
202 Haichert Street Warman, Saskatchewan S0K 4S0

$479,900
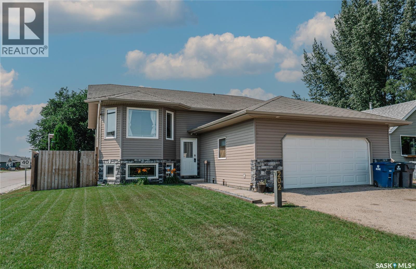
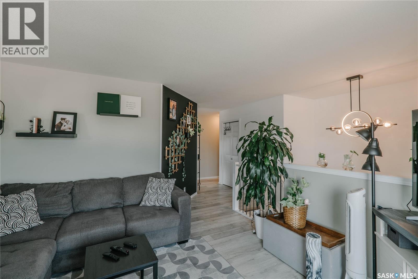
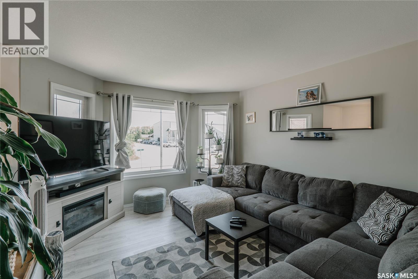
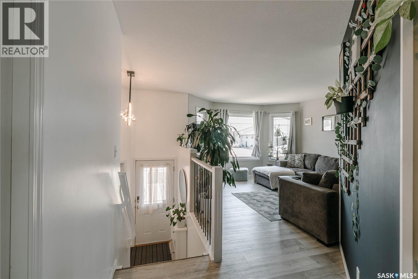
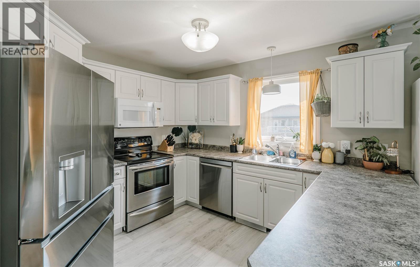
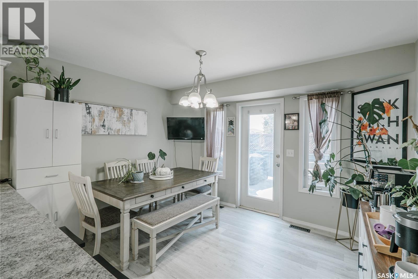
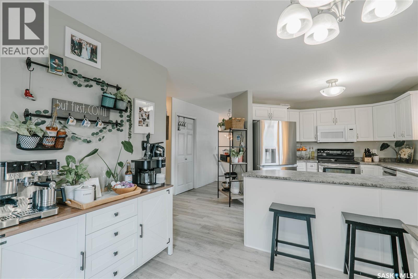
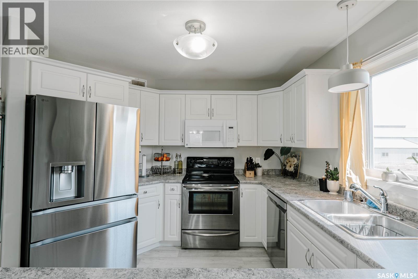
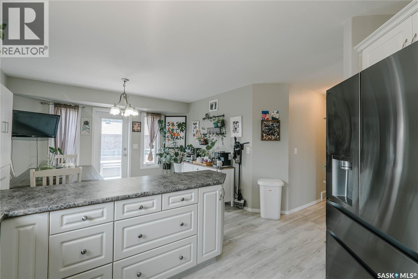
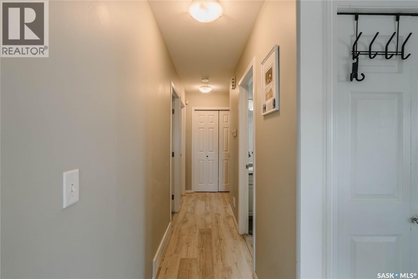
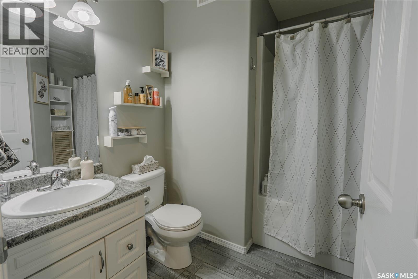
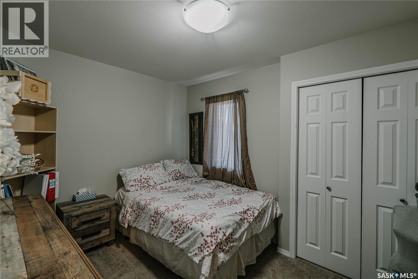
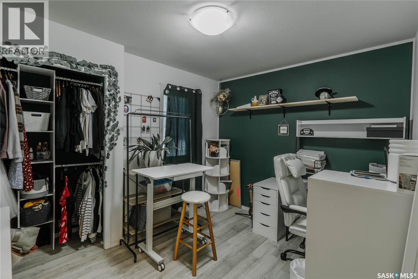
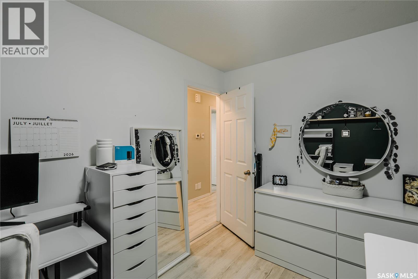
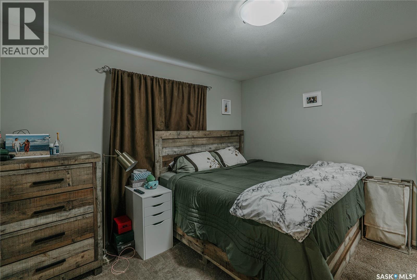
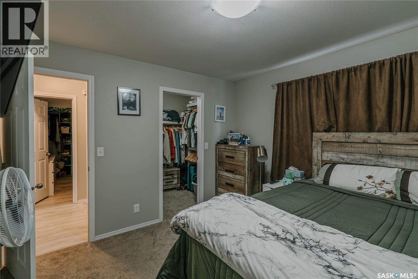
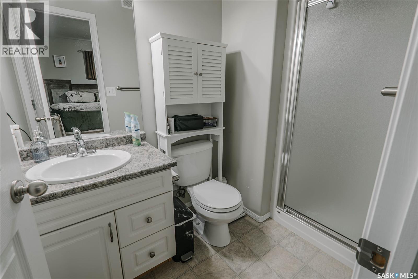
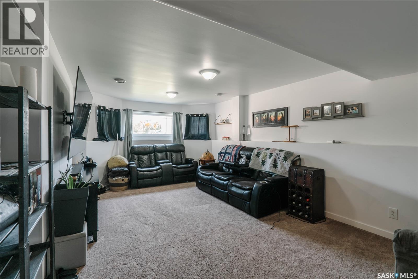
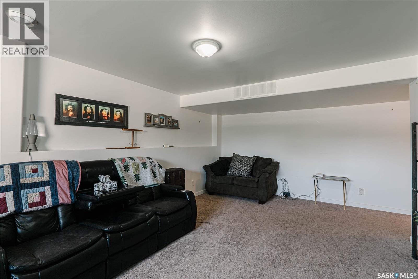
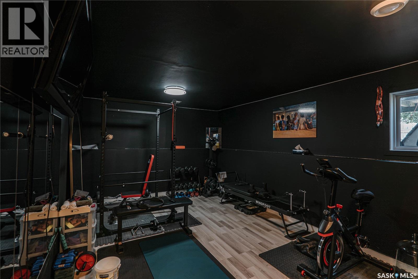
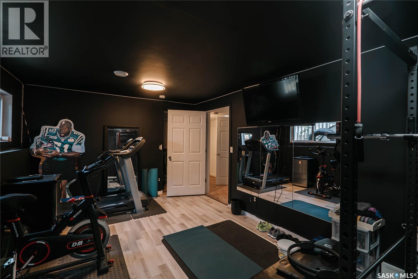
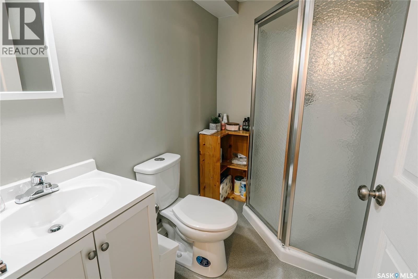
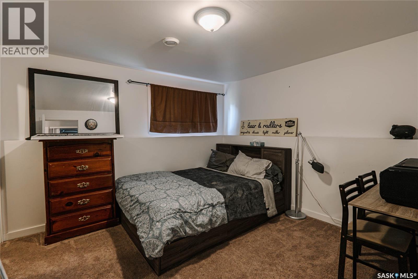
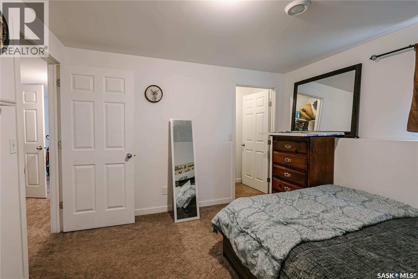
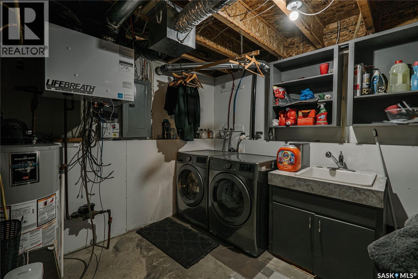
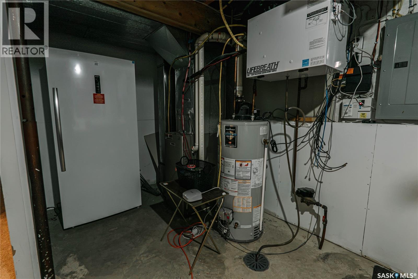
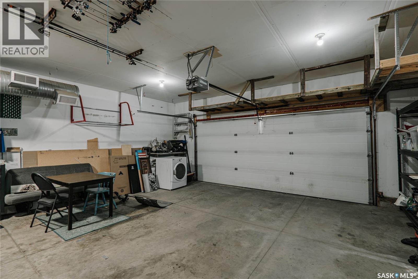

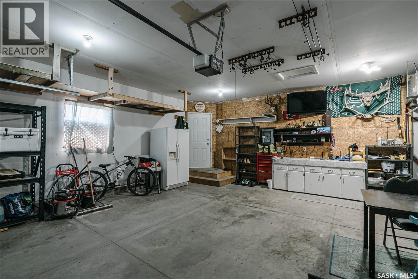
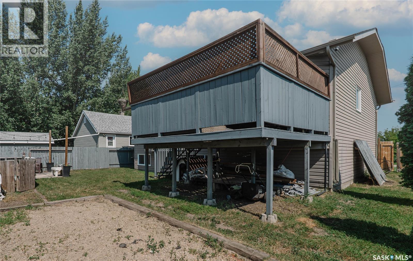
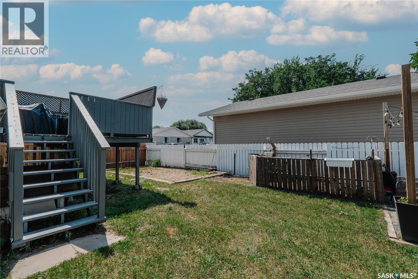
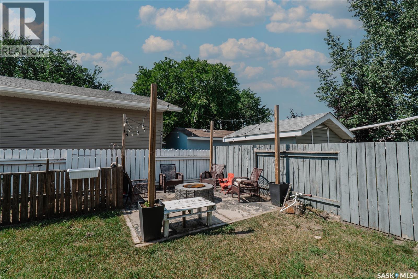
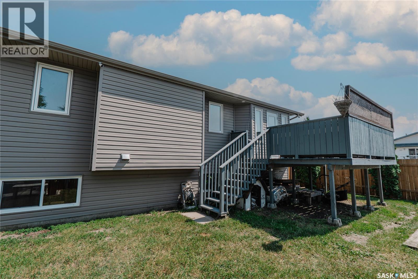
Welcome to this great fully developed bi-level in Warman, perfectly suited for a growing family. Situated on a corner lot with RV parking, this spacious home offers 5 bedrooms and 3 bathrooms, providing plenty of room for everyone. The primary bedroom features a 3-piece ensuite, while the fully developed layout offers additional living space for the family to enjoy. A large heated double attached garage provides plenty of room for vehicles, storage, and all your year-round needs. Located with great access to the highway, this home makes commuting in and out of Warman convenient and easy. With its functional layout, generous parking, heated garage, and ample living space, this is a fantastic family home in a great Warman location. (id:62370)
Property Details
| MLS® Number | SK044194 |
| Property Type | Single Family |
| Features | Corner Site, Lane |
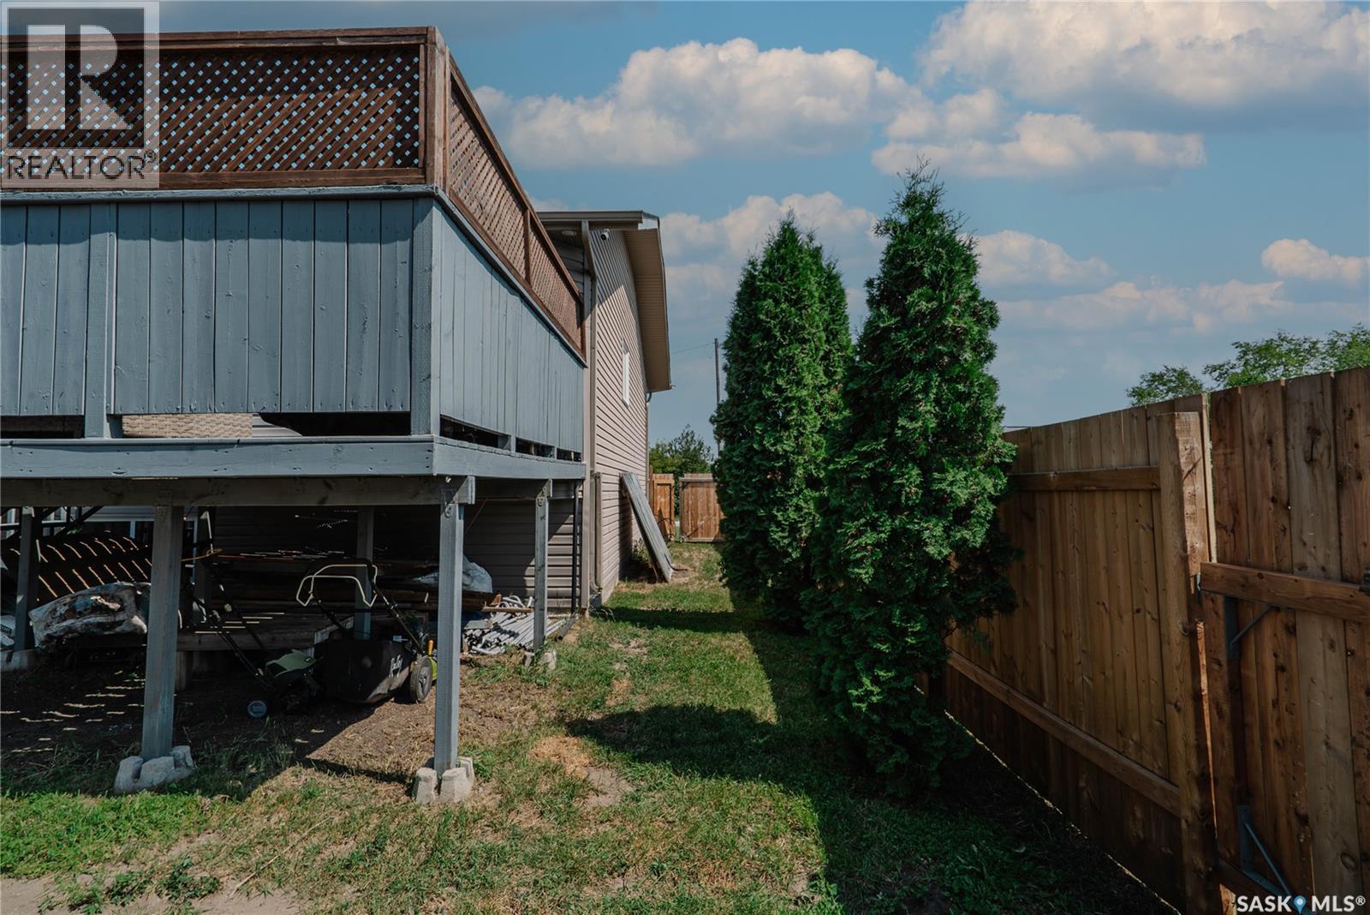
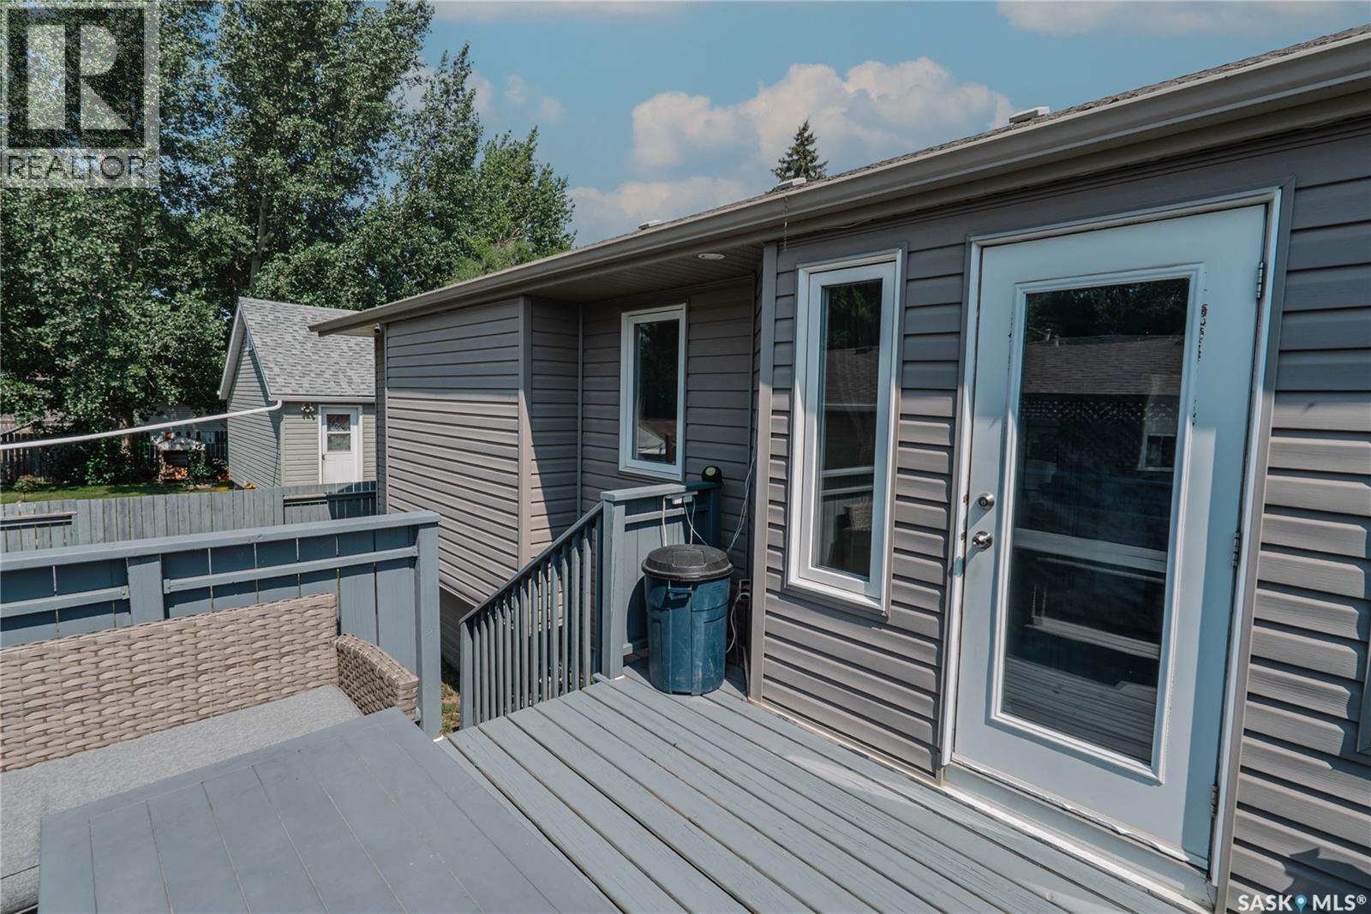
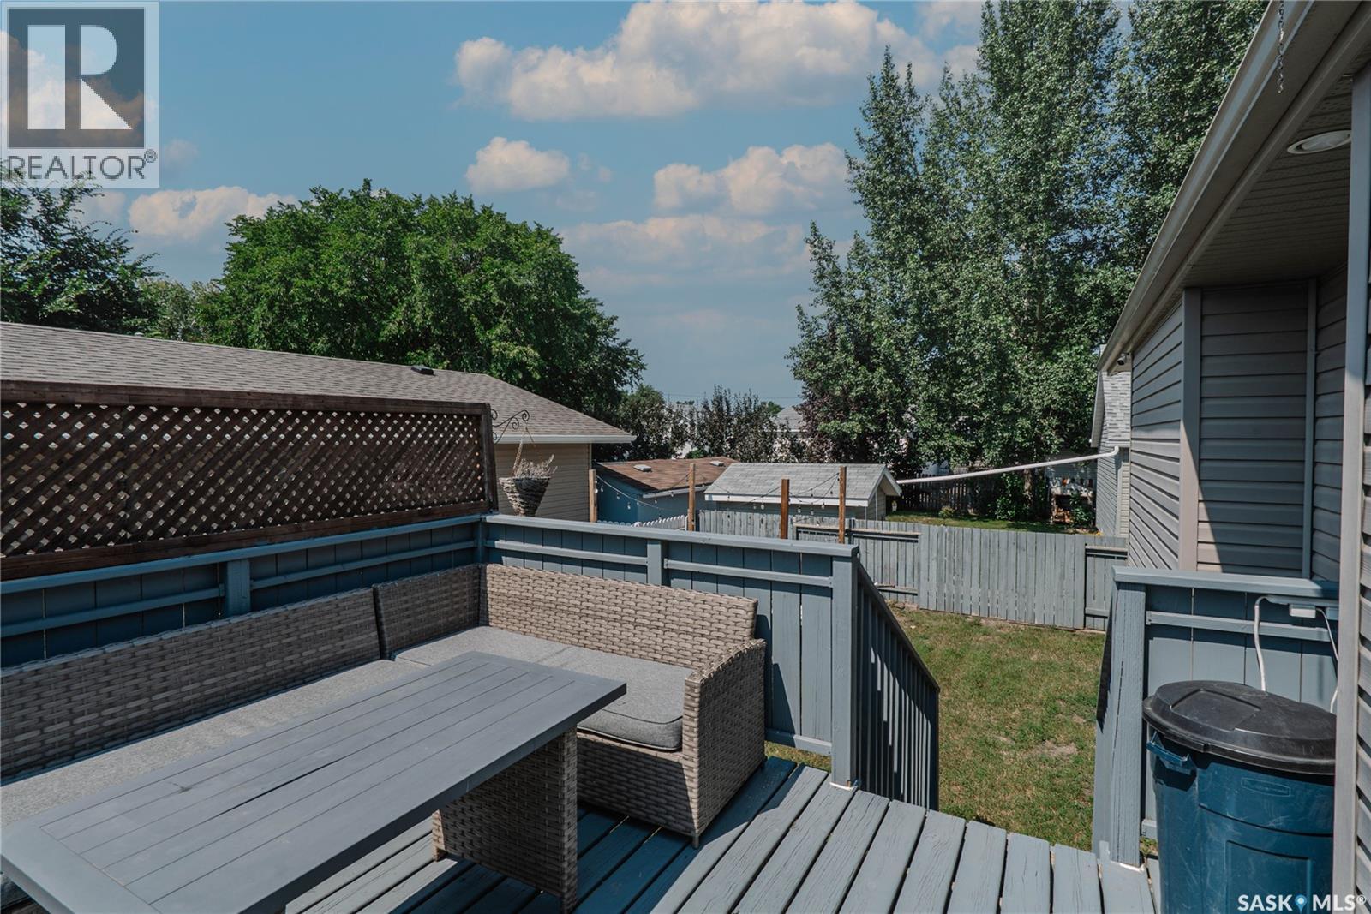
| Structure | Deck |
Building
| Bathroom Total | 3 |
| Bedrooms Total | 5 |
| Appliances | Washer, Refrigerator, Dishwasher, Dryer, Microwave, Alarm System, Window Coverings, Garage Door Opener Remote(s), Stove |
| Architectural Style | Bi-level |
| Basement Development | Finished |
| Basement Type | Full (finished) |
| Constructed Date | 2009 |
| Construction Style Attachment | Detached |
| Cooling Type | Central Air Conditioning |
| Fire Protection | Alarm System |
| Heating Fuel | Natural Gas |
| Heating Type | Forced Air |
| Size Interior | 1,163 Ft2 |
| Type | House |
Parking
| Attached Garage | |
| R V | |
| Heated Garage | |
| Parking Space(s) | 5 |
Land
| Acreage | No |
| Fence Type | Fence |
| Landscape Features | Lawn, Underground Sprinkler |
| Size Frontage | 55 Ft |
| Size Irregular | 55x100 |
| Size Total Text | 55x100 |
Rooms
| Level | Type | Length | Width | Dimensions |
|---|---|---|---|---|
| Basement | Family Room | 20 ft | 11 ft ,8 in | 20 ft x 11 ft ,8 in |
| Basement | Bedroom | 11 ft ,5 in | 10 ft ,11 in | 11 ft ,5 in x 10 ft ,11 in |
| Basement | Bedroom | 19 ft | 11 ft | 19 ft x 11 ft |
| Basement | 3pc Bathroom | Measurements not available | ||
| Main Level | Living Room | 12 ft ,9 in | 12 ft ,3 in | 12 ft ,9 in x 12 ft ,3 in |
| Main Level | Dining Room | 8 ft | 9 ft | 8 ft x 9 ft |
| Main Level | 3pc Ensuite Bath | Measurements not available | ||
| Main Level | Kitchen | 11 ft | 9 ft | 11 ft x 9 ft |
| Main Level | Bedroom | 11 ft ,5 in | 9 ft | 11 ft ,5 in x 9 ft |
| Main Level | Bedroom | 11 ft ,6 in | 9 ft | 11 ft ,6 in x 9 ft |
| Main Level | Primary Bedroom | 11 ft | 12 ft | 11 ft x 12 ft |
| Main Level | 4pc Bathroom | Measurements not available |



The trademarks REALTOR®, REALTORS®, and the REALTOR® logo are controlled by The Canadian Real Estate Association (CREA) and identify real estate professionals who are members of CREA. The trademarks MLS®, Multiple Listing Service® and the associated logos are owned by The Canadian Real Estate Association (CREA) and identify the quality of services provided by real estate professionals who are members of CREA. The trademark DDF® is owned by The Canadian Real Estate Association (CREA) and identifies CREA's Data Distribution Facility (DDF®)
August 04 2026 02:12:30
Saskatchewan REALTORS® Association
Barry Chilliak Realty Inc.