
328 6th Avenue Broadview, Saskatchewan S0G 0K0

$88,000
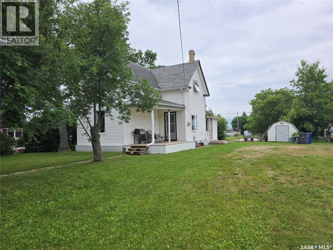
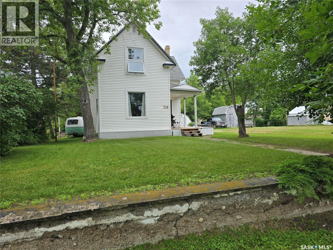
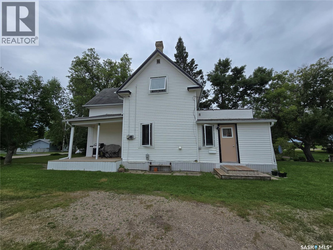
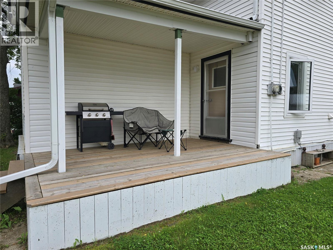
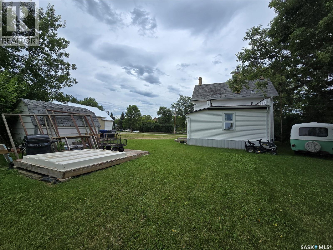
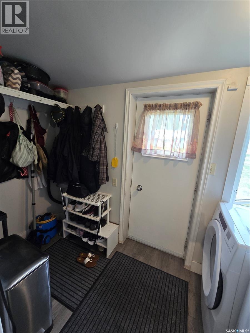
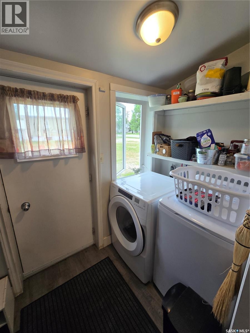
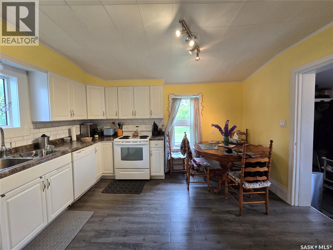
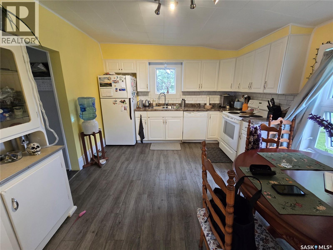
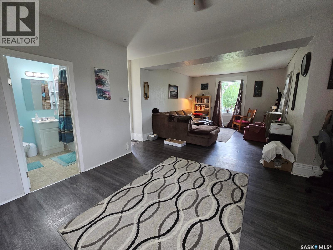
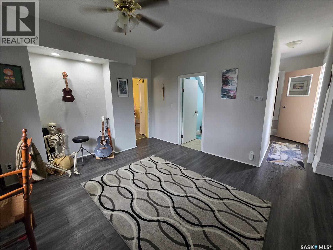
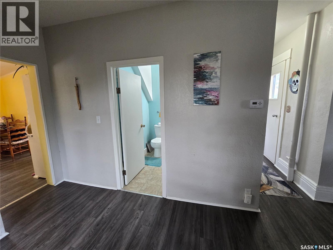
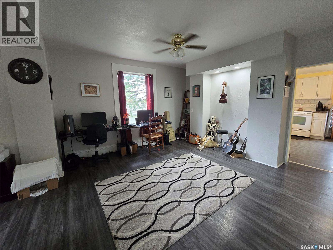
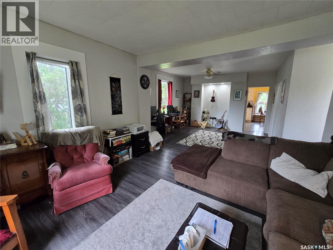
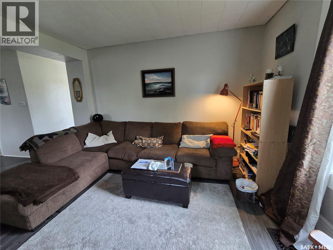
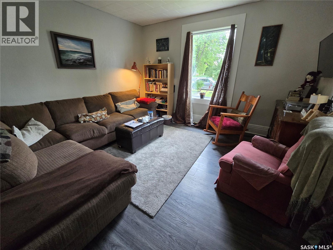
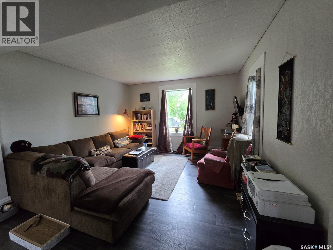
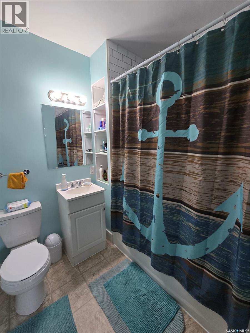
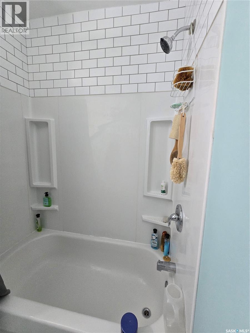
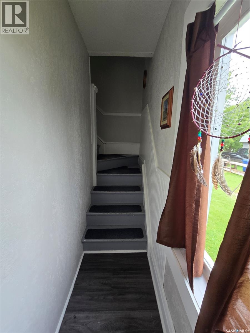
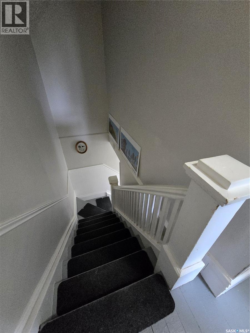
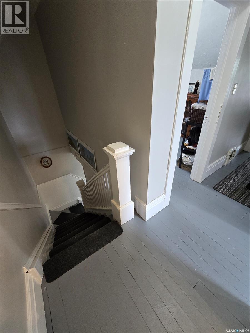
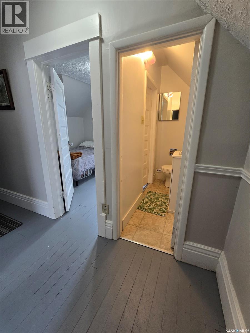
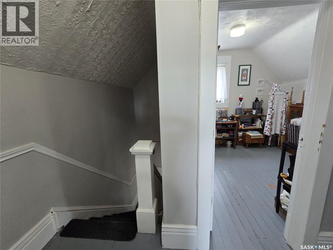
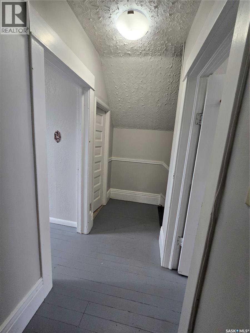
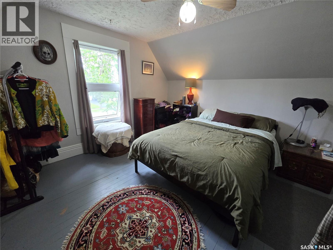
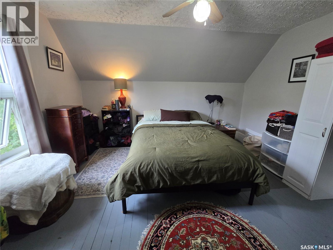
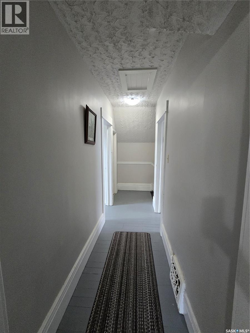
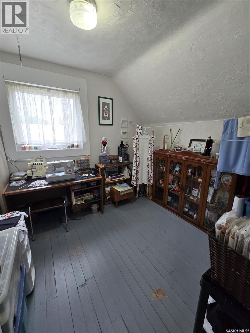
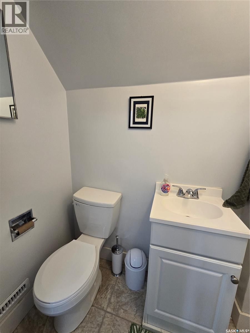
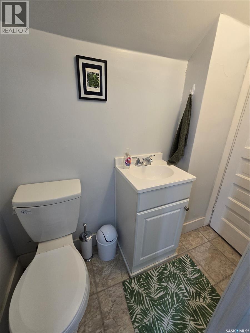
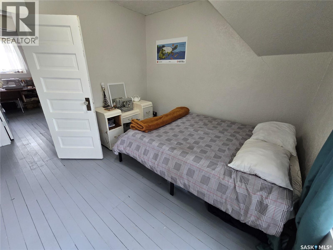
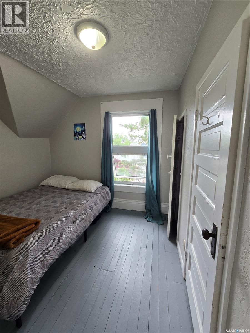
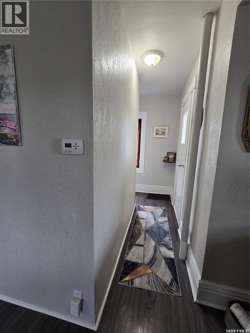
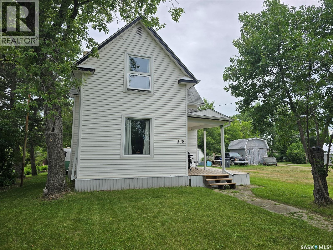
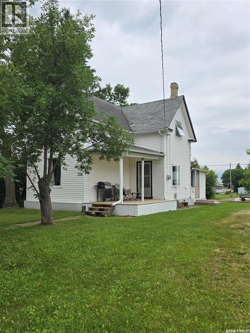
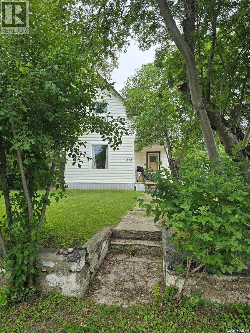
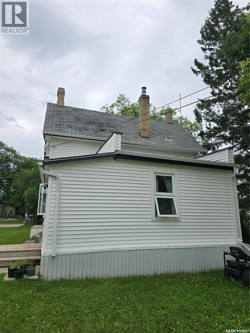
328 6TH Ave- "An OLDIE but a GOODIE", this 1911 Home does not show it's age. A solid 3 bedroom plus 2 bathroom home is a great choice for your family just down the street from the school in this charming caring community of Broadview , a town that has all the comforts of a great place to raise your family. and The home features an updated kitchen (2019), newer vinyl plank flooring on the main (2022) floor, new windows (2017-2018), HE furnace and water heater and toilets brand new. Main floor has a nice layout with a large open space between the dining and living room, a 9' ceiling gives this home CHARM. The modern kitchen has lots of white cabinets and counter space. Lots of extra area for your dining table or to add an island. Kitchen freshly painted. Fridge, stove, washer (2107), dryer (2023) are included. The 4 piece bath has a newer tub surround and tub. On the second level , find all natural painted hardwood floors in 3 good sized bedrooms. One bedroom has a "Jack n Jill" style 1/2 bath. There is some character to be found with crystal door knobs and original doors. New windows in each room. The home has a WARM and comforting Vibe, so check out 328 6th AVE soon! (id:62370)
Property Details
| MLS® Number | SK044390 |
| Property Type | Single Family |
| Features | Treed, Lane, Rectangular, Sump Pump |
| Structure | Patio(s) |
Building
| Bathroom Total | 2 |
| Bedrooms Total | 3 |
| Appliances | Washer, Refrigerator, Dryer, Storage Shed, Stove |
| Basement Type | Cellar |
| Constructed Date | 1911 |
| Construction Style Attachment | Detached |
| Heating Fuel | Natural Gas |
| Heating Type | Forced Air |
| Stories Total | 2 |
| Size Interior | 999 Ft2 |
| Type | House |
Parking
| None | |
| Gravel | |
| Parking Space(s) | 4 |
Land
| Acreage | No |
| Landscape Features | Lawn |
| Size Frontage | 75 Ft |
| Size Irregular | 9375.00 |
| Size Total | 9375 Sqft |
| Size Total Text | 9375 Sqft |
Rooms
| Level | Type | Length | Width | Dimensions |
|---|---|---|---|---|
| Second Level | Bedroom | 10' x 9'5 | ||
| Second Level | Bedroom | 9'0 x 9'1 | ||
| Second Level | Bedroom | 13'4 x 13'1 | ||
| Second Level | 2pc Bathroom | 2'9 x 6'9 | ||
| Main Level | Kitchen | 11 10 x 13 7 | ||
| Main Level | Living Room | 25 7 x 13 7 | ||
| Main Level | Kitchen | 13'1 x 11'6 | ||
| Main Level | Living Room | 12'9 x 14'6 | ||
| Main Level | Dining Room | 12'2 x 13 5 | ||
| Main Level | 4pc Bathroom | 6'10 x 6'7 | ||
| Main Level | Other | 4'7 x 11'0 |



The trademarks REALTOR®, REALTORS®, and the REALTOR® logo are controlled by The Canadian Real Estate Association (CREA) and identify real estate professionals who are members of CREA. The trademarks MLS®, Multiple Listing Service® and the associated logos are owned by The Canadian Real Estate Association (CREA) and identify the quality of services provided by real estate professionals who are members of CREA. The trademark DDF® is owned by The Canadian Real Estate Association (CREA) and identifies CREA's Data Distribution Facility (DDF®)
September 02 2026 05:11:59
Saskatchewan REALTORS® Association
RE/MAX Blue Chip Realty