
311 3rd Street N Nipawin, Saskatchewan S0E 1E0

$229,500
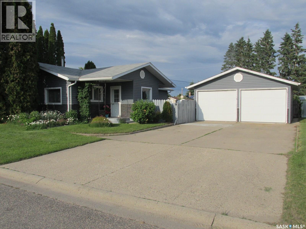
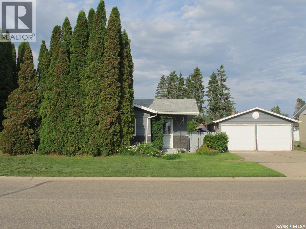
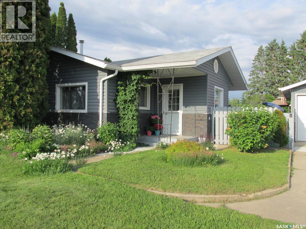
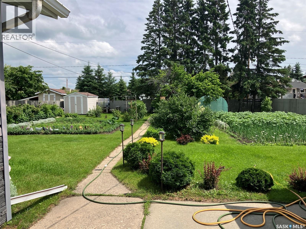
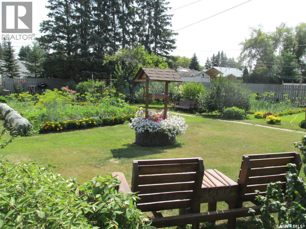
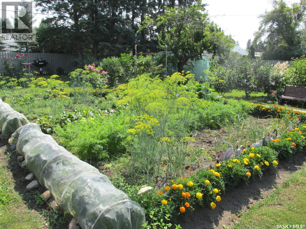
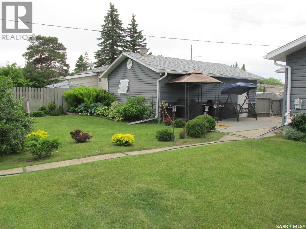
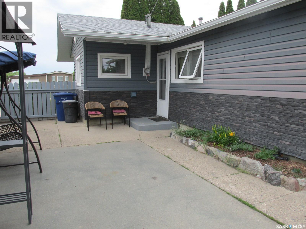
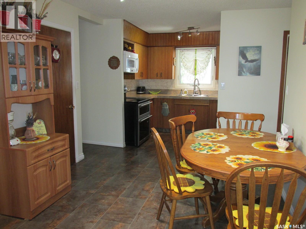
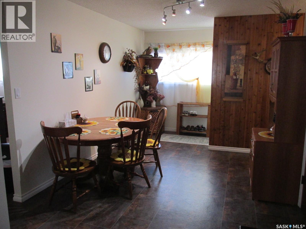
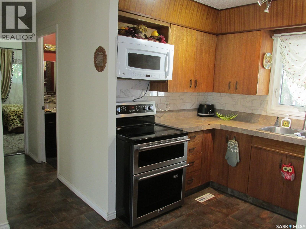
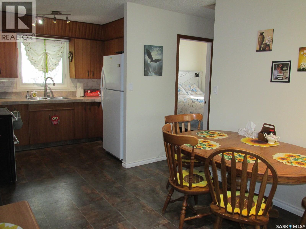
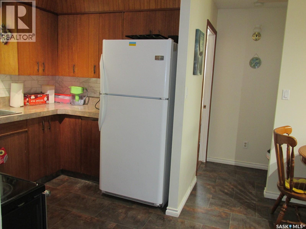
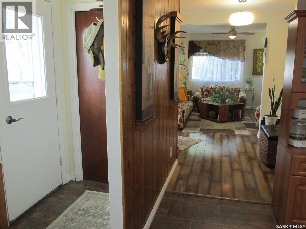
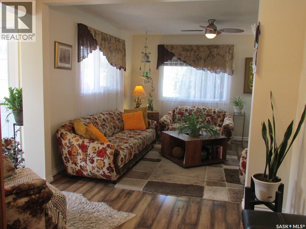
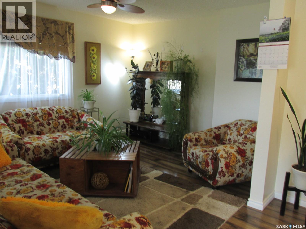
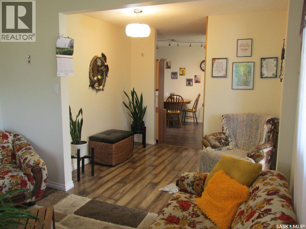
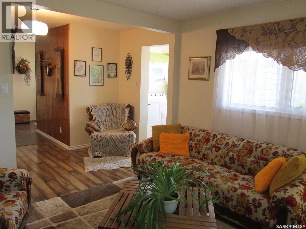
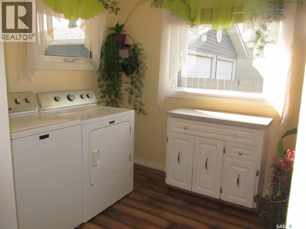
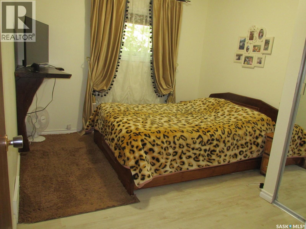
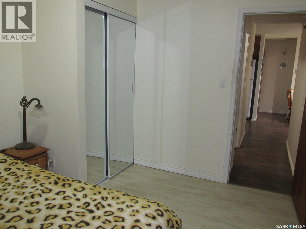
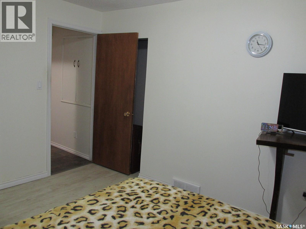

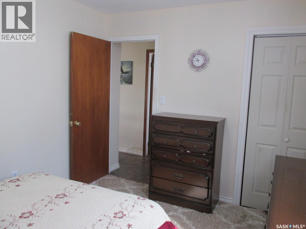
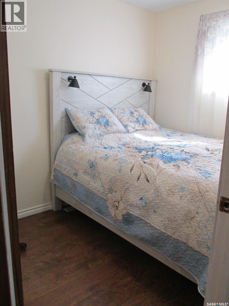
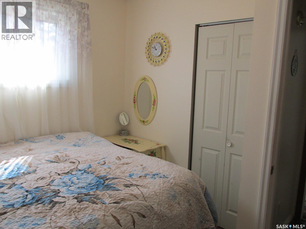
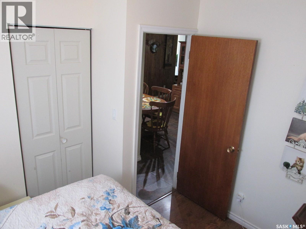
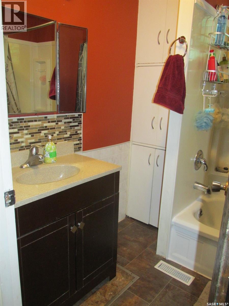
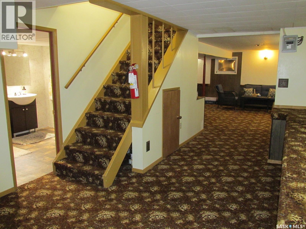
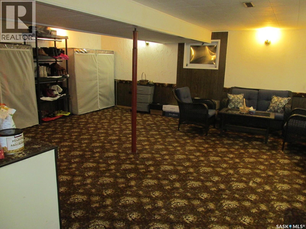
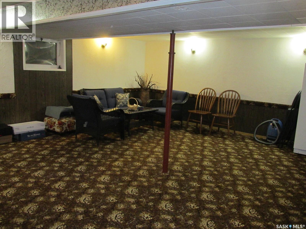
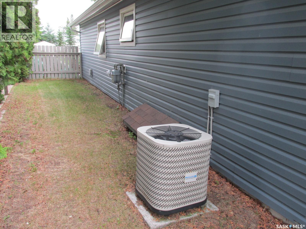
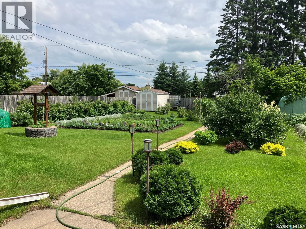
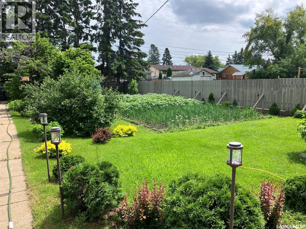
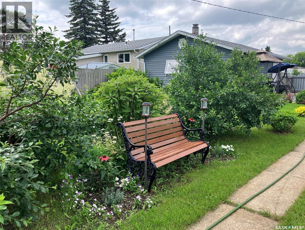
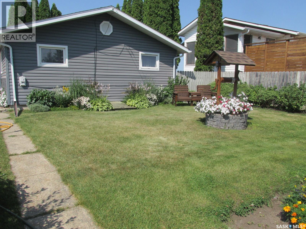
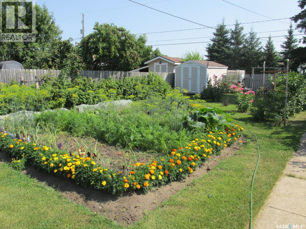
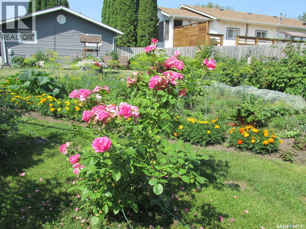
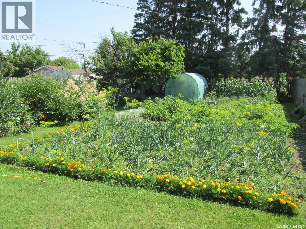
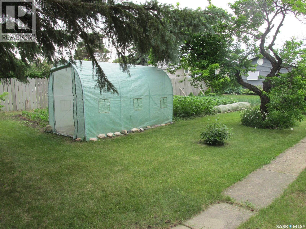
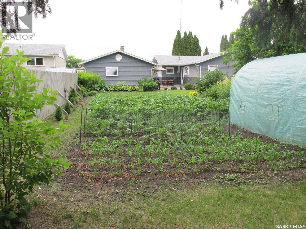
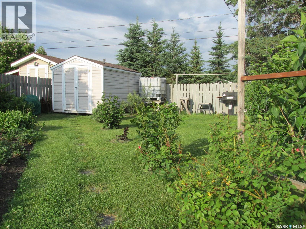
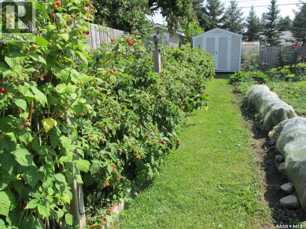
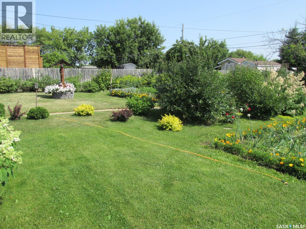
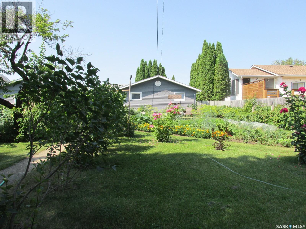
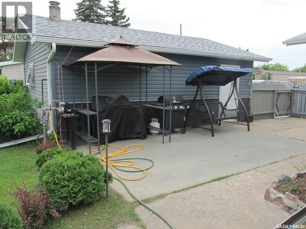
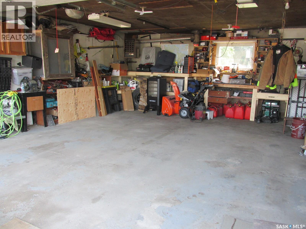
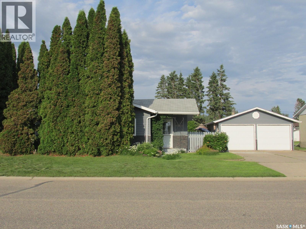
Welcome to 311 3th Str N in Nipawin, SK! This 1040 sq ft home features 3 bedrooms, 2 baths, beautiful gardens filled with love and care, and a heated 20x24’ garage. Inside the home you will find a cozy kitchen with an updated back splash, welcoming dining area. Living room is extended with the sitting area, plus there is laundry on the main floor. Downstairs there is a family room and a storage area. Central A/C! Outside there is a great size patio area, 2 garden plots, a greenhouse and multiple trees and plants, including haskap, black currants, red currants, red and yellow raspberry, cherry, plumb, sea buckthorn, lilac, conica, roses, Hortensia, and much more. If you have a green thumb, this property might be for you! To top it off, there is a sandpoint well! Property is on a large lot (approx. 72x140 ft), and the yard is fully fenced. Make this your new home! Phone today! (id:62370)
Property Details
| MLS® Number | SK044292 |
| Property Type | Single Family |
| Features | Treed, Rectangular, Double Width Or More Driveway |
| Structure | Patio(s) |
Building
| Bathroom Total | 2 |
| Bedrooms Total | 3 |
| Appliances | Washer, Refrigerator, Dryer, Microwave, Window Coverings, Garage Door Opener Remote(s), Storage Shed, Stove |
| Architectural Style | Bungalow |
| Basement Development | Finished |
| Basement Type | Partial (finished) |
| Constructed Date | 1972 |
| Construction Style Attachment | Detached |
| Cooling Type | Central Air Conditioning |
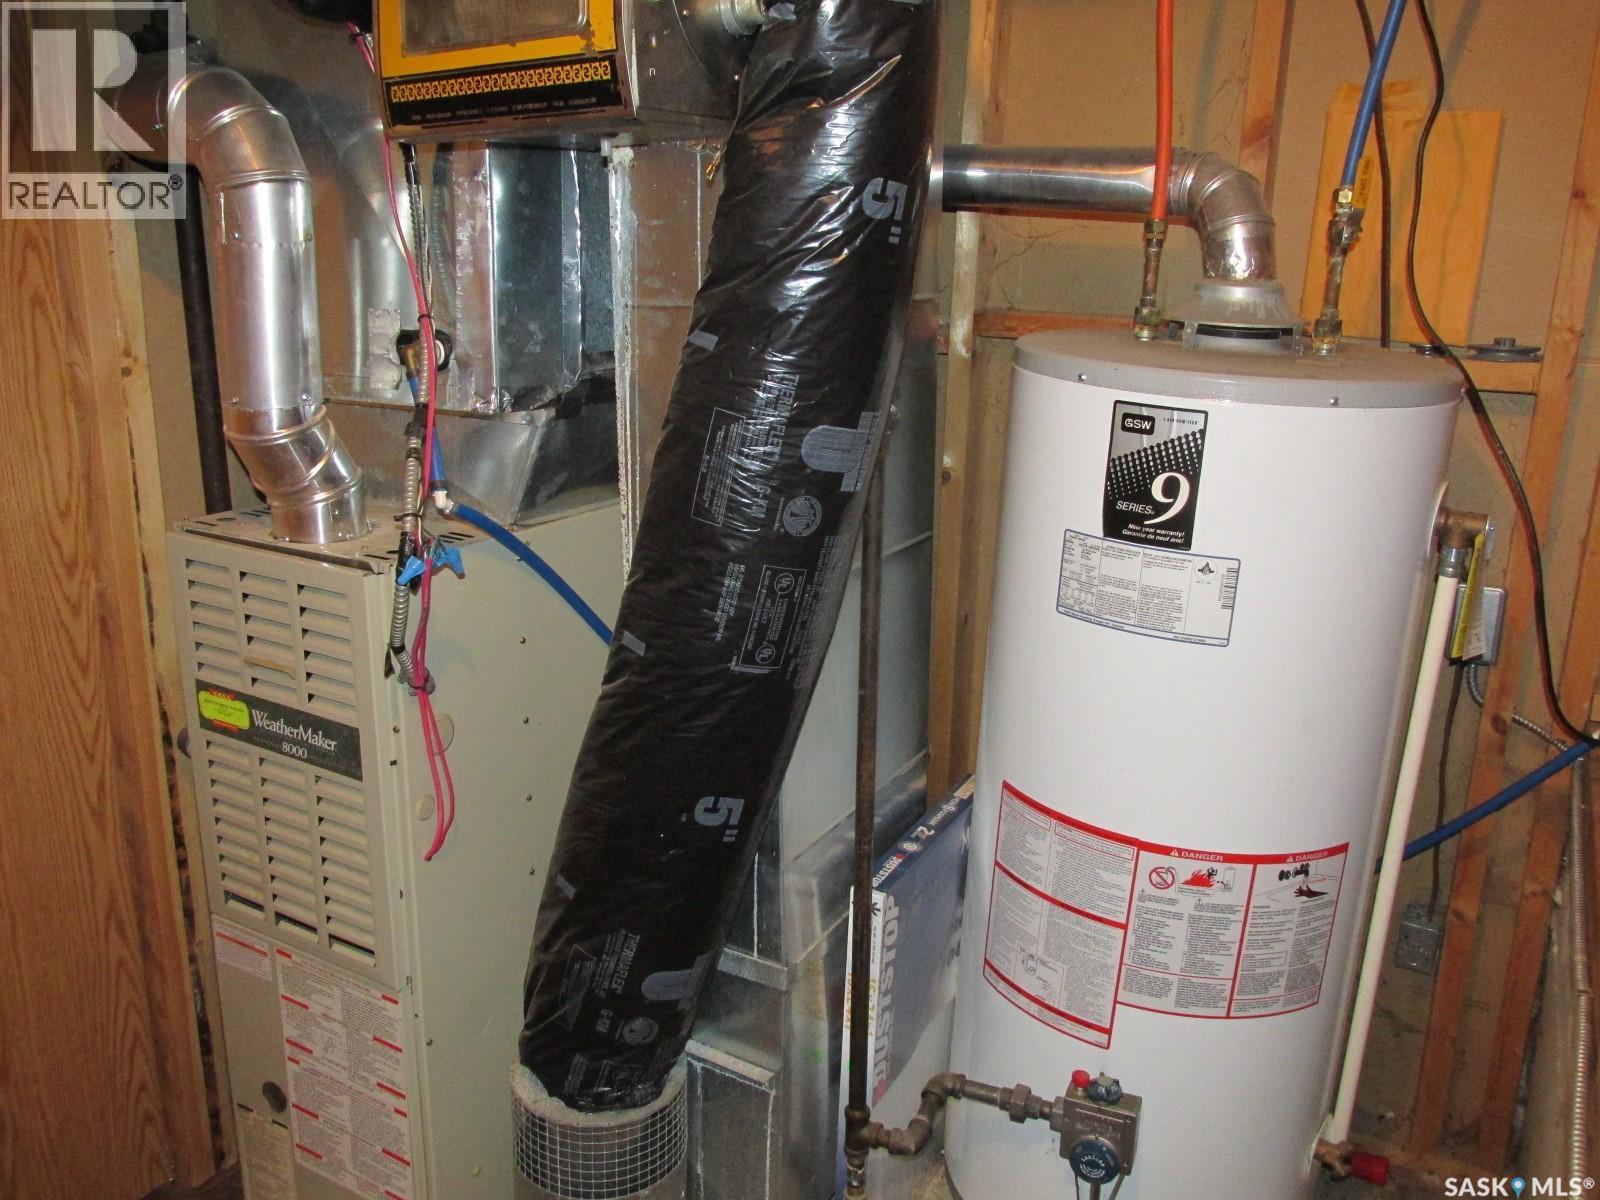
| Heating Fuel | Natural Gas |
| Heating Type | Forced Air |
| Stories Total | 1 |
| Size Interior | 1,040 Ft2 |
| Type | House |
Parking
| Detached Garage | |
| Heated Garage | |
| Parking Space(s) | 4 |
Land
| Acreage | No |
| Fence Type | Fence |
| Landscape Features | Lawn, Garden Area |
| Size Frontage | 72 Ft ,4 In |
| Size Irregular | 0.23 |
| Size Total | 0.23 Ac |
| Size Total Text | 0.23 Ac |
Rooms
| Level | Type | Length | Width | Dimensions |
|---|---|---|---|---|
| Basement | Family Room | 19 ft ,10 in | 18 ft | 19 ft ,10 in x 18 ft |
| Basement | Other | 18 ft ,5 in | 12 ft ,5 in | 18 ft ,5 in x 12 ft ,5 in |
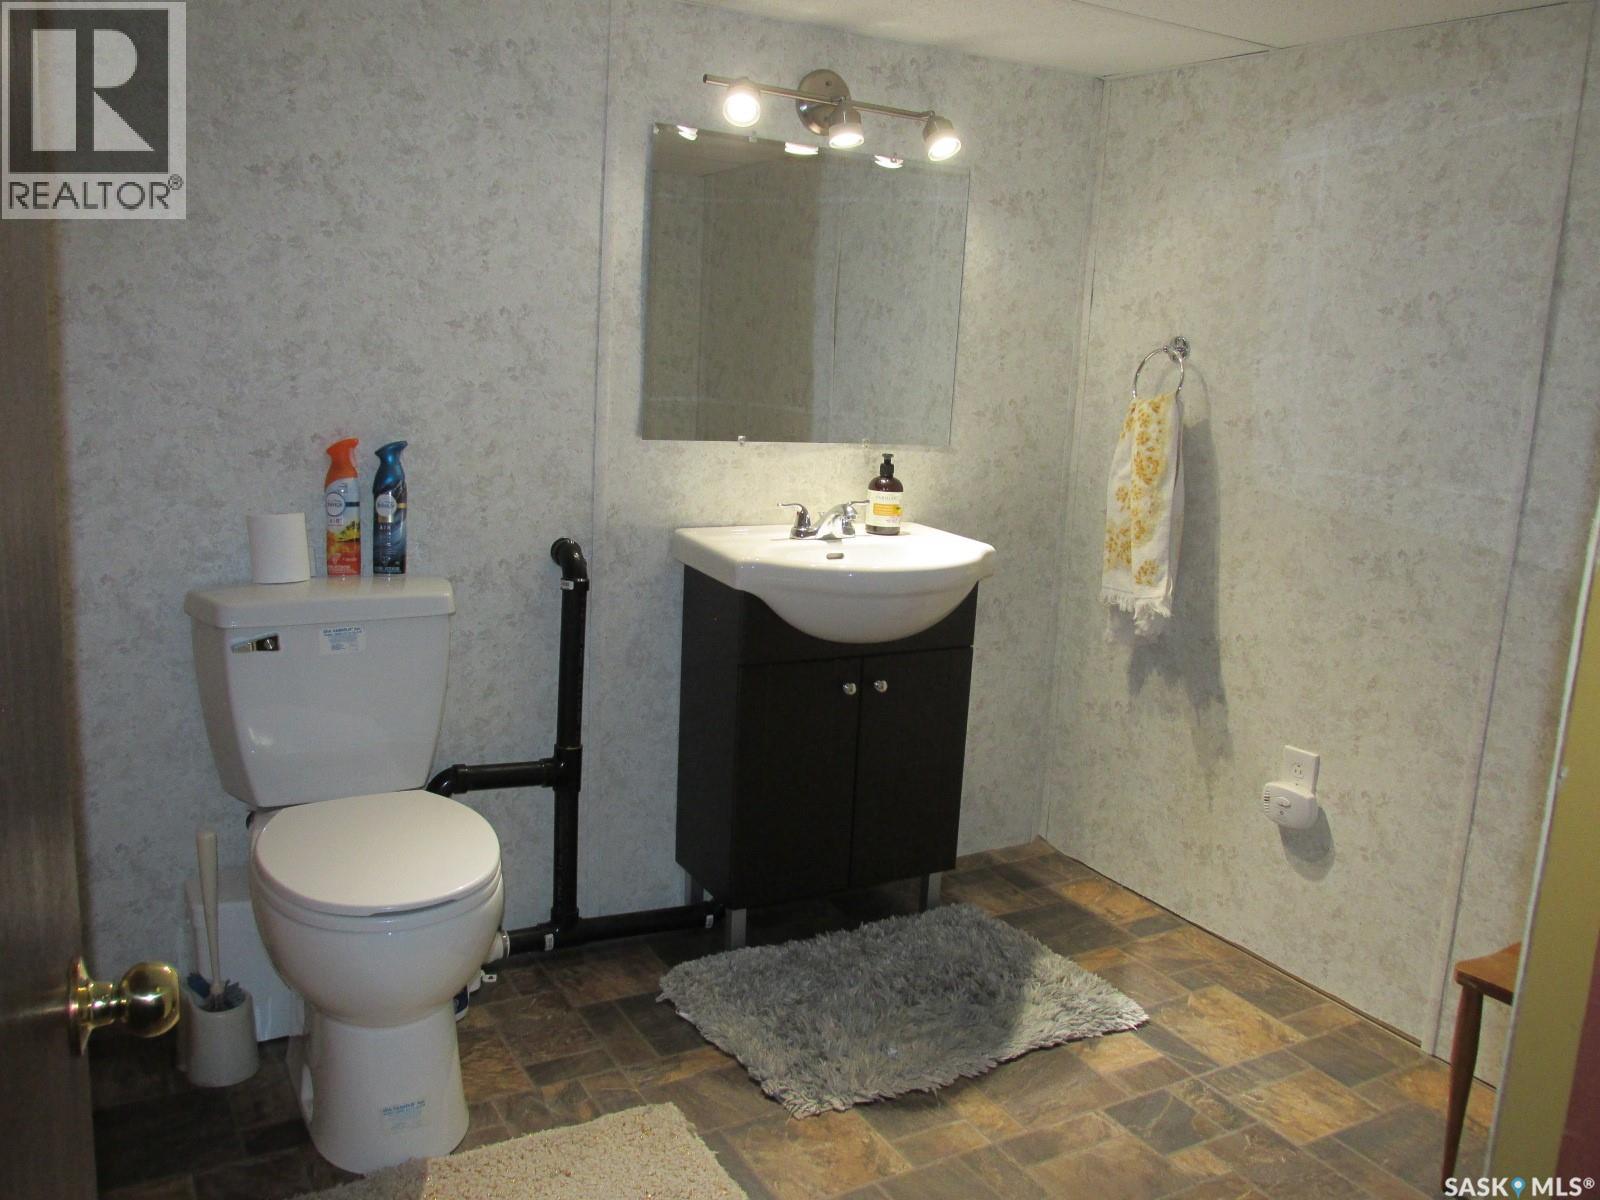
| Basement | 2pc Bathroom | 7 ft ,7 in | 7 ft | 7 ft ,7 in x 7 ft |
| Basement | Other | 7 ft ,6 in | 5 ft ,7 in | 7 ft ,6 in x 5 ft ,7 in |
| Main Level | Kitchen | 6 ft ,11 in | 9 ft ,10 in | 6 ft ,11 in x 9 ft ,10 in |
| Main Level | Dining Room | 12 ft ,4 in | 9 ft ,10 in | 12 ft ,4 in x 9 ft ,10 in |
| Main Level | Living Room | 11 ft ,8 in | 11 ft | 11 ft ,8 in x 11 ft |
| Main Level | Other | 9 ft ,5 in | Measurements not available x 9 ft ,5 in | |
| Main Level | Bedroom | 11 ft ,6 in | 9 ft ,7 in | 11 ft ,6 in x 9 ft ,7 in |
| Main Level | Bedroom | 11 ft ,8 in | 9 ft ,4 in | 11 ft ,8 in x 9 ft ,4 in |
| Main Level | Bedroom | 9 ft ,3 in | Measurements not available x 9 ft ,3 in | |
| Main Level | Laundry Room | x x x | ||
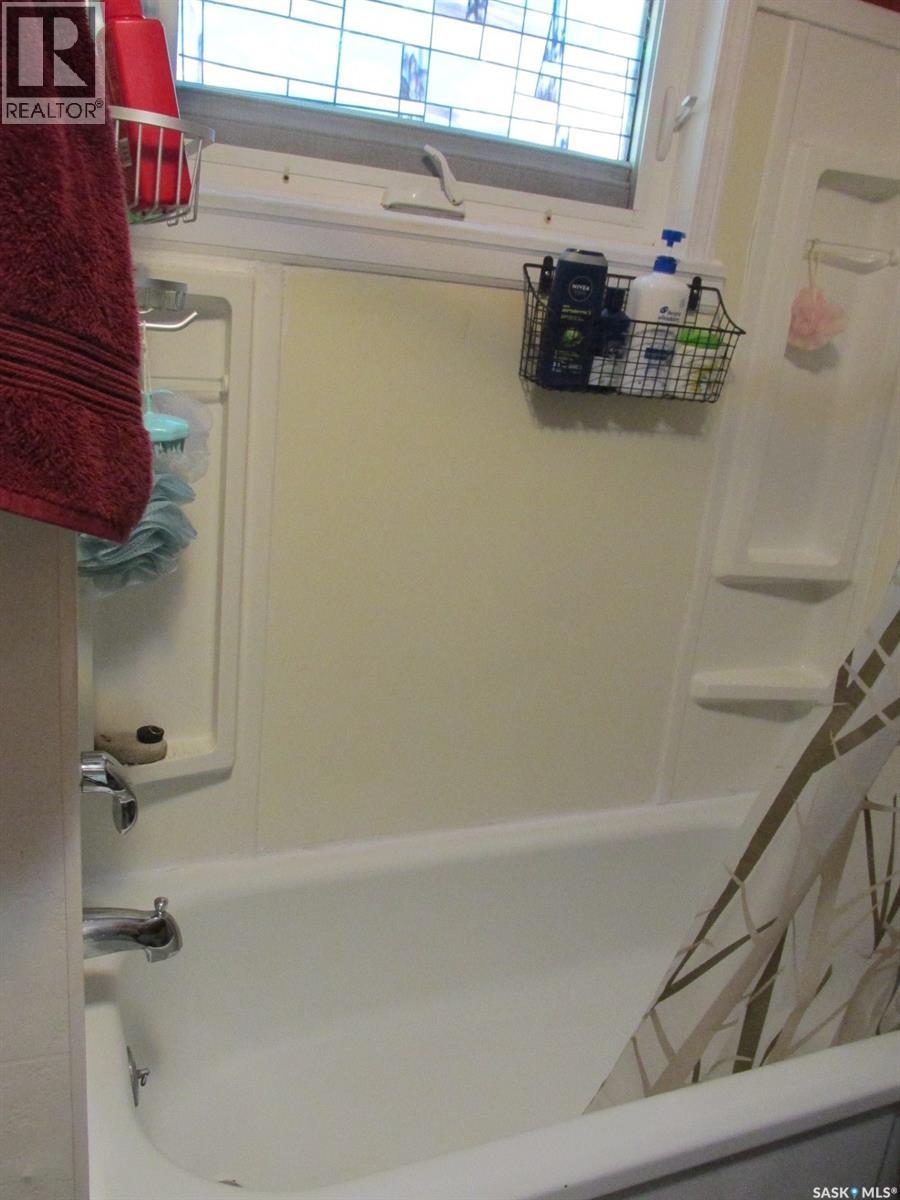
| Main Level | 4pc Bathroom | 7 ft ,1 in | 6 ft ,9 in | 7 ft ,1 in x 6 ft ,9 in |



The trademarks REALTOR®, REALTORS®, and the REALTOR® logo are controlled by The Canadian Real Estate Association (CREA) and identify real estate professionals who are members of CREA. The trademarks MLS®, Multiple Listing Service® and the associated logos are owned by The Canadian Real Estate Association (CREA) and identify the quality of services provided by real estate professionals who are members of CREA. The trademark DDF® is owned by The Canadian Real Estate Association (CREA) and identifies CREA's Data Distribution Facility (DDF®)
August 02 2026 06:16:10
Saskatchewan REALTORS® Association
RE/MAX Blue Chip Realty