
833 Peters Avenue Oxbow, Saskatchewan S0C 2B0

$315,000
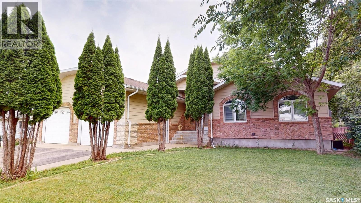
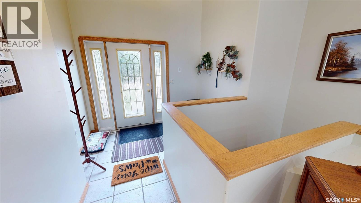
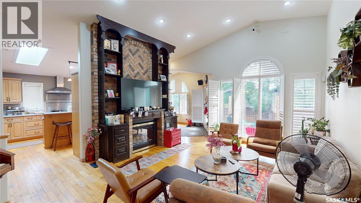
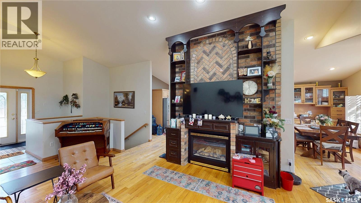
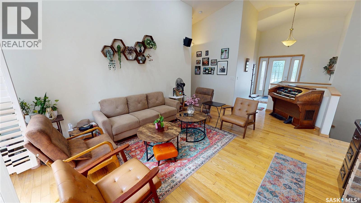

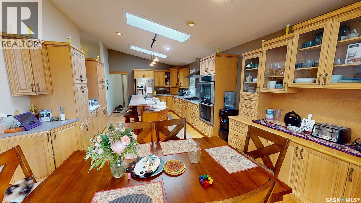
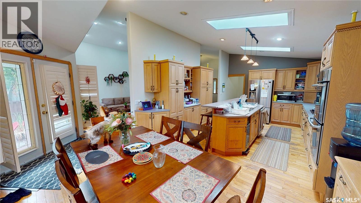
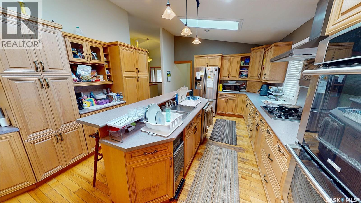
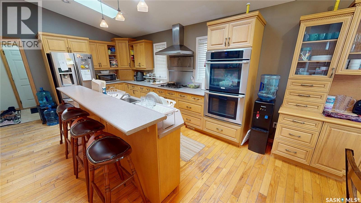
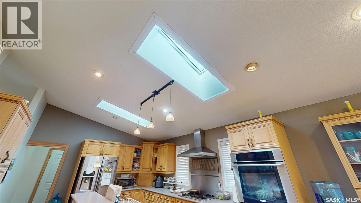
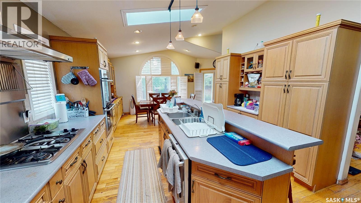
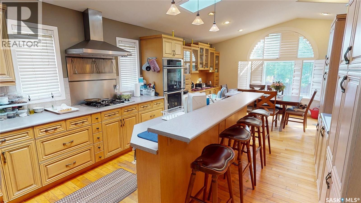

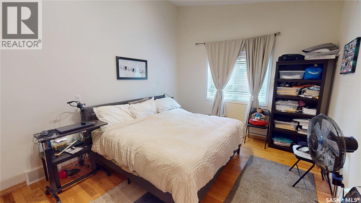
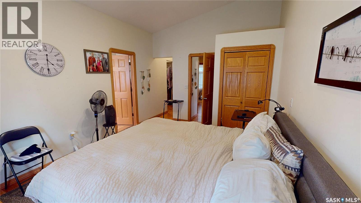
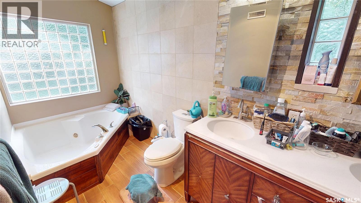
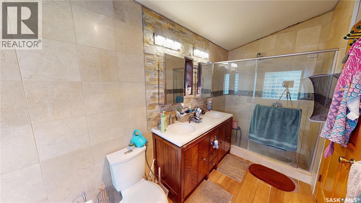
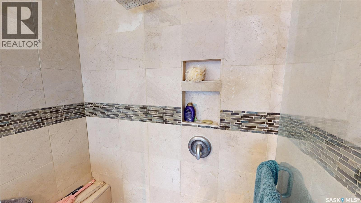
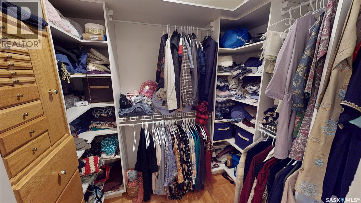
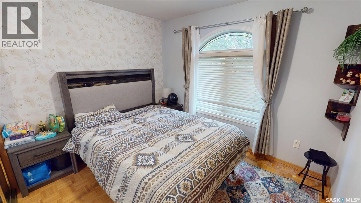
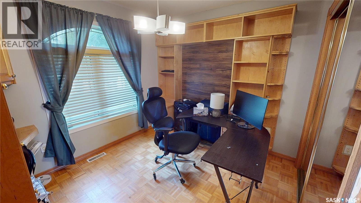
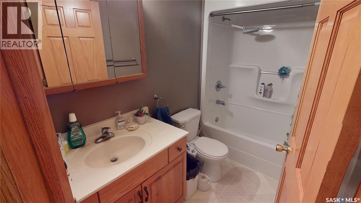
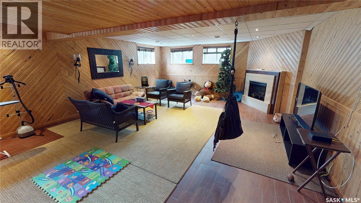
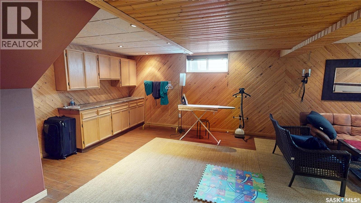
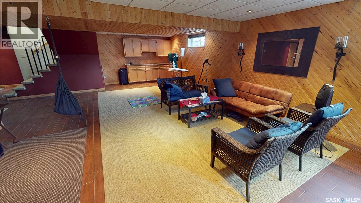
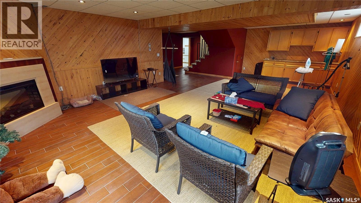
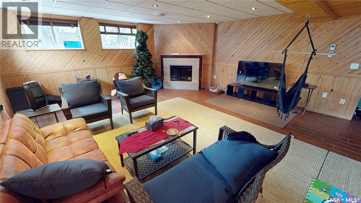
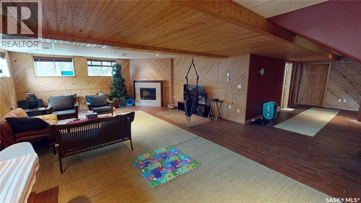
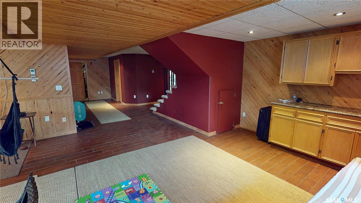
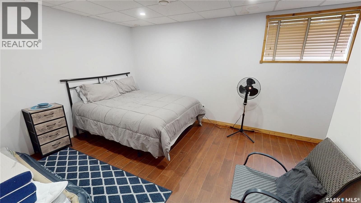
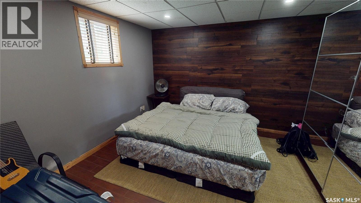
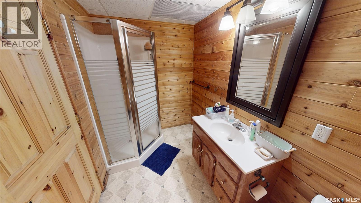
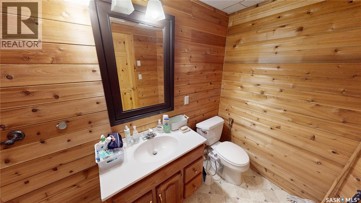
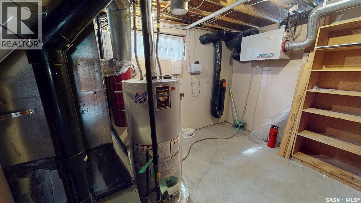
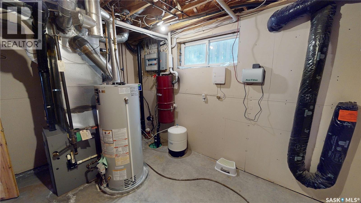
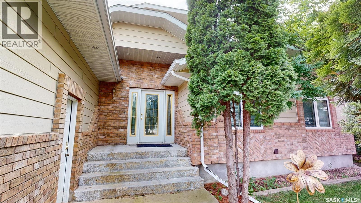
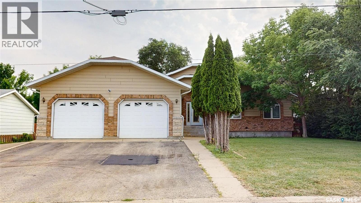
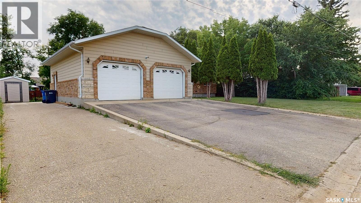
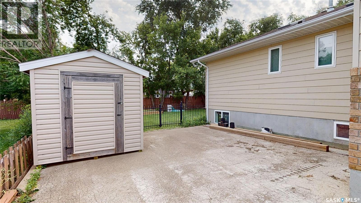
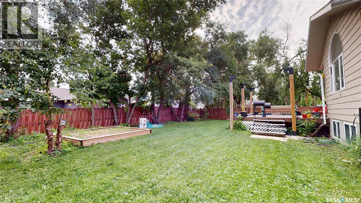
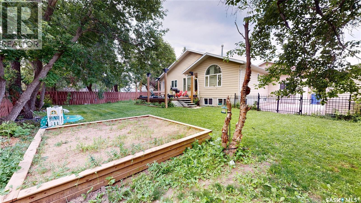
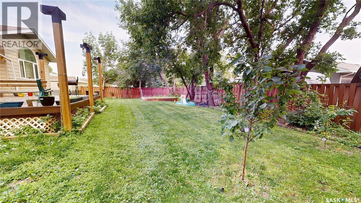
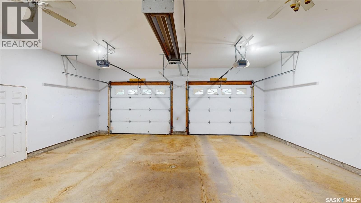
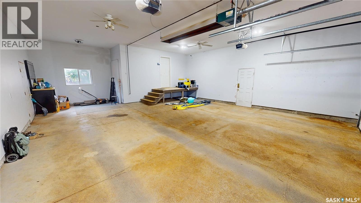
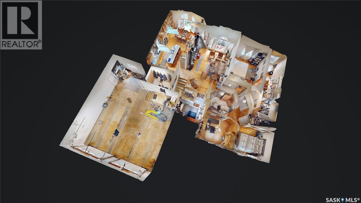
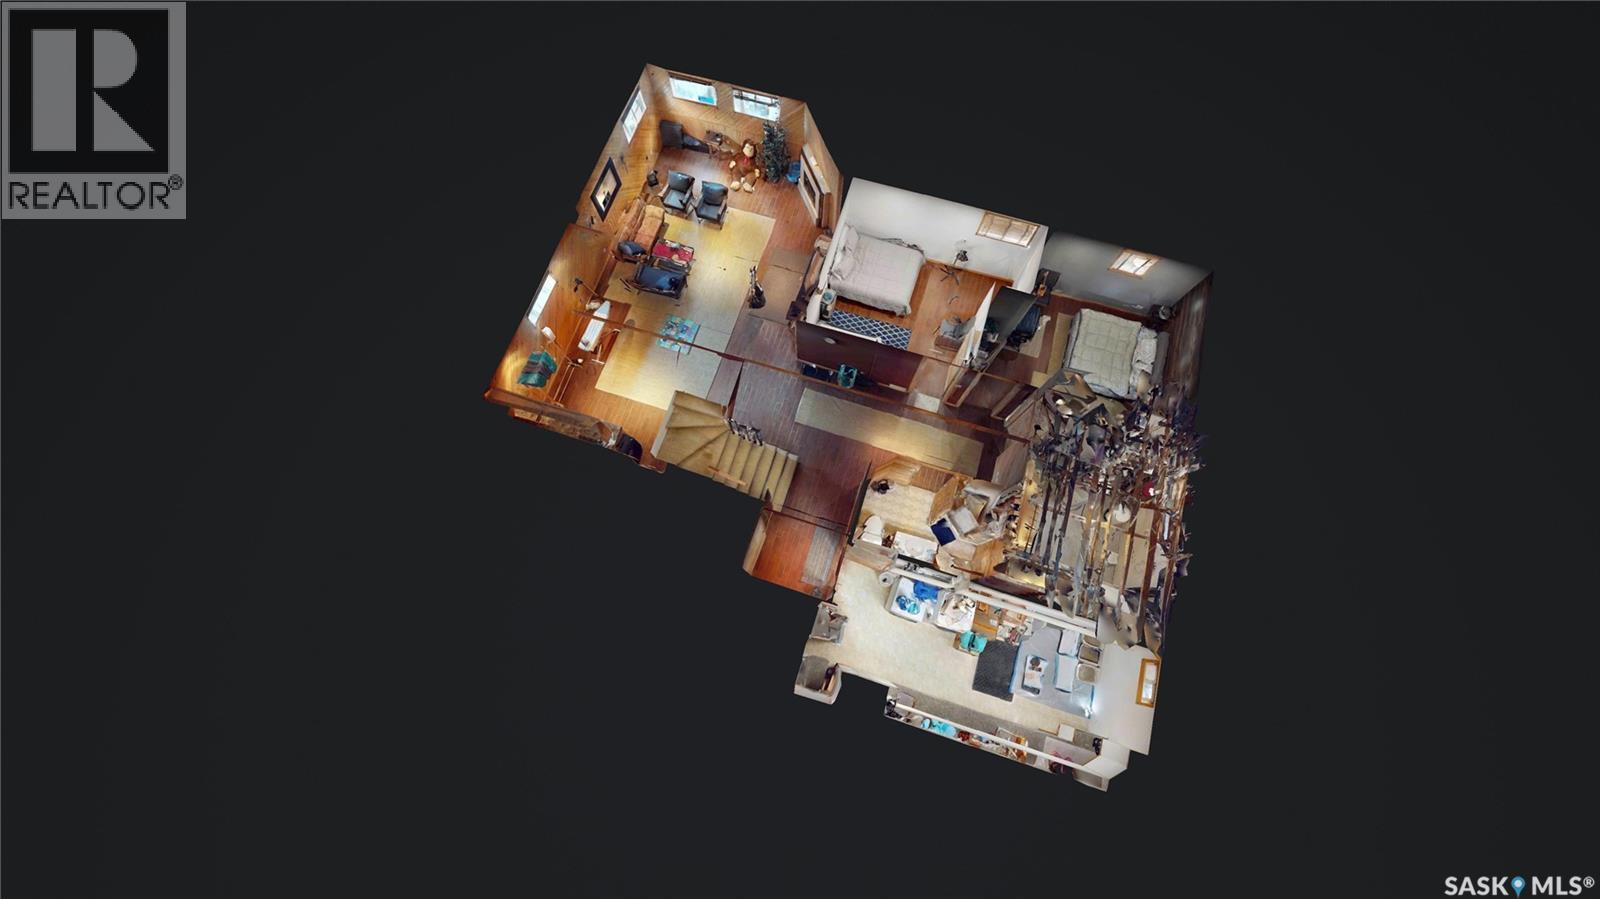
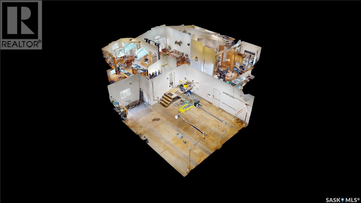
This beautifully designed bungalow offers exceptional space, quality craftsmanship, vaulted ceilings, expansive windows, and skylights that fill the home with natural light. A gas fireplace with custom brick detailing and floor-to-ceiling built-in cabinetry creates a stunning focal point in the living room. The dining area features additional built-in cabinetry and garden doors leading to outside. The kitchen is thoughtfully designed with an abundance of oak cabinetry, a large island, stainless steel appliances, built-in double ovens, and a gas range. The mudroom leads you out to the heated attached garage. The garage features a 12 foot rear extension, providing excellent space for a workshop, storage, or hobby area. The main floor primary suite is complete with a walk-in closet featuring custom built-ins and a five-piece ensuite with double sinks, a corner jetted tub and a custom tile and stone shower. Two additional bedrooms and a four-piece bathroom complete the main level, with one bedroom offering built-in shelving that is ideal for a home office. The fully developed basement is equally impressive, featuring large windows, in-floor heat beneath ceramic tile flooring, an inviting family room with an electric fireplace, a versatile flex space with built in cabinets, two additional bedrooms, a three-piece bathroom, and a laundry room with an incredible amount of built-in cabinetry to keep everything organized. Outside, you'll enjoy a fully fenced backyard with a composite deck and a private patio, all surrounded by mature trees, with a garden area and a large sandbox to complete this space. A separate driveway alongside the garage provides convenient additional parking and easy backyard access. Upgrades in recent years include shingles, skylights, a high-efficiency furnace, water heater, and dishwasher, adding even more value and peace of mind. Be sure to view the virtual tour and experience everything this outstanding property has to offer. (id:62370)
Property Details
| MLS® Number | SK044213 |
| Property Type | Single Family |
| Features | Treed, Rectangular, Double Width Or More Driveway, Sump Pump |
| Structure | Deck |
Building
| Bathroom Total | 3 |
| Bedrooms Total | 5 |
| Appliances | Washer, Refrigerator, Dishwasher, Dryer, Microwave, Alarm System, Garburator, Oven - Built-in, Window Coverings, Garage Door Opener Remote(s), Hood Fan, Storage Shed |
| Architectural Style | Bungalow |
| Basement Development | Finished |
| Basement Type | Full (finished) |
| Constructed Date | 1997 |
| Construction Style Attachment | Detached |
| Cooling Type | Central Air Conditioning, Air Exchanger |
| Fire Protection | Alarm System |
| Fireplace Fuel | Electric,gas |
| Fireplace Present | Yes |
| Fireplace Type | Conventional,conventional |
| Heating Fuel | Natural Gas |
| Heating Type | Forced Air |
| Stories Total | 1 |
| Size Interior | 1,650 Ft2 |
| Type | House |
Parking
| Detached Garage | |
| Heated Garage | |
| Parking Space(s) | 6 |
Land
| Acreage | No |
| Fence Type | Fence |
| Landscape Features | Lawn, Garden Area |
| Size Frontage | 80 Ft |
| Size Irregular | 10000.00 |
| Size Total | 10000 Sqft |
| Size Total Text | 10000 Sqft |
Rooms
| Level | Type | Length | Width | Dimensions |
|---|---|---|---|---|
| Basement | Family Room | 18 ft | 18 ft x Measurements not available | |
| Basement | Other | 11'6 x 12'6 | ||
| Basement | Bedroom | 12'2 x 12'6 | ||
| Basement | Bedroom | 12 ft | 12 ft x Measurements not available | |
| Basement | Laundry Room | 19 ft | Measurements not available x 19 ft | |
| Basement | 3pc Bathroom | 5'8 x 9'6 | ||
| Basement | Other | 9'11 x 13'7 | ||
| Main Level | Foyer | 5'4 x 9'6 | ||
| Main Level | Living Room | 15 ft | Measurements not available x 15 ft | |
| Main Level | Kitchen | 17'5 x 13'2 | ||
| Main Level | Dining Room | 8 ft | 8 ft x Measurements not available | |
| Main Level | Primary Bedroom | 11'7 x 15'6 | ||
| Main Level | Other | 8'2 x 5'9 | ||
| Main Level | 5pc Ensuite Bath | 5'9 x 16'3 | ||
| Main Level | Bedroom | 9'2 x 10'4 | ||
| Main Level | Bedroom | 9'2 x 10'4 | ||
| Main Level | 4pc Bathroom | 5 ft | 9 ft | 5 ft x 9 ft |
| Main Level | Mud Room | 5'3 x 8'8 |



The trademarks REALTOR®, REALTORS®, and the REALTOR® logo are controlled by The Canadian Real Estate Association (CREA) and identify real estate professionals who are members of CREA. The trademarks MLS®, Multiple Listing Service® and the associated logos are owned by The Canadian Real Estate Association (CREA) and identify the quality of services provided by real estate professionals who are members of CREA. The trademark DDF® is owned by The Canadian Real Estate Association (CREA) and identifies CREA's Data Distribution Facility (DDF®)
August 05 2026 08:04:01
Saskatchewan REALTORS® Association
Red Roof Realty Inc.