
100 32nd Street W Saskatoon, Saskatchewan S7L 0S1

$328,800
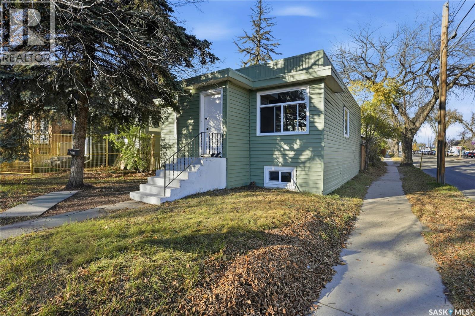

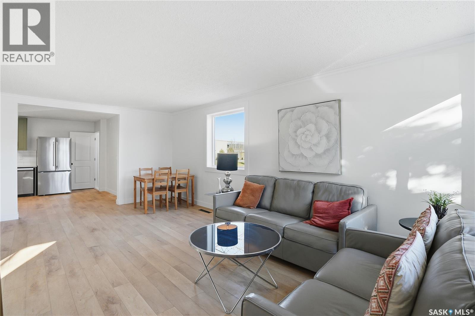
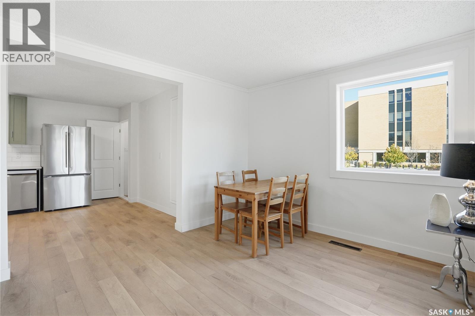
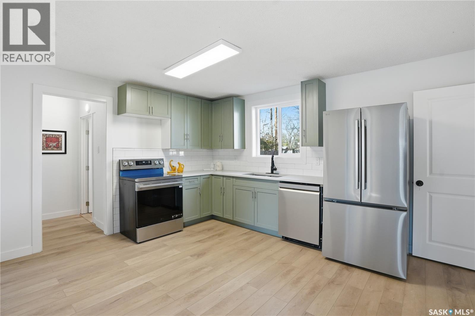
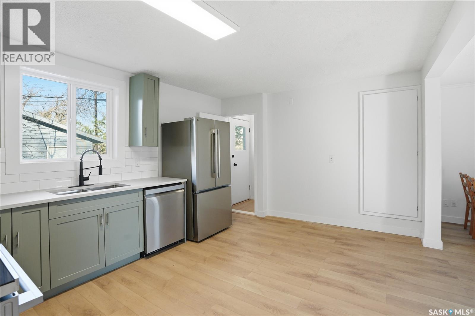
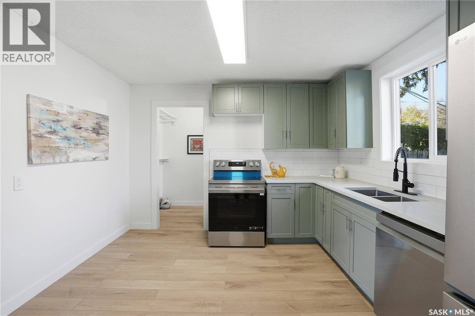
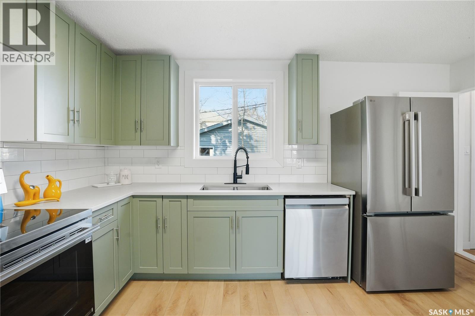
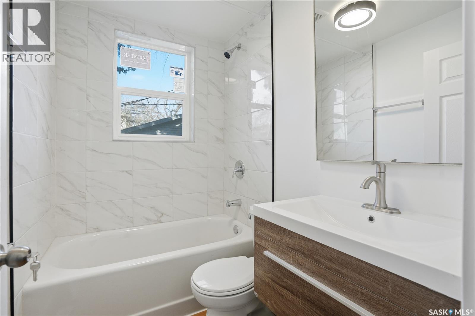
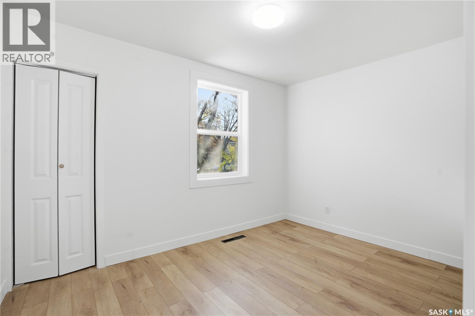
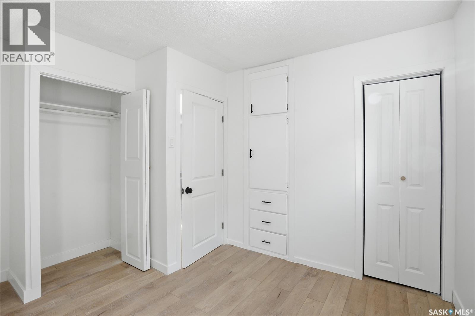
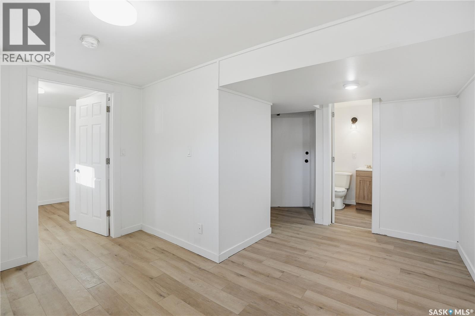
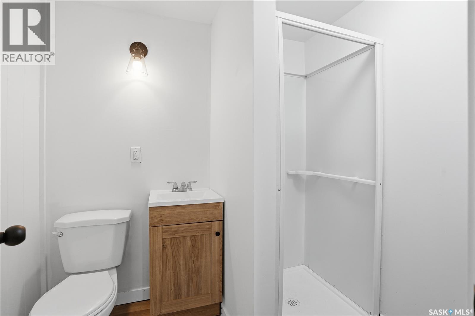
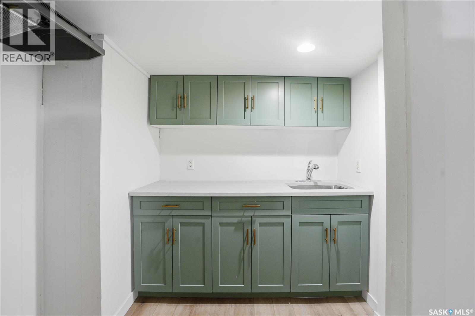
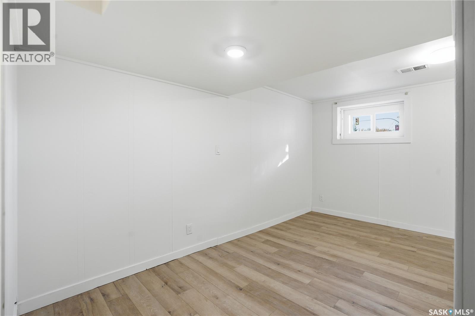
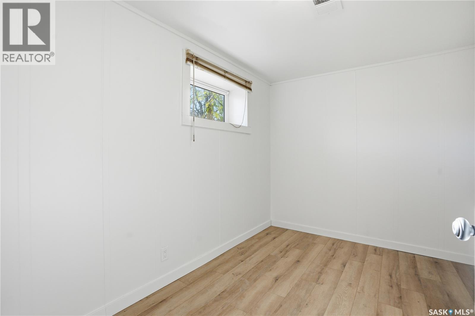
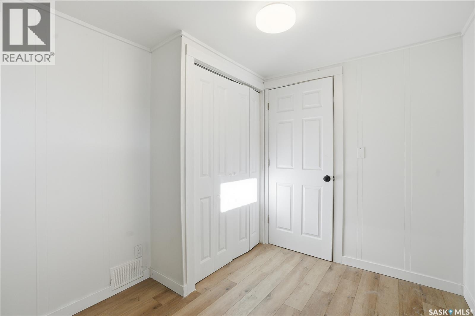
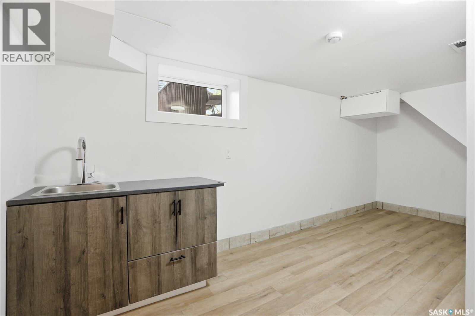
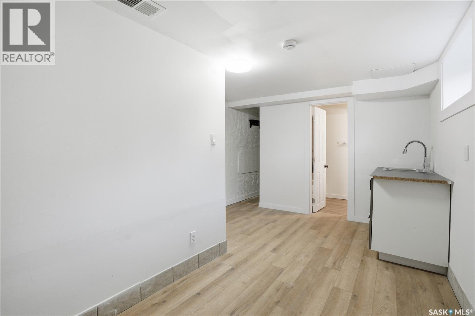
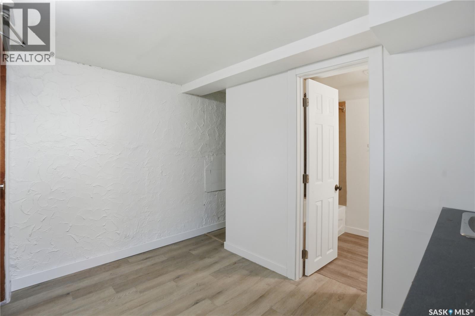
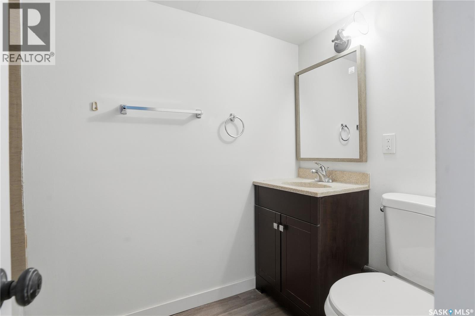
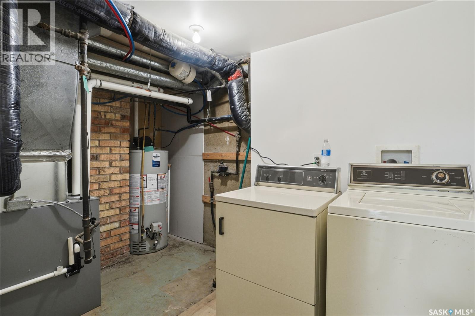
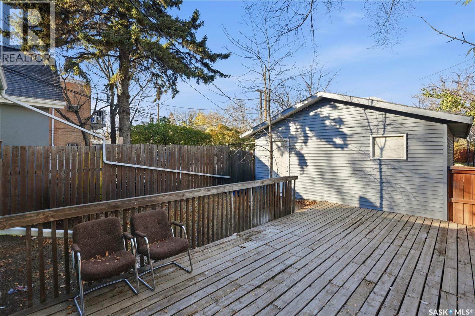
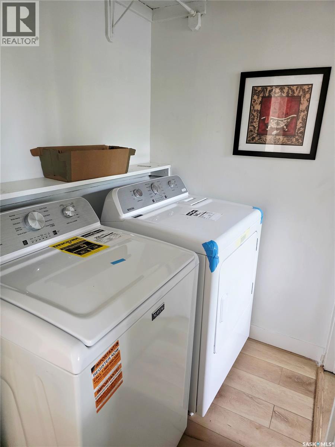
Renovated 914 sq ft bungalow in Caswell Hill! Featuring double garage on the back, New upgrades included: kitchen cabinets, all appliances, flooring, windows, high efficient furnace, and hot water tank. The main floor offers two bedrooms, a full modern bathroom, and a spacious living and dining area. Large windows on all sides allow abundant natural sunlight to pour in, creating a bright, welcoming space and warming the home throughout the winter. The basement has a separate entrance and includes two self-contained units: Unit A is the legal one bedroom suite but utilities not separated , income generating at $1,100 per month with one bedroom, a living room, a kitchen, and a 3-piece bathroom; and Unit B with a living space, a full bathroom, and a counter with sink , small fridge — perfect as a studio or guest suite, rent $650/ month. Located directly across the street from Saskatchewan Polytechnic, this property is ideal for families with students or for generating rental income to help with your mortgage! The double detached garage built in 1990 is insulated and boarded and features its own electrical panel making the addition of garage heating simple and cost-efficient. Main floor is Vacant now , is ready to move in or take it as a rental. (id:62370)
Property Details
| MLS® Number | SK044233 |
| Property Type | Single Family |
| Neigbourhood | Caswell Hill |
| Features | Lane |
| Structure | Deck |
Building
| Bathroom Total | 3 |
| Bedrooms Total | 4 |
| Appliances | Washer, Refrigerator, Dishwasher, Dryer, Microwave, Garage Door Opener Remote(s), Hood Fan, Stove |
| Architectural Style | Bungalow |
| Basement Development | Finished |
| Basement Type | Full (finished) |
| Constructed Date | 1952 |
| Construction Style Attachment | Detached |
| Heating Fuel | Natural Gas |
| Heating Type | Forced Air |
| Stories Total | 1 |
| Size Interior | 914 Ft2 |
| Type | House |
Parking
| Detached Garage | |
| Parking Space(s) | 2 |
Land
| Acreage | No |
| Fence Type | Fence |
| Landscape Features | Lawn |
| Size Irregular | 3735.00 |
| Size Total | 3735 Sqft |
| Size Total Text | 3735 Sqft |
Rooms
| Level | Type | Length | Width | Dimensions |
|---|---|---|---|---|
| Basement | Bedroom | 7 ft ,1 in | 10 ft | 7 ft ,1 in x 10 ft |
| Basement | Living Room | 7 ft ,6 in | 13 ft ,1 in | 7 ft ,6 in x 13 ft ,1 in |
| Basement | Kitchen | 8 ft ,3 in | 7 ft | 8 ft ,3 in x 7 ft |
| Basement | 3pc Bathroom | x x x | ||
| Basement | Bedroom | 11 ft ,2 in | 6 ft ,8 in | 11 ft ,2 in x 6 ft ,8 in |
| Basement | 4pc Bathroom | x x x | ||
| Main Level | Bedroom | 11 ft ,1 in | 8 ft ,7 in | 11 ft ,1 in x 8 ft ,7 in |
| Main Level | Bedroom | 12 ft | 9 ft ,1 in | 12 ft x 9 ft ,1 in |
| Main Level | Living Room | 11 ft ,8 in | 12 ft ,1 in | 11 ft ,8 in x 12 ft ,1 in |
| Main Level | Dining Room | 4 ft ,8 in | 8 ft ,1 in | 4 ft ,8 in x 8 ft ,1 in |
| Main Level | Kitchen | 15 ft | 11 ft ,5 in | 15 ft x 11 ft ,5 in |
| Main Level | 4pc Bathroom | x x x |



The trademarks REALTOR®, REALTORS®, and the REALTOR® logo are controlled by The Canadian Real Estate Association (CREA) and identify real estate professionals who are members of CREA. The trademarks MLS®, Multiple Listing Service® and the associated logos are owned by The Canadian Real Estate Association (CREA) and identify the quality of services provided by real estate professionals who are members of CREA. The trademark DDF® is owned by The Canadian Real Estate Association (CREA) and identifies CREA's Data Distribution Facility (DDF®)
August 22 2026 09:11:56
Saskatchewan REALTORS® Association
Royal LePage Varsity