
50 Manitou Court Saskatoon, Saskatchewan S7K 5G3
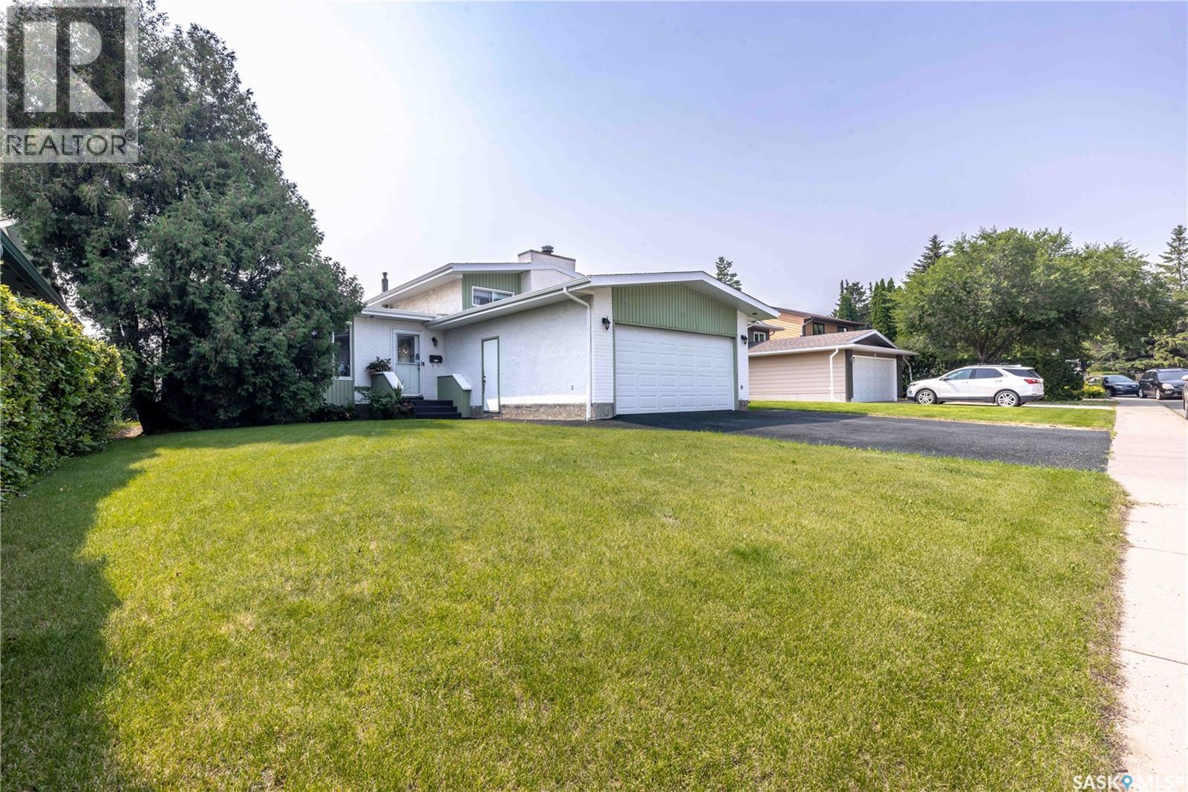
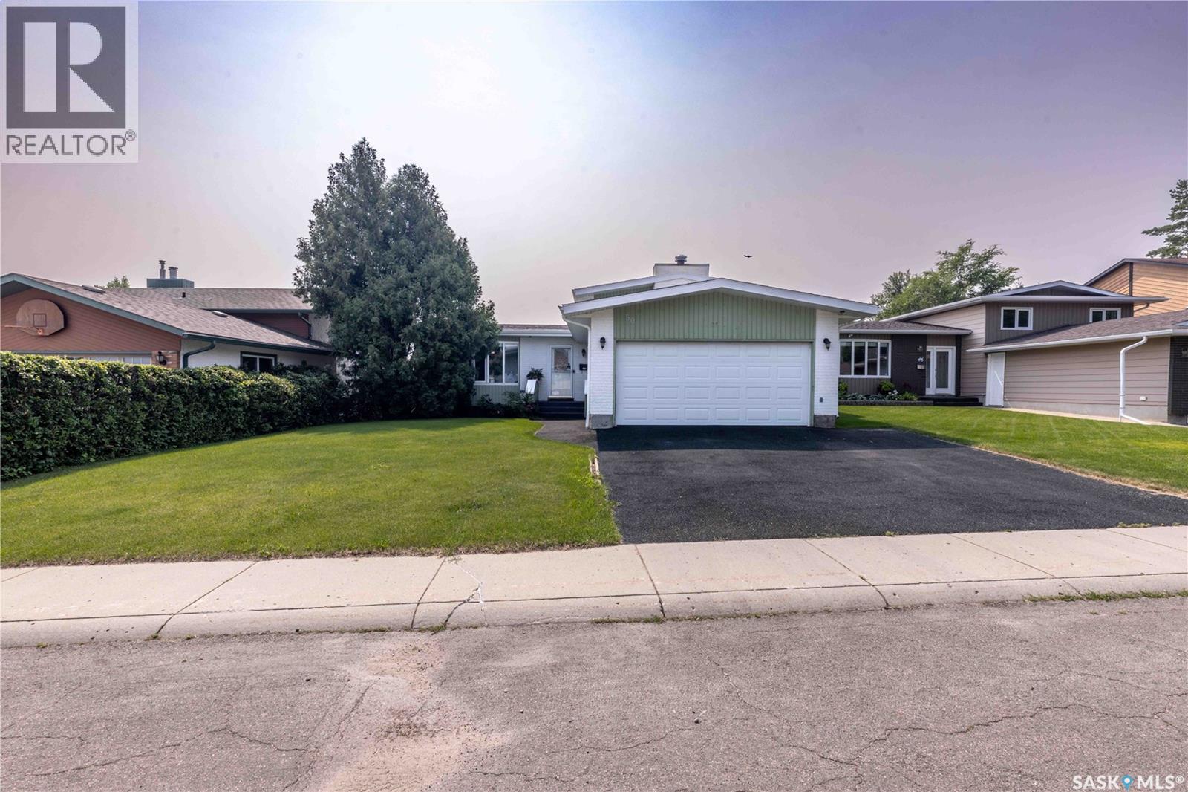
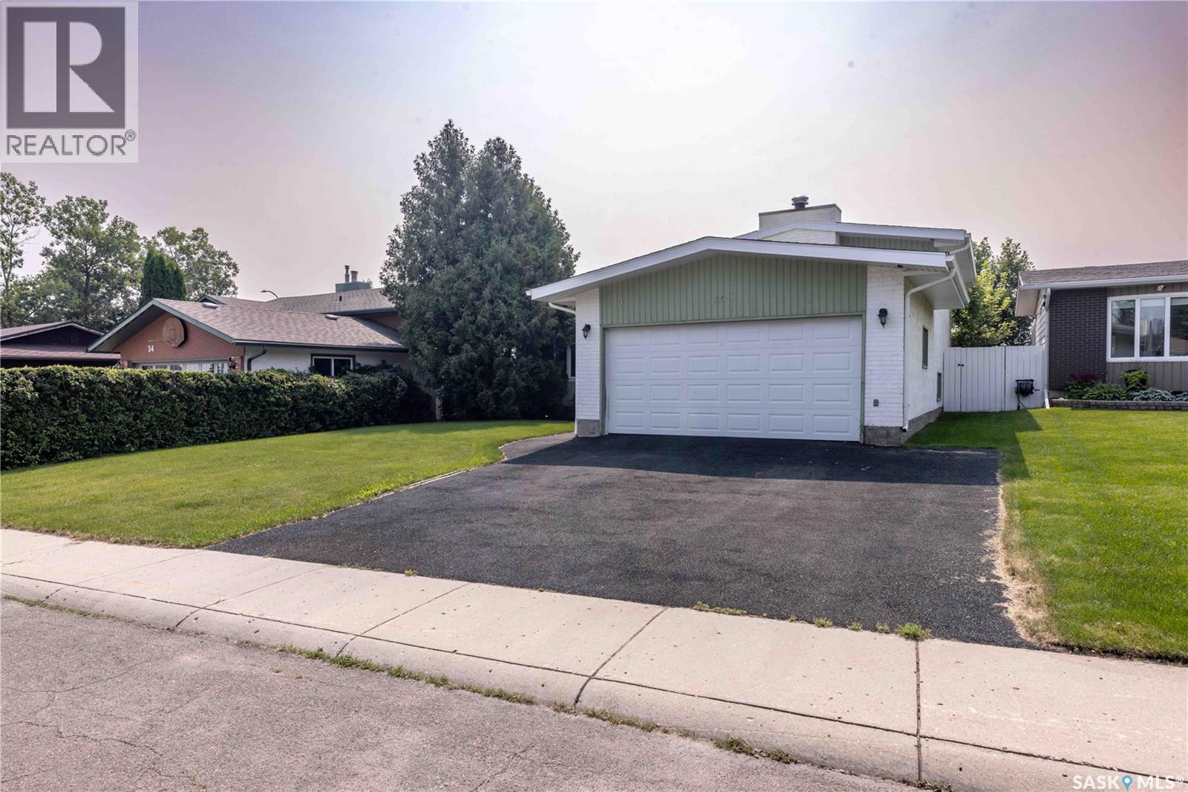
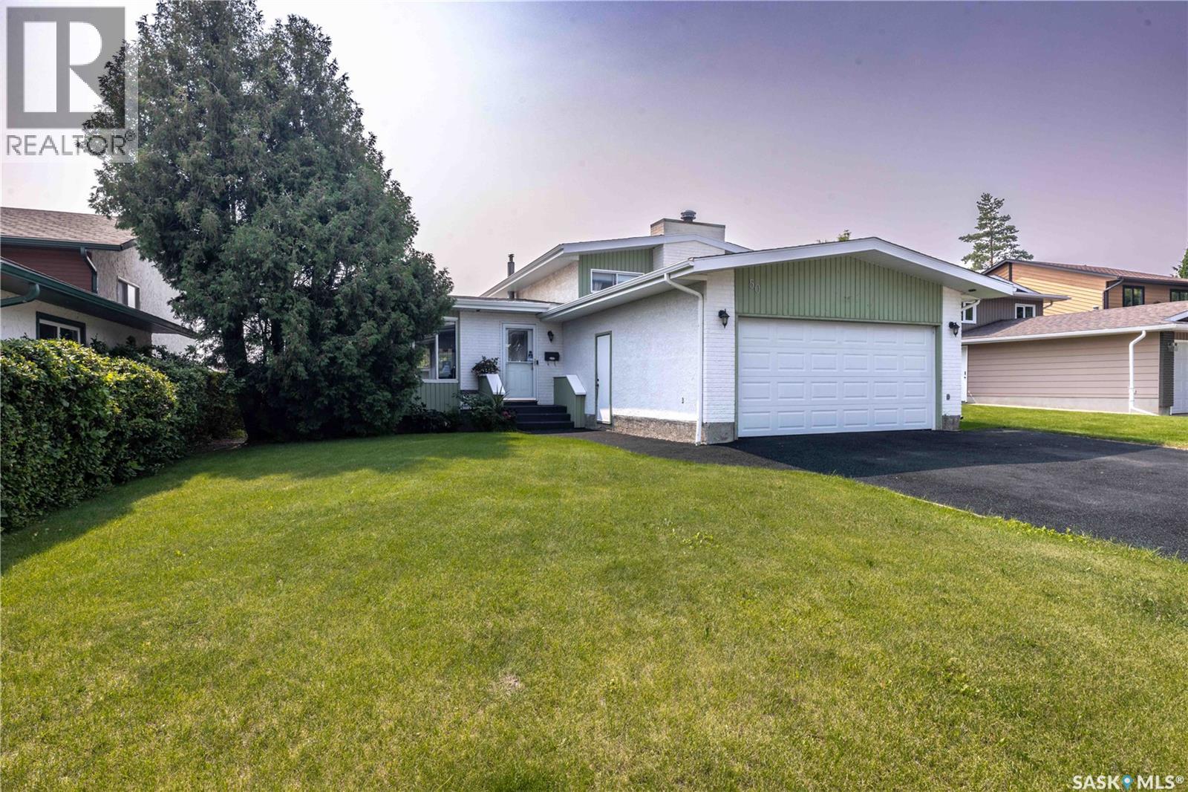

$459,900
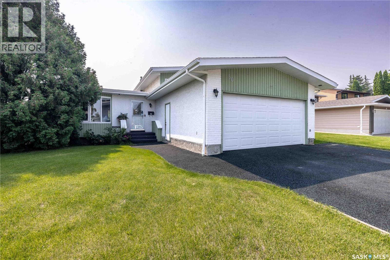
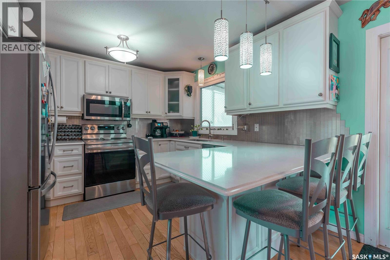
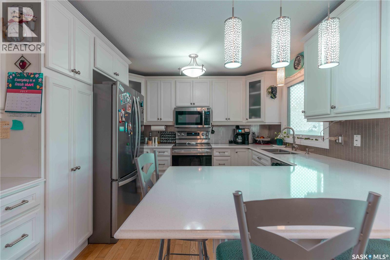
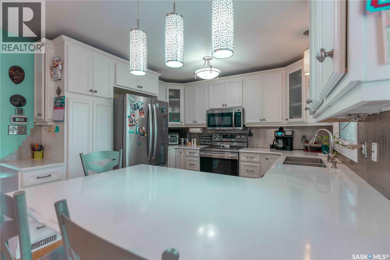

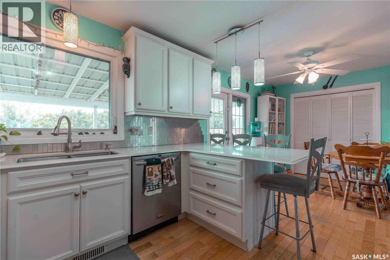
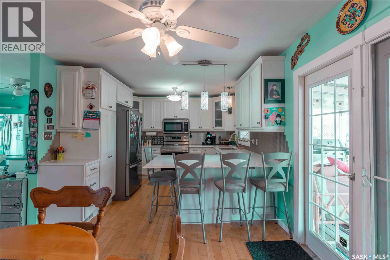
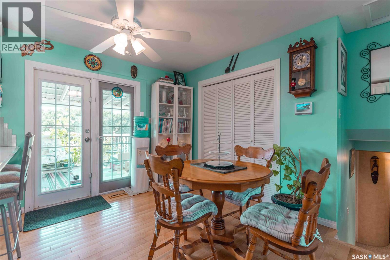
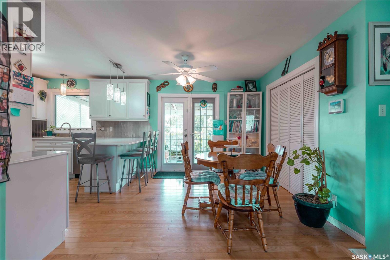
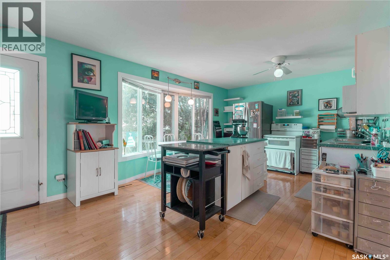
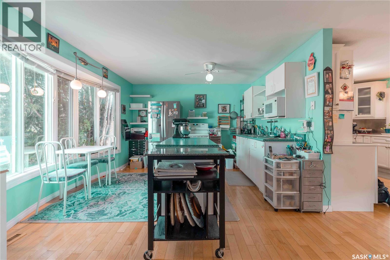
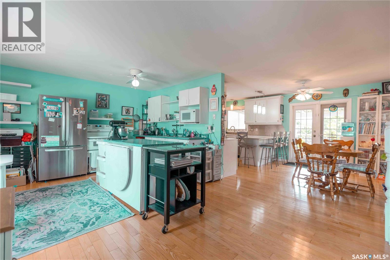
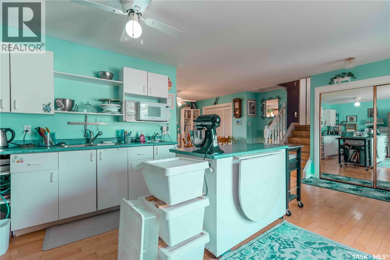
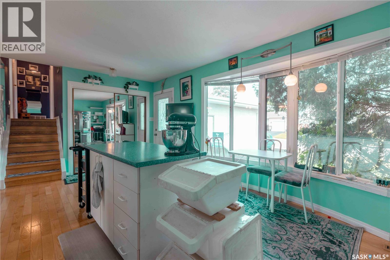
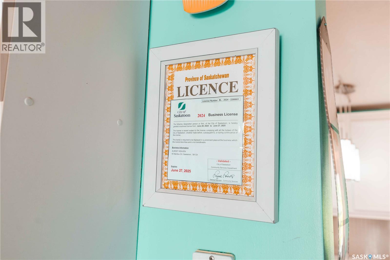
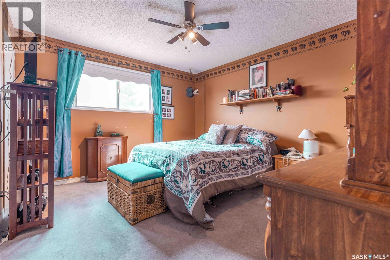
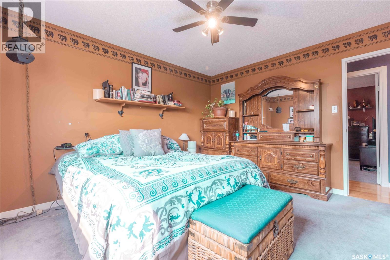
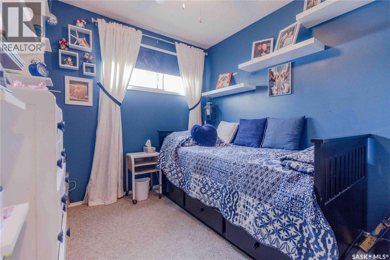
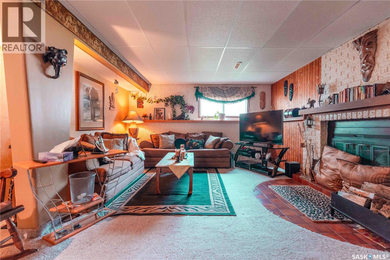
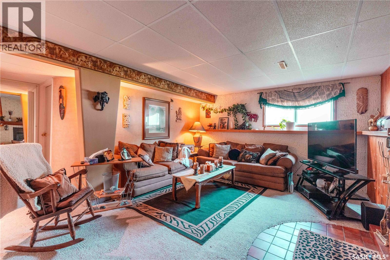
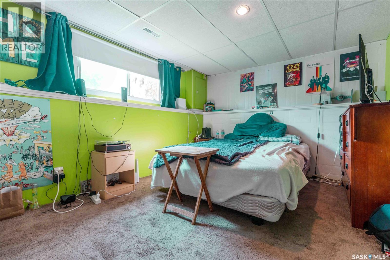
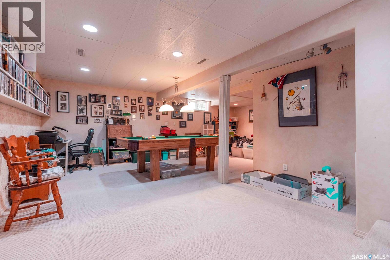
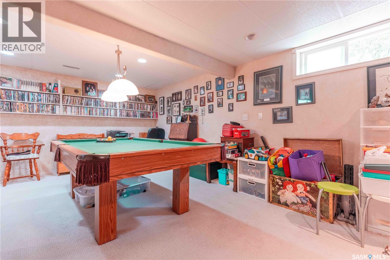
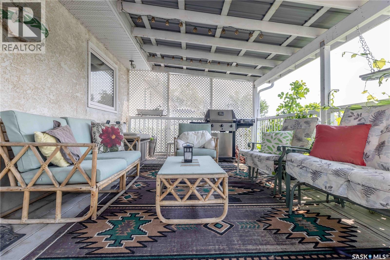
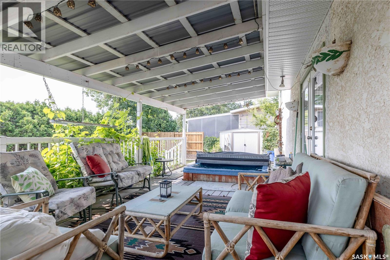
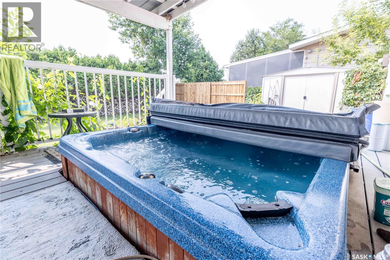
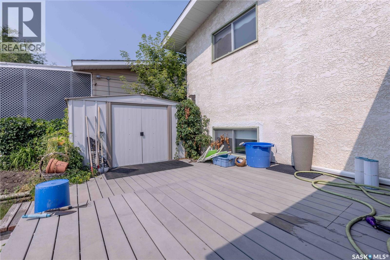
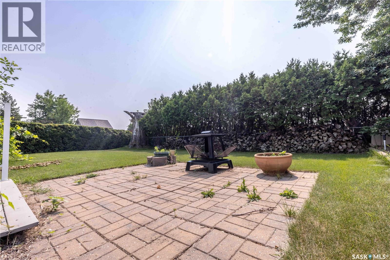
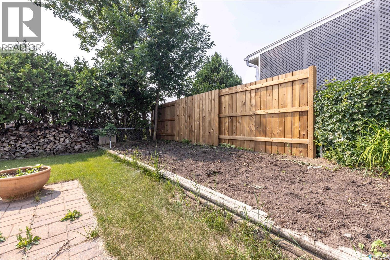
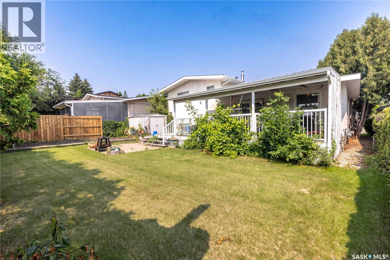
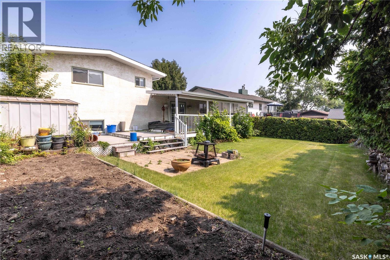
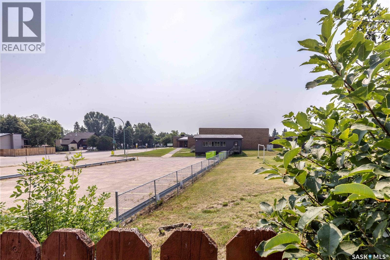
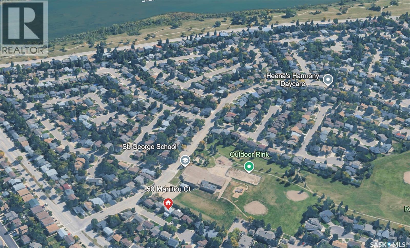
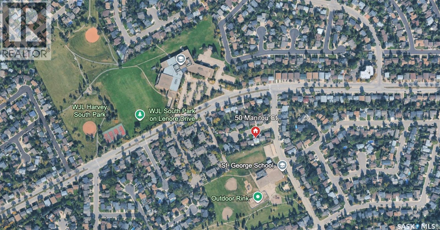
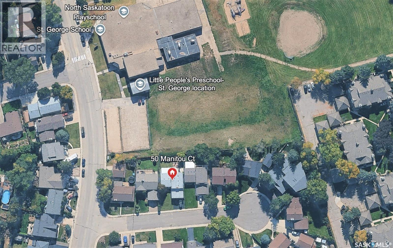
Welcome to 50 Manitou Court, a beautifully maintained 4-level split nestled on a quiet cul-de-sac in the heart of Lawson Heights. Backing directly onto an elementary school and park, and just half a block from the neighbourhood high school, this home offers an unbeatable location for families looking for convenience, space, and a well-established community. This spacious home features 4 bedrooms, 3 bathrooms, and a thoughtfully designed floor plan that offers exceptional flexibility for growing families, entertaining, or those looking to run a home-based business. The heart of the home is the beautifully renovated kitchen, complete with white Martha Stewart cabinetry, quartz countertops, stainless steel appliances, hardwood flooring, and an open-concept layout that flows seamlessly into the dining and living areas. Adjacent to the main kitchen is a dedicated prep kitchen that has served as the workspace for a successful licensed custom wedding cake business for the past 20 years. Whether you continue to use it as a home business, create the ultimate entertaining space, or convert it back to additional living area, the possibilities are endless. Step outside to your private backyard retreat featuring a covered composite deck, hot tub, garden area, storage shed, underground sprinklers, and mature landscaping, perfect for relaxing or entertaining family and friends. The insulated double attached garage and durable rubber-paved driveway complete the exterior. Recent upgrades provide peace of mind, including a new furnace (2025), central air conditioner (2025), new fence (2025), and shingles (2023). Located close to schools, parks, Meewasin walking trails, shopping, and all north-end amenities, this move-in-ready home offers a rare combination of location, functionality, and pride of ownership. Don't miss your opportunity to make 50 Manitou Court your next home. As per the Seller’s direction, all offers will be presented on 08/04/2026 5:00PM. (id:62370)
Property Details
| MLS® Number | SK044014 |
| Property Type | Single Family |
| Neigbourhood | Lawson Heights |
| Features | Cul-de-sac, Treed, Rectangular, Double Width Or More Driveway |
| Structure | Deck |
Building
| Bathroom Total | 3 |
| Bedrooms Total | 4 |
| Appliances | Washer, Refrigerator, Dishwasher, Dryer, Microwave, Window Coverings, Storage Shed, Stove |
| Basement Development | Finished |
| Basement Type | Full (finished) |
| Constructed Date | 1979 |
| Construction Style Attachment | Detached |
| Construction Style Split Level | Split Level |
| Cooling Type | Central Air Conditioning |
| Fireplace Fuel | Wood |
| Fireplace Present | Yes |
| Fireplace Type | Conventional |
| Heating Fuel | Natural Gas |
| Heating Type | Forced Air |
| Size Interior | 1,093 Ft2 |
| Type | House |
Parking
| Attached Garage | |
| Parking Space(s) | 5 |
Land
| Acreage | No |
| Fence Type | Fence |
| Landscape Features | Lawn, Underground Sprinkler |
| Size Frontage | 54 Ft |
| Size Irregular | 54x110 |
| Size Total Text | 54x110 |
Rooms
| Level | Type | Length | Width | Dimensions |
|---|---|---|---|---|
| Second Level | Primary Bedroom | 12'10 x 11'7 | ||
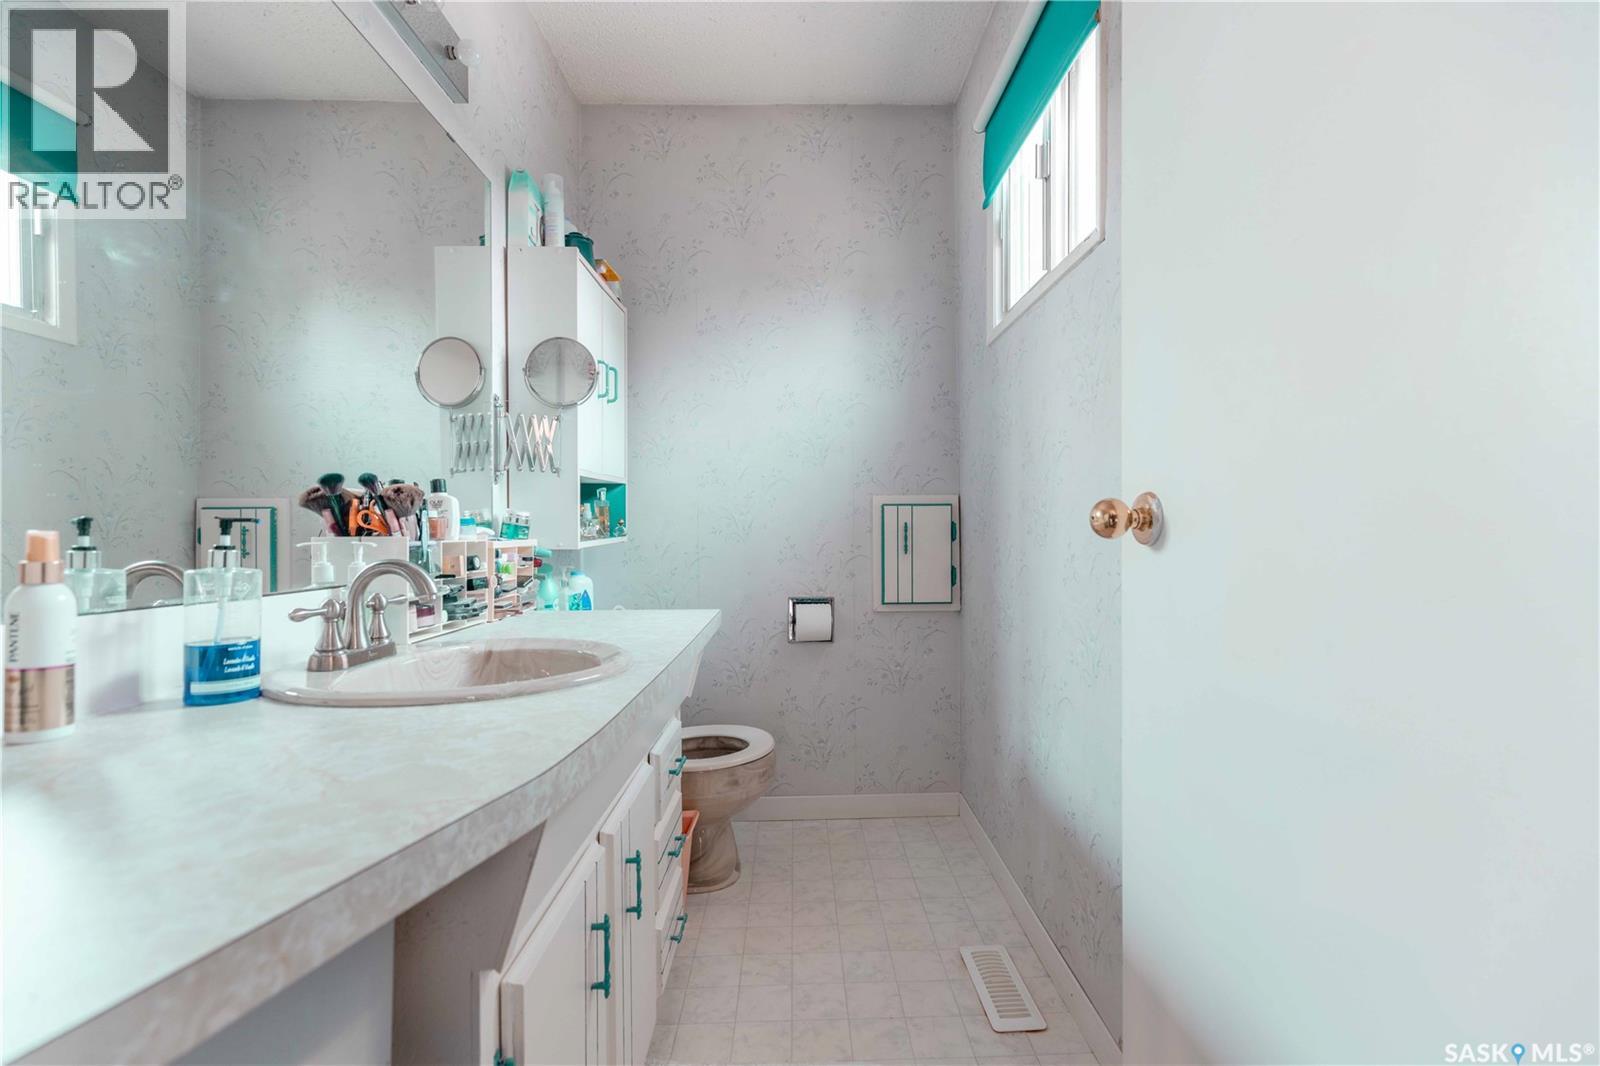
| Second Level | 2pc Ensuite Bath | Measurements not available | ||
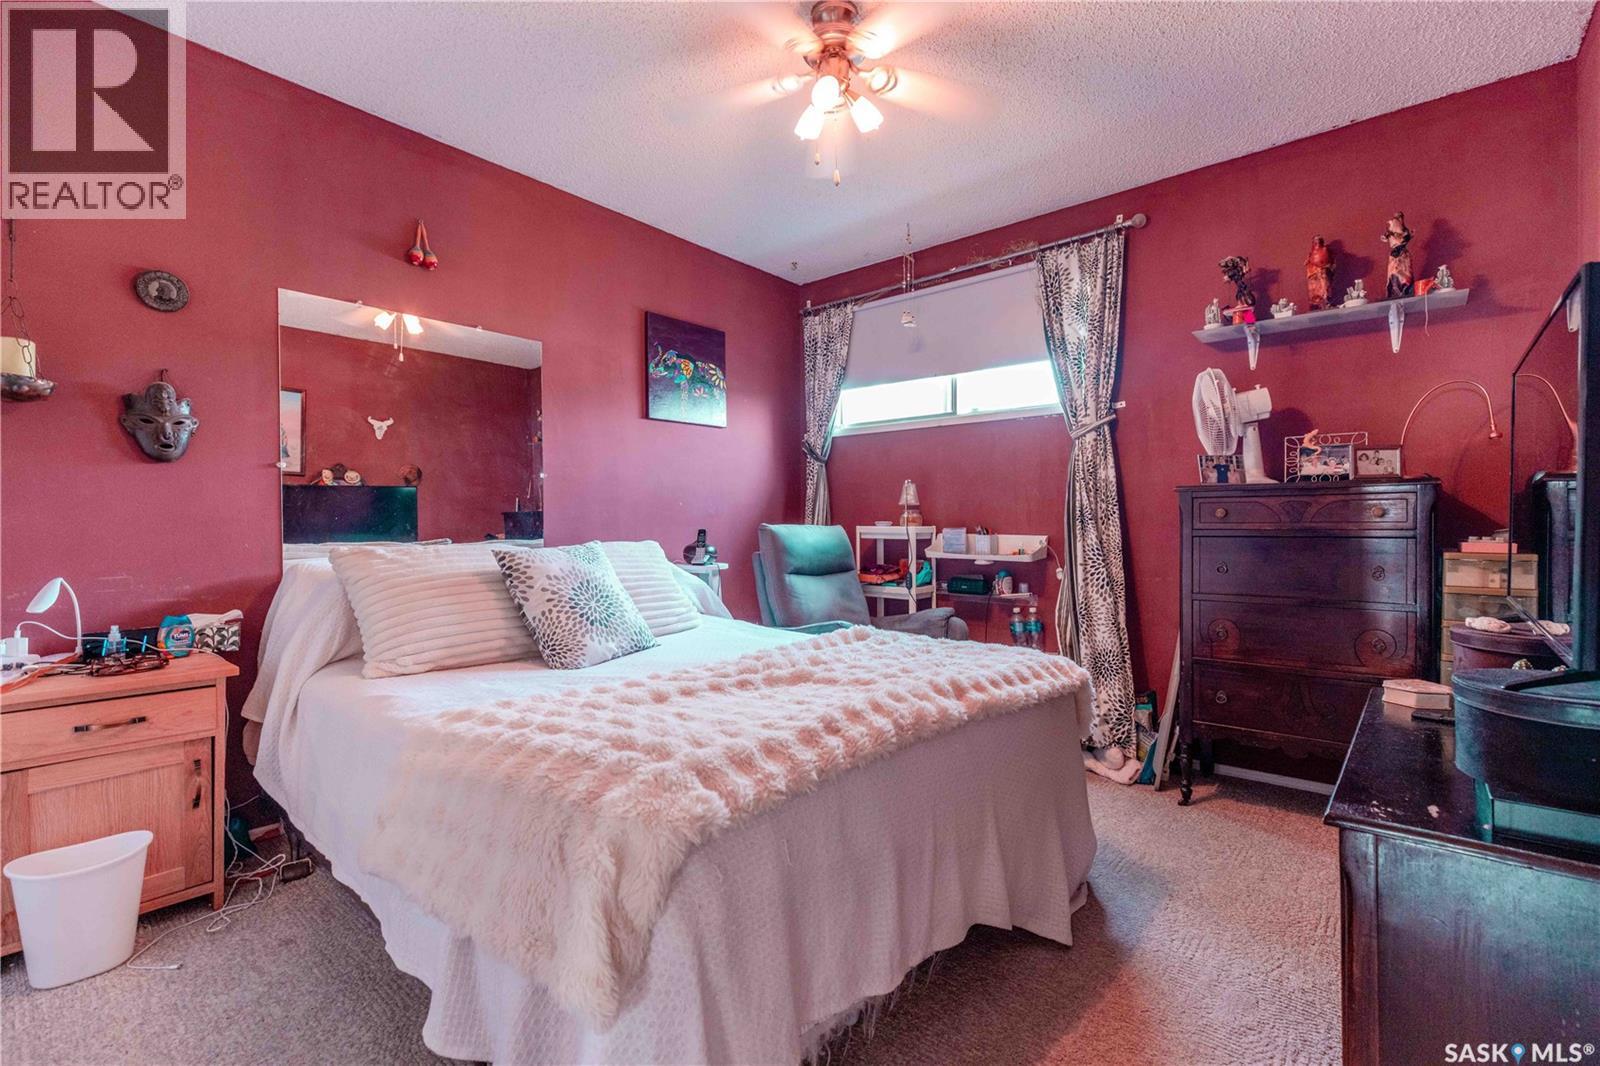
| Second Level | Bedroom | 12' x 10' | ||
| Second Level | Bedroom | 9'6 x 8'5 | ||
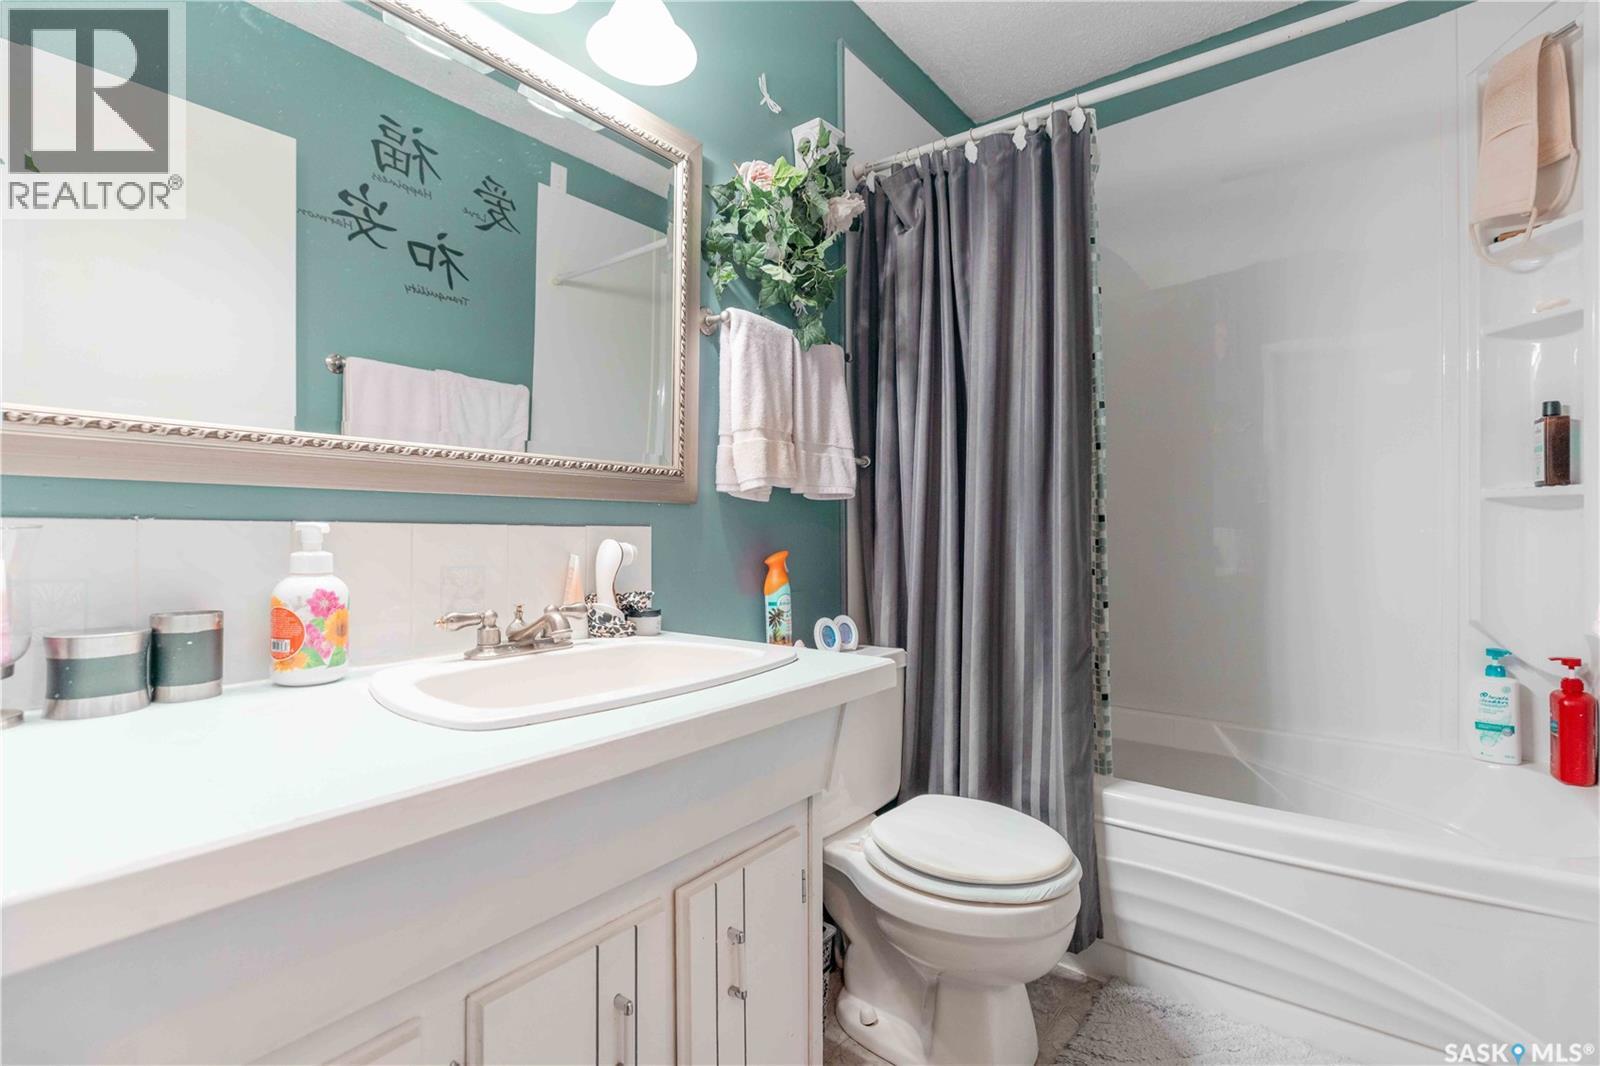
| Second Level | 4pc Bathroom | Measurements not available | ||
| Third Level | Family Room | 19' x 14' | ||
| Third Level | Bedroom | 12' x 10' | ||
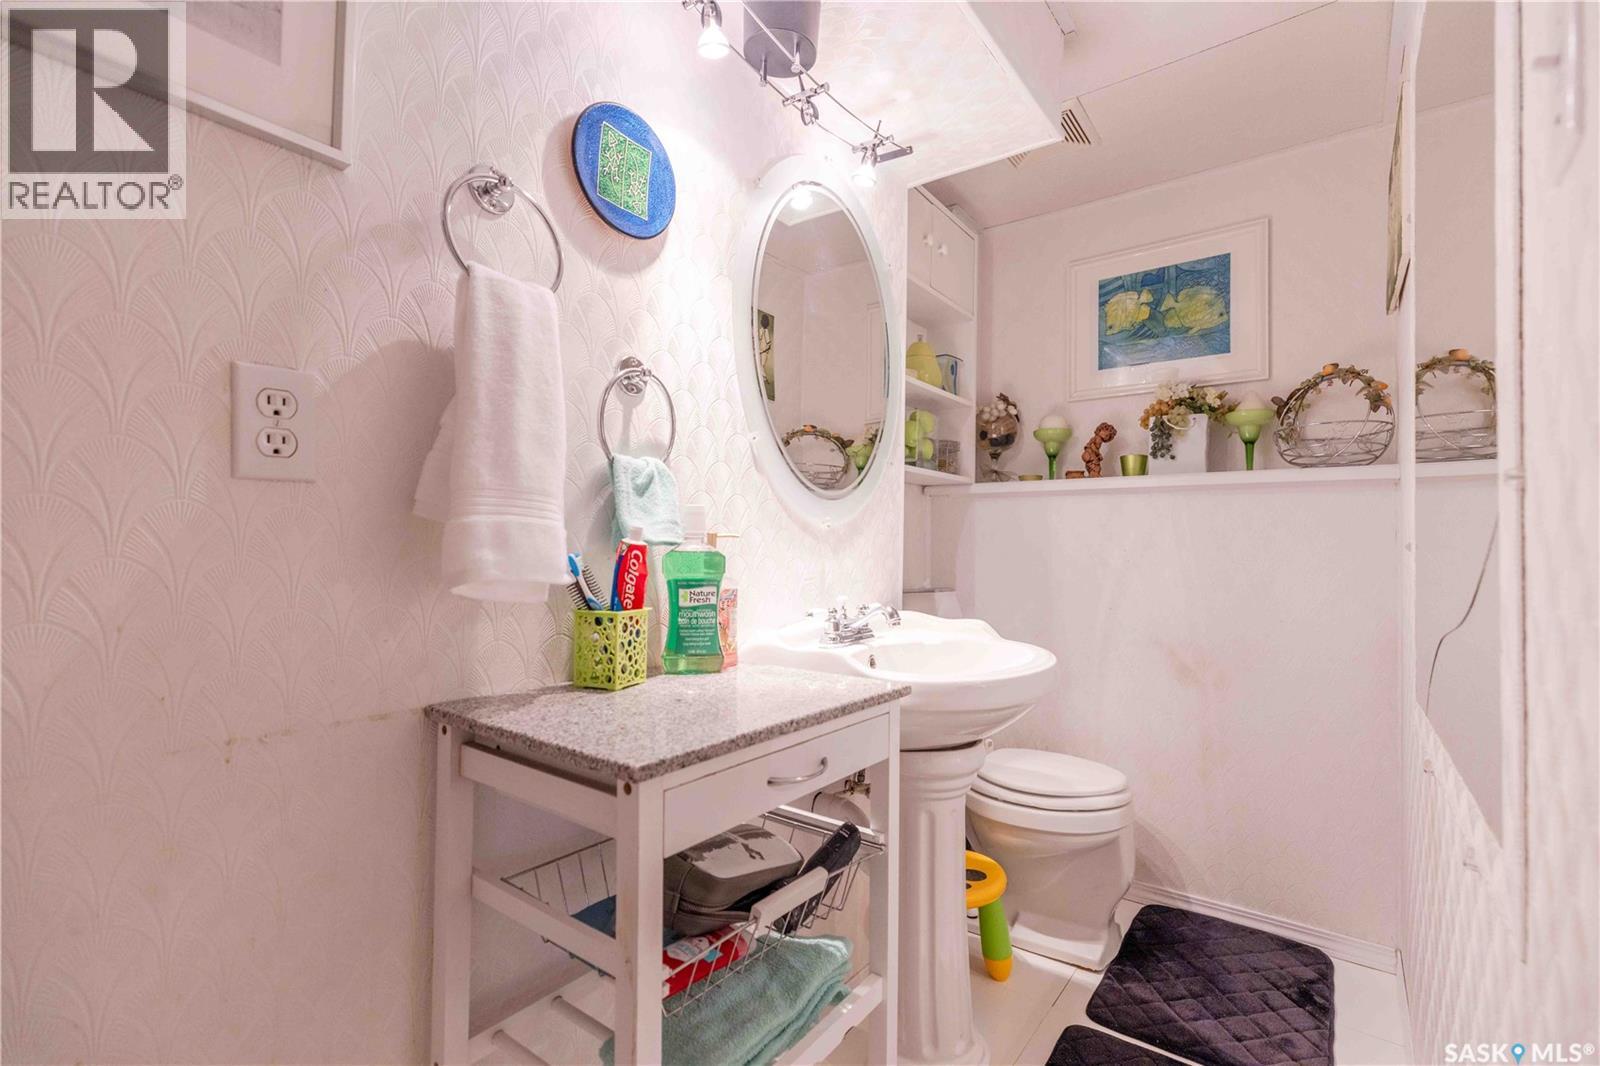
| Third Level | 2pc Bathroom | Measurements not available | ||
| Fourth Level | Games Room | 22 ft | Measurements not available x 22 ft | |
| Fourth Level | Dining Nook | 10 ft | 11 ft | 10 ft x 11 ft |
| Main Level | Kitchen | 15' x 12' | ||
| Main Level | Kitchen | 10'11 x 9'2 | ||
| Main Level | Dining Room | 11' x 10'11 |



The trademarks REALTOR®, REALTORS®, and the REALTOR® logo are controlled by The Canadian Real Estate Association (CREA) and identify real estate professionals who are members of CREA. The trademarks MLS®, Multiple Listing Service® and the associated logos are owned by The Canadian Real Estate Association (CREA) and identify the quality of services provided by real estate professionals who are members of CREA. The trademark DDF® is owned by The Canadian Real Estate Association (CREA) and identifies CREA's Data Distribution Facility (DDF®)
July 31 2026 06:12:14
Saskatchewan REALTORS® Association
Coldwell Banker Signature