
725 7th Street E Saskatoon, Saskatchewan S7H 0Y1

$549,900
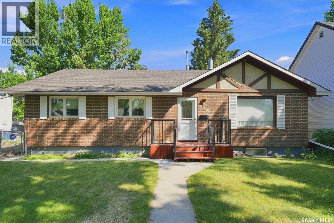
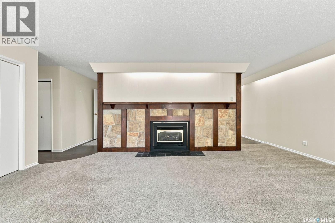
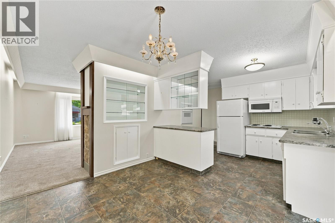
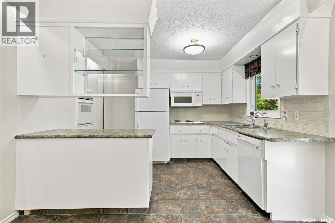
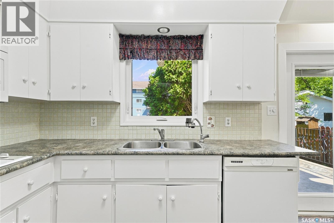
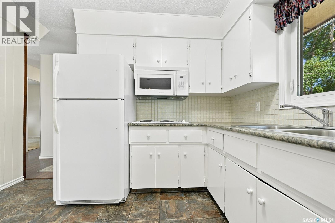
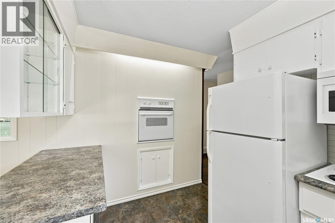
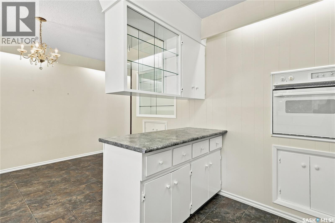
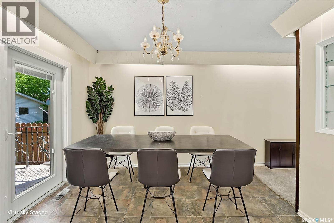
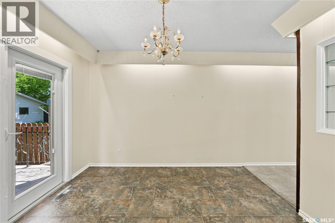
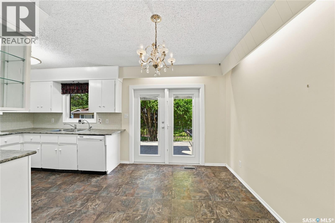
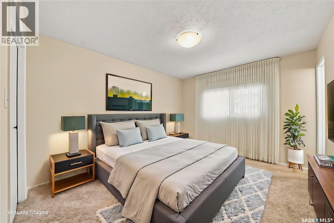
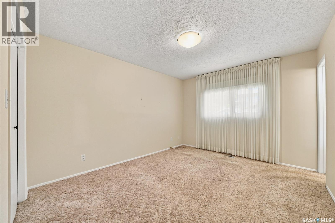
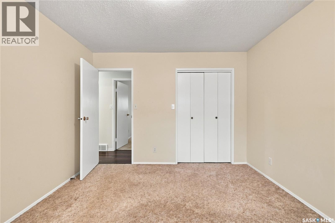
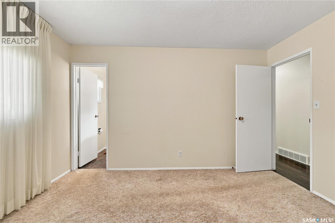
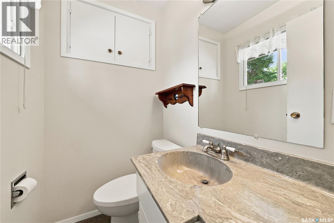
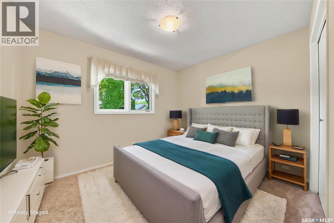
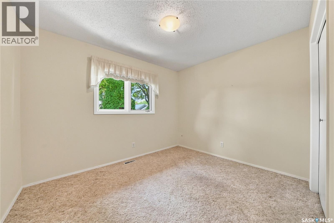
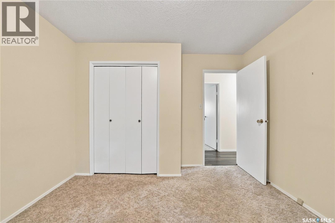
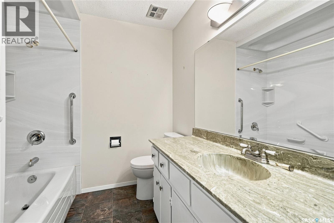
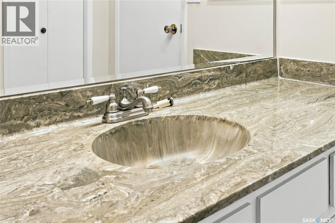
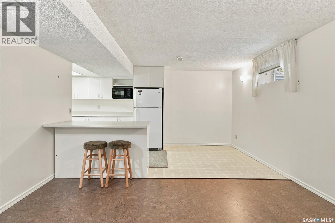
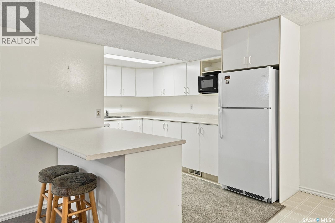
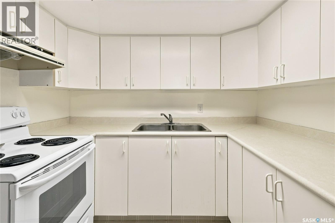
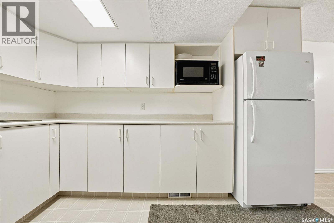
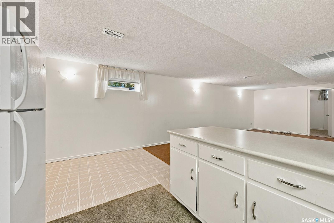
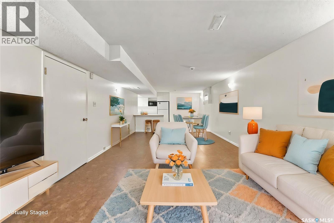
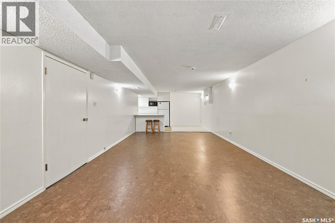
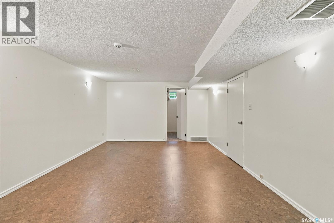
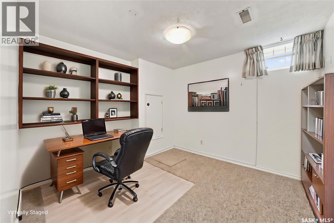
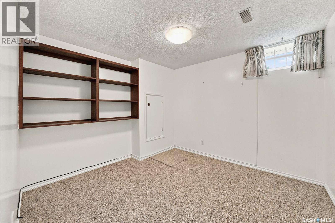
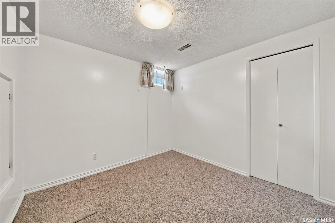
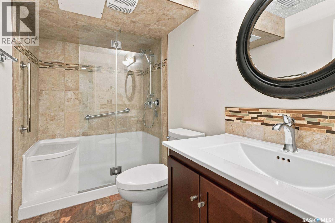
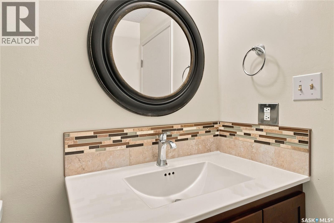
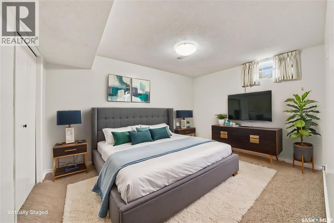
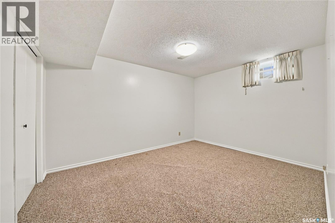
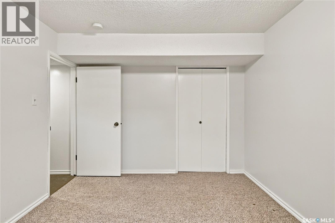
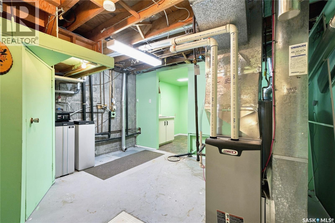
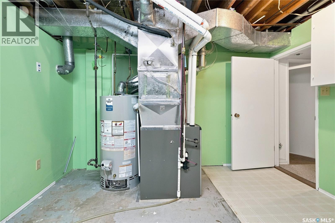
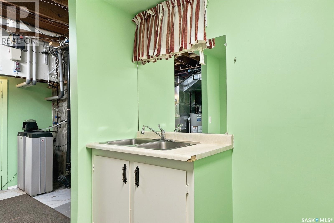
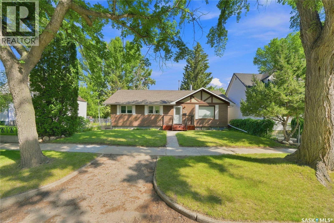
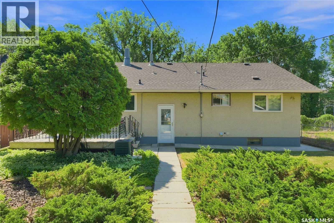
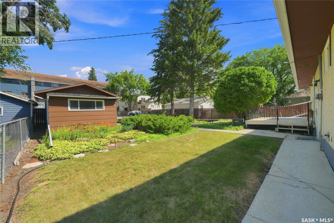
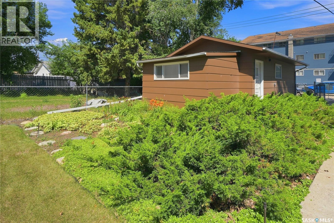
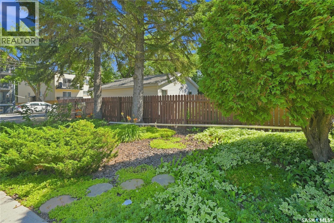
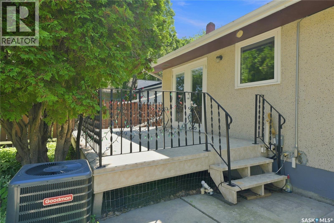
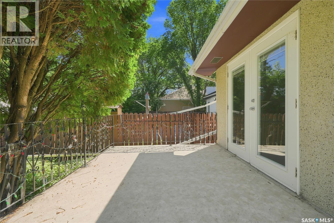
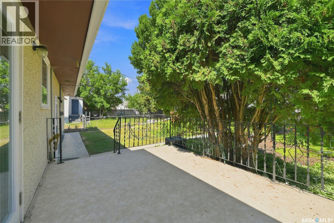
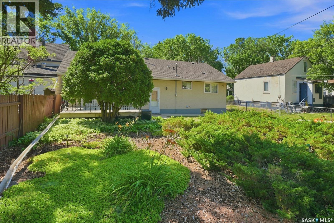
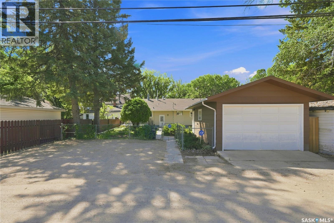
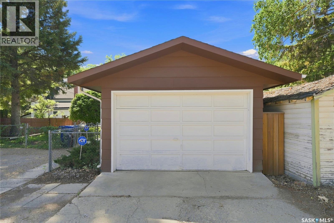
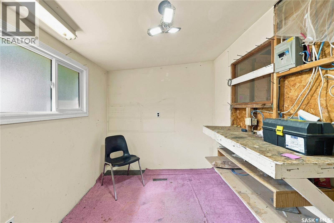
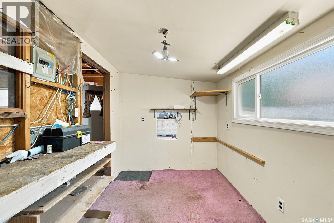
Meticulously maintained 1250 sqft 5 bedroom, 3 bathroom bungalow in Saskatoon's historic Haultain neighborhood featuring a single detached garage and a non-conforming basement suite! Fully fenced mature yard with garden area, trees, shrubs and plenty of parking in the back. Conveniently located close to 8th St and Broadway Ave. with some of the best shopping and restaurants in the City! Easy access to downtown, the University of Saskatchewan and Meewasin Trail! As per the Seller’s direction, all offers will be presented on 08/05/2026 11:00AM. (id:62370)
Property Details
| MLS® Number | SK044165 |
| Property Type | Single Family |
| Neigbourhood | Haultain |
| Features | Treed, Rectangular |
| Structure | Deck |
Building
| Bathroom Total | 3 |
| Bedrooms Total | 5 |
| Appliances | Refrigerator, Dishwasher, Microwave, Alarm System, Oven - Built-in, Window Coverings |
| Architectural Style | Bungalow |
| Constructed Date | 1976 |
| Construction Style Attachment | Detached |
| Cooling Type | Central Air Conditioning |
| Fire Protection | Alarm System |
| Fireplace Fuel | Gas |
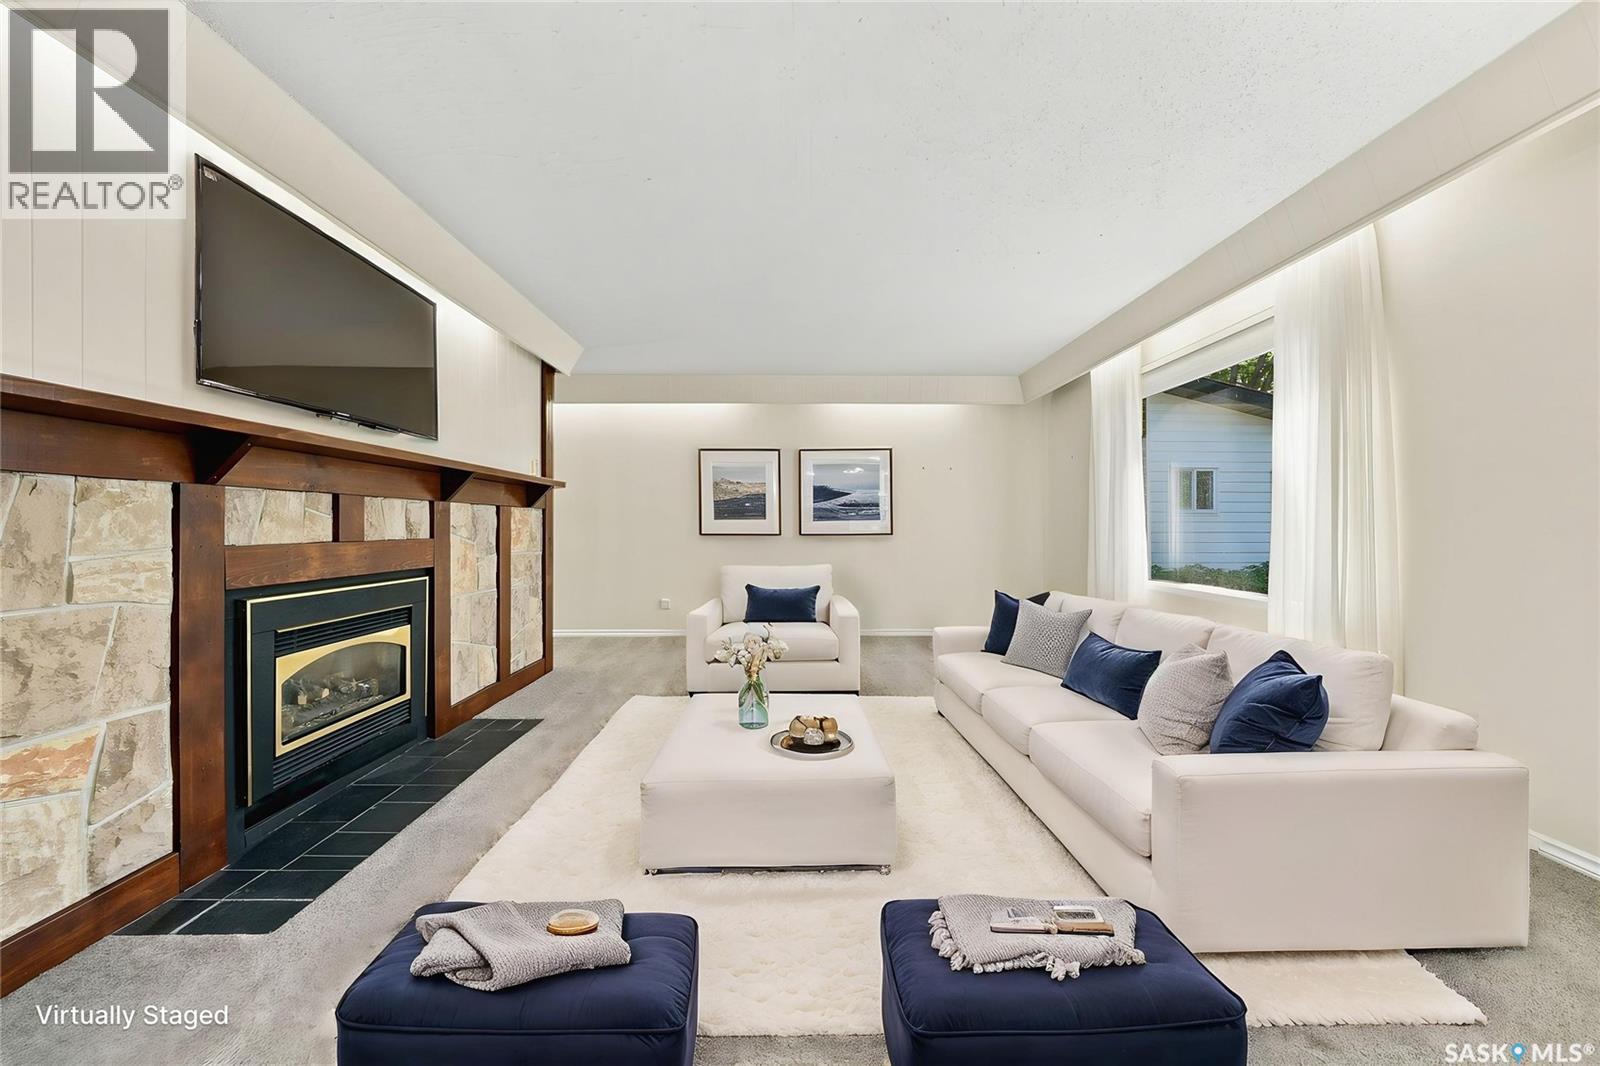
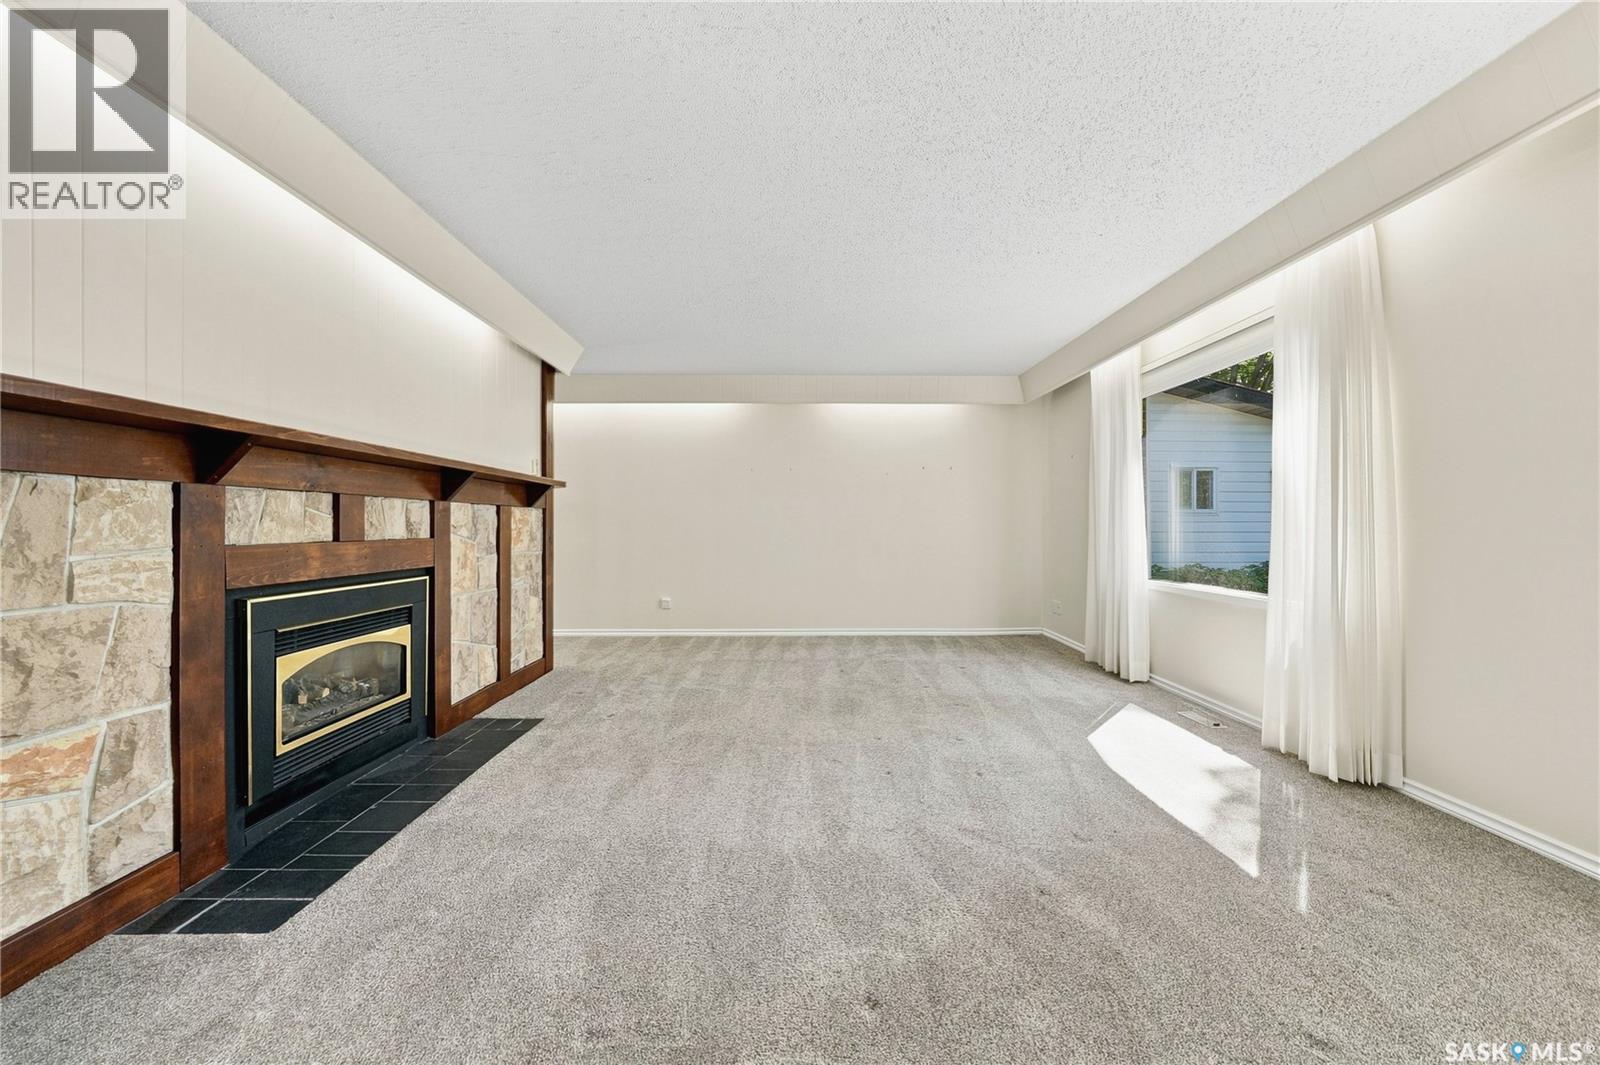
| Fireplace Present | Yes |
| Fireplace Type | Conventional |
| Heating Fuel | Natural Gas |
| Heating Type | Forced Air |
| Stories Total | 1 |
| Size Interior | 1,250 Ft2 |
| Type | House |
Parking
| Detached Garage | |
| Gravel | |
| Parking Space(s) | 4 |
Land
| Acreage | No |
| Fence Type | Fence |
| Landscape Features | Lawn, Garden Area |
| Size Frontage | 50 Ft |
| Size Irregular | 6250.00 |
| Size Total | 6250 Sqft |
| Size Total Text | 6250 Sqft |
Rooms
| Level | Type | Length | Width | Dimensions |
|---|---|---|---|---|
| Basement | Laundry Room | 13' x 11'6" | ||
| Basement | Other | 8'6" x 7'3" | ||
| Basement | Living Room | 23' x 12'7" | ||
| Basement | Kitchen | 12' x 8' | ||
| Basement | Dining Room | 8'8" x 7' | ||
| Basement | Bedroom | 10' x 9'8" | ||
| Basement | Bedroom | 12'6" x 9'8" | ||
| Basement | 3pc Bathroom | 9' x 5' | ||
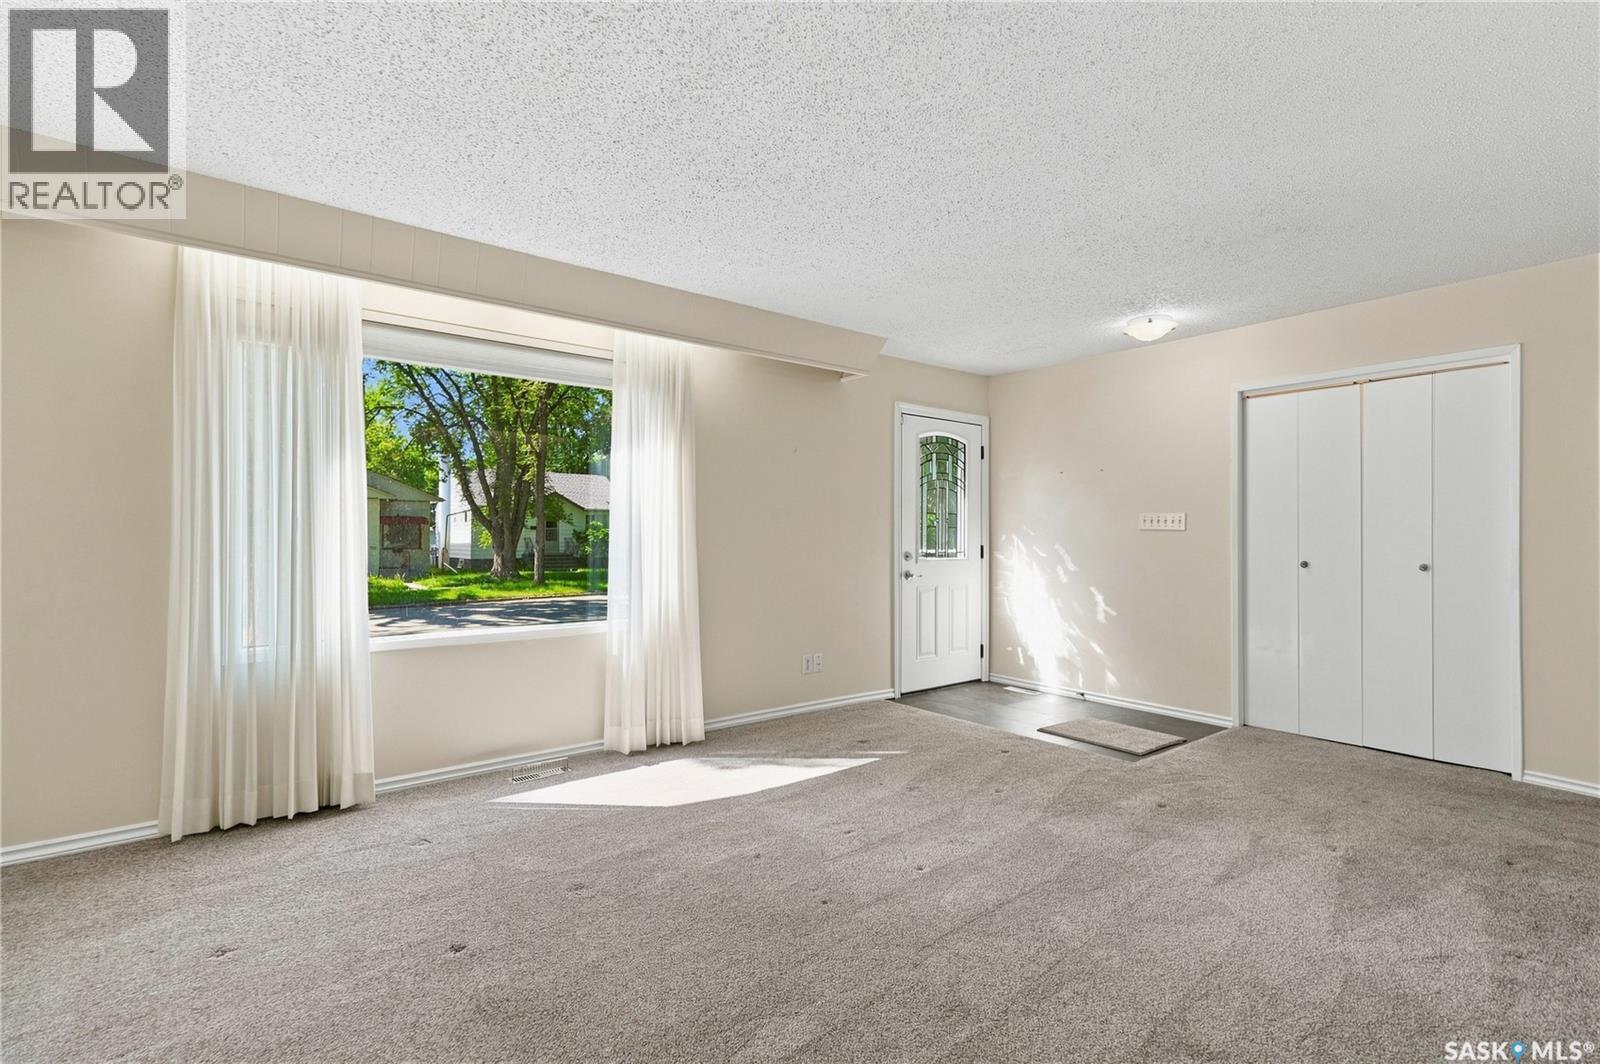
| Main Level | Living Room | 20' x 13'6" | ||
| Main Level | Kitchen | 11' x 7' | ||
| Main Level | Dining Room | 11' x 9'4" | ||
| Main Level | Primary Bedroom | 13' x 11' | ||
| Main Level | 2pc Ensuite Bath | 5' x 4' | ||
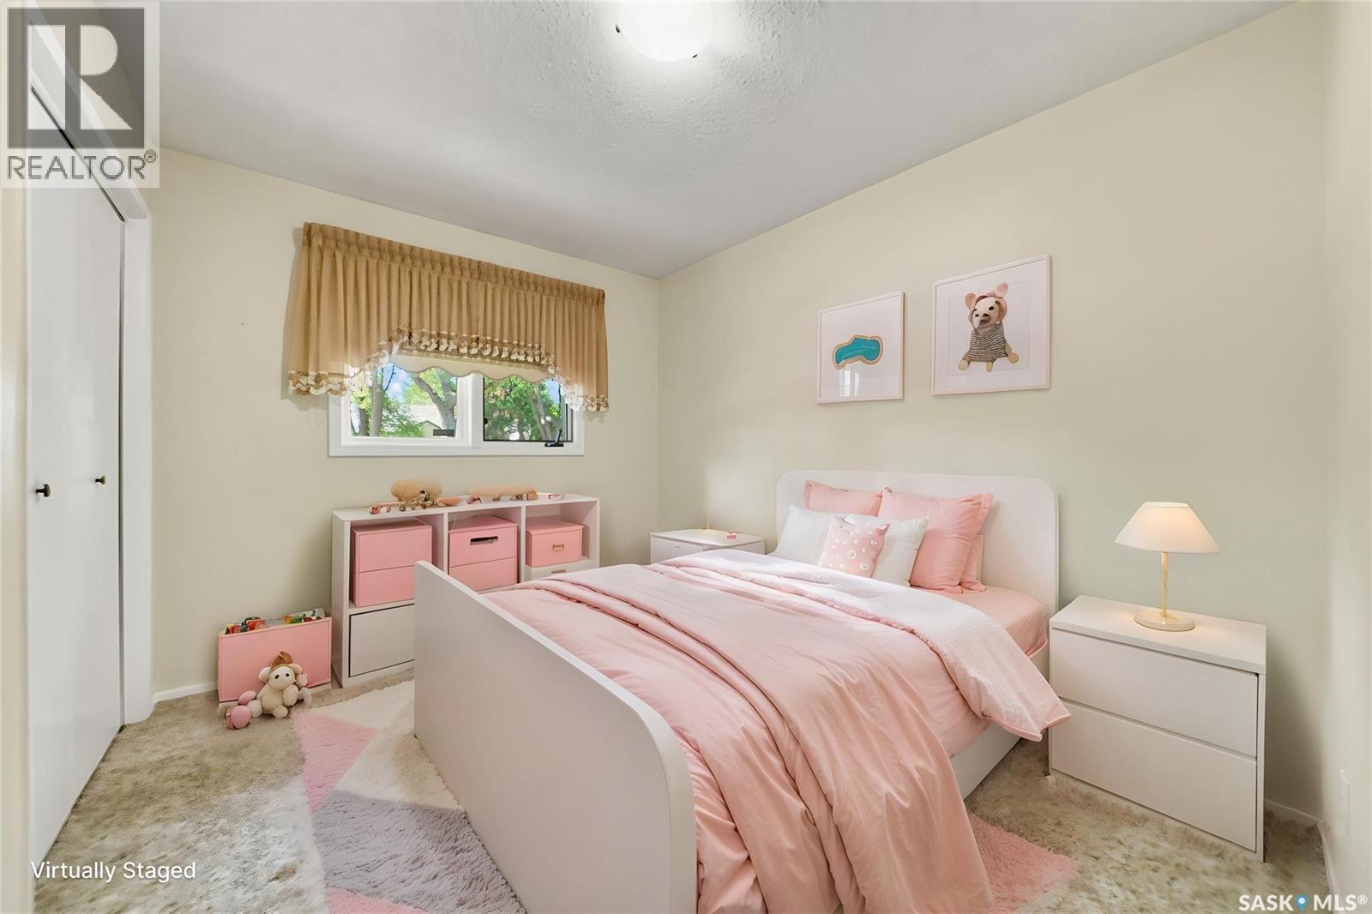
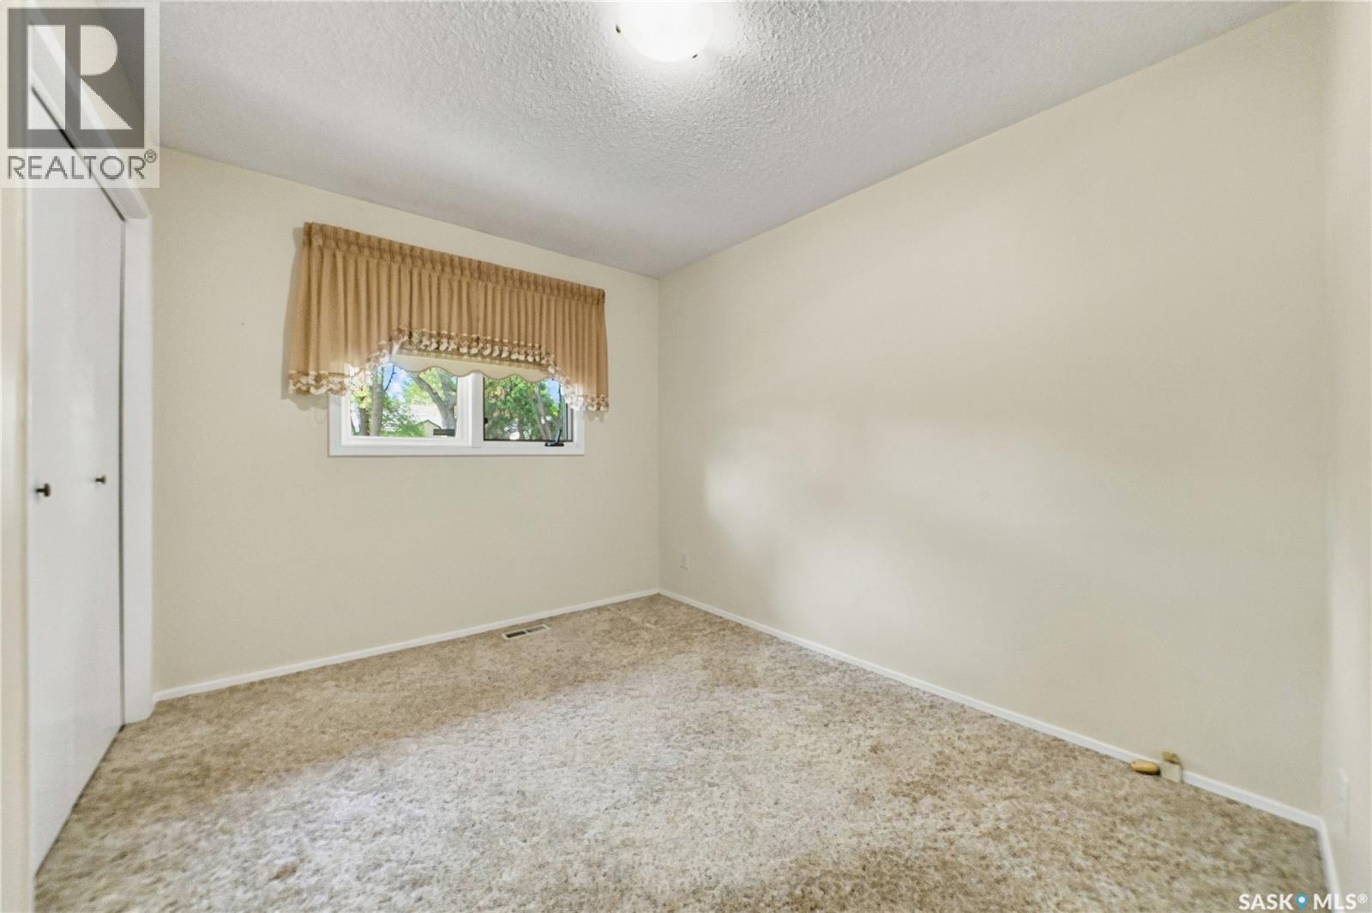
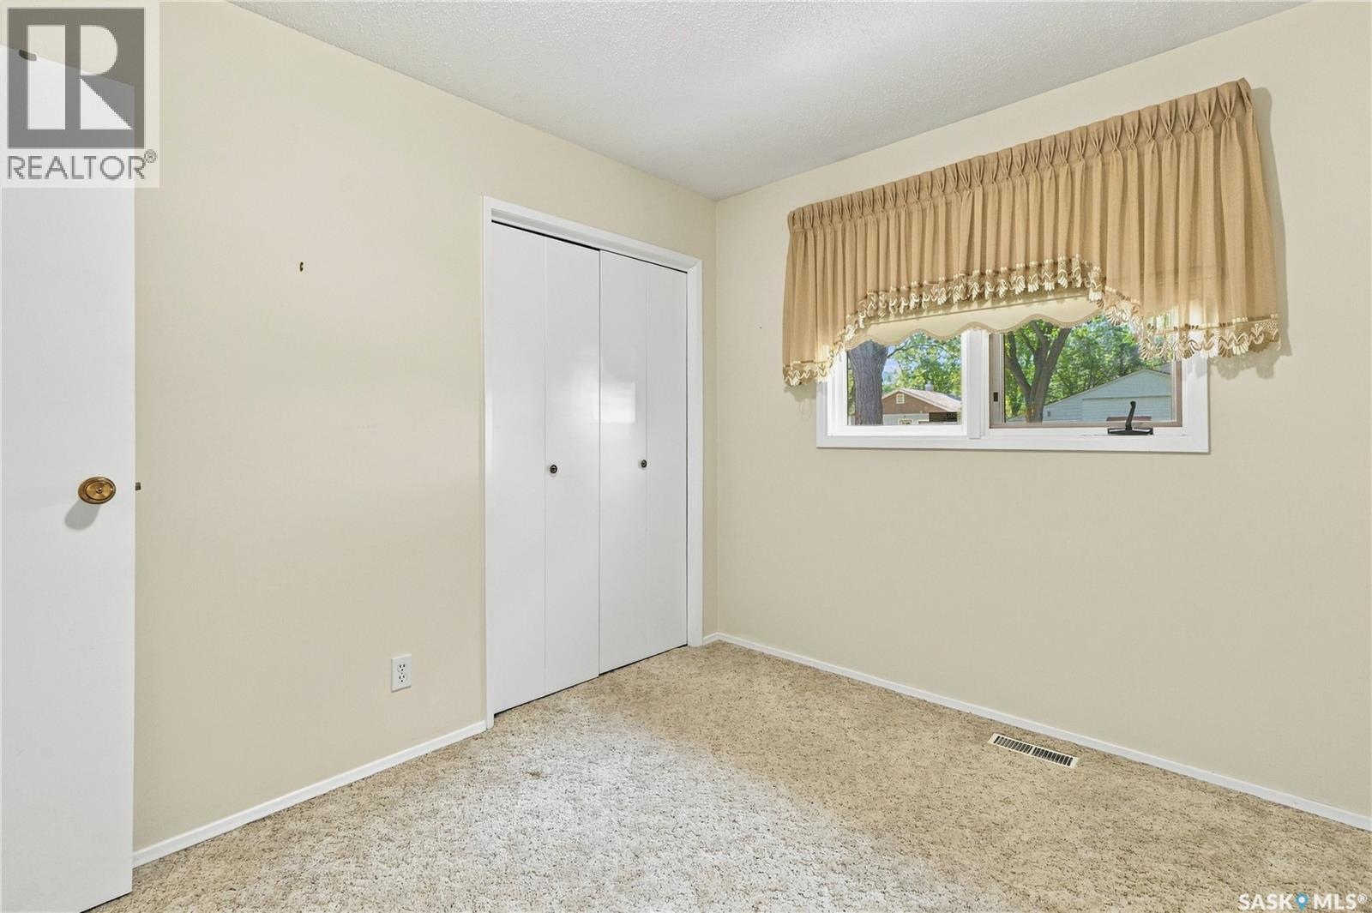
| Main Level | Bedroom | 10'9" x 10'6" | ||
| Main Level | Bedroom | 10'6" x 9' | ||
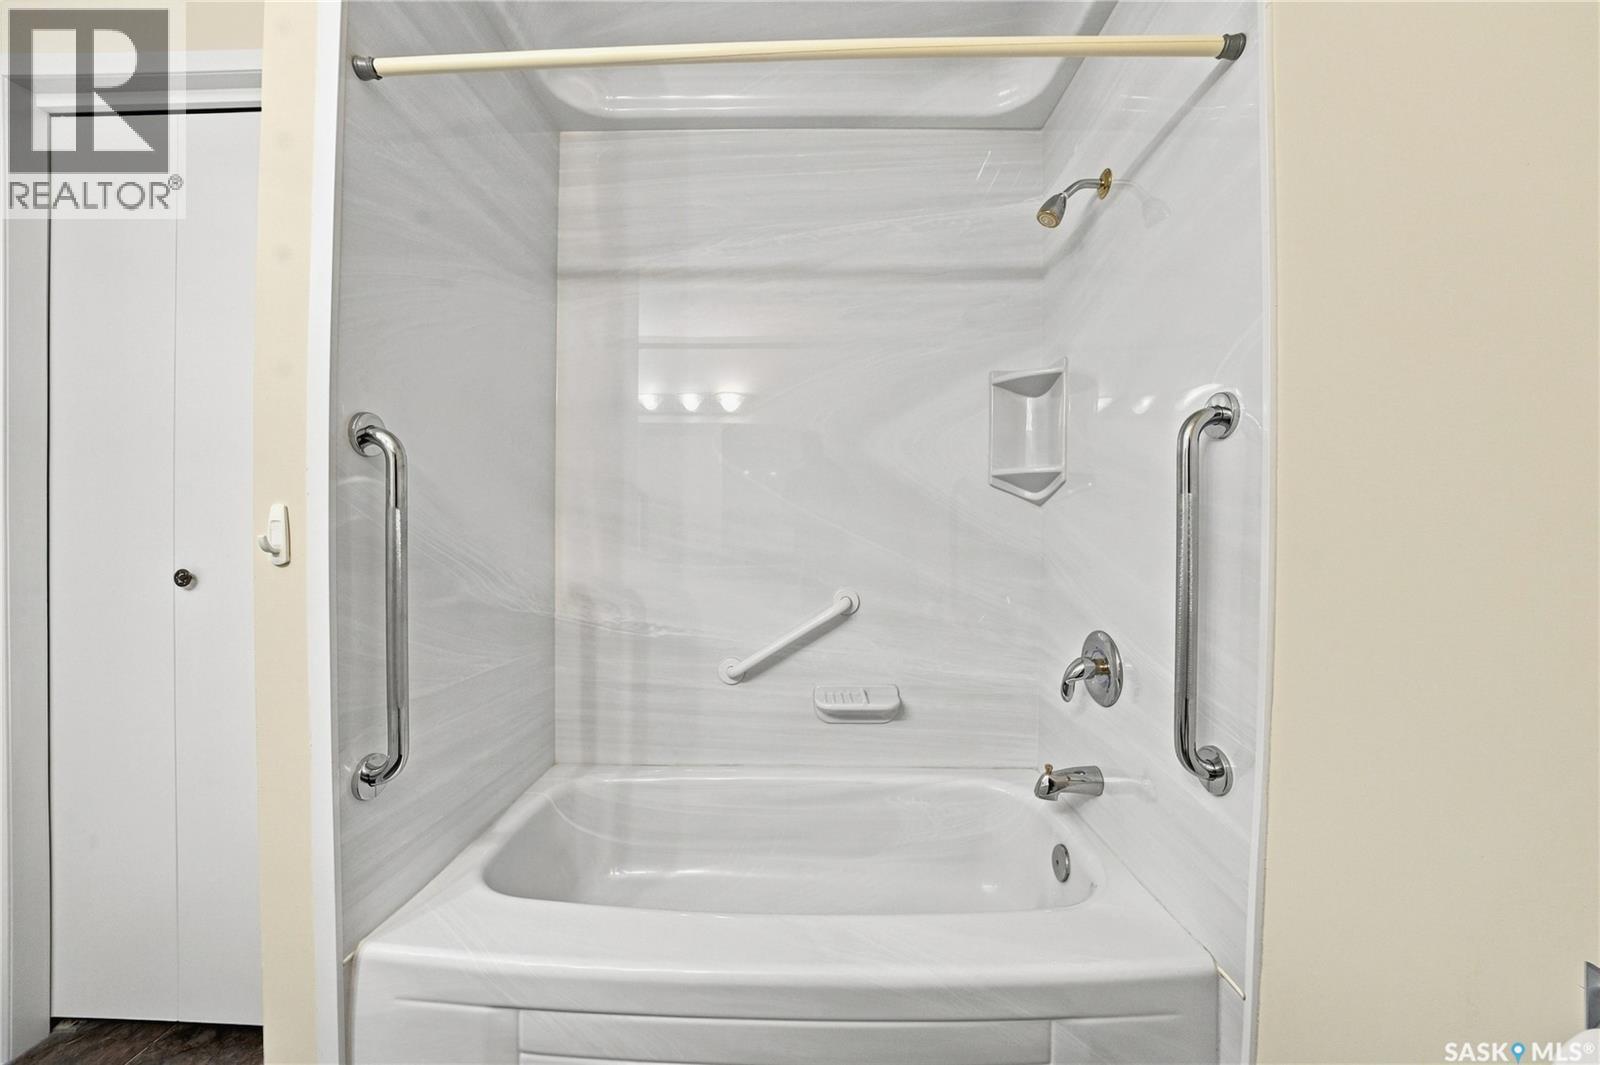
| Main Level | 4pc Bathroom | 8'6" x 7' |



The trademarks REALTOR®, REALTORS®, and the REALTOR® logo are controlled by The Canadian Real Estate Association (CREA) and identify real estate professionals who are members of CREA. The trademarks MLS®, Multiple Listing Service® and the associated logos are owned by The Canadian Real Estate Association (CREA) and identify the quality of services provided by real estate professionals who are members of CREA. The trademark DDF® is owned by The Canadian Real Estate Association (CREA) and identifies CREA's Data Distribution Facility (DDF®)
July 31 2026 03:12:09
Saskatchewan REALTORS® Association
Boyes Group Realty Inc.