
1032 Lillooet Street W Moose Jaw, Saskatchewan S6H 5A1

$169,900
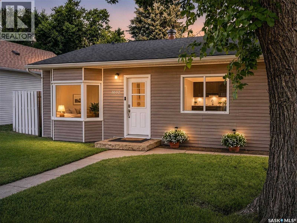
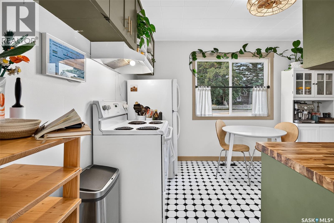
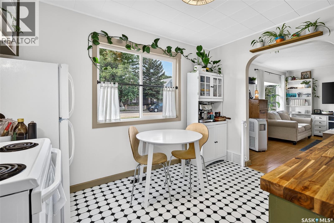
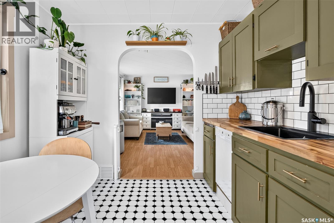
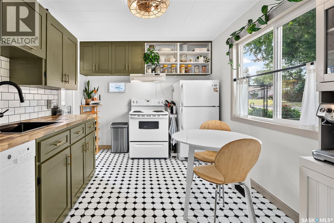
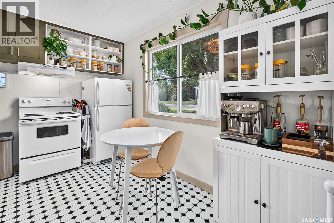
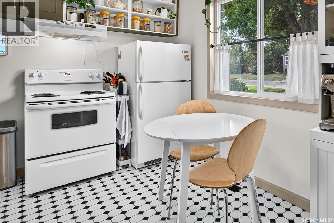
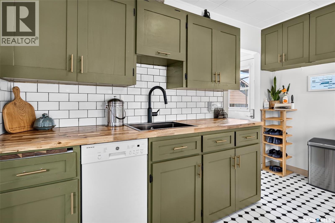
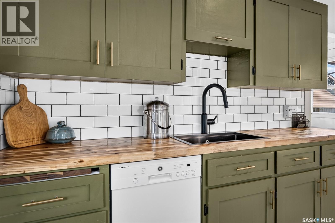
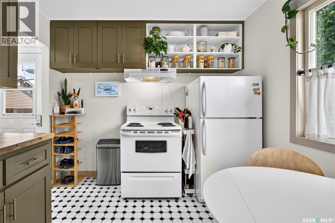
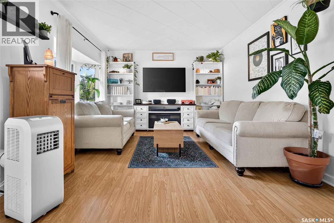
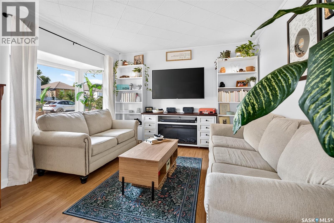
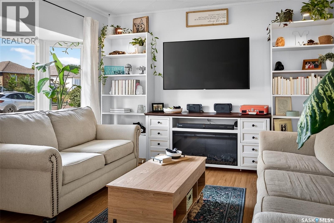
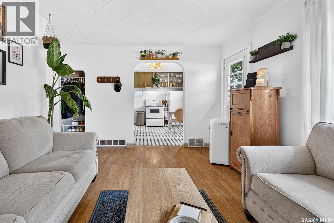
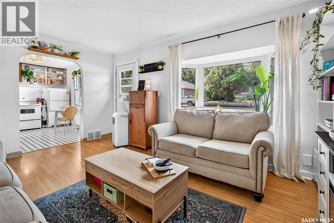
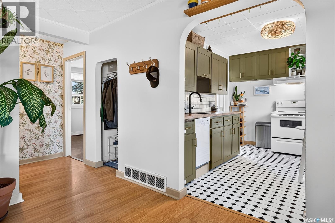
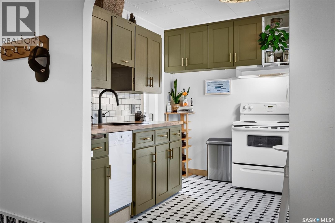
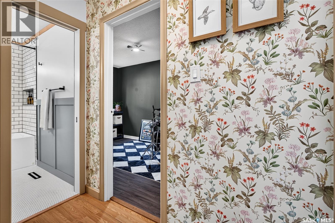
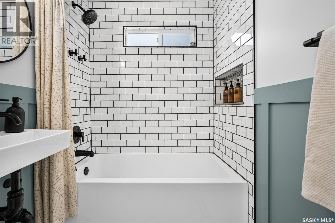
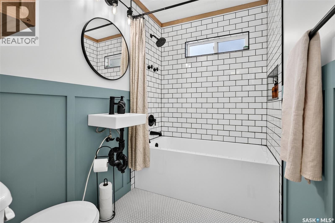
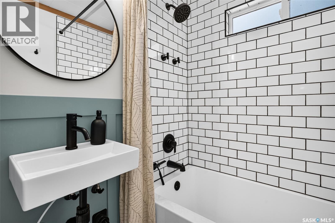
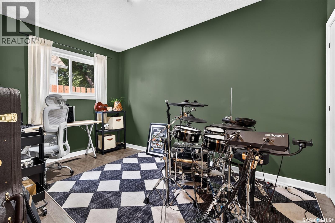
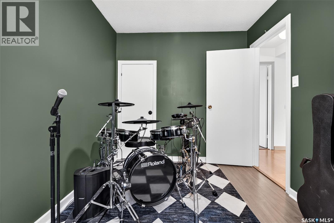
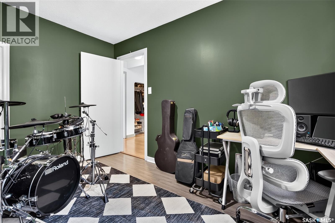
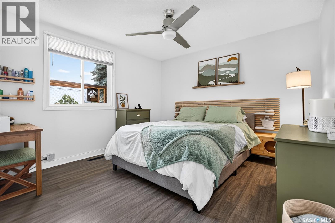
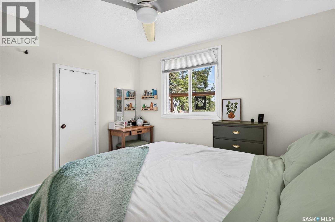
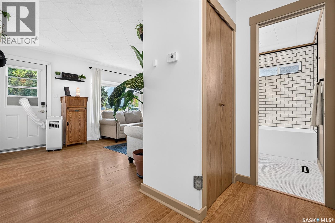
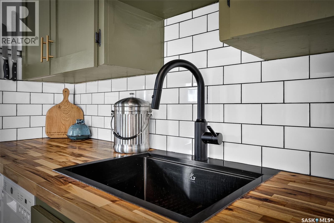
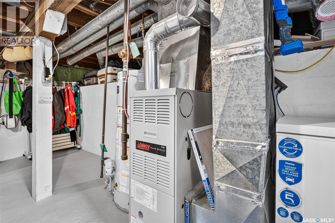
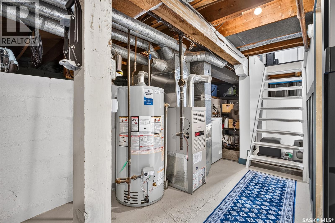
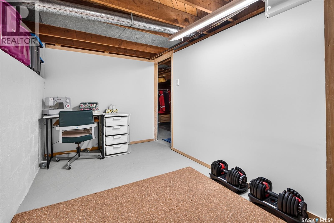
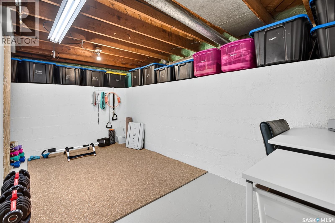
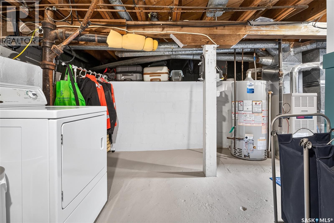
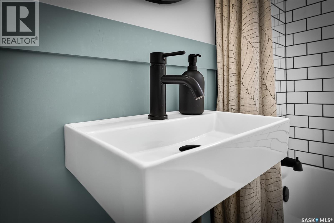
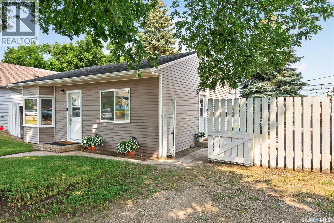
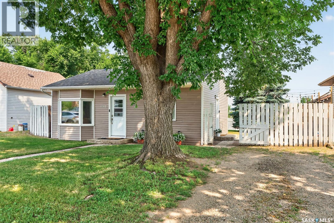
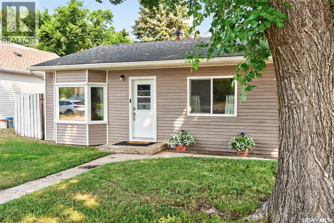
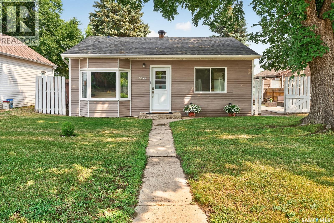
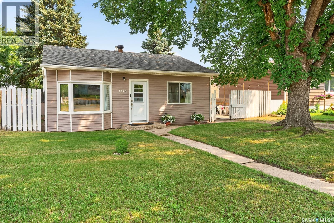
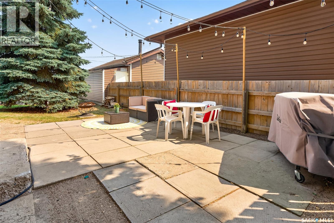
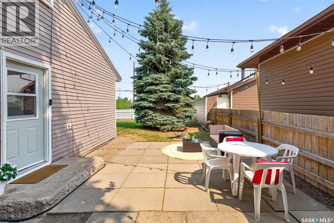
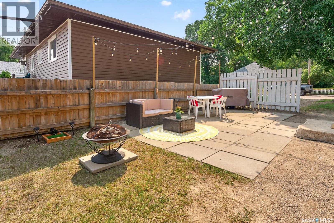
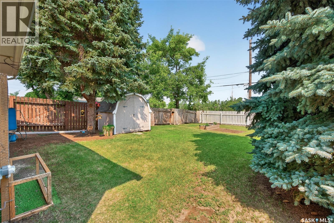
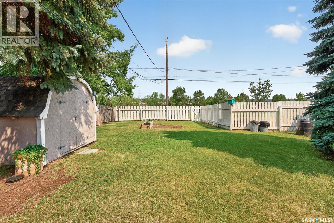
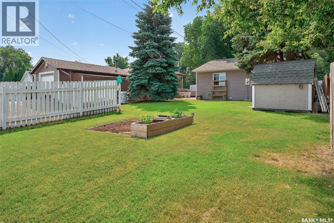
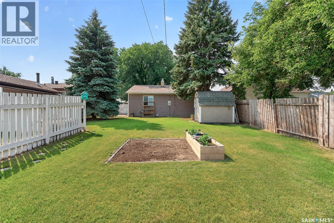
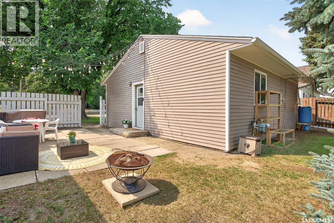
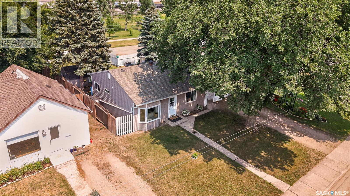
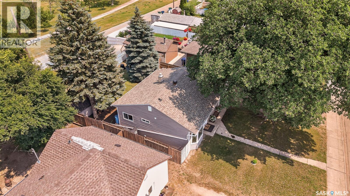
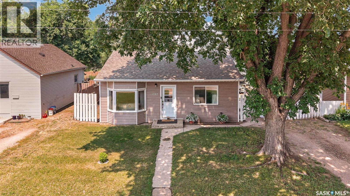
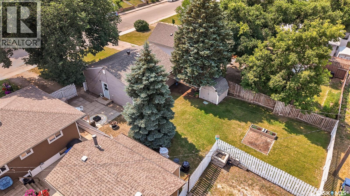
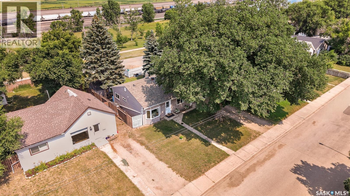
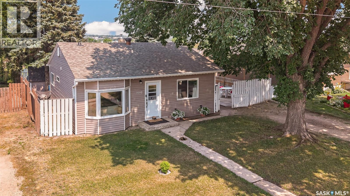
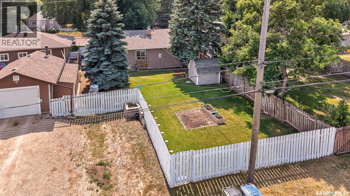
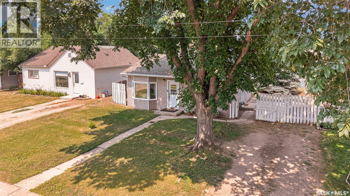
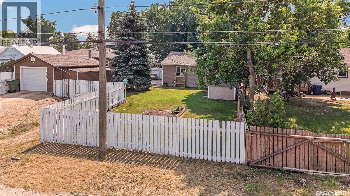
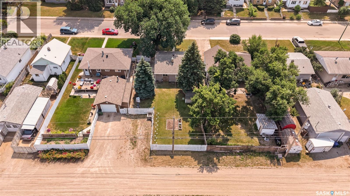
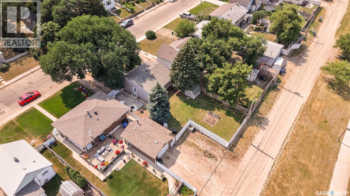
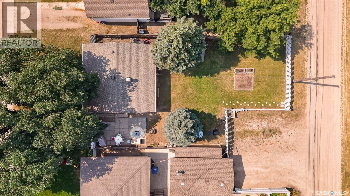
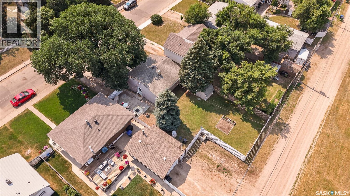
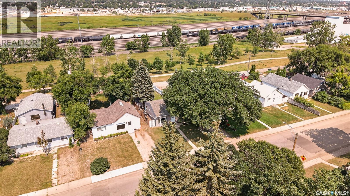
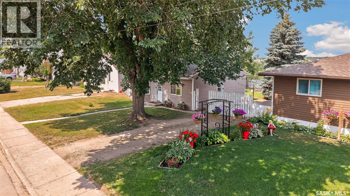
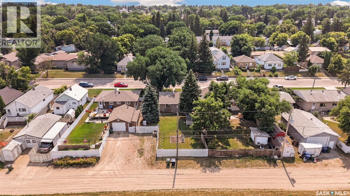
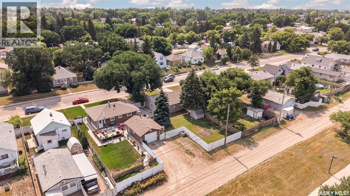
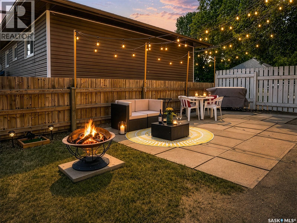
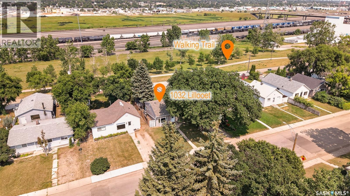
Adorable!Affordable! Nicely updated home with an incredible views out the back yard of the open prairies and Trans Canada walking trails. Modern touches throughout create a very cozy place to call home with two bedrooms on the main floor and a den in the lower level. Serene fully fenced yard. Relax outdoors in the inviting space of the treed fully fenced yard with patio and garden space. Updates over recent years include siding, windows , shingles(23), Lennox High Eff Furnace(24), Water Heater (24) blown in R20 insulation. The main bathroom has been completely renovated down to the studs and subfloor, plumbing upgrades. Lower level bench storage space has been upgraded with vapor barrier and rigid foam. This home shows very well and is in immaculate condition ready for new owners. Contact an agent for more information and to book a viewing! (id:62370)
Property Details
| MLS® Number | SK044090 |
| Property Type | Single Family |
| Neigbourhood | Westmount/Elsom |
| Features | Treed, Rectangular |
| Structure | Patio(s) |
Building
| Bathroom Total | 1 |
| Bedrooms Total | 2 |
| Appliances | Washer, Refrigerator, Dishwasher, Dryer, Window Coverings, Hood Fan, Storage Shed, Stove |
| Architectural Style | Bungalow |
| Basement Development | Partially Finished |
| Basement Type | Partial (partially Finished) |
| Constructed Date | 1956 |
| Construction Style Attachment | Detached |
| Heating Fuel | Natural Gas |
| Heating Type | Forced Air |
| Stories Total | 1 |
| Size Interior | 753 Ft2 |
| Type | House |
Parking
| None | |
| Gravel | |
| Parking Space(s) | 3 |
Land
| Acreage | No |
| Landscape Features | Lawn, Garden Area |
| Size Frontage | 50 Ft |
| Size Irregular | 5500.00 |
| Size Total | 5500 Sqft |
| Size Total Text | 5500 Sqft |
Rooms
| Level | Type | Length | Width | Dimensions |
|---|---|---|---|---|
| Basement | Den | 13 ft | 9 ft | 13 ft x 9 ft |
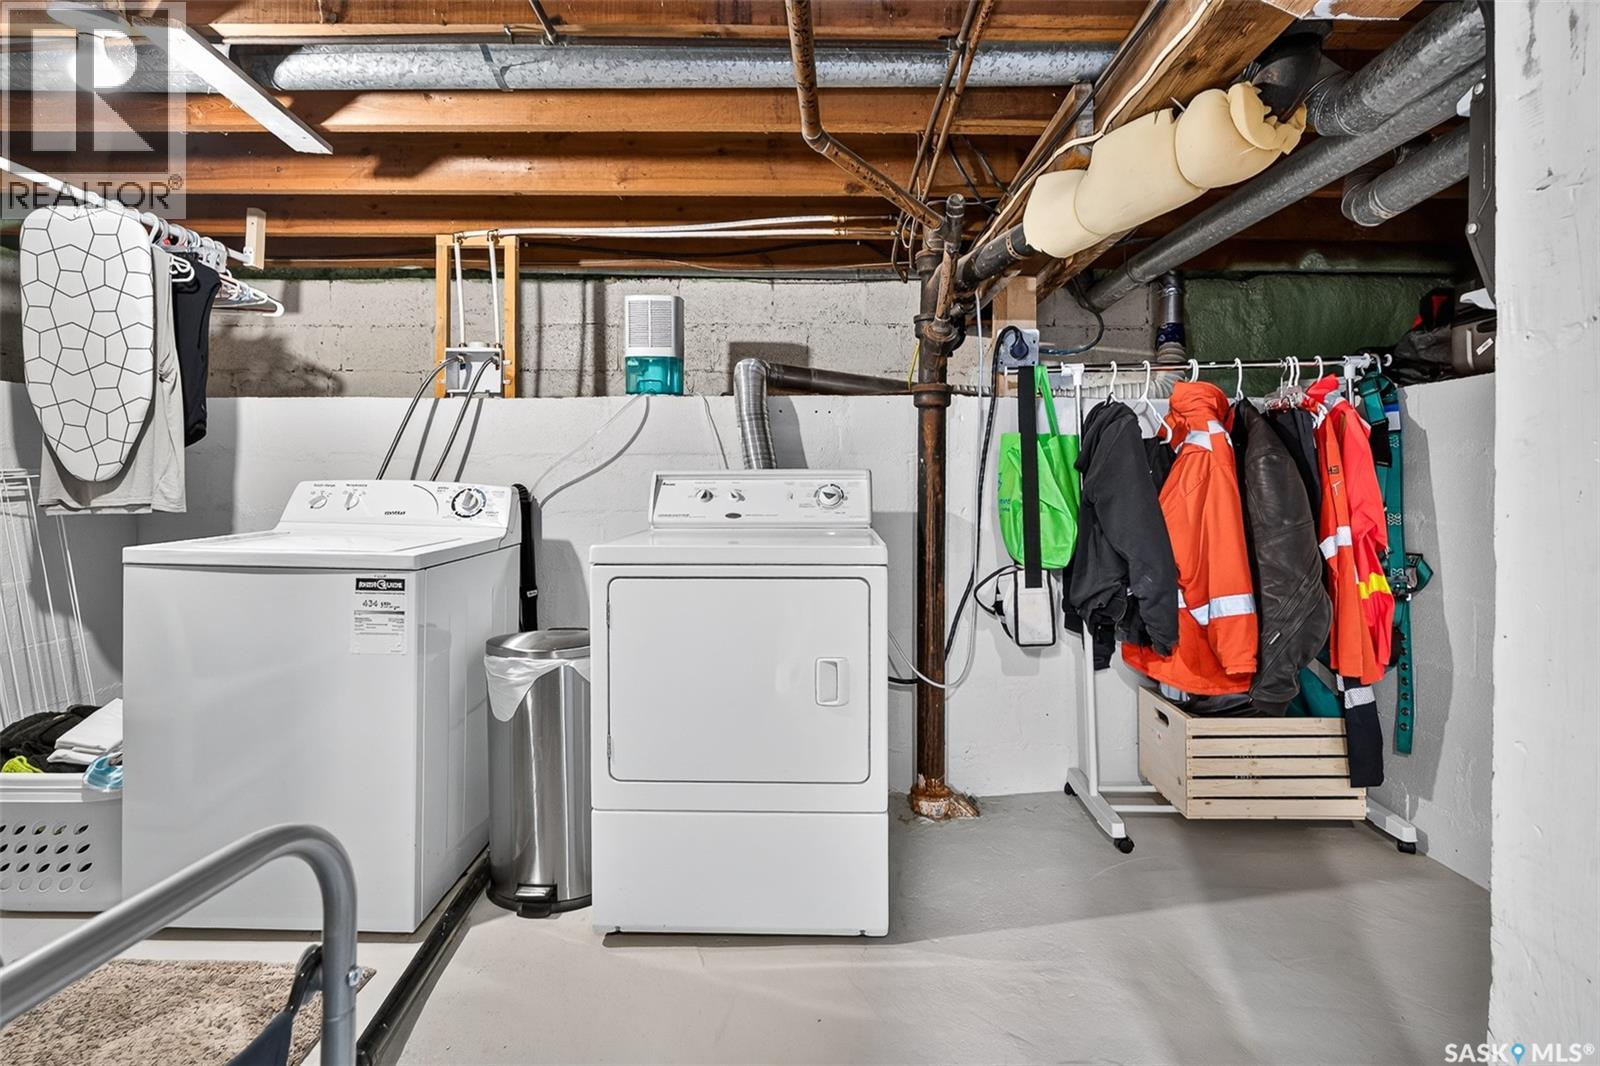
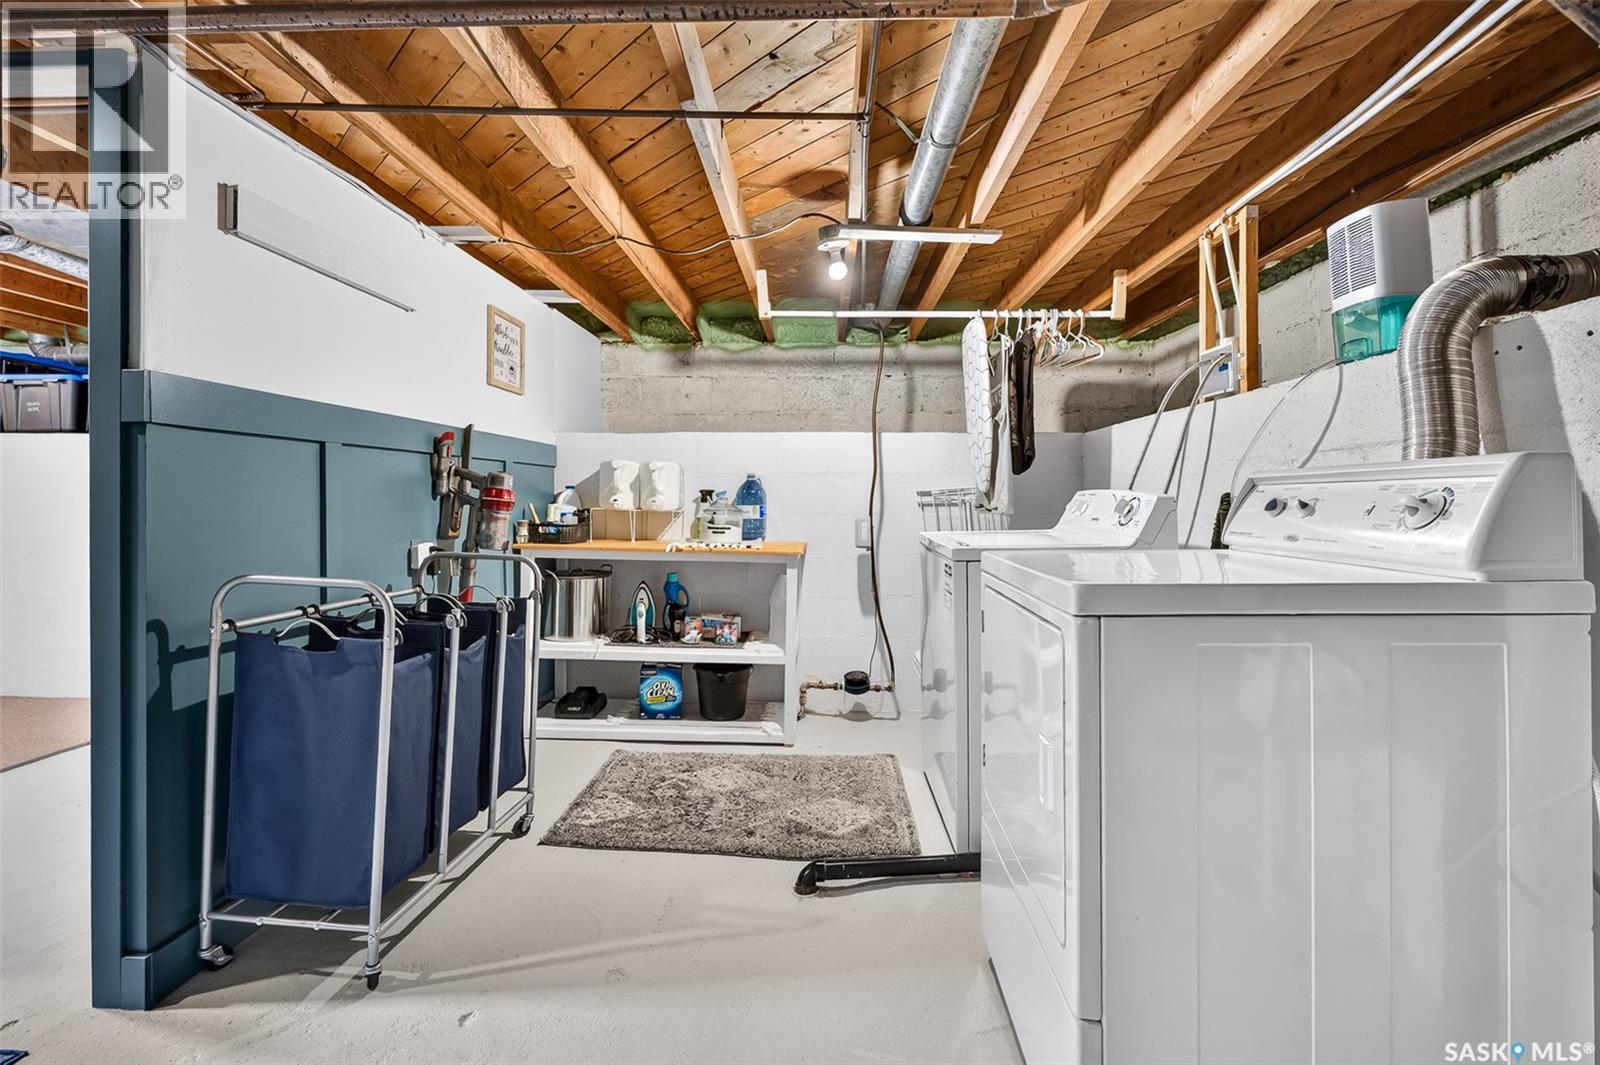
| Basement | Laundry Room | 13 ft | 10 ft ,9 in | 13 ft x 10 ft ,9 in |
| Basement | Other | x x x | ||
| Basement | Storage | x x x | ||
| Main Level | Living Room | 11 ft | 15 ft ,2 in | 11 ft x 15 ft ,2 in |
| Main Level | Kitchen | 9 ft | 11 ft ,10 in | 9 ft x 11 ft ,10 in |
| Main Level | Bedroom | 12 ft | 11 ft ,8 in | 12 ft x 11 ft ,8 in |
| Main Level | Bedroom | 8 ft | 11 ft ,9 in | 8 ft x 11 ft ,9 in |
| Main Level | 4pc Bathroom | 5 ft | 8 ft | 5 ft x 8 ft |
| Main Level | Foyer | x x x |



The trademarks REALTOR®, REALTORS®, and the REALTOR® logo are controlled by The Canadian Real Estate Association (CREA) and identify real estate professionals who are members of CREA. The trademarks MLS®, Multiple Listing Service® and the associated logos are owned by The Canadian Real Estate Association (CREA) and identify the quality of services provided by real estate professionals who are members of CREA. The trademark DDF® is owned by The Canadian Real Estate Association (CREA) and identifies CREA's Data Distribution Facility (DDF®)
July 31 2026 02:21:04
Saskatchewan REALTORS® Association
Realty Executives Mj