
4538 Green Rock Road E Regina, Saskatchewan S4V 3K4

$429,900
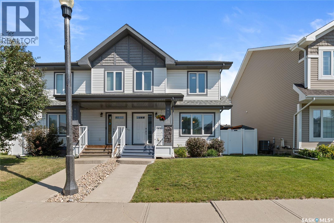
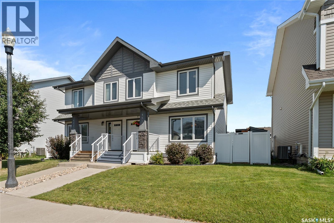
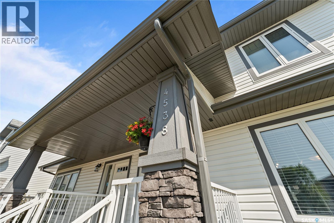
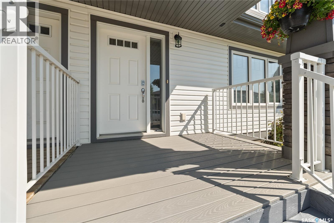
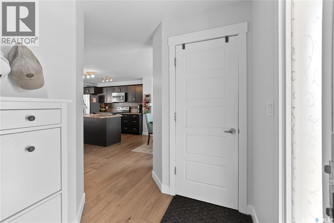
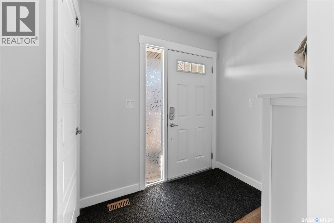
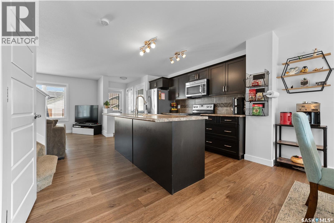
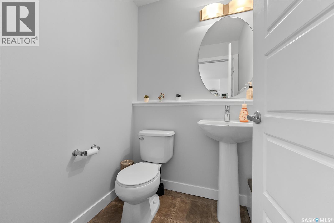
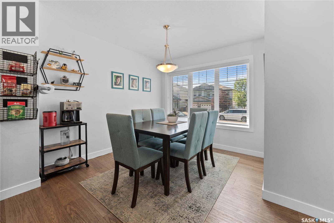
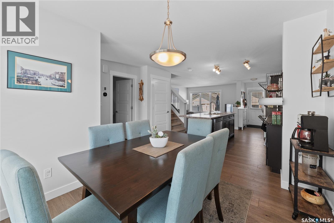
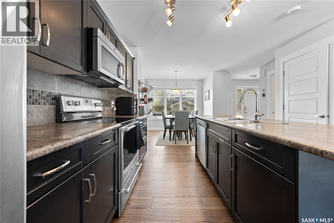
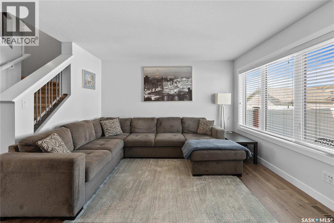
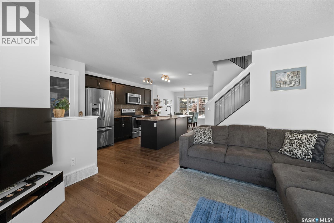
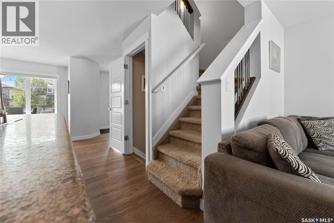
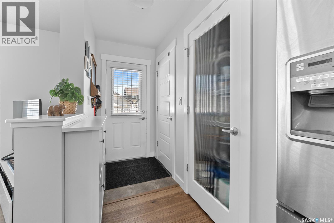
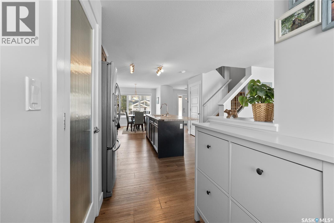
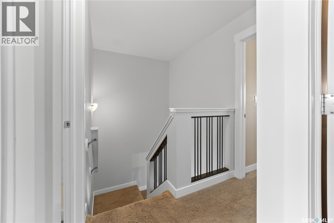
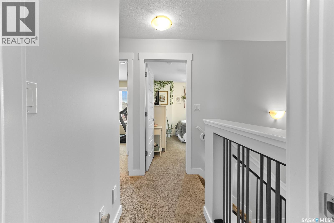
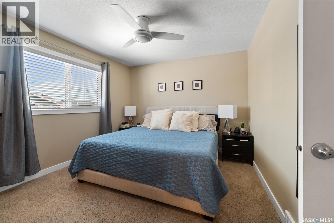
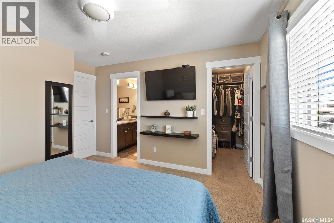
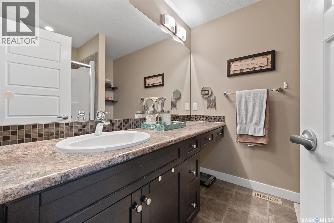
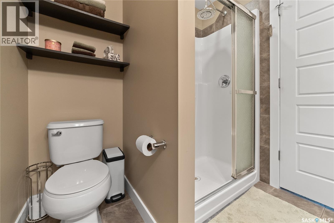
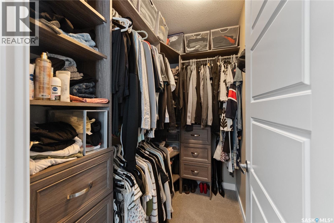
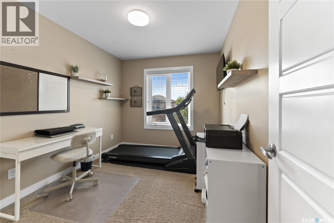
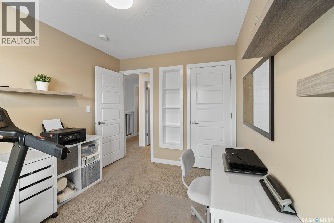
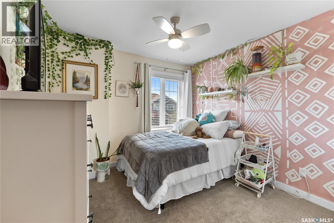
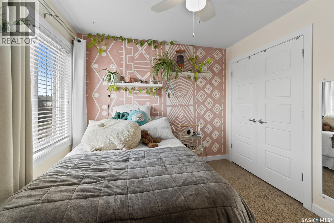
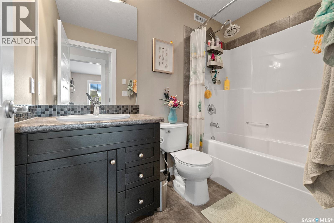
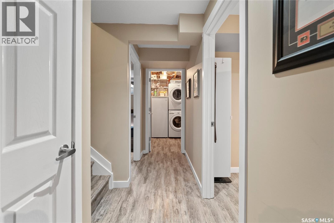
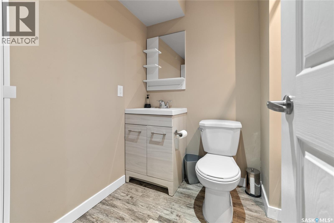
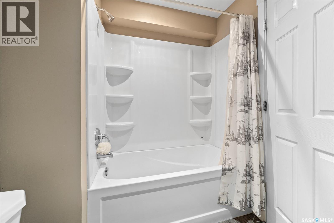
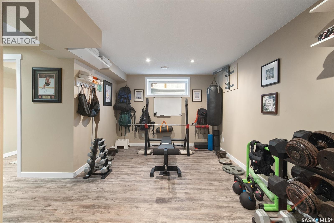
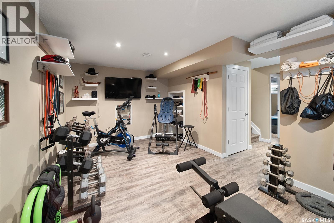
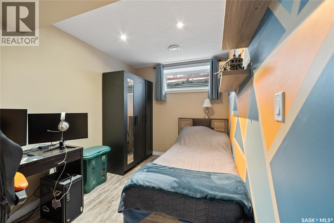
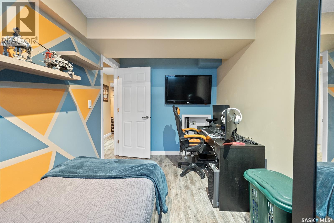
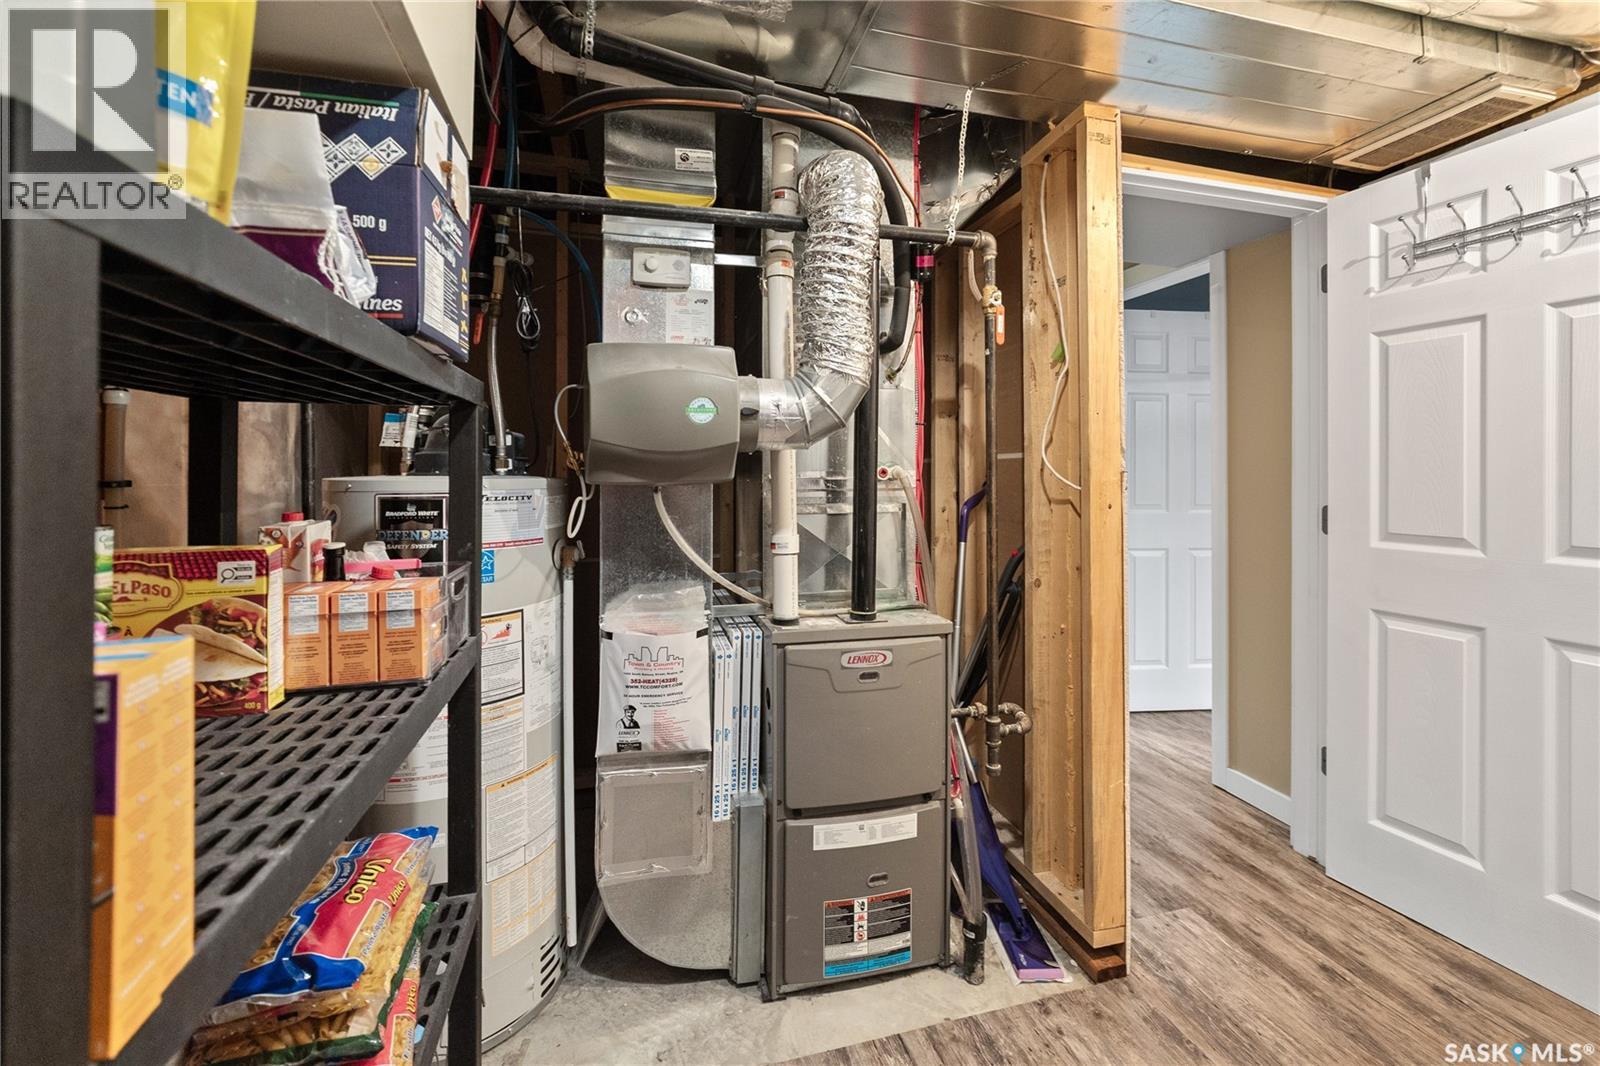
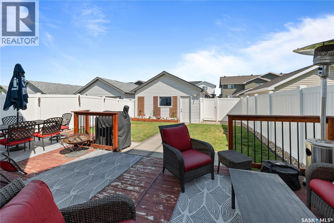
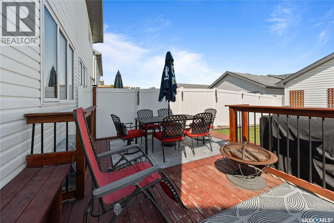
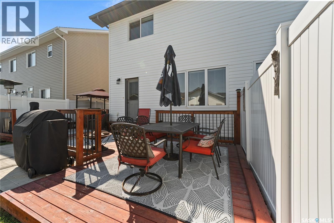
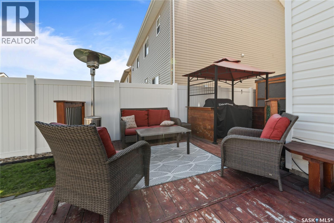
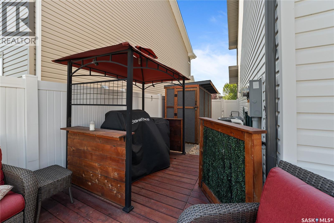
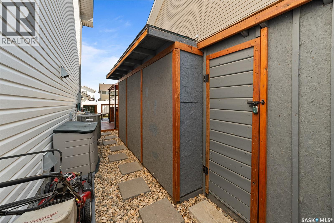
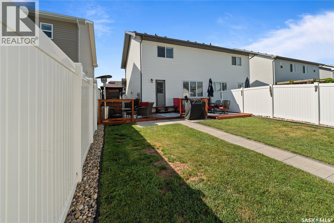
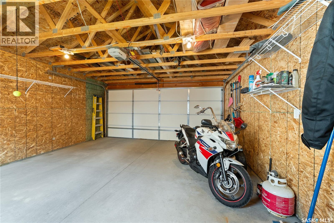
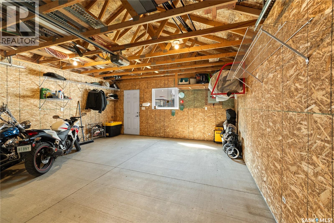
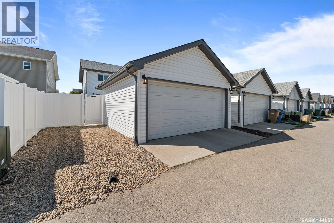
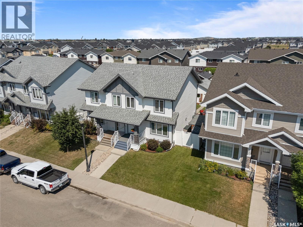
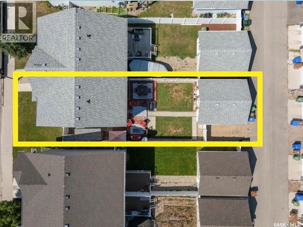
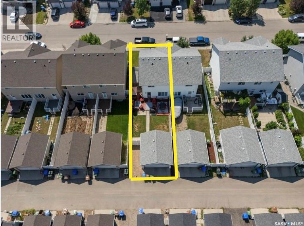
Welcome home to 4538 E Green Rock Rd, a beautifully maintained 1288 sqft. semi-detached home that is truly move-in ready. Your search has ended here in the Greens on Gardner, with this great home that is fully finished, thoughtfully updated, and offers exceptional outdoor living. This home is the perfect fit for families, professionals, or anyone looking for low-maintenance living without sacrificing space or style. Simply grab the keys and start moving in, no work necessary! The bright and functional main floor features newer hardwood flooring, an inviting open-concept layout, and a design that seamlessly connects the kitchen, dining, and living area. An ideal set up for everyday living and for entertaining. With four bathrooms and four bedrooms, this home offers the convenience and flexibility that today's buyers are looking for. The fully developed basement extends your living space with durable luxury vinyl plank flooring, creating the perfect area for a family room or Rec room space, and a home office or bedroom. Complete with a full four piece bathroom. Outside, you'll immediately appreciate the fantastic curb appeal, while the detached double garage and additional parking space provides ample room for vehicles and storage. The backyard is an entertainer's dream, offering a private outdoor retreat with plenty of space to relax, host friends, or enjoy warm Saskatchewan evenings. Situated in Regina's desirable east end, you'll love being just steps from parks, walking paths, grocery stores, schools, restaurants, and all the amenities that make this neighbourhood such a sought-after place to call home. This is a turnkey opportunity offering style, functionality, and an outstanding location. Contact a real estate professional today to book your own private showing. As per the Seller’s direction, all offers will be presented on 08/04/2026 6:00PM. (id:62370)
Open House
This property has open houses!
1:00 pm
Ends at:3:00 pm
Welcome home to 4538 E Green Rock Road. A truly move-in ready home in the Greens on Gardner. Featuring four bed four bath and fully finished top to bottom. With tasteful updates throughout and a backy
1:00 pm
Ends at:3:00 pm
Welcome home to 4538 E Green Rock Road. A truly move-in ready home in the Greens on Gardner. Featuring four bed four bath and fully finished top to bottom. With tasteful updates throughout and a backy
Property Details
| MLS® Number | SK043936 |
| Property Type | Single Family |
| Neigbourhood | Greens on Gardiner |
| Features | Rectangular, Sump Pump |
| Structure | Deck |
Building
| Bathroom Total | 4 |
| Bedrooms Total | 4 |
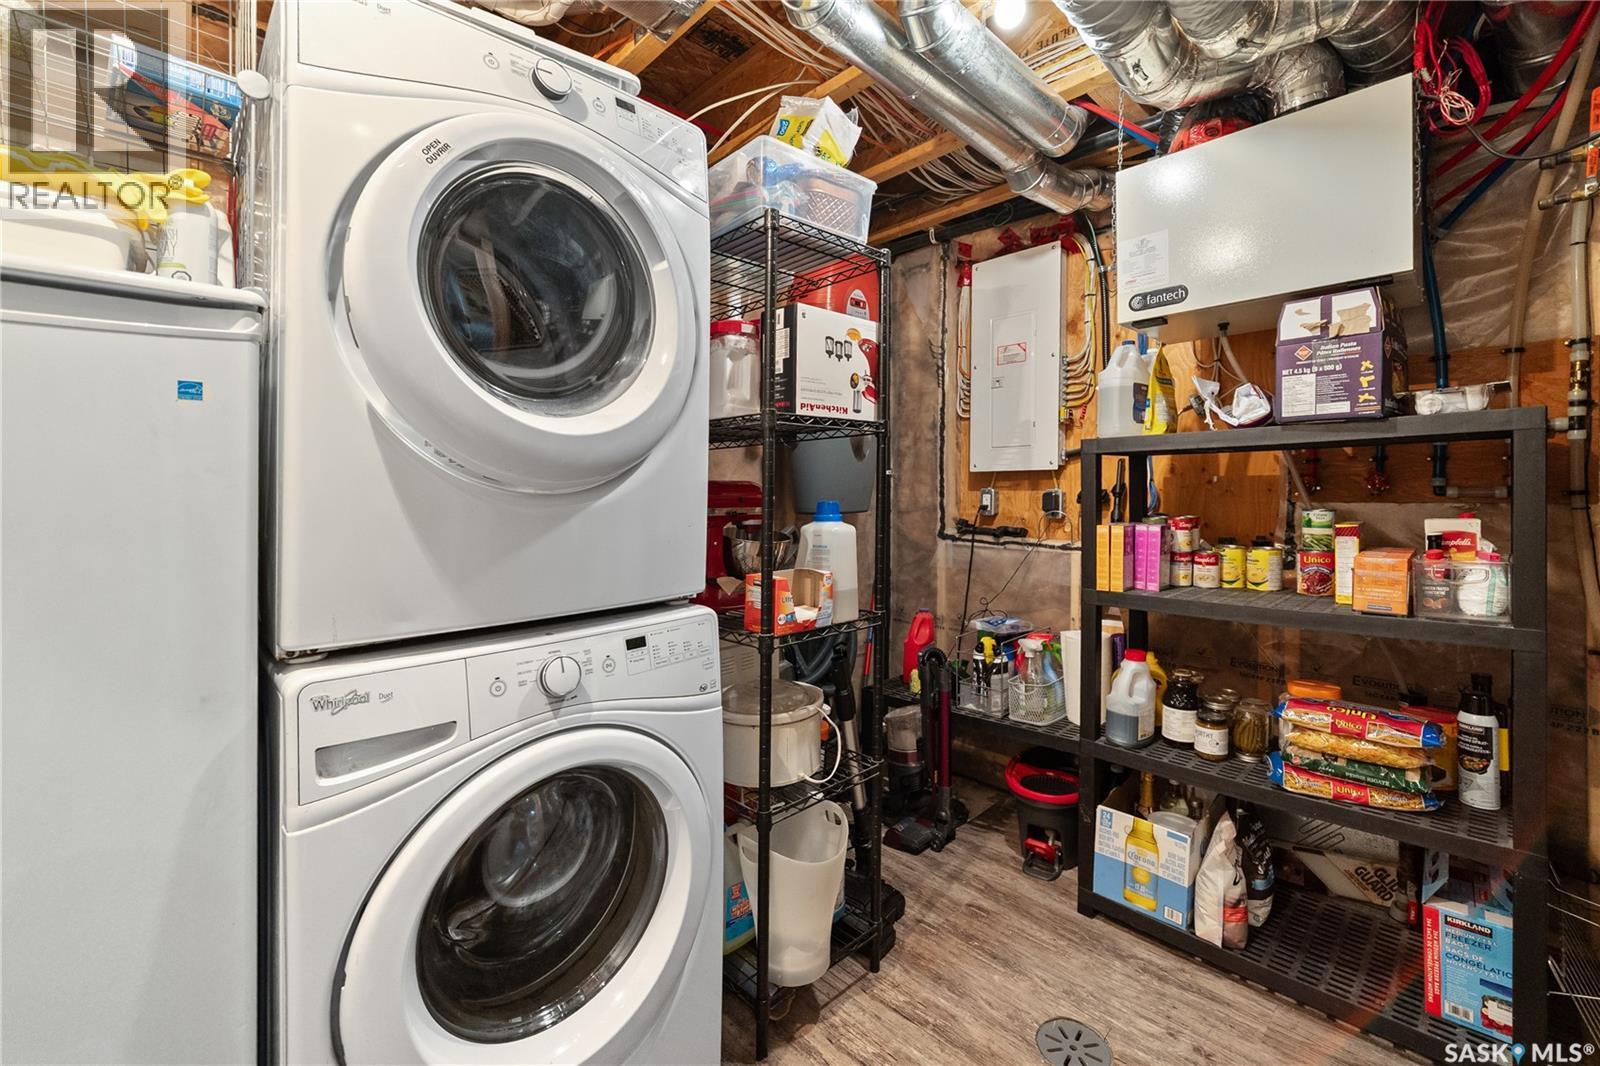
| Appliances | Washer, Refrigerator, Dishwasher, Dryer, Microwave, Window Coverings, Garage Door Opener Remote(s), Storage Shed, Stove |
| Architectural Style | 2 Level |
| Basement Development | Finished |
| Basement Type | Full (finished) |
| Constructed Date | 2014 |
| Construction Style Attachment | Semi-detached |
| Cooling Type | Central Air Conditioning, Air Exchanger |
| Heating Fuel | Natural Gas |
| Heating Type | Forced Air |
| Stories Total | 2 |
| Size Interior | 1,288 Ft2 |
Parking
| Detached Garage | |
| Gravel | |
| Parking Space(s) | 3 |
Land
| Acreage | No |
| Fence Type | Fence |
| Landscape Features | Lawn |
| Size Irregular | 3395.00 |
| Size Total | 3395 Sqft |
| Size Total Text | 3395 Sqft |
Rooms
| Level | Type | Length | Width | Dimensions |
|---|---|---|---|---|
| Second Level | Primary Bedroom | 11'10" x 11' | ||
| Second Level | 3pc Ensuite Bath | Measurements not available | ||
| Second Level | 4pc Bathroom | Measurements not available | ||
| Second Level | Bedroom | 10'11" x 8'08" | ||
| Second Level | Bedroom | 10' x 9'07" | ||
| Basement | Other | 17'11" x 10'06" | ||
| Basement | 4pc Bathroom | Measurements not available | ||
| Basement | Bedroom | 7'07" x 12'02" | ||
| Basement | Laundry Room | Measurements not available | ||
| Main Level | Dining Room | 11'04" x 9' | ||
| Main Level | Kitchen | 13'03" x 11'10" | ||
| Main Level | Living Room | 12'01" x 12'05" | ||
| Main Level | 2pc Bathroom | Measurements not available |



The trademarks REALTOR®, REALTORS®, and the REALTOR® logo are controlled by The Canadian Real Estate Association (CREA) and identify real estate professionals who are members of CREA. The trademarks MLS®, Multiple Listing Service® and the associated logos are owned by The Canadian Real Estate Association (CREA) and identify the quality of services provided by real estate professionals who are members of CREA. The trademark DDF® is owned by The Canadian Real Estate Association (CREA) and identifies CREA's Data Distribution Facility (DDF®)
July 30 2026 05:12:40
Saskatchewan REALTORS® Association
Coldwell Banker Local Realty