
1306 Kewatin Lane Turtle Lake, Saskatchewan S0M 1J0

$525,000
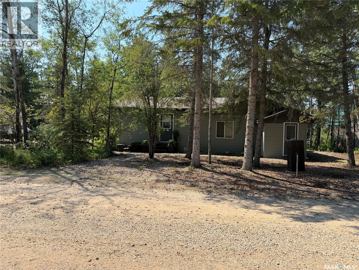
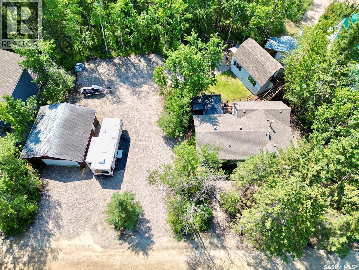
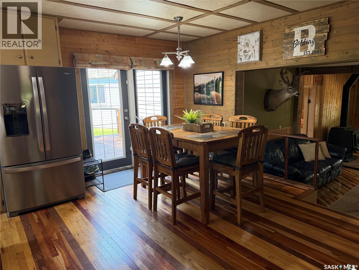
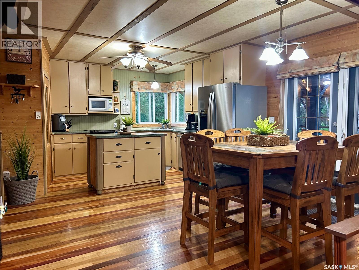
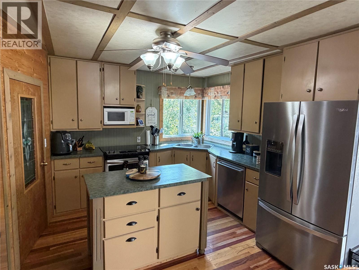
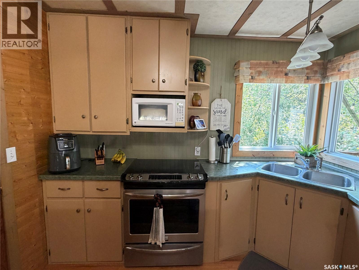
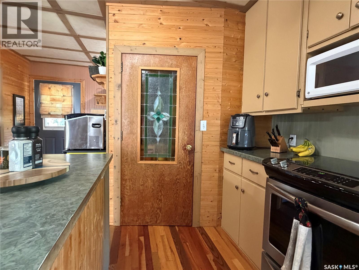
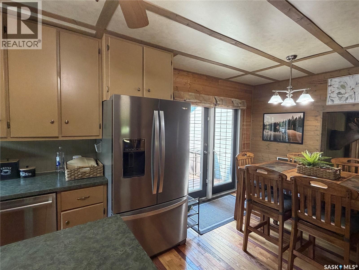
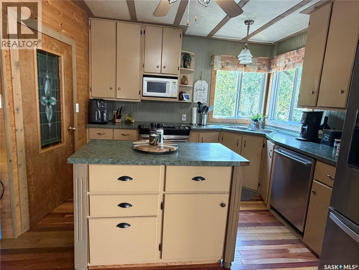
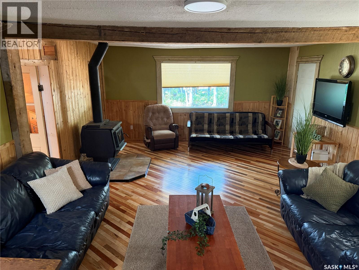
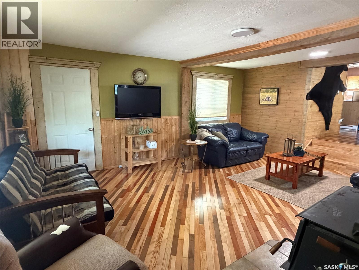
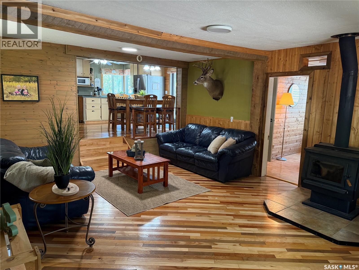
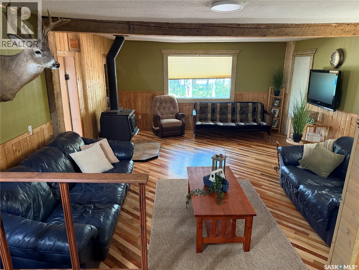
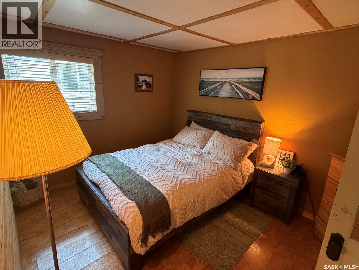
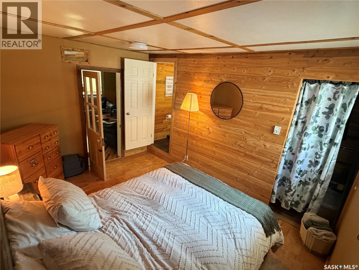
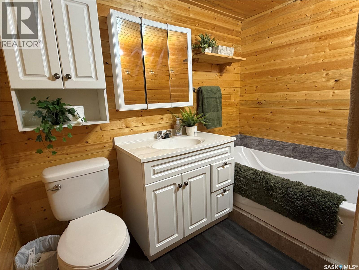
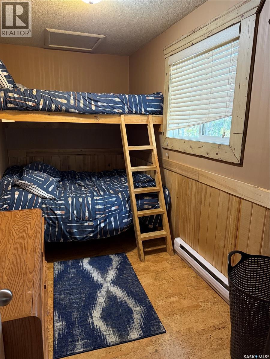
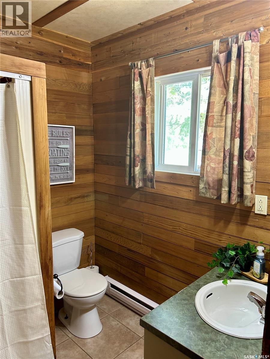
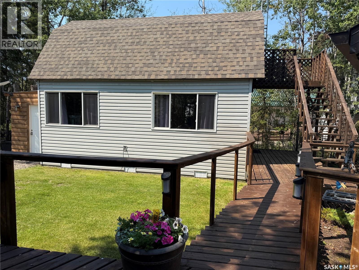
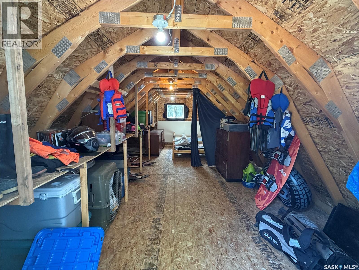
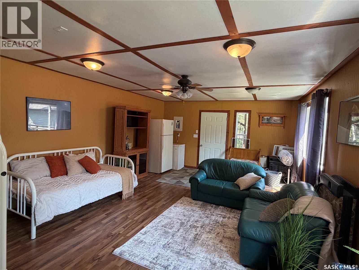
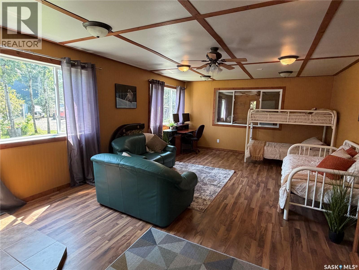
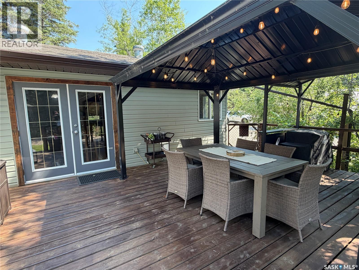
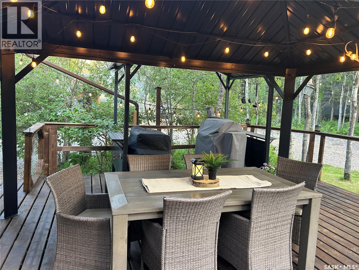
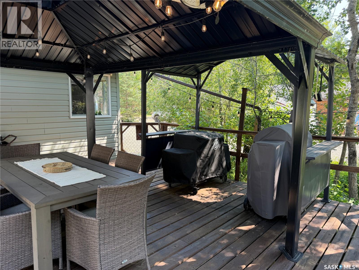
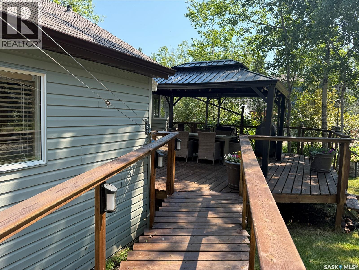
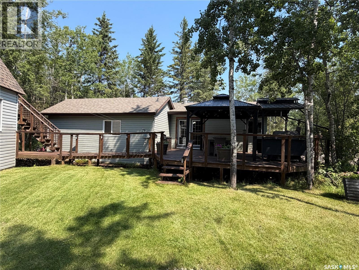
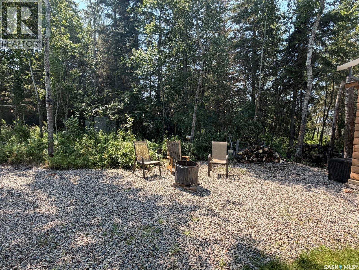
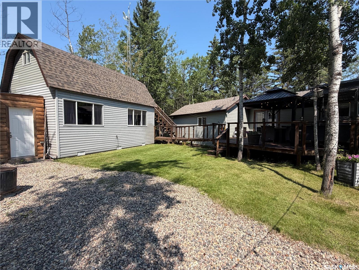
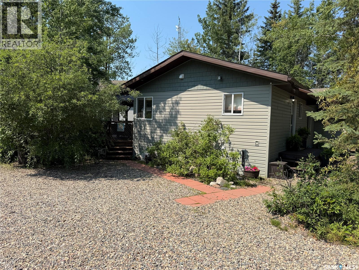
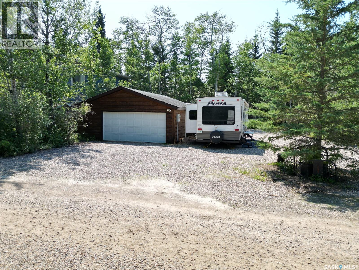
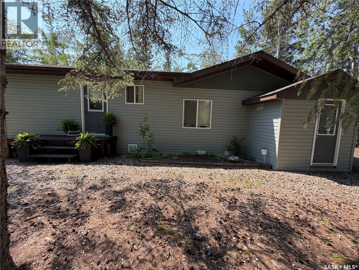
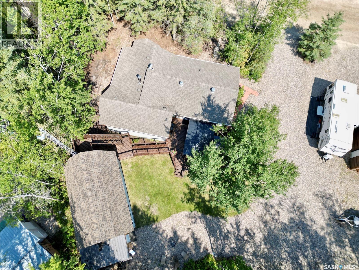
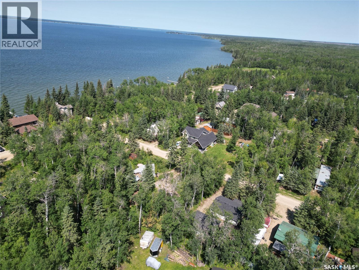
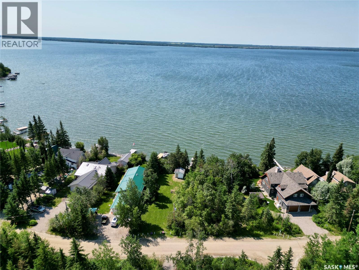
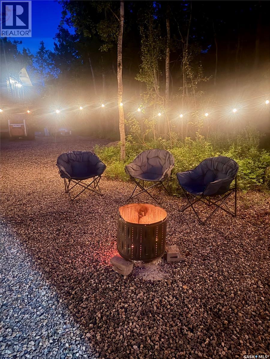
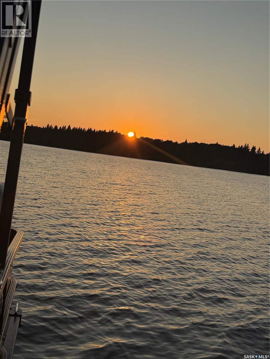
Rare opportunity to own three lots at beautiful Sunset View, Turtle Lake! Whether you’re looking for extra space for your family or considering a multi-family lake property, this unique package checks all the boxes. The cabin features a 4 season 2BD, 2BA, and an inviting open-concept layout with a sunken living room complete with a cozy wood stove—perfect for relaxing after a day at the lake. Just off the dining area, you’ll find a spacious deck with a gazebo, allowing you to enjoy the outdoors rain or shine. A charming walkway leads from the deck to a welcoming guest house, providing the perfect space for family, friends, or overnight guests. Above the guest house is an upper-level storage area, ideal for keeping all your lake toys and seasonal equipment organized. The third lot includes a single detached garage, offering even more storage for boats, ATVs, or other recreational equipment. Owning three lots provides endless possibilities—enjoy the added privacy, plenty of room for yard games, guest campers, additional parking, or simply create the ultimate family gathering place. This move-in-ready property has been well maintained and loved and is ready for its next owners to start making lasting lake memories. You will love the convenience and proximity to the water and beach. Water is supplied by the Resort Village for $500 per year, and heated with electric baseboard heat. Call for more information. (id:62370)
Property Details
| MLS® Number | SK044062 |
| Property Type | Single Family |
| Neigbourhood | Turtle Lake |
| Features | Treed, Irregular Lot Size, Recreational, Sump Pump |
| Structure | Deck |
Building
| Bathroom Total | 2 |
| Bedrooms Total | 2 |
| Appliances | Washer, Refrigerator, Dishwasher, Dryer, Microwave, Window Coverings, Garage Door Opener Remote(s), Stove |
| Architectural Style | Bungalow |
| Basement Type | Crawl Space |
| Constructed Date | 1940 |
| Construction Style Attachment | Detached |
| Fireplace Fuel | Wood |
| Fireplace Present | Yes |
| Fireplace Type | Conventional |
| Heating Fuel | Electric |
| Heating Type | Baseboard Heaters |
| Stories Total | 1 |
| Size Interior | 1,028 Ft2 |
| Type | House |
Parking
| Detached Garage | |
| Gravel | |
| Parking Space(s) | 4 |
Land
| Acreage | No |
| Size Frontage | 180 Ft |
| Size Irregular | 14790.00 |
| Size Total | 14790 Sqft |
| Size Total Text | 14790 Sqft |
Rooms
| Level | Type | Length | Width | Dimensions |
|---|---|---|---|---|
| Main Level | 3pc Bathroom | 5 ft ,5 in | 6 ft | 5 ft ,5 in x 6 ft |
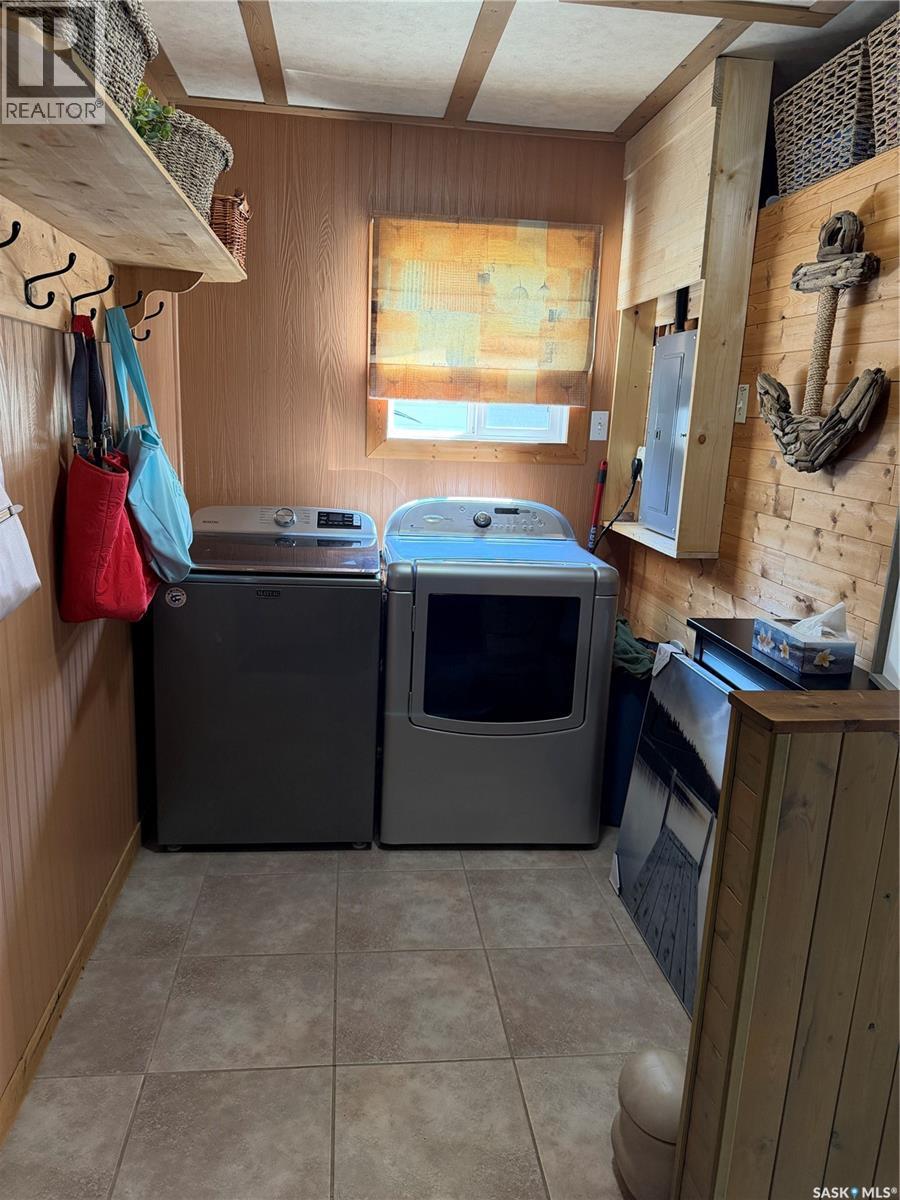
| Main Level | Laundry Room | 7 ft ,7 in | 5 ft ,7 in | 7 ft ,7 in x 5 ft ,7 in |
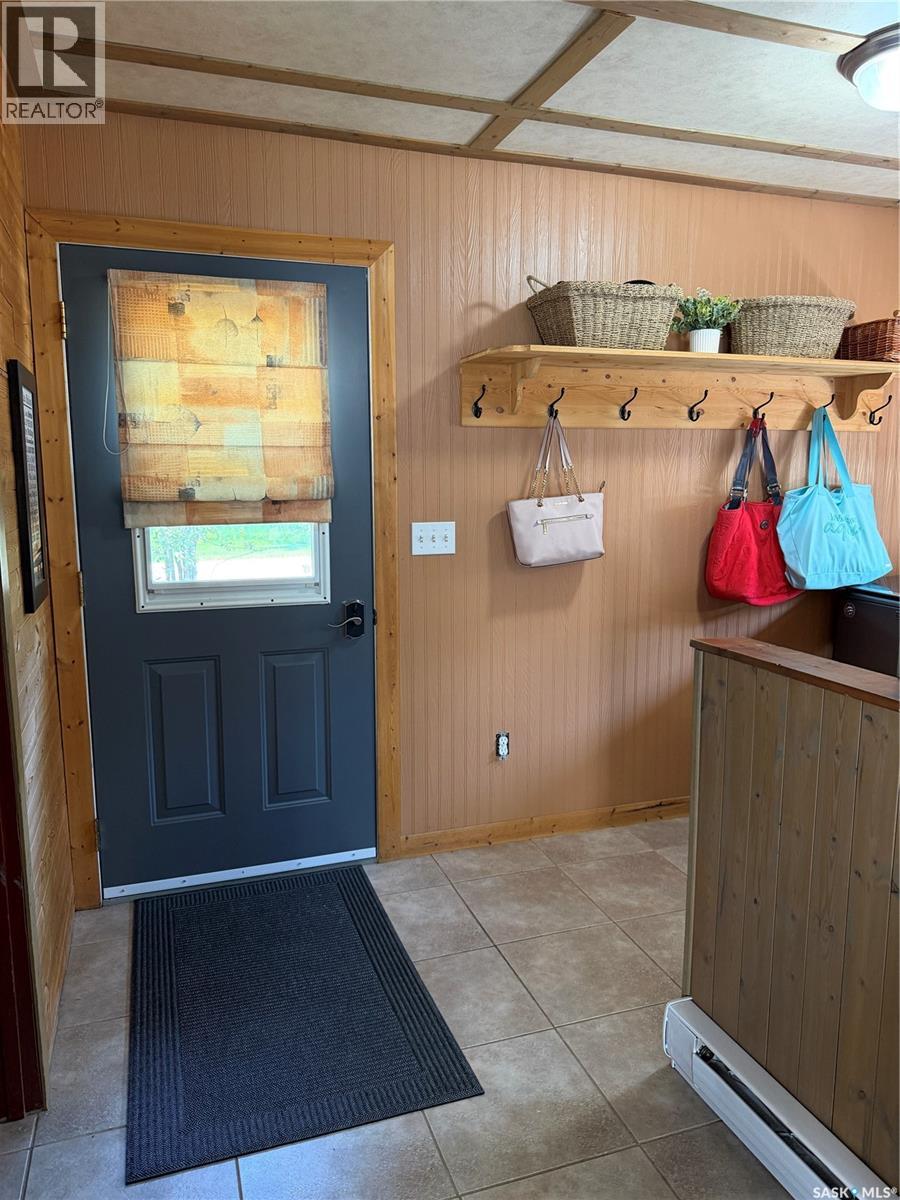
| Main Level | Foyer | 6 ft | 4 ft ,7 in | 6 ft x 4 ft ,7 in |
| Main Level | Kitchen/dining Room | 19 ft | 12 ft ,7 in | 19 ft x 12 ft ,7 in |
| Main Level | Living Room | 19 ft | 15 ft | 19 ft x 15 ft |
| Main Level | Bedroom | 12 ft ,8 in | 9 ft ,4 in | 12 ft ,8 in x 9 ft ,4 in |
| Main Level | 3pc Bathroom | 7 ft ,6 in | 4 ft ,6 in | 7 ft ,6 in x 4 ft ,6 in |
| Main Level | Bedroom | 12 ft ,4 in | 5 ft ,7 in | 12 ft ,4 in x 5 ft ,7 in |



The trademarks REALTOR®, REALTORS®, and the REALTOR® logo are controlled by The Canadian Real Estate Association (CREA) and identify real estate professionals who are members of CREA. The trademarks MLS®, Multiple Listing Service® and the associated logos are owned by The Canadian Real Estate Association (CREA) and identify the quality of services provided by real estate professionals who are members of CREA. The trademark DDF® is owned by The Canadian Real Estate Association (CREA) and identifies CREA's Data Distribution Facility (DDF®)
August 05 2026 08:04:00
Saskatchewan REALTORS® Association
RE/MAX North Country