
311 Lehrer Manor Saskatoon, Saskatchewan S7R 0L4

$459,000
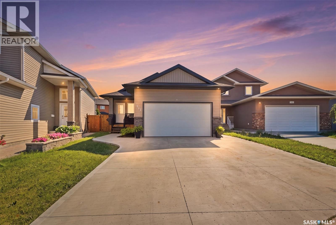
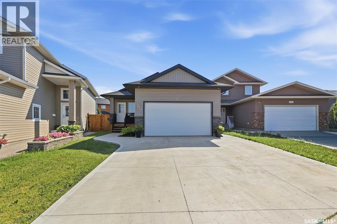
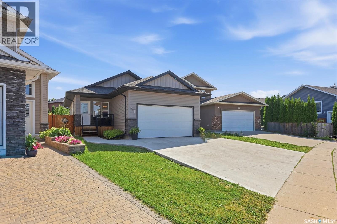
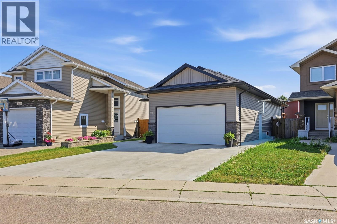
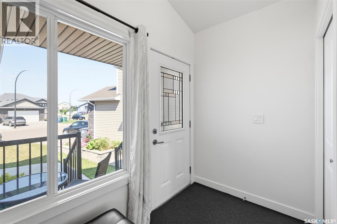
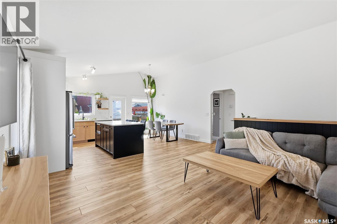
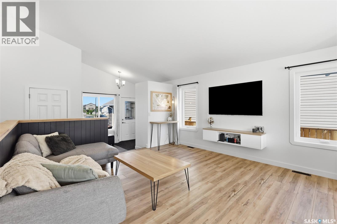
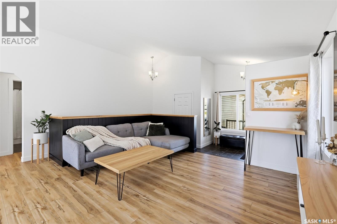
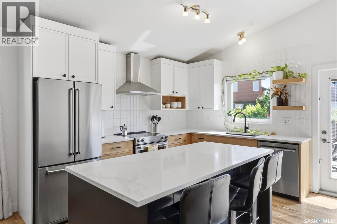
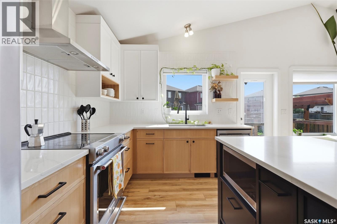
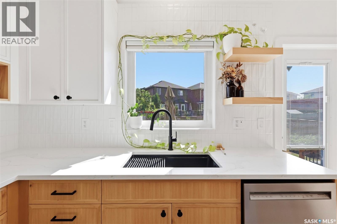
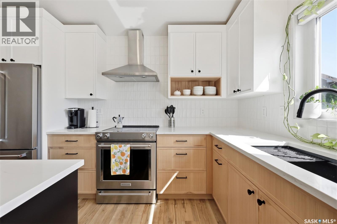
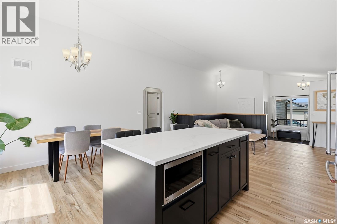
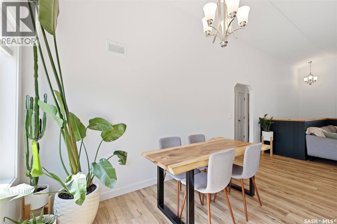
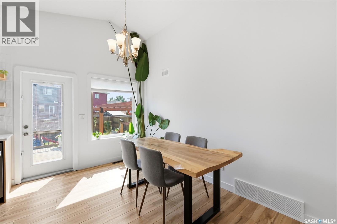
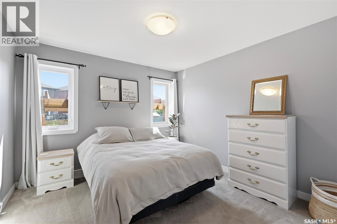
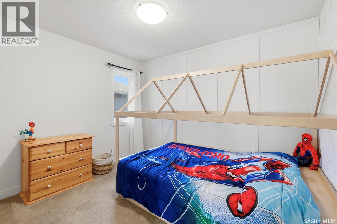
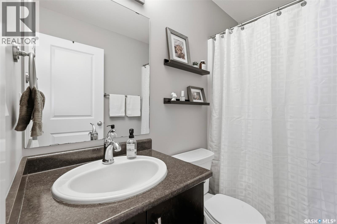
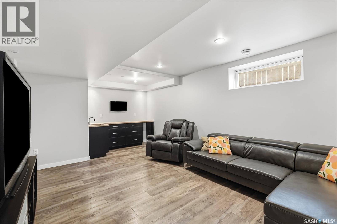
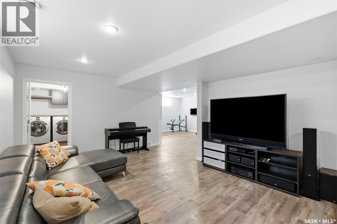
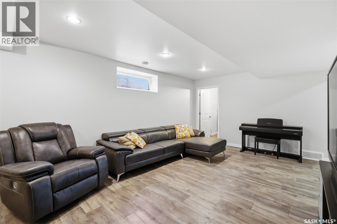
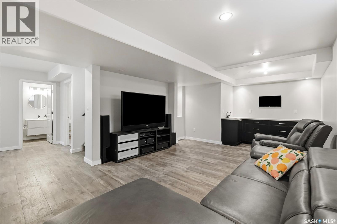
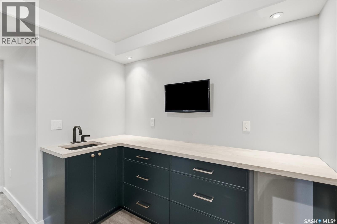
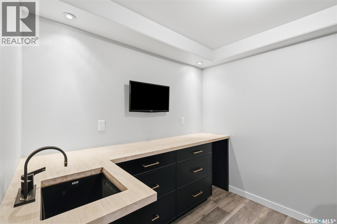
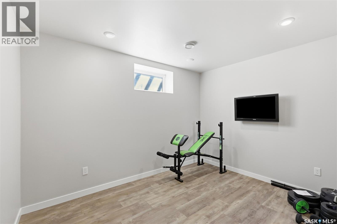
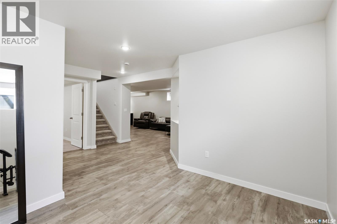
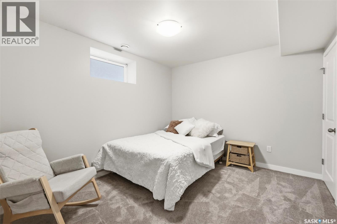
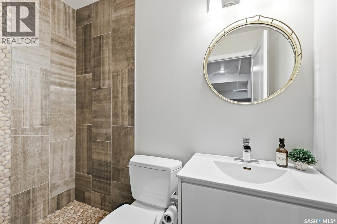
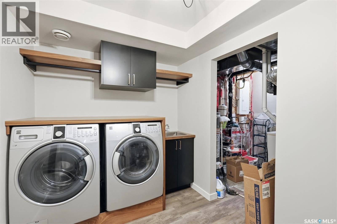
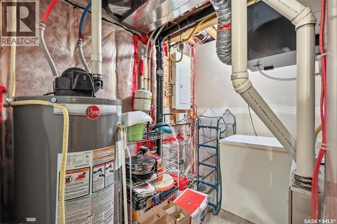
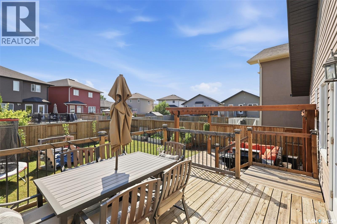
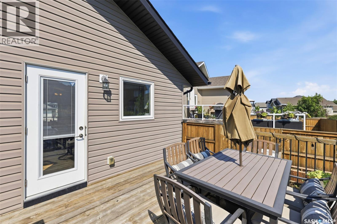
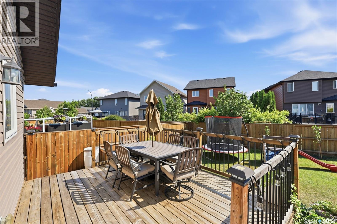
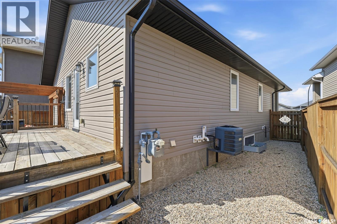
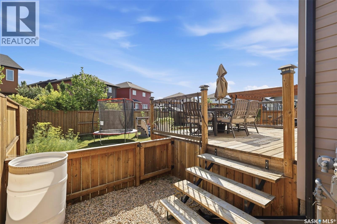
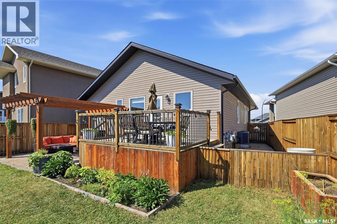
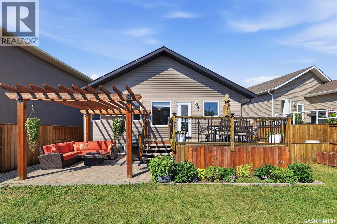
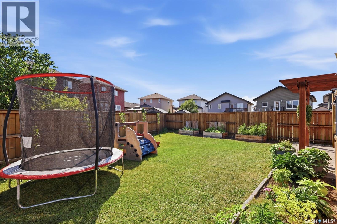
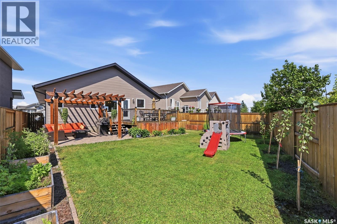
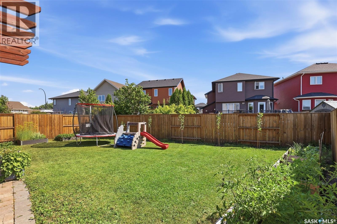
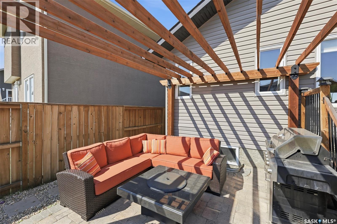
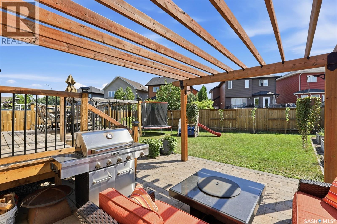
Welcome to 311 Lehrer Manor, a beautifully renovated bungalow nestled in the heart of Hampton Village. Designed for comfortable everyday living and effortless entertaining this custom home offers the perfect blend of style, function, and warmth. Step inside to a spacious front entry that opens into a bright, open-concept main floor. You'll immediately appreciate the vaulted ceilings, luxury vinyl plank flooring throughout the main living areas, and the stunning custom two-tone kitchen cabinetry featuring quartz countertops and quality finishes. The main floor is complete with two bedrooms and a beautifully appointed 4-piece bathroom.The open staircase leads to a thoughtfully designed lower level featuring a spacious family room with a wet bar, a games area, an additional bedroom, a 3-piece bathroom, and a custom laundry room complete with custom built-in cabinetry, hanging rods, and a utility sink. A clean, organized utility room provides plenty of additional storage. Outside, you'll find a fully landscaped backyard with a deck, patio, pergola, raised garden boxes, and newly planted trees—creating the perfect space to relax or entertain. Additional features include central air conditioning and all appliances included. Whether you're looking to downsize in style or purchase your first home without compromising on quality, this exceptional property truly has it all. No presentation of offers. Contact your favourite REALTOR® today to book your private viewing! (id:62370)
Property Details
| MLS® Number | SK043963 |
| Property Type | Single Family |
| Neigbourhood | Hampton Village |
| Features | Treed, Irregular Lot Size, Rectangular, Sump Pump |
| Structure | Deck |
Building
| Bathroom Total | 2 |
| Bedrooms Total | 3 |
| Appliances | Washer, Refrigerator, Dishwasher, Dryer, Microwave, Garage Door Opener Remote(s), Hood Fan, Stove |
| Architectural Style | Bungalow |
| Basement Development | Finished |
| Basement Type | Full (finished) |
| Constructed Date | 2013 |
| Construction Style Attachment | Detached |
| Cooling Type | Central Air Conditioning, Air Exchanger |
| Heating Fuel | Natural Gas |
| Heating Type | Forced Air |
| Stories Total | 1 |
| Size Interior | 1,003 Ft2 |
| Type | House |
Parking
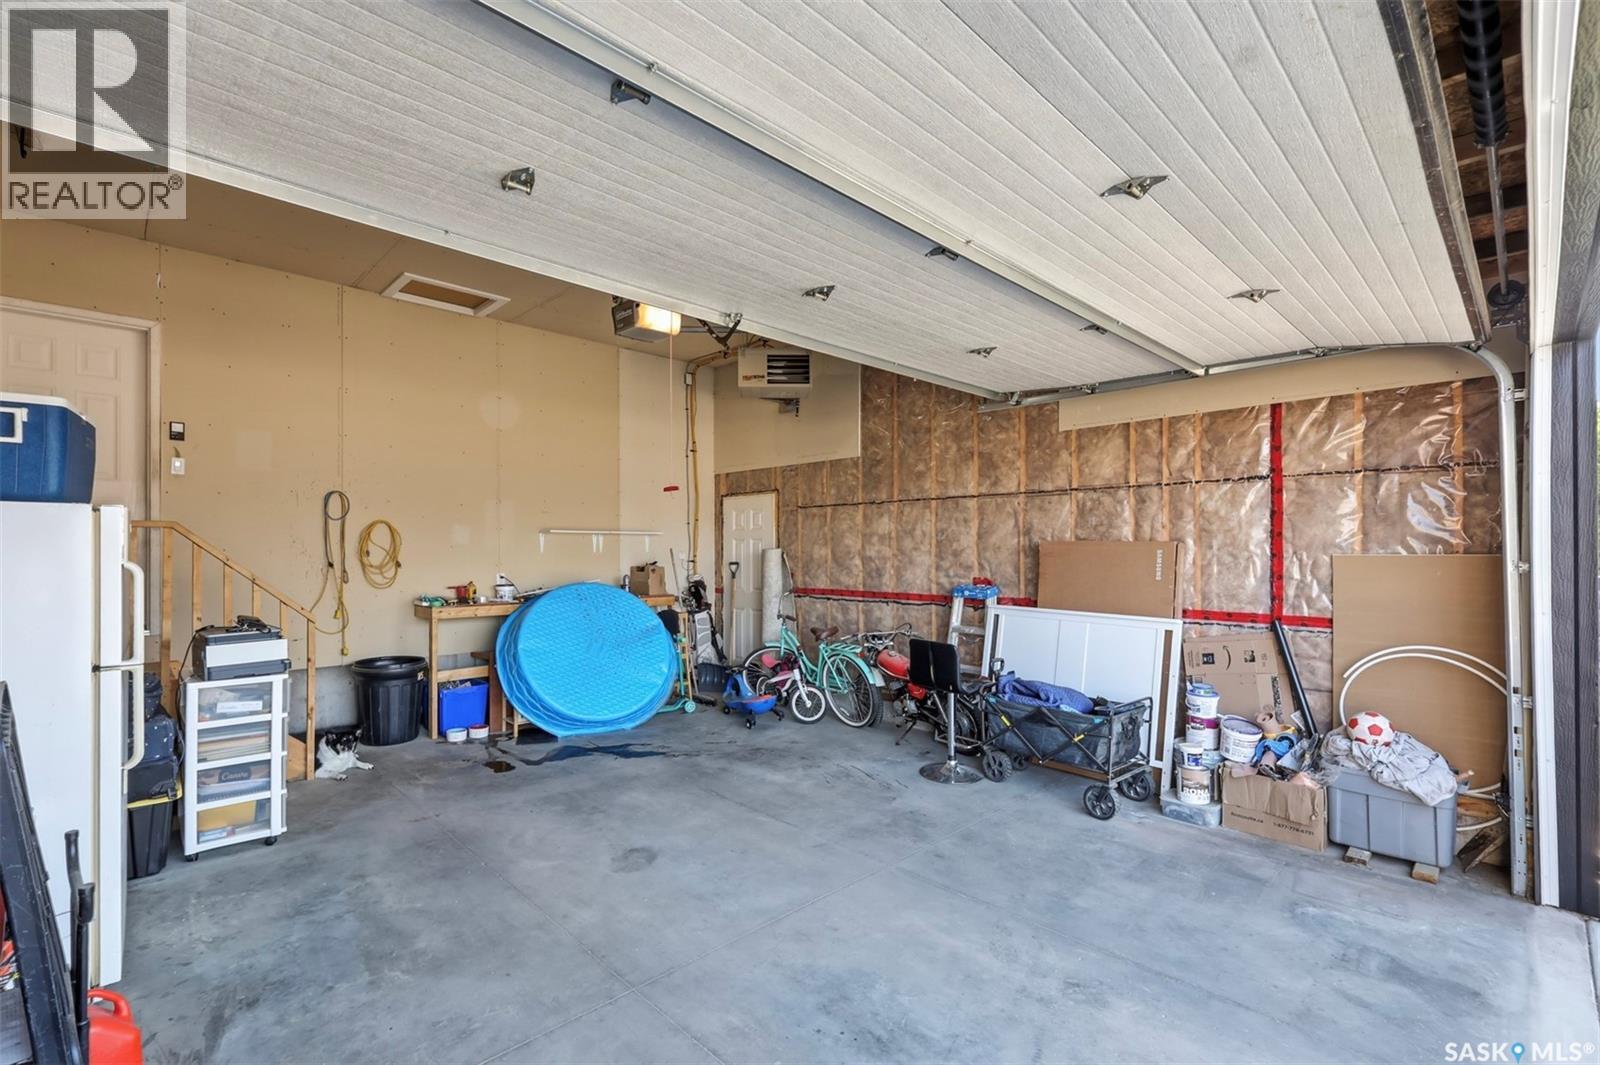
| Attached Garage | |
| Parking Space(s) | 4 |
Land
| Acreage | No |
| Fence Type | Fence |
| Landscape Features | Lawn, Garden Area |
| Size Frontage | 34 Ft |
| Size Irregular | 34x124 |
| Size Total Text | 34x124 |
Rooms
| Level | Type | Length | Width | Dimensions |
|---|---|---|---|---|
| Basement | Family Room | 12 ft | 23 ft | 12 ft x 23 ft |
| Basement | Games Room | 9 ft ,6 in | 11 ft ,7 in | 9 ft ,6 in x 11 ft ,7 in |
| Basement | 3pc Bathroom | Measurements not available | ||
| Basement | Bedroom | 10 ft ,3 in | 11 ft ,9 in | 10 ft ,3 in x 11 ft ,9 in |
| Basement | Laundry Room | 7 ft | 9 ft | 7 ft x 9 ft |
| Basement | Other | 8 ft | 9 ft ,9 in | 8 ft x 9 ft ,9 in |
| Main Level | Foyer | 6 ft ,11 in | 9 ft ,7 in | 6 ft ,11 in x 9 ft ,7 in |
| Main Level | Family Room | 14 ft ,3 in | 17 ft ,7 in | 14 ft ,3 in x 17 ft ,7 in |
| Main Level | Dining Room | 8 ft ,8 in | 12 ft ,9 in | 8 ft ,8 in x 12 ft ,9 in |
| Main Level | Kitchen | 8 ft ,11 in | 11 ft ,8 in | 8 ft ,11 in x 11 ft ,8 in |
| Main Level | 4pc Bathroom | Measurements not available | ||
| Main Level | Bedroom | 8 ft ,11 in | 10 ft ,11 in | 8 ft ,11 in x 10 ft ,11 in |
| Main Level | Primary Bedroom | 10 ft ,5 in | 11 ft ,5 in | 10 ft ,5 in x 11 ft ,5 in |



The trademarks REALTOR®, REALTORS®, and the REALTOR® logo are controlled by The Canadian Real Estate Association (CREA) and identify real estate professionals who are members of CREA. The trademarks MLS®, Multiple Listing Service® and the associated logos are owned by The Canadian Real Estate Association (CREA) and identify the quality of services provided by real estate professionals who are members of CREA. The trademark DDF® is owned by The Canadian Real Estate Association (CREA) and identifies CREA's Data Distribution Facility (DDF®)
July 29 2026 07:40:05
Saskatchewan REALTORS® Association
Realty Executives Saskatoon