
32393 Hwy 16 Rural, Saskatchewan S0M 3A0

$325,000
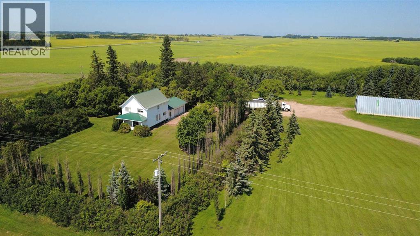
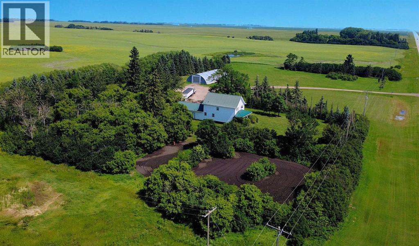
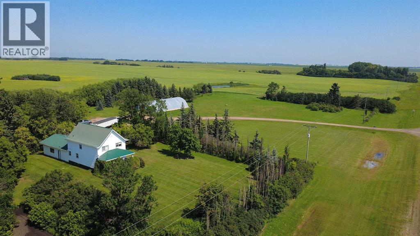
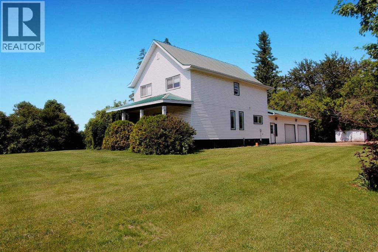
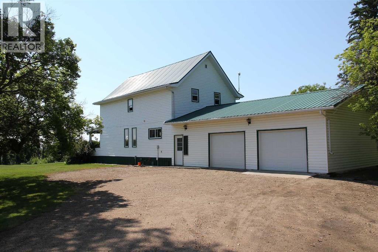
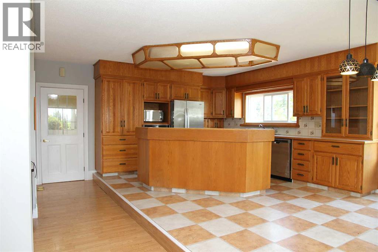
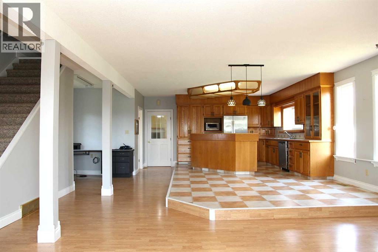
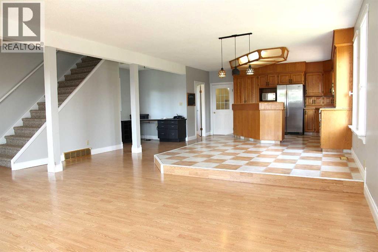
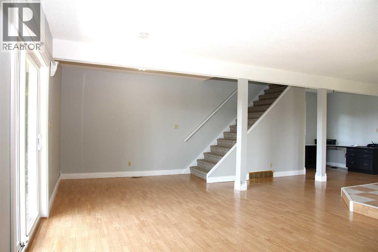
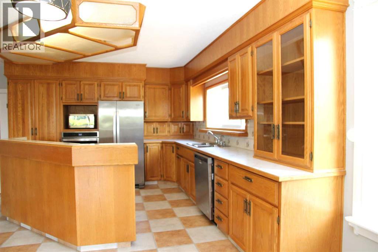
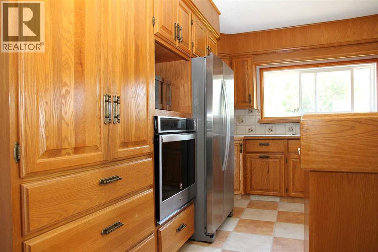
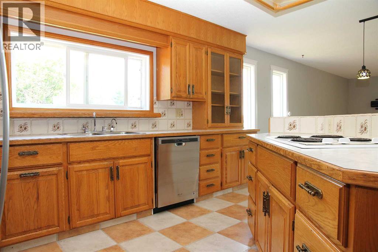
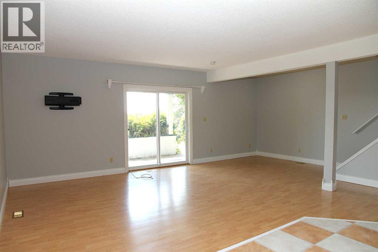
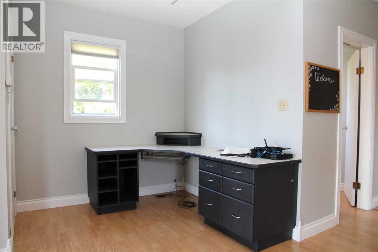
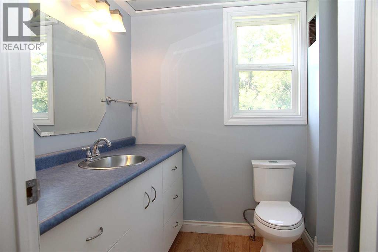
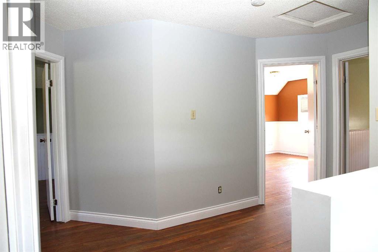
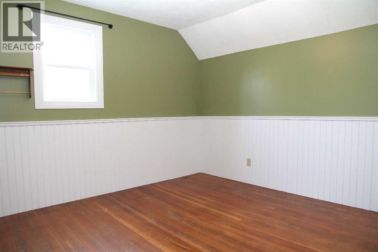
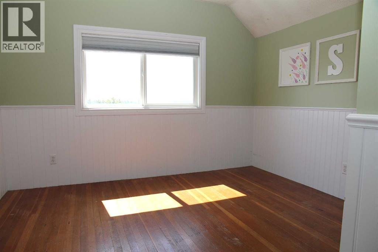
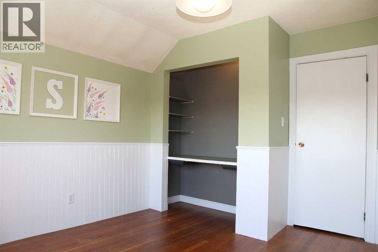
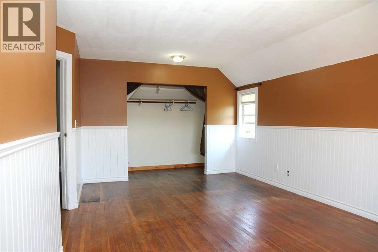
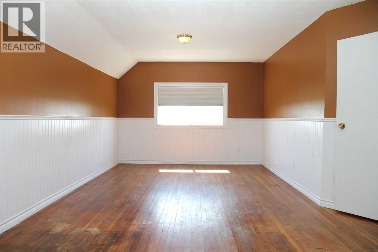
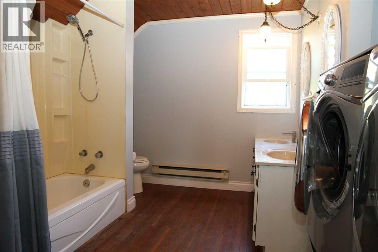
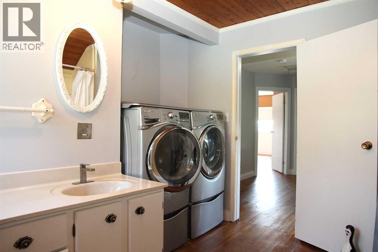
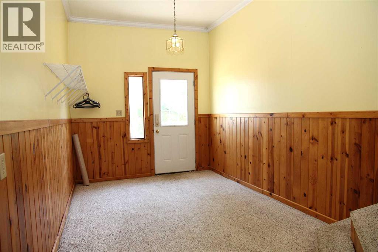
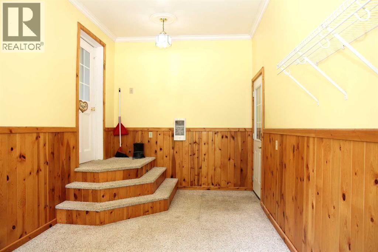
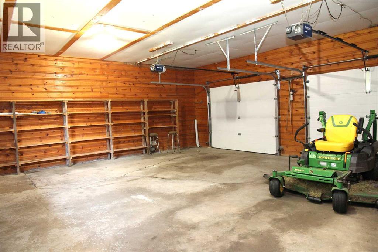
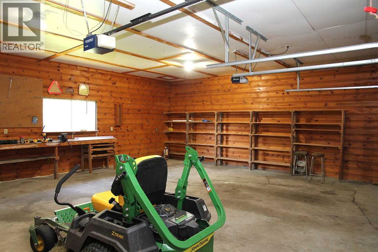
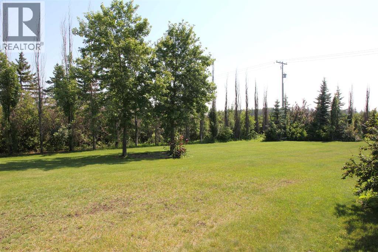
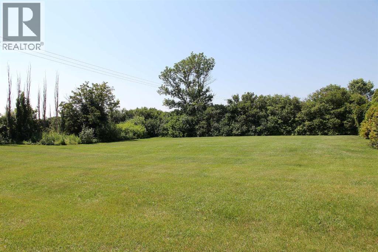
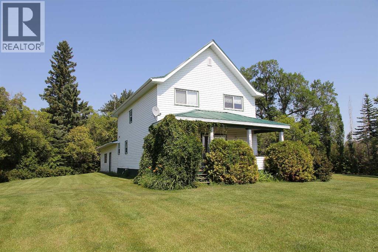
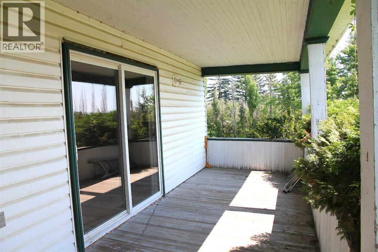
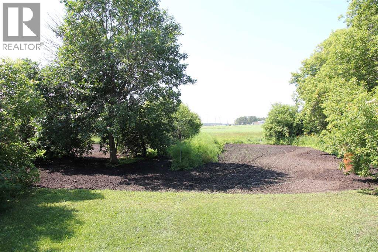
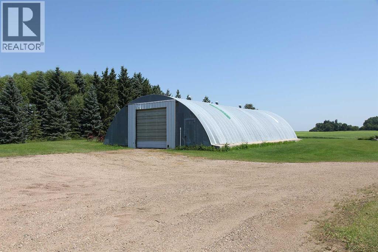
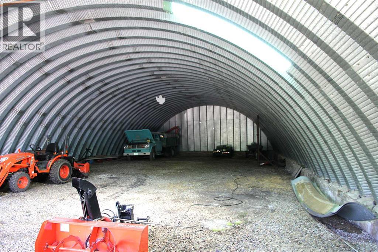
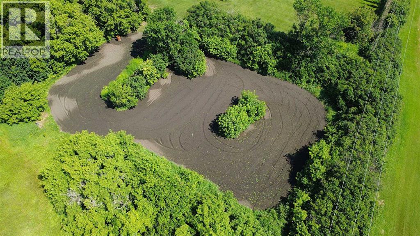
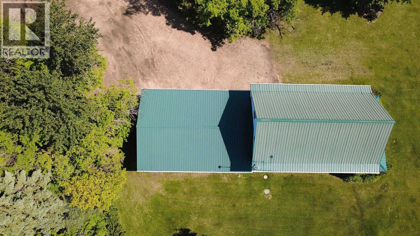
Set on 6.6 beautifully maintained acres, this long-established acreage has been a landmark in the area for generations. Proudly cared for by the same family for decades, it has earned a reputation as one of the community's most recognizable and meticulously maintained properties. Originally built in 1918, this 1,728 sq. ft. two-storey home blends character with thoughtful updates. The open concept main floor features a spacious kitchen with an abundance of custom cabinetry, built-in appliances, and a seamless flow into the dining and living areas. A convenient two-piece bathroom completes the main level. Upstairs you'll find three good sized bedrooms, a full bathroom, and the added convenience of second-floor laundry. A large entryway connects the home to the double attached garage.The yard is every bit as impressive as the home, with mature landscaping, expansive green space, a large garden, and endless room for children, hobbies, or future expansion. The 40' x 80' cold storage quonset provides storage for equipment, recreational vehicles, or workshop needs. Additional features include a high-efficiency furnace, water softener, reverse osmosis system, vinyl siding, vinyl windows, durable metal roofing on both the house and garage, and a 60-foot bored well providing an excellent water supply.If you've been looking for an acreage with history, space, and a reputation for exceptional care, this is a property you'll be proud to call home. Located just East of the East access to Waseca, SK, about 25 minutes East of Lloydminster, or 7 minutes West of Maidstone SK. (id:62370)
Property Details
| MLS® Number | A2332523 |
| Property Type | Single Family |
| Features | Pvc Window |
| Plan | 102216989 |
Building
| Bathroom Total | 2 |
| Bedrooms Above Ground | 3 |
| Bedrooms Total | 3 |
| Appliances | Washer, Refrigerator, Cooktop - Electric, Dishwasher, Dryer, Microwave, Oven - Built-in, Garage Door Opener |
| Basement Development | Unfinished |
| Basement Type | Full (unfinished) |
| Constructed Date | 1918 |
| Construction Material | Wood Frame |
| Construction Style Attachment | Detached |
| Cooling Type | None |
| Exterior Finish | Vinyl Siding |
| Flooring Type | Laminate, Wood |
| Foundation Type | Poured Concrete |
| Half Bath Total | 1 |
| Heating Fuel | Propane |
| Heating Type | Forced Air |
| Stories Total | 2 |
| Size Interior | 1,728 Ft2 |
| Total Finished Area | 1728 Sqft |
| Type | House |
Parking
| Attached Garage | 2 |
Land
| Acreage | Yes |
| Fence Type | Not Fenced |
| Landscape Features | Fruit Trees, Garden Area, Lawn |
| Size Irregular | 6.66 |
| Size Total | 6.66 Ac|5 - 9.99 Acres |
| Size Total Text | 6.66 Ac|5 - 9.99 Acres |
| Zoning Description | Acr |
Rooms
| Level | Type | Length | Width | Dimensions |
|---|---|---|---|---|
| Second Level | Bedroom | 11.00 Ft x 11.00 Ft | ||
| Second Level | Bedroom | 11.00 Ft x 11.00 Ft | ||
| Second Level | Bedroom | 19.00 Ft x 11.00 Ft | ||
| Second Level | 5pc Bathroom | .00 Ft x .00 Ft | ||
| Second Level | Laundry Room | .00 Ft x .00 Ft | ||
| Main Level | Kitchen | 13.00 Ft x 12.00 Ft | ||
| Main Level | Dining Room | 12.00 Ft x 7.00 Ft | ||
| Main Level | Living Room | 23.00 Ft x 12.00 Ft | ||
| Main Level | 2pc Bathroom | .00 Ft x .00 Ft | ||
| Main Level | Other | 17.00 Ft x 8.75 Ft |



The trademarks REALTOR®, REALTORS®, and the REALTOR® logo are controlled by The Canadian Real Estate Association (CREA) and identify real estate professionals who are members of CREA. The trademarks MLS®, Multiple Listing Service® and the associated logos are owned by The Canadian Real Estate Association (CREA) and identify the quality of services provided by real estate professionals who are members of CREA. The trademark DDF® is owned by The Canadian Real Estate Association (CREA) and identifies CREA's Data Distribution Facility (DDF®)
September 17 2026 05:31:42
REALTORS® Association of Lloydminster & District
RE/MAX Of Lloydminster