
32 215 Hampton Green Saskatoon, Saskatchewan S7R 0G7

$374,900Maintenance,
$433 Monthly
Maintenance,
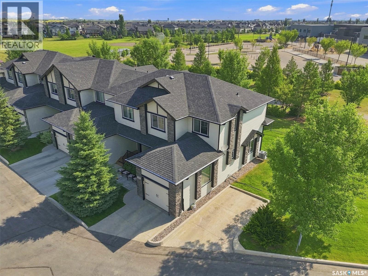
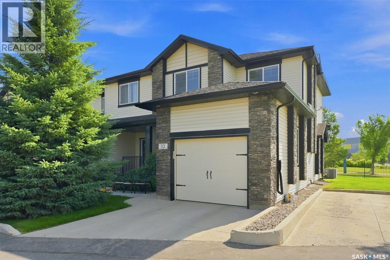
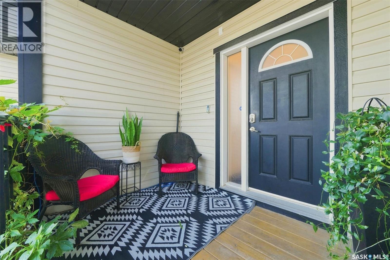
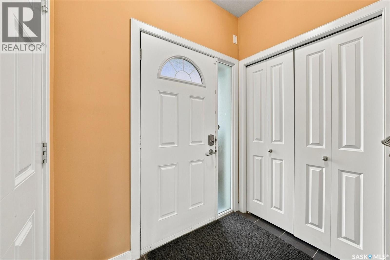
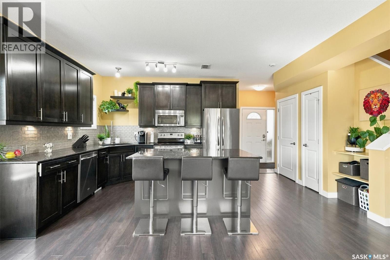
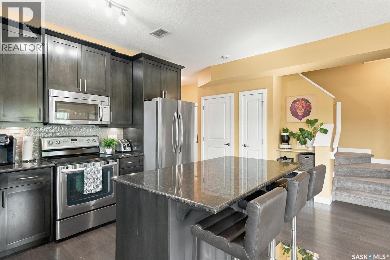
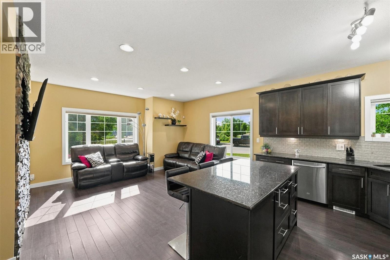
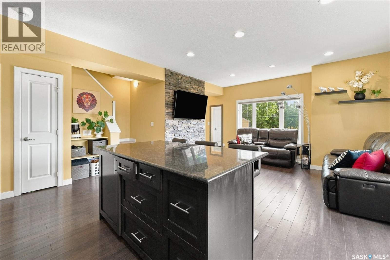
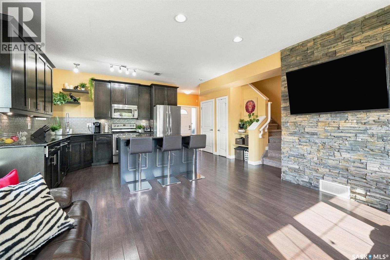
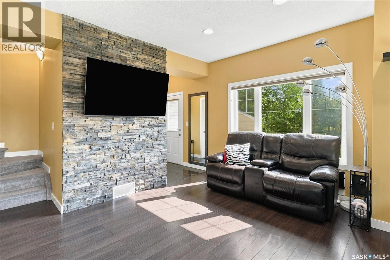
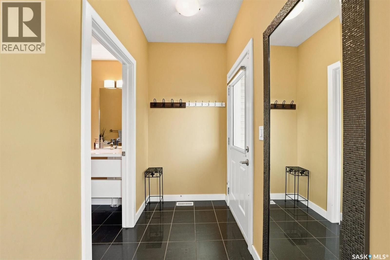
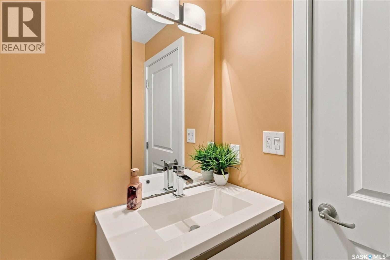
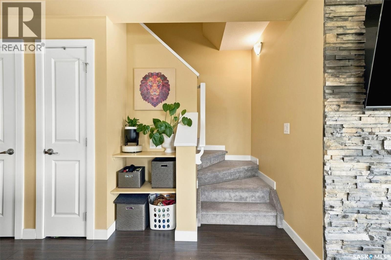
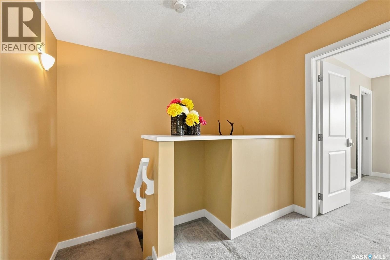
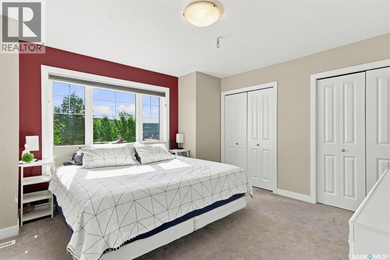
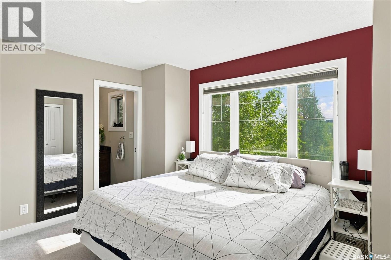
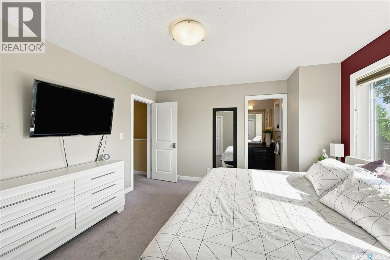
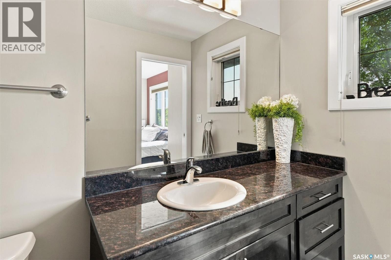
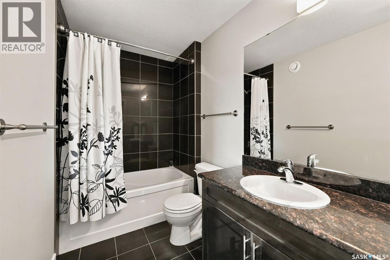
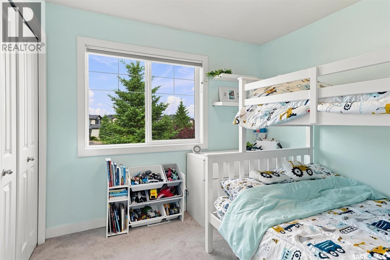
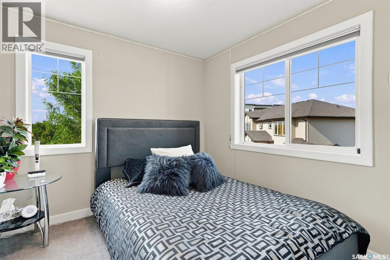
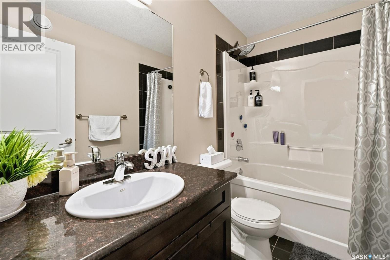
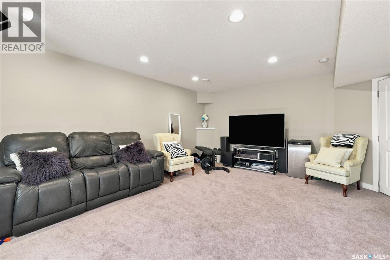
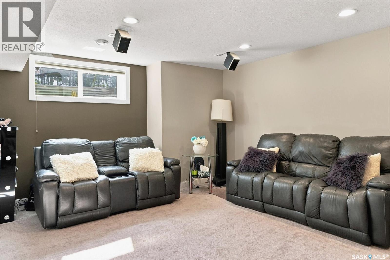
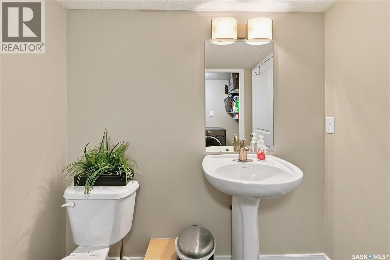
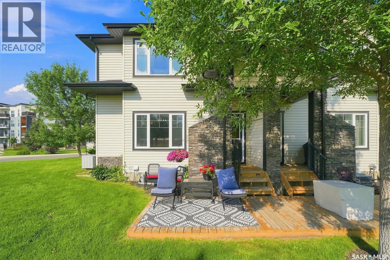
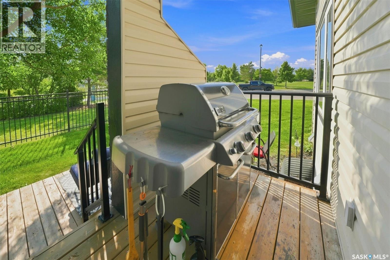
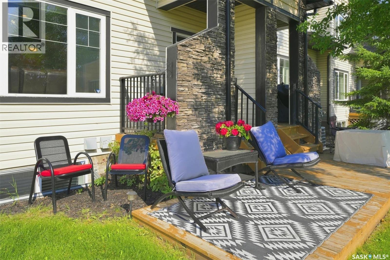
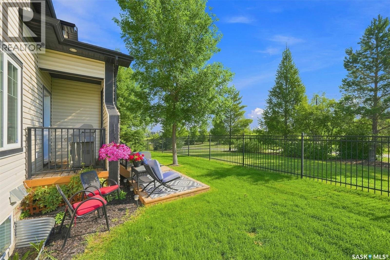
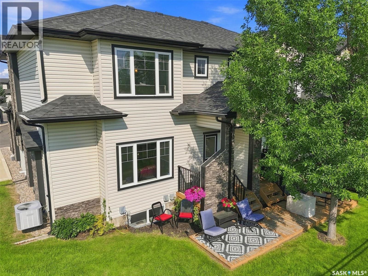
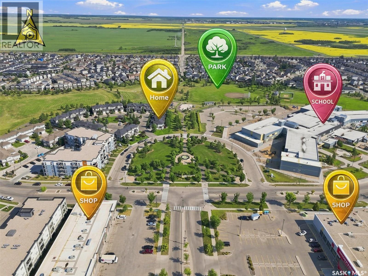
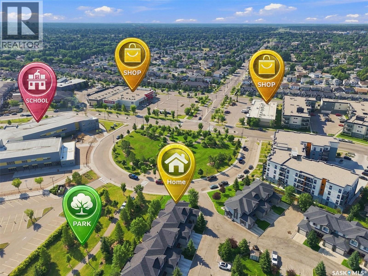
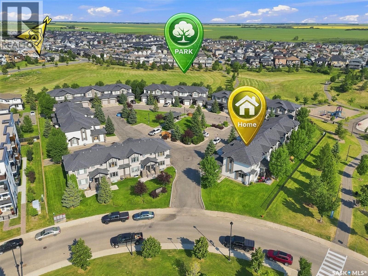
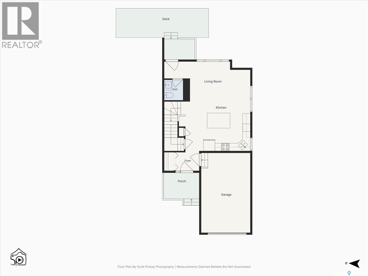
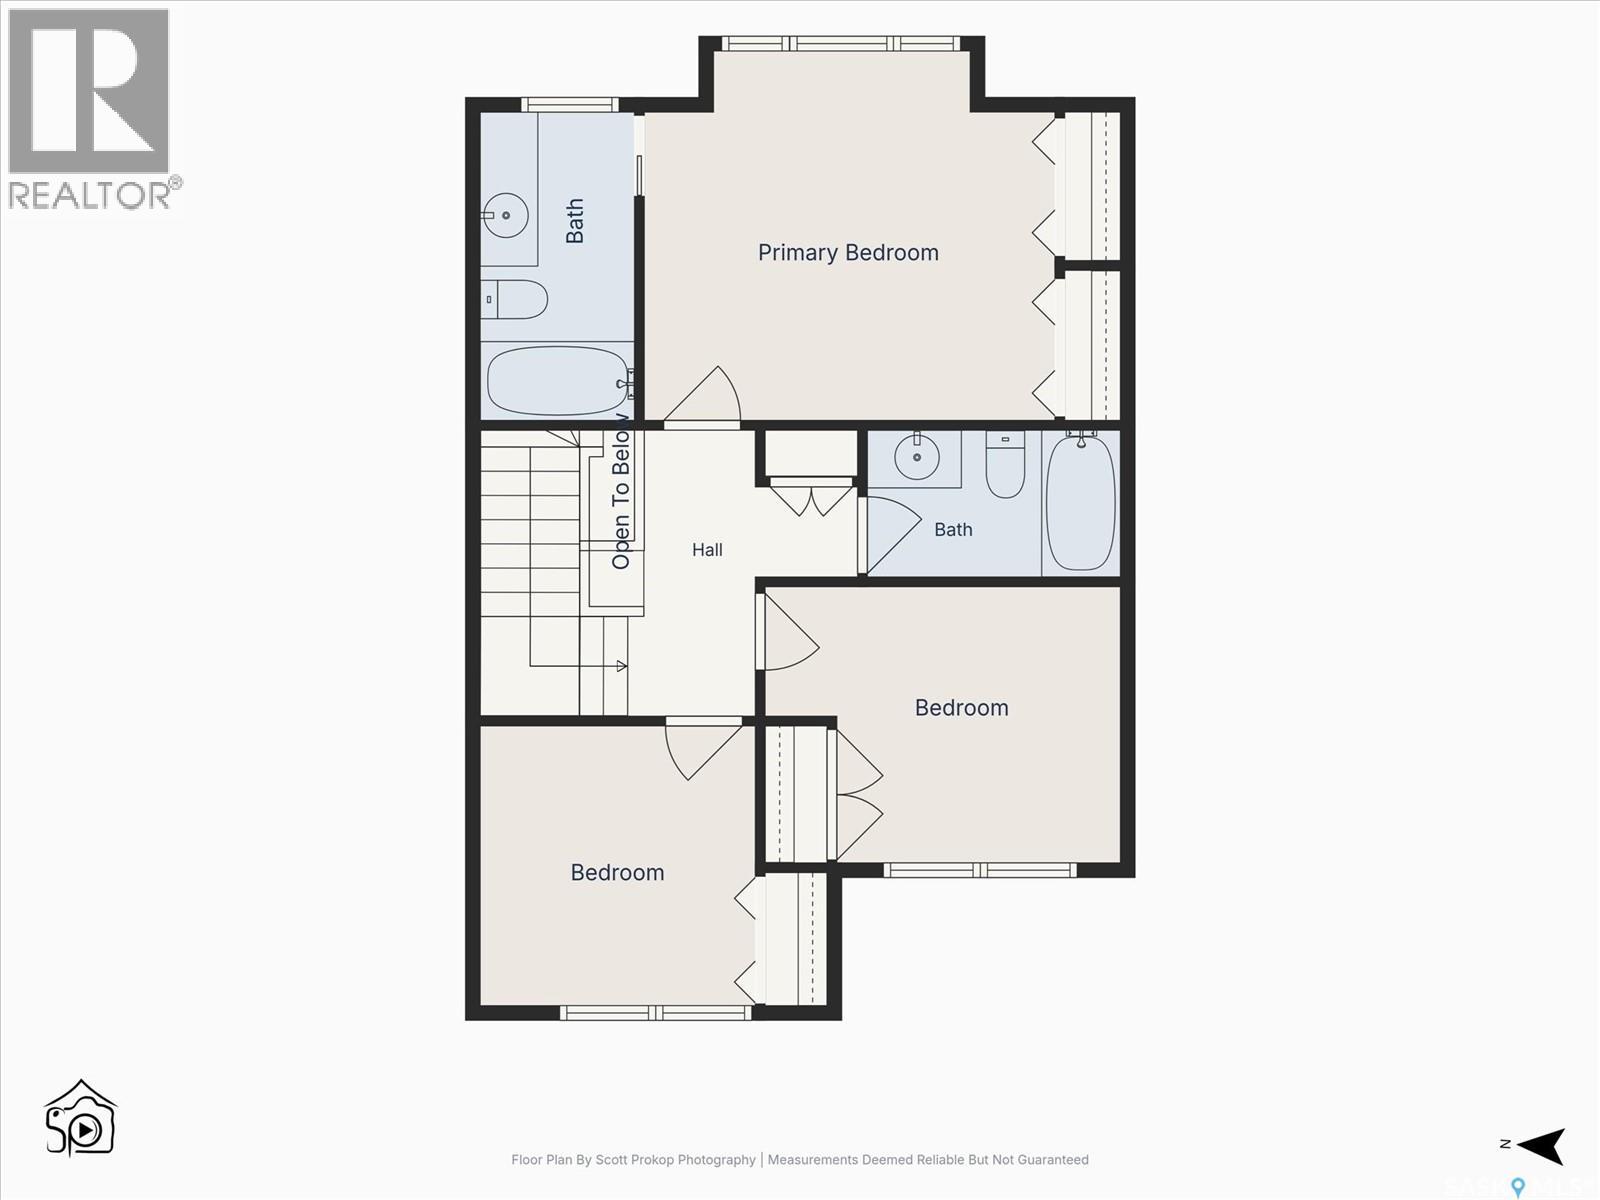
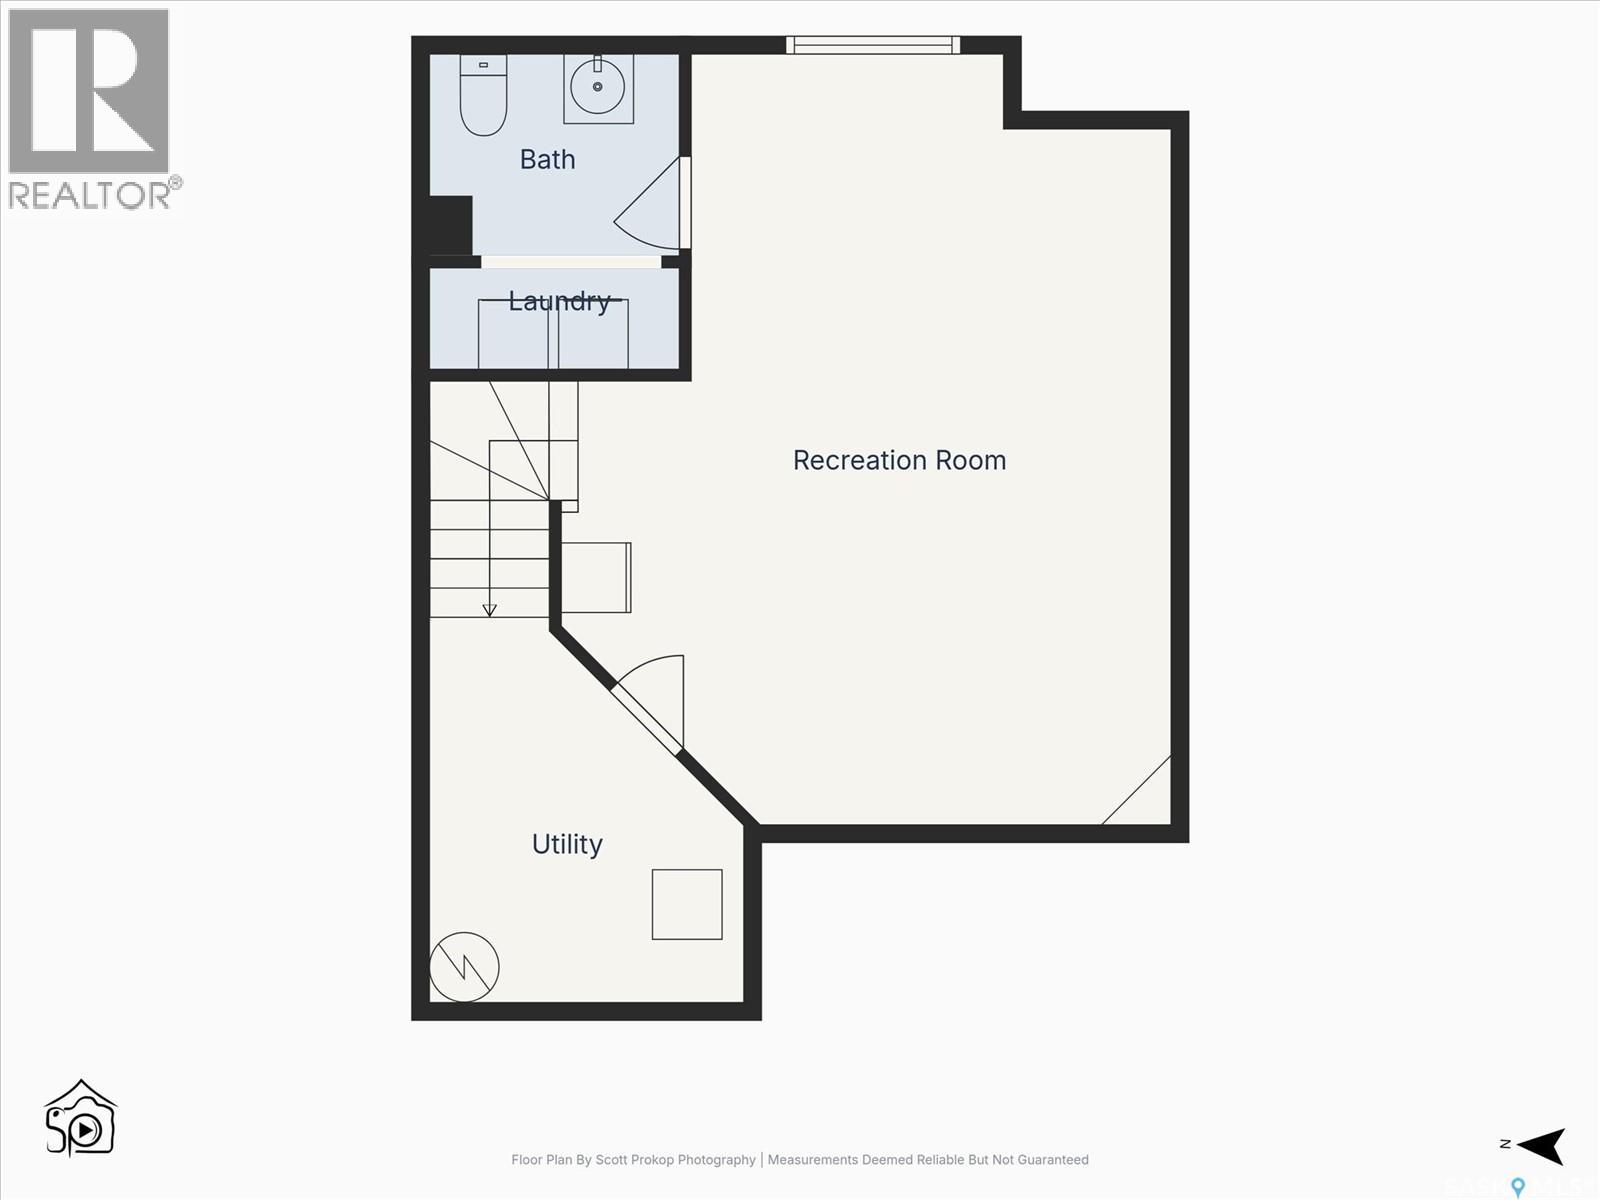
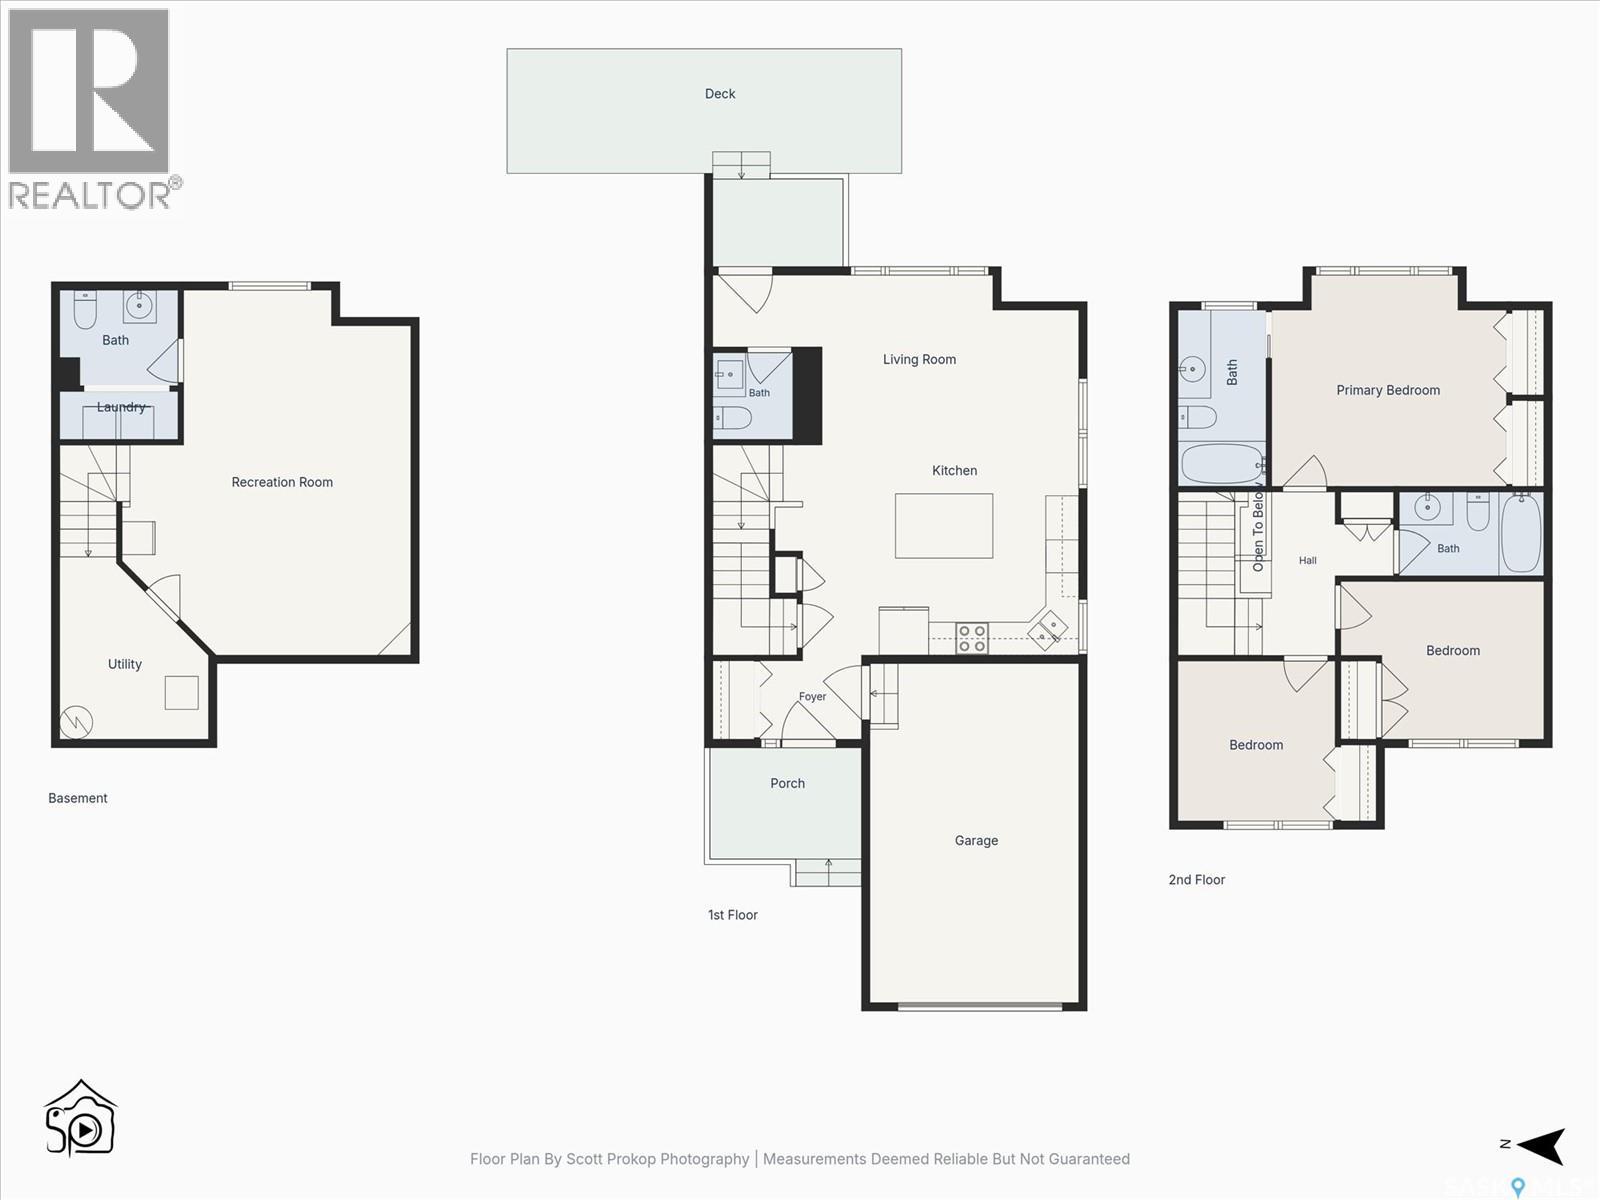
$433 MonthlyOPEN HOUSE SATURDAY AUGUST 1st 1:00PM - 4:00PM. Welcome to 32-215 Hampton Green, a beautifully maintained corner-unit townhome backing onto peaceful green space. This move-in-ready home offers the RARE BONUS of an additional surface parking stall conveniently located right beside the unit, along with an attached garage that is boarded and insulated. Step inside from the private front veranda into a spacious entryway with direct access to the garage. The bright and inviting main floor is filled with natural light thanks to its large windows, which also provide beautiful views of the green space behind. Upstairs, you'll find three generously sized bedrooms and two full bathrooms, including a spacious primary bedroom with double closets. The fully finished basement adds even more living space with a large family room, a fourth bathroom, and storage in the utility room. This well appointed home combines comfort, functionality, and an exceptional location. Don't miss your opportunity to make it yours, contact your REALTOR® today to schedule a private showing! As per the Seller’s direction, all offers will be presented on 08/03/2026 6:00PM. (id:62370)
Open House
This property has open houses!
1:00 pm
Ends at:4:00 pm
Property Details
| MLS® Number | SK043830 |
| Property Type | Single Family |
| Neigbourhood | Hampton Village |
| Community Features | Pets Allowed With Restrictions |
Building
| Bathroom Total | 4 |
| Bedrooms Total | 3 |
| Appliances | Washer, Refrigerator, Dishwasher, Dryer, Microwave, Stove |
| Architectural Style | 2 Level |
| Basement Development | Finished |
| Basement Type | Full (finished) |
| Constructed Date | 2011 |
| Construction Style Attachment | Attached |
| Cooling Type | Central Air Conditioning |
| Heating Fuel | Natural Gas |
| Heating Type | Forced Air |
| Stories Total | 2 |
| Size Interior | 1,297 Ft2 |
| Type | Row / Townhouse |
Parking
| Attached Garage | |
| Surfaced | 1 |
| Other | |
| Parking Space(s) | 3 |
Land
| Acreage | No |
| Size Irregular | 1.00 |
| Size Total | 1 Sqft |
| Size Total Text | 1 Sqft |
Rooms
| Level | Type | Length | Width | Dimensions |
|---|---|---|---|---|
| Second Level | 4pc Bathroom | - x - | ||
| Second Level | Bedroom | 9'6 x 9'7 | ||
| Second Level | Bedroom | 9'3 x 9'7 | ||
| Second Level | 4pc Bathroom | - x - | ||
| Second Level | Bedroom | 14 ft | Measurements not available x 14 ft | |
| Basement | Family Room | 13'9 x 21'9 | ||
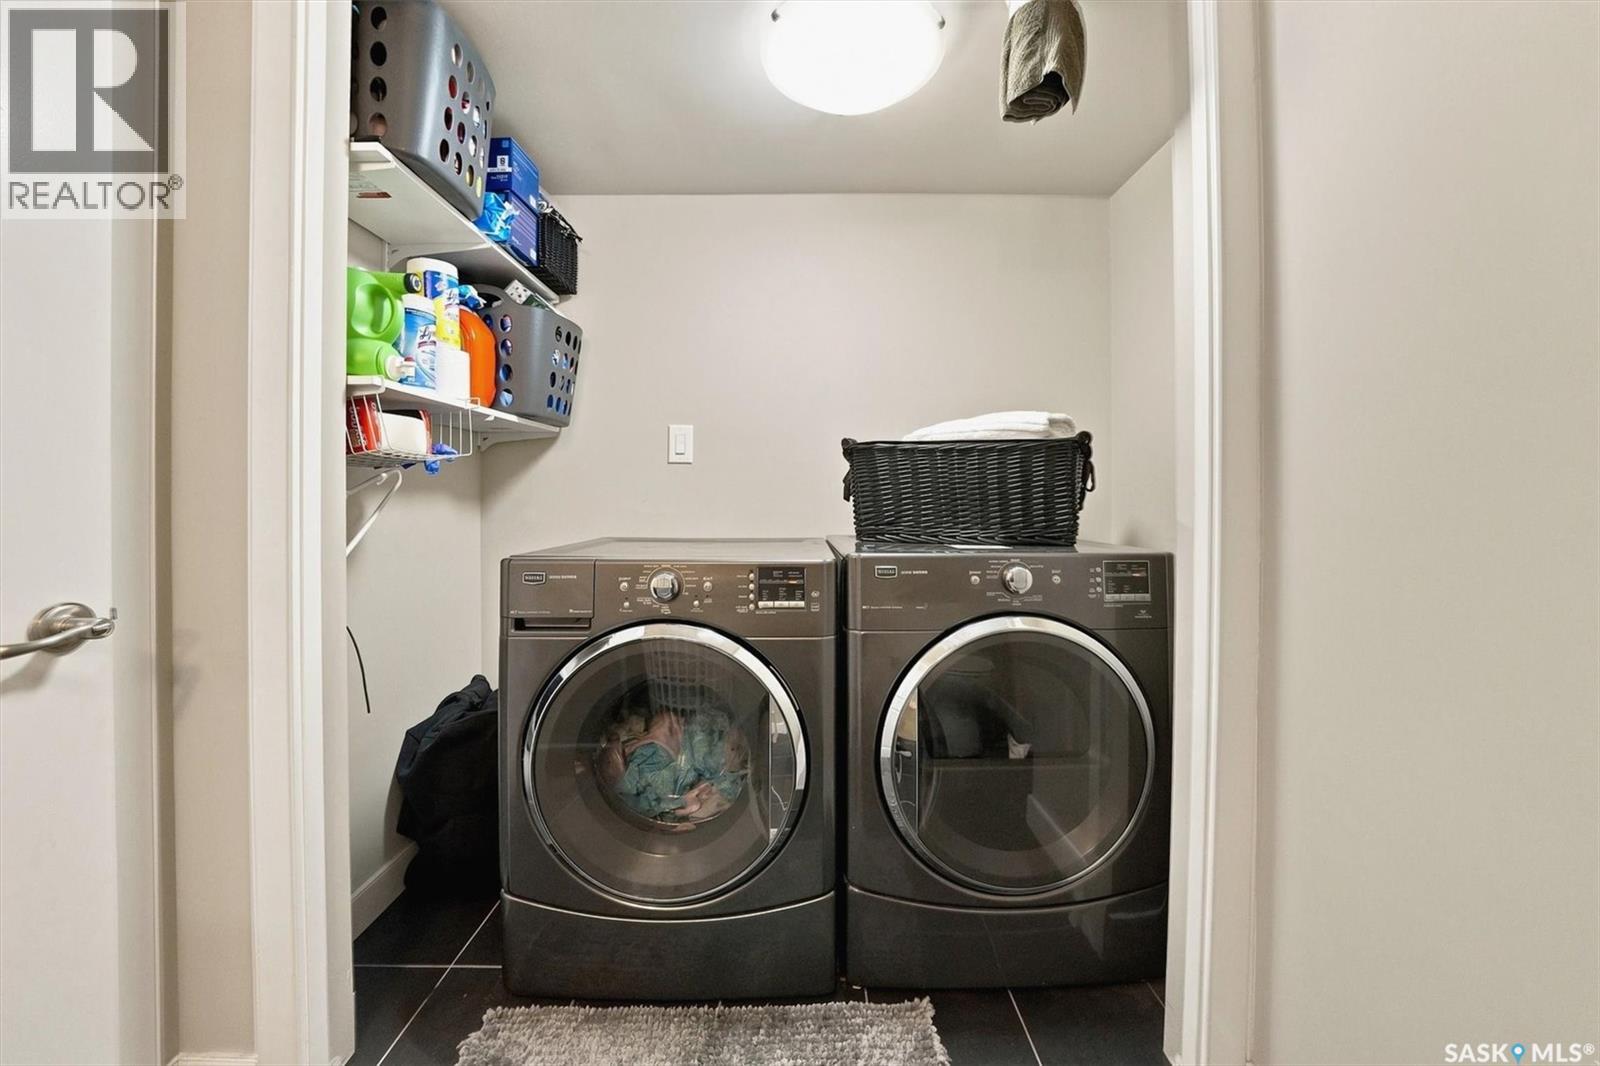
| Basement | Laundry Room | - x - | ||
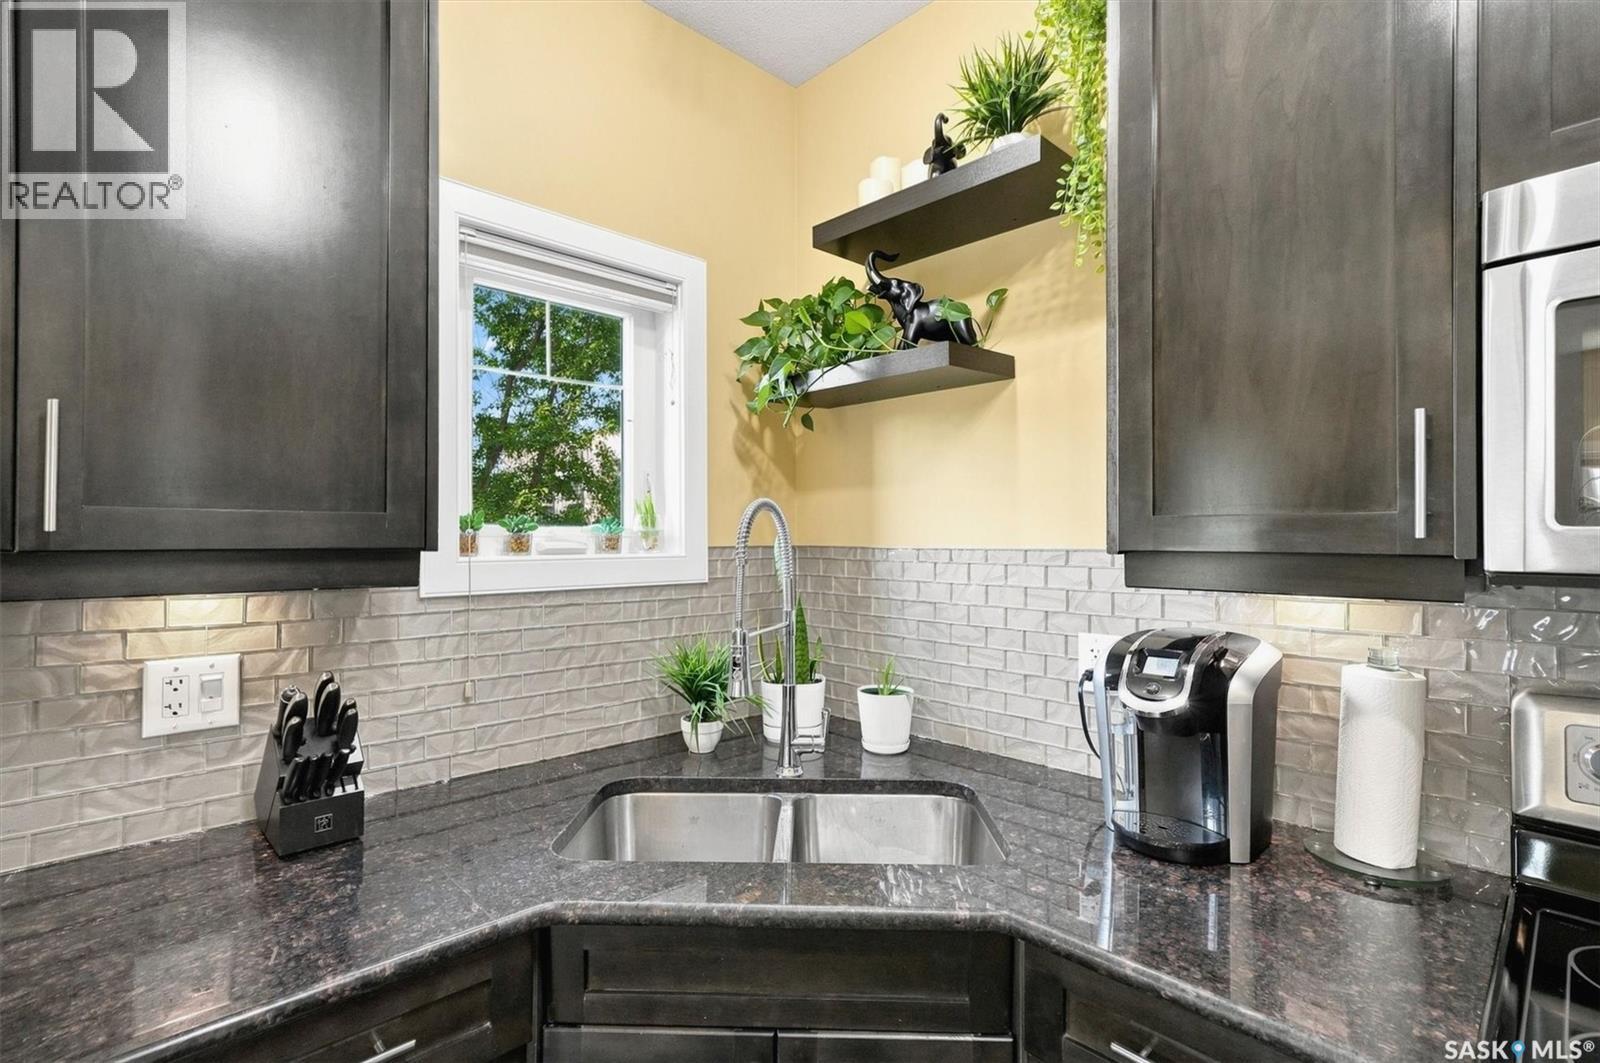
| Main Level | Kitchen | 9'8 x 12'4 | ||
| Main Level | Living Room | 15 ft | 15 ft x Measurements not available | |
| Main Level | 2pc Bathroom | - x - |



The trademarks REALTOR®, REALTORS®, and the REALTOR® logo are controlled by The Canadian Real Estate Association (CREA) and identify real estate professionals who are members of CREA. The trademarks MLS®, Multiple Listing Service® and the associated logos are owned by The Canadian Real Estate Association (CREA) and identify the quality of services provided by real estate professionals who are members of CREA. The trademark DDF® is owned by The Canadian Real Estate Association (CREA) and identifies CREA's Data Distribution Facility (DDF®)
July 29 2026 05:12:18
Saskatchewan REALTORS® Association
Exp Realty