
24 900 St Andrews Lane Warman, Saskatchewan S0K 4S0

$379,900Maintenance,
$297 Monthly
Maintenance,
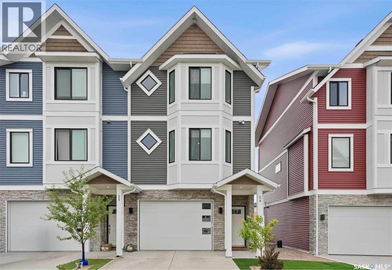
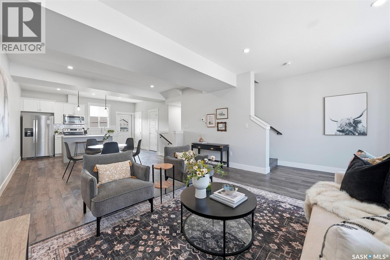
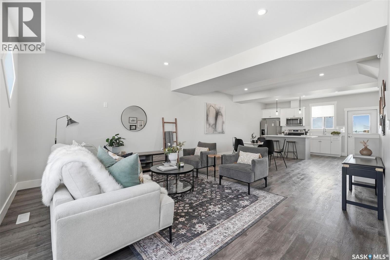
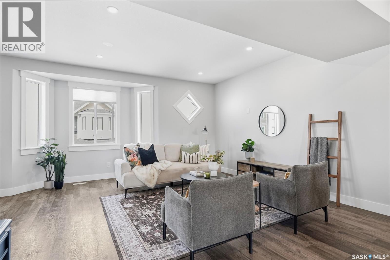
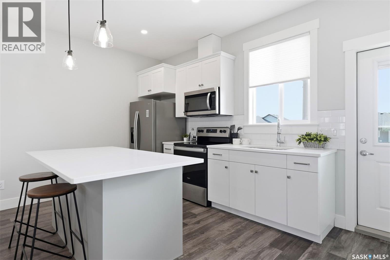
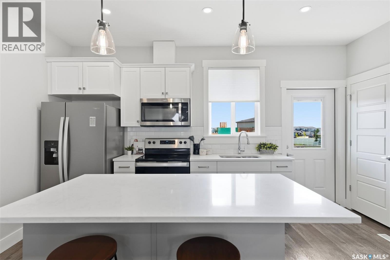
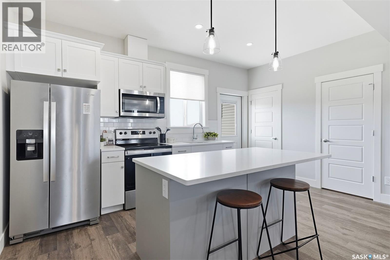
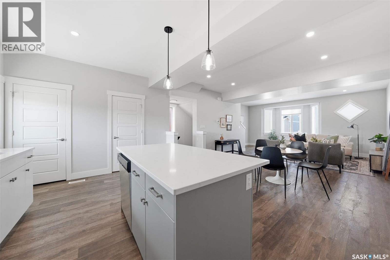
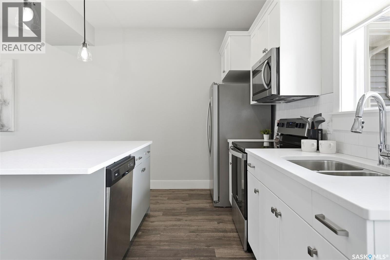
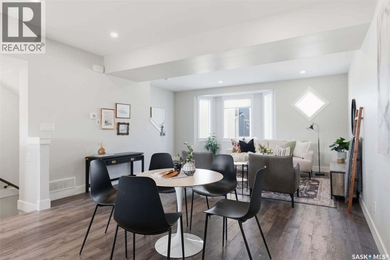
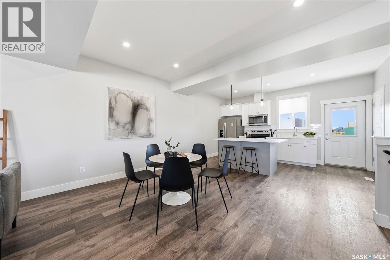
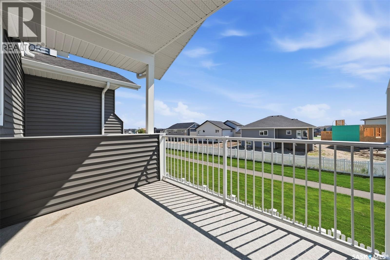
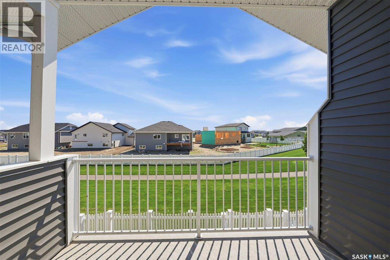
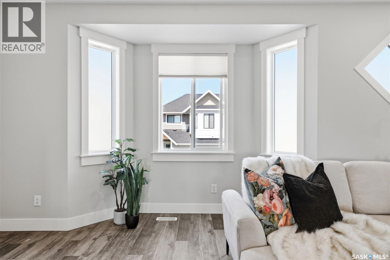
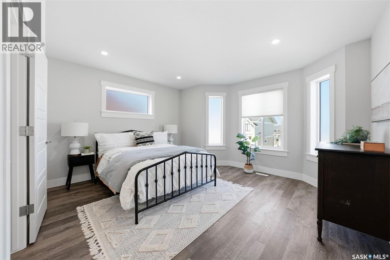
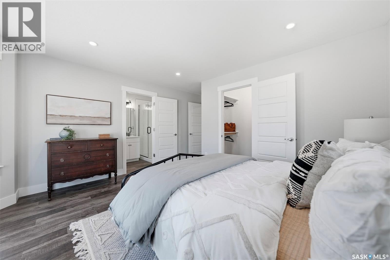
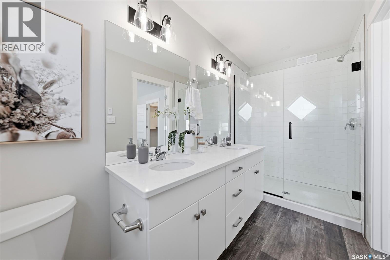
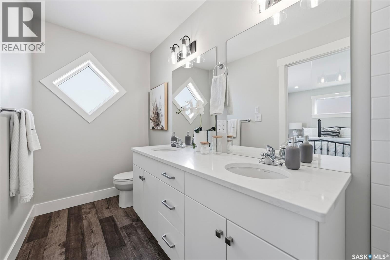
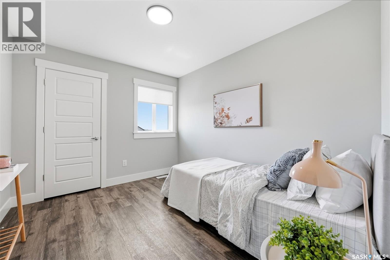
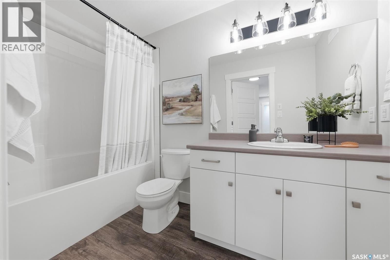
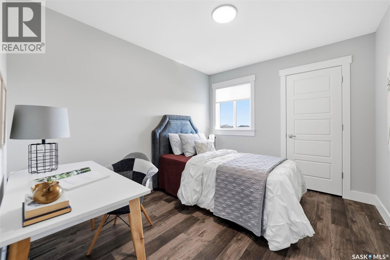
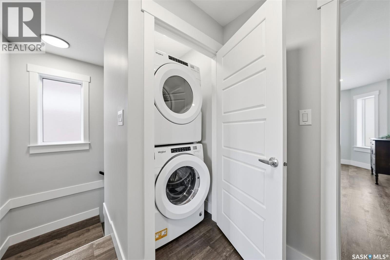
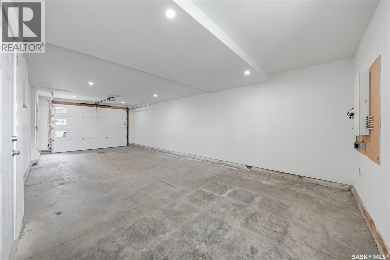
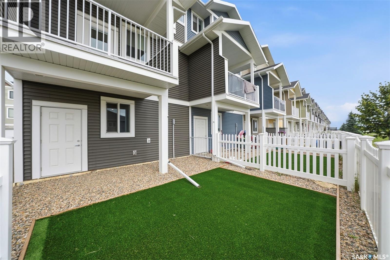
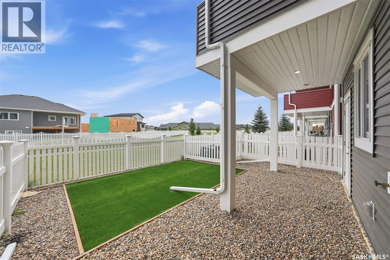
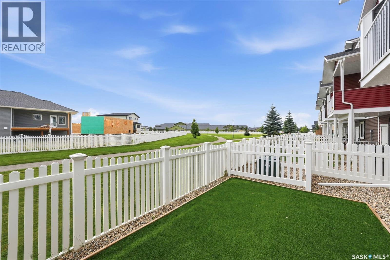
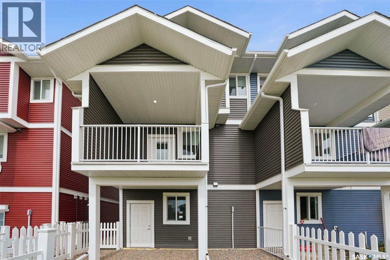
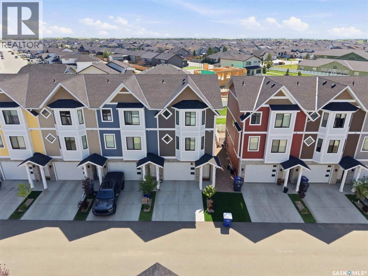
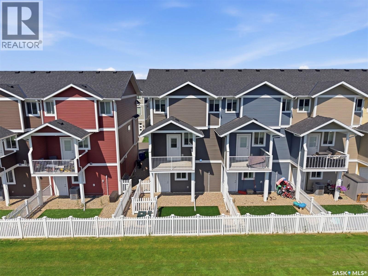
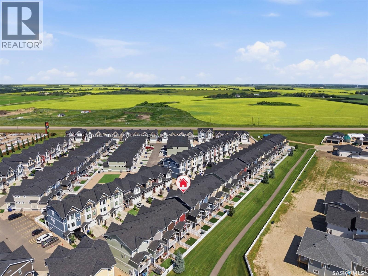
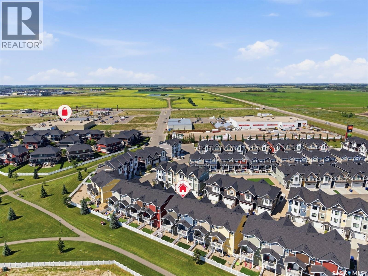
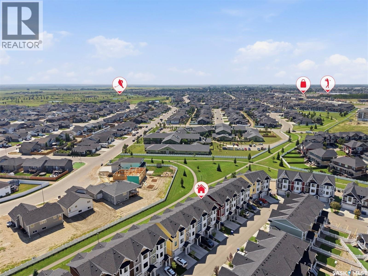
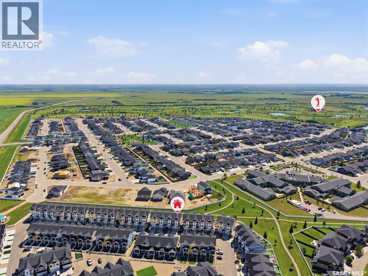
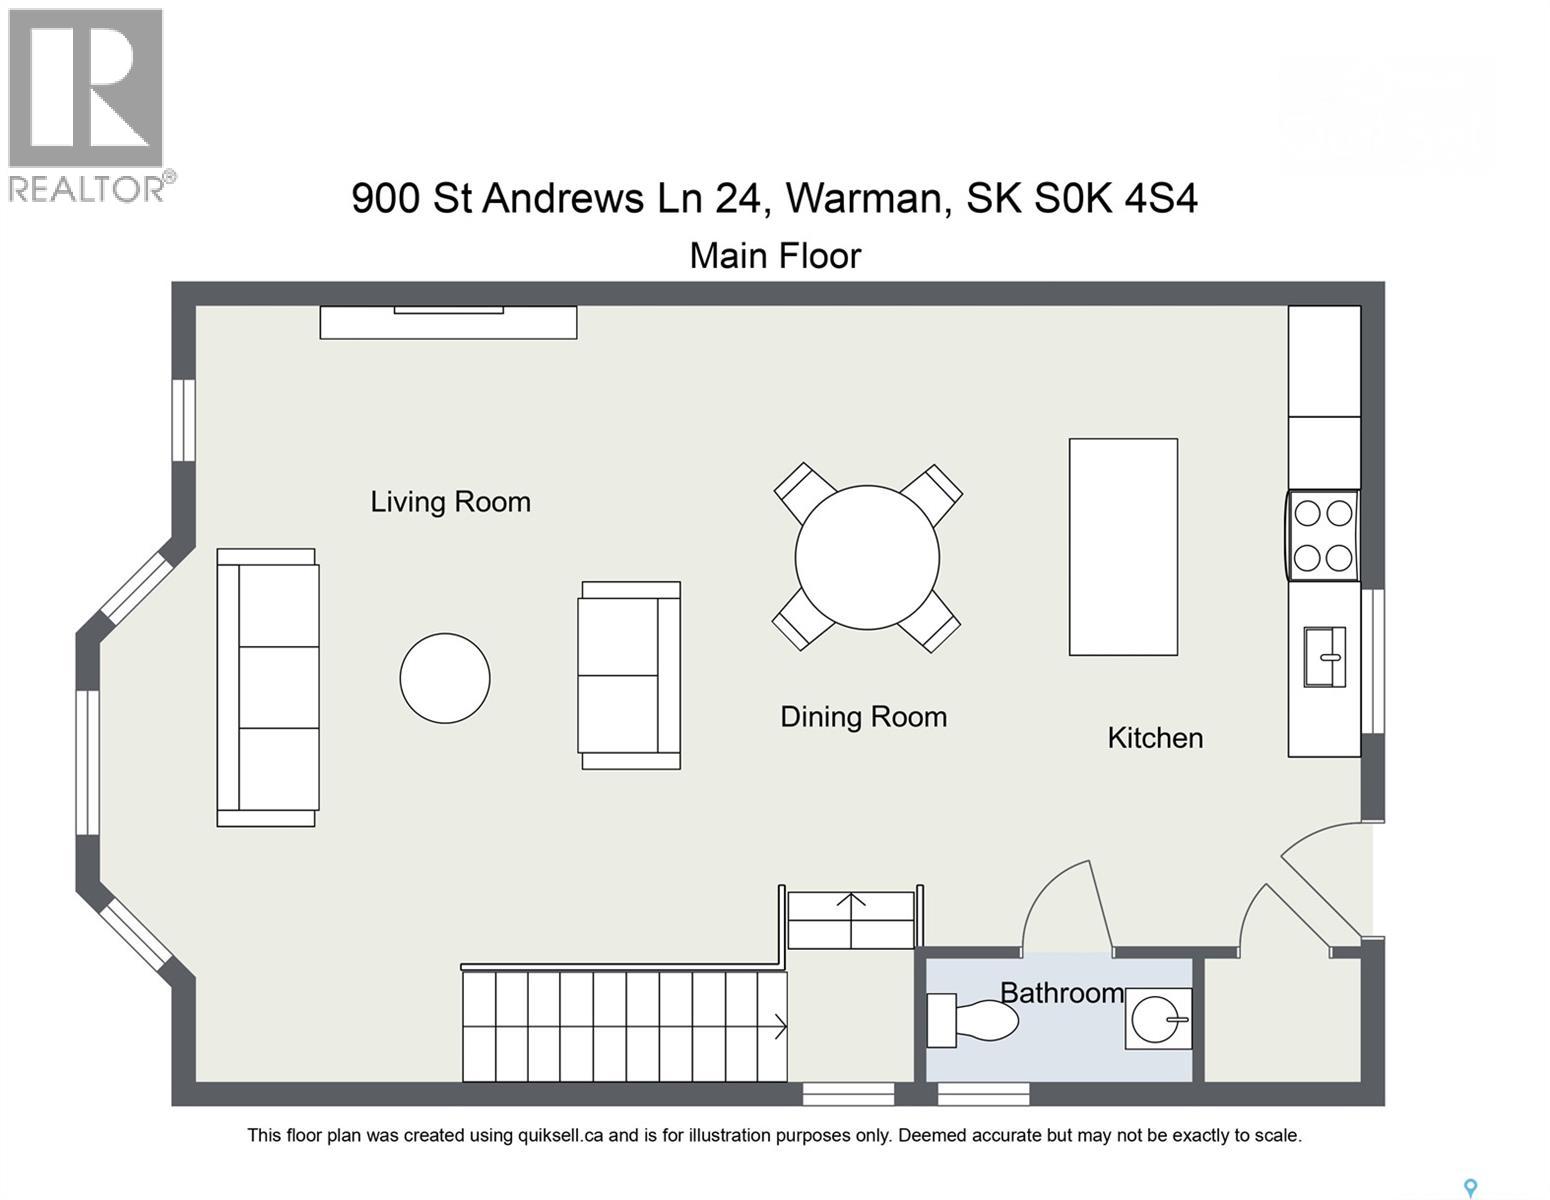
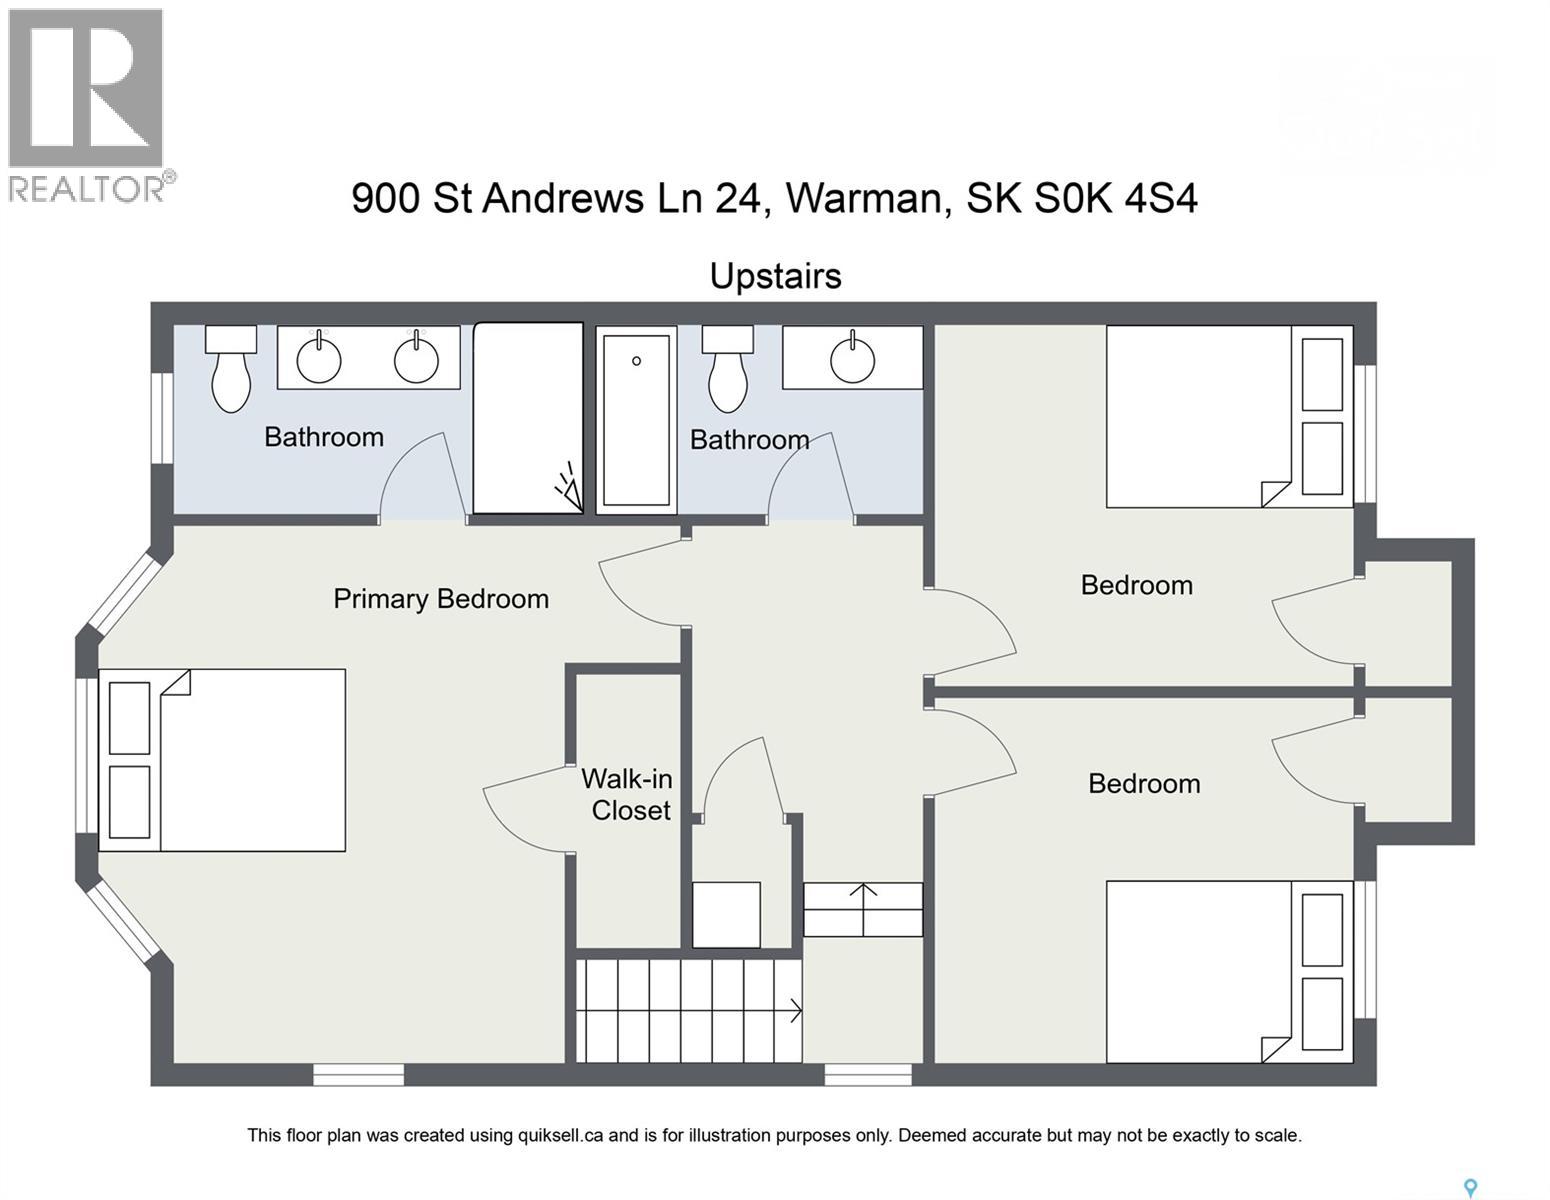
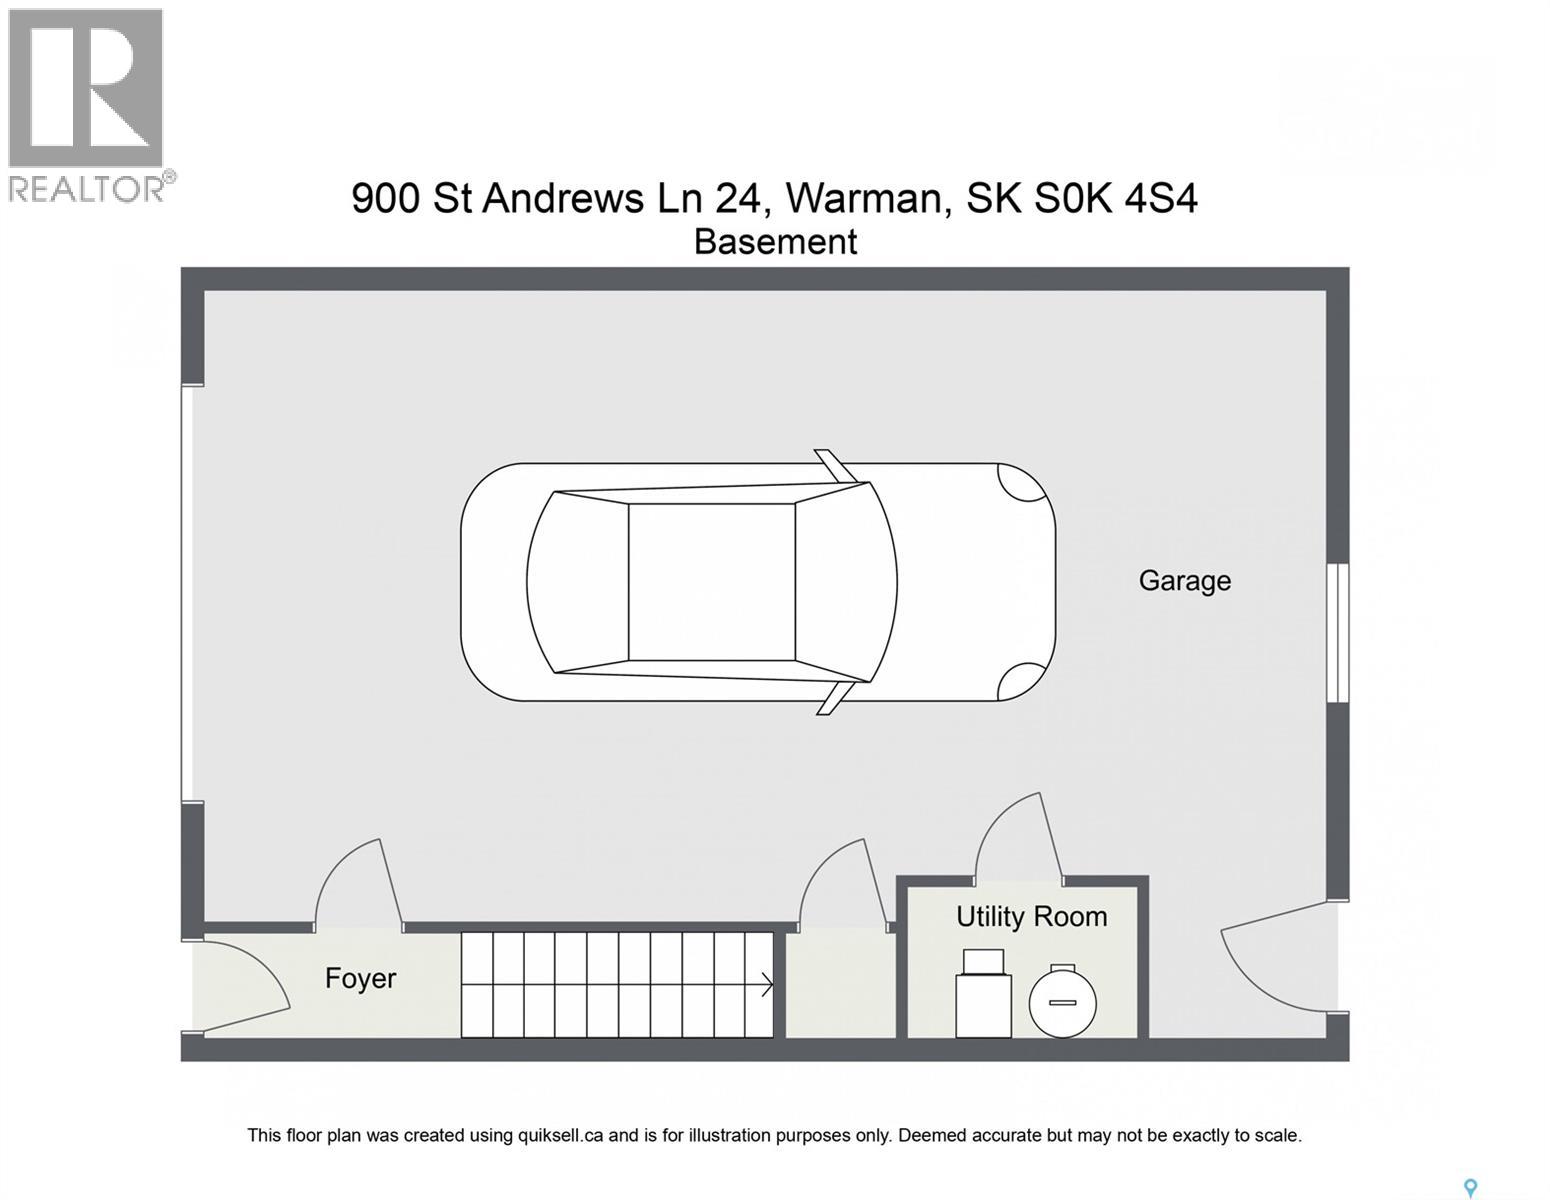
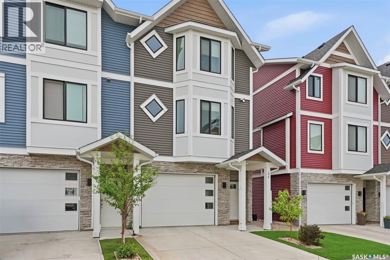
$297 MonthlyWelcome to this bright and spacious home featuring 9-foot ceilings. The main floor offers an open-concept great room design, highlighted by a chef-inspired kitchen complete with a walk-in pantry, soft-close cabinetry, quartz countertops, tiled backsplash, and stainless steel appliances. The kitchen flows seamlessly into the inviting living area, creating a functional and welcoming space for everyday living and entertaining. A convenient two-piece powder room completes the main level. Upstairs, you’ll find three well-appointed bedrooms and two bathrooms, including a relaxing primary suite with a walk-in closet and ensuite. Upper-floor laundry is thoughtfully located nearby for added convenience. The tandem garage provides ample space for parking and storage. Outside, enjoy a fully fenced, low-maintenance backyard with an upper balcony that backs directly onto a picturesque green-space park with walking paths. Additional features include central air conditioning and all appliances included. Ideally located close to schools, trails, amenities, and the Legends Golf Course, this home offers the perfect blend of comfort, style, and convenience. This complex is pet friendly and has a fully fenced back yard. Move in ready for your convenience. (id:62370)
Property Details
| MLS® Number | SK043894 |
| Property Type | Single Family |
| Community Features | Pets Allowed With Restrictions |
| Features | Rectangular, Balcony |
Building
| Bathroom Total | 3 |
| Bedrooms Total | 3 |
| Appliances | Washer, Refrigerator, Dishwasher, Dryer, Microwave, Window Coverings, Garage Door Opener Remote(s), Stove |
| Constructed Date | 2020 |
| Construction Style Attachment | Attached |
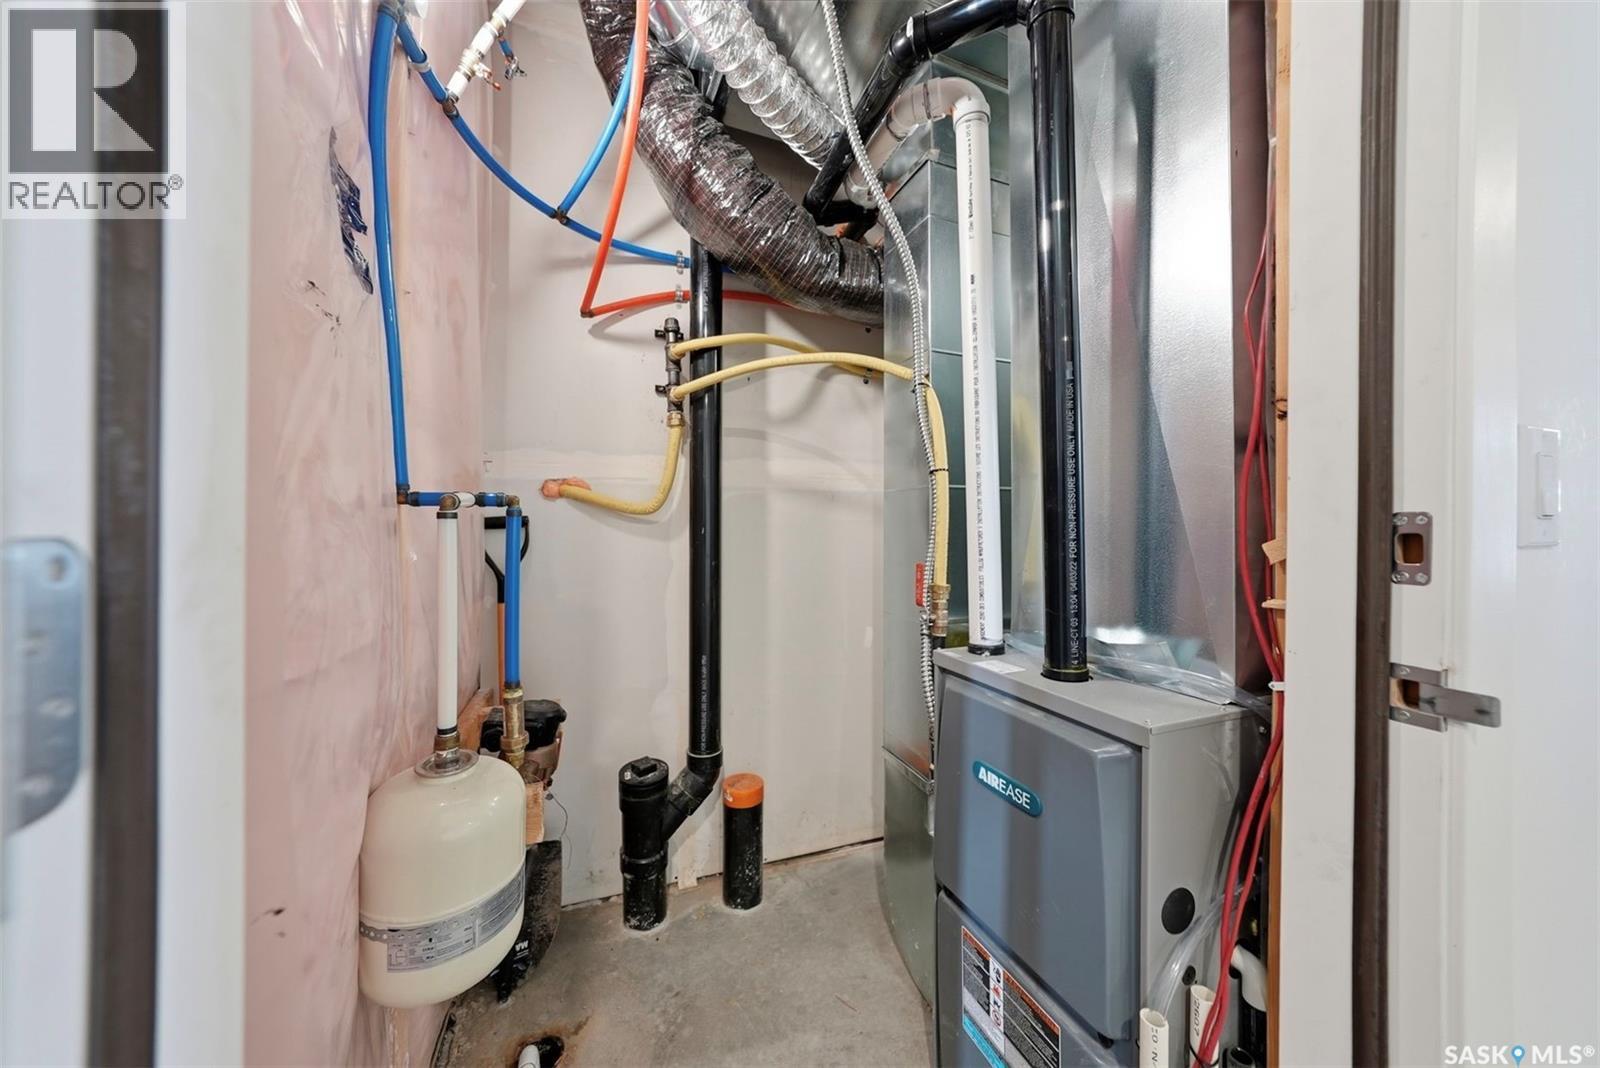
| Heating Fuel | Natural Gas |
| Heating Type | Forced Air |
| Size Interior | 1,449 Ft2 |
| Type | Row / Townhouse |
Parking
| Attached Garage | |
| Other | |
| Parking Space(s) | 2 |
Land
| Acreage | No |
| Fence Type | Fence |
Rooms
| Level | Type | Length | Width | Dimensions |
|---|---|---|---|---|
| Second Level | Kitchen | 12'7 x 13'7 | ||
| Second Level | Dining Room | 11'10 x 13'1 | ||
| Second Level | Living Room | 13'9 x 19'1 | ||
| Second Level | Other | 5'4 x 5'8 | ||
| Second Level | 2pc Bathroom | Measurements not available | ||
| Third Level | Primary Bedroom | 13'2 x 13'9 | ||
| Third Level | 5pc Ensuite Bath | 14' x 5' | ||
| Third Level | Bedroom | 11'2 x 9'4 | ||
| Third Level | Bedroom | 11'2 x 9'5 | ||
| Third Level | 4pc Bathroom | 8'2 x 5' | ||
| Main Level | Storage | 12'8 x 19'1 | ||
| Main Level | Other | 8'6 x 6' |



The trademarks REALTOR®, REALTORS®, and the REALTOR® logo are controlled by The Canadian Real Estate Association (CREA) and identify real estate professionals who are members of CREA. The trademarks MLS®, Multiple Listing Service® and the associated logos are owned by The Canadian Real Estate Association (CREA) and identify the quality of services provided by real estate professionals who are members of CREA. The trademark DDF® is owned by The Canadian Real Estate Association (CREA) and identifies CREA's Data Distribution Facility (DDF®)
July 30 2026 01:11:29
Saskatchewan REALTORS® Association
Exp Realty