
1924 York Street Regina, Saskatchewan S4T 4R4

$199,900
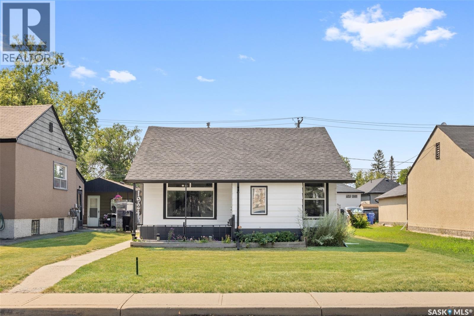
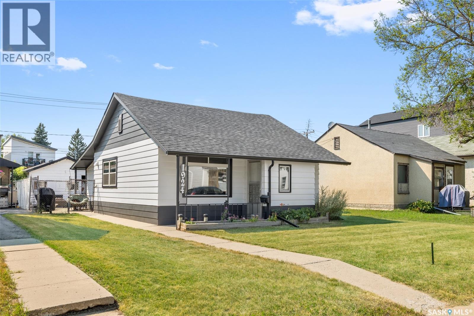
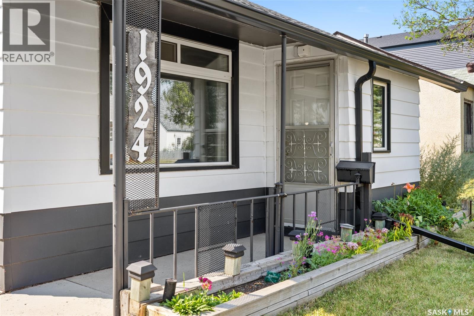
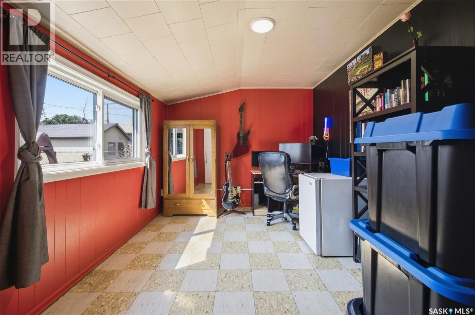
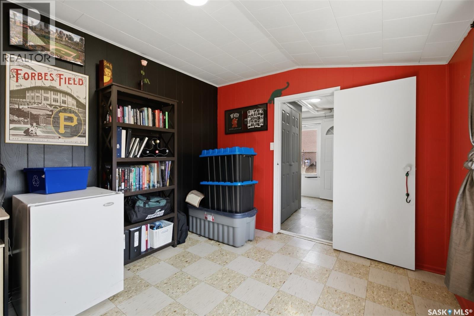
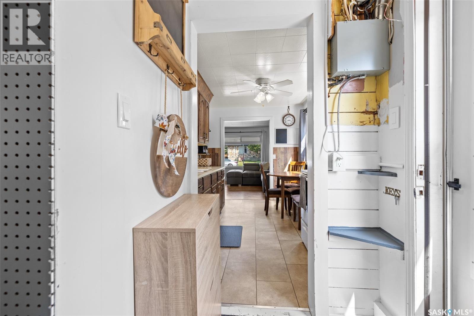
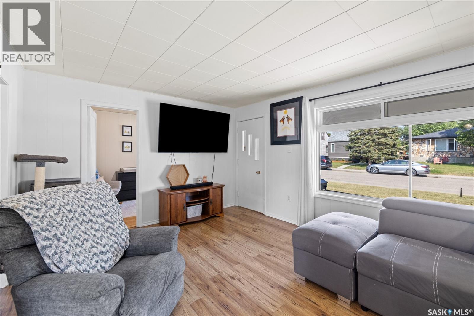
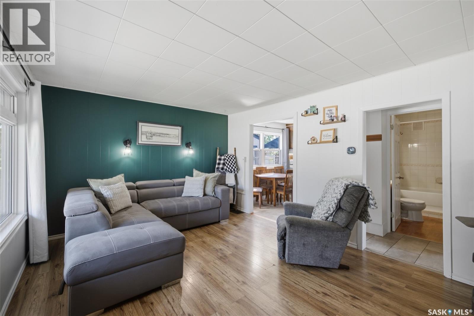
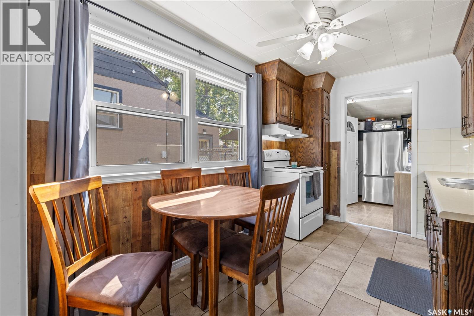
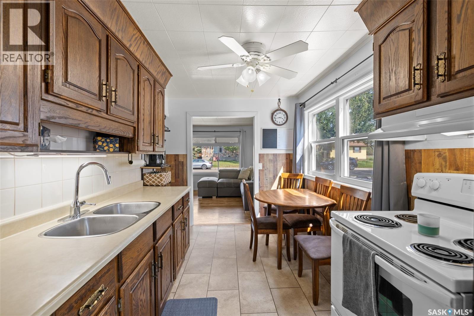
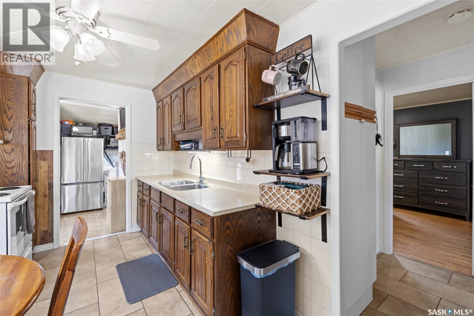
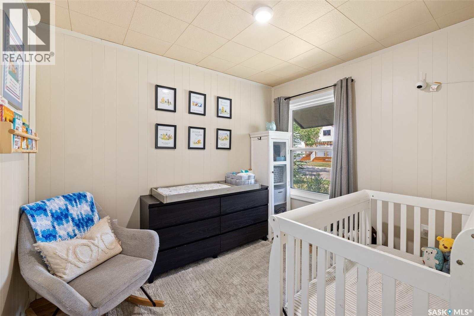
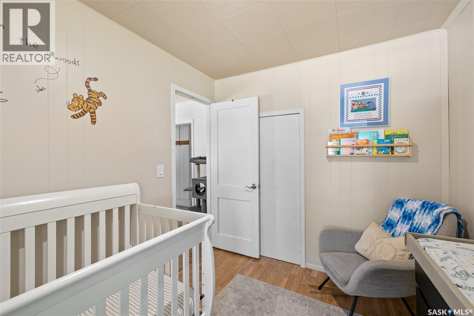
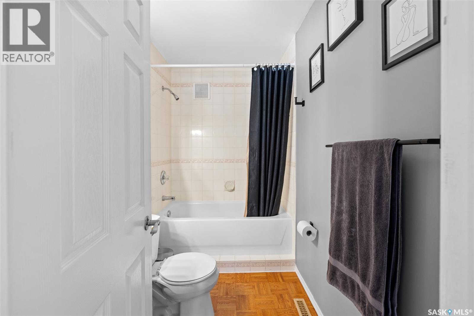
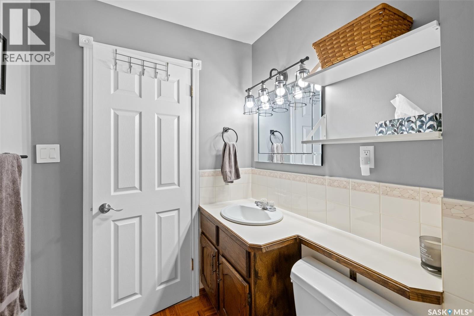
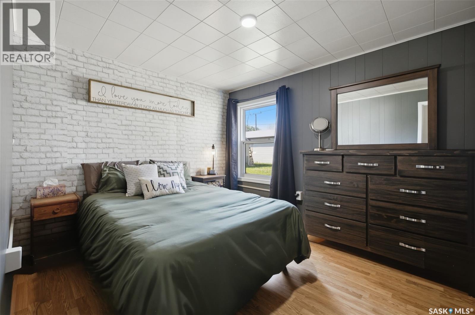
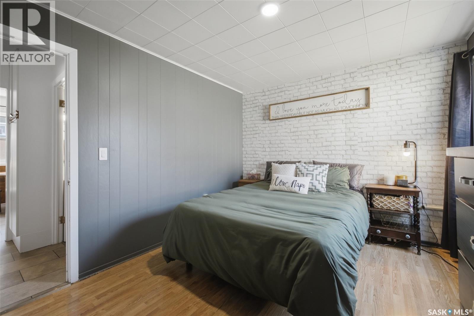
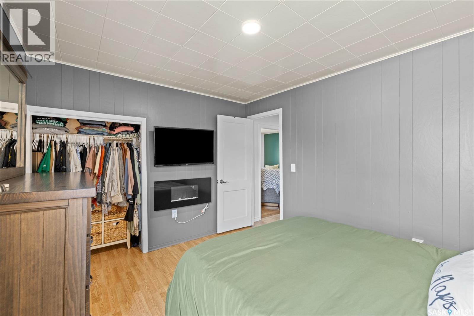
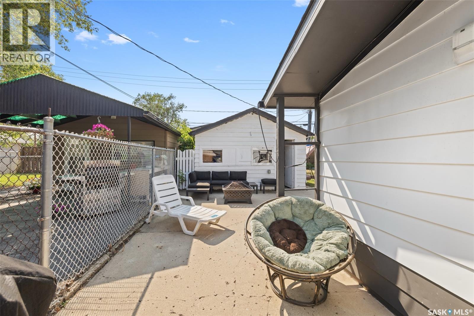
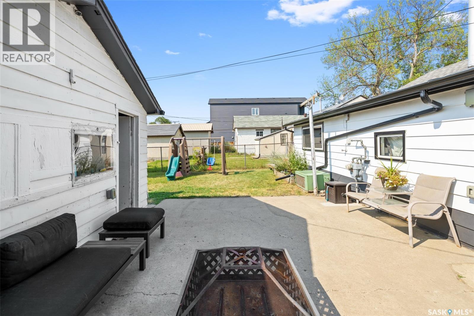
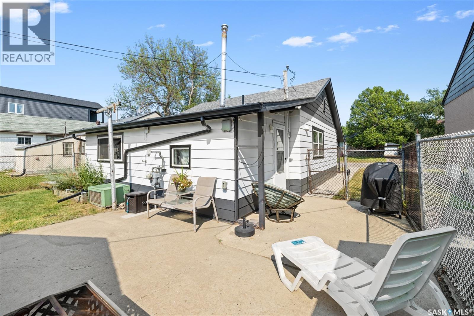
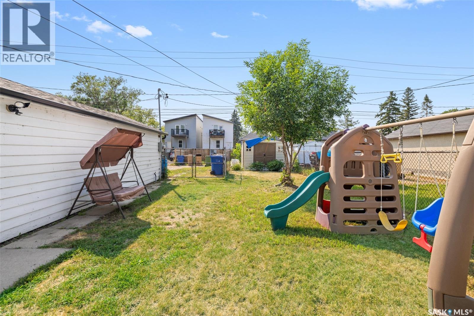
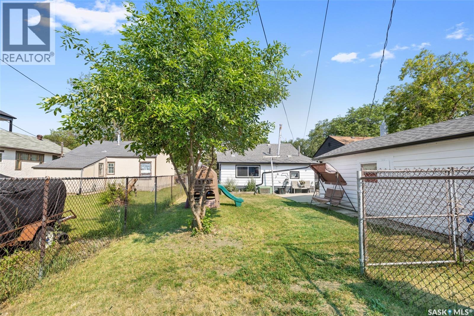
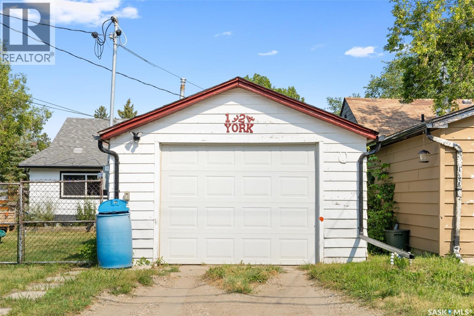
Whether you’re purchasing your first home, downsizing, or searching for an affordable move-in-ready property, this charming bungalow is one you won’t want to miss! Offering 843 sq. ft. of well-designed living space, this home features 3 bedrooms & 1 beautifully renovated 4-piece bathroom, all on one convenient level. Inside, you’ll find updated flooring throughout, a functional galley-style kitchen with ample cabinetry & workspace, plus a bright, welcoming living area that’s perfect for everyday living. Major updates include newer shingles, PVC windows, a high-efficiency furnace & an updated electrical panel, providing peace of mind for years to come. Step outside to enjoy the fully fenced & developed backyard situated on a nearly 5,000 sq. ft. lot, offering plenty of space for kids, pets, entertaining or gardening. The single detached garage provides additional storage & everyday convenience. Located in Pioneer Village, you’ll appreciate the quick access to schools, parks, shopping, downtown Regina & major commuter routes. Affordable detached homes with 3 bedrooms, numerous updates, a garage & a spacious yard are becoming increasingly difficult to find. This is a fantastic opportunity to own a move-in-ready home that offers exceptional value in a convenient location. As per the Seller’s direction, all offers will be presented on 08/03/2026 12:00PM. (id:62370)
Property Details
| MLS® Number | SK044034 |
| Property Type | Single Family |
| Neigbourhood | Pioneer Village |
| Features | Treed, Lane, Rectangular |
| Structure | Patio(s) |
Building
| Bathroom Total | 1 |
| Bedrooms Total | 3 |
| Appliances | Washer, Refrigerator, Dryer, Window Coverings, Garage Door Opener Remote(s), Hood Fan, Stove |
| Architectural Style | Bungalow |
| Basement Development | Not Applicable |
| Basement Features | Slab |
| Basement Type | Crawl Space (not Applicable) |
| Constructed Date | 1947 |
| Construction Style Attachment | Detached |
| Cooling Type | Central Air Conditioning |
| Heating Fuel | Natural Gas |
| Heating Type | Forced Air |
| Stories Total | 1 |
| Size Interior | 843 Ft2 |
| Type | House |
Parking
| Detached Garage | |
| Gravel | |
| Parking Space(s) | 3 |
Land
| Acreage | No |
| Fence Type | Fence |
| Landscape Features | Lawn, Garden Area |
| Size Irregular | 4999.00 |
| Size Total | 4999 Sqft |
| Size Total Text | 4999 Sqft |
Rooms
| Level | Type | Length | Width | Dimensions |
|---|---|---|---|---|
| Main Level | Living Room | 15'6 x 11'9 | ||
| Main Level | Kitchen/dining Room | 12'0 x 8'0 | ||
| Main Level | 4pc Bathroom | 5'5 x 8'5 | ||
| Main Level | Primary Bedroom | 11'9 x 9'10 | ||
| Main Level | Bedroom | 9'7 x 12'9 | ||
| Main Level | Bedroom | 9'11 x 7'11 | ||
| Main Level | Laundry Room | 9'3 x 9'0 |



The trademarks REALTOR®, REALTORS®, and the REALTOR® logo are controlled by The Canadian Real Estate Association (CREA) and identify real estate professionals who are members of CREA. The trademarks MLS®, Multiple Listing Service® and the associated logos are owned by The Canadian Real Estate Association (CREA) and identify the quality of services provided by real estate professionals who are members of CREA. The trademark DDF® is owned by The Canadian Real Estate Association (CREA) and identifies CREA's Data Distribution Facility (DDF®)
July 29 2026 10:12:10
Saskatchewan REALTORS® Association
Royal LePage Saskatoon Real Estate