
J 4216 Castle Road Regina, Saskatchewan S4S 4W1

$189,900Maintenance,
$282.16 Monthly
Maintenance,
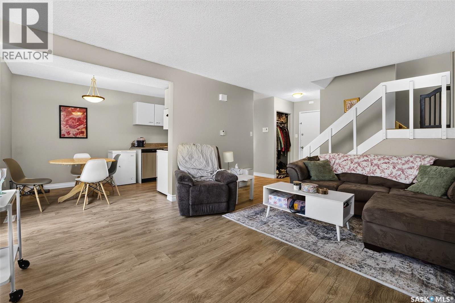
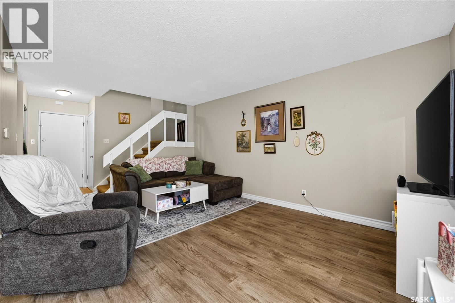
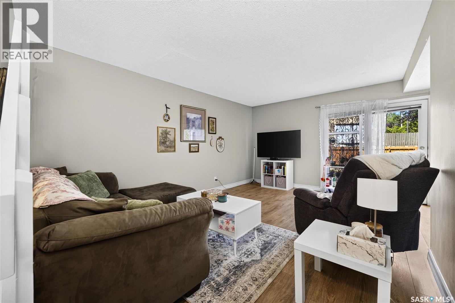
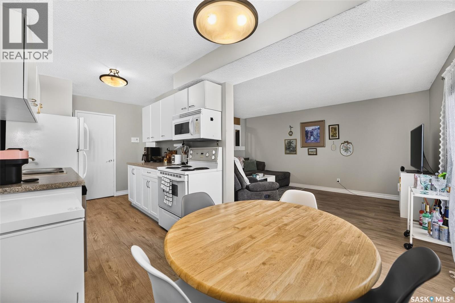
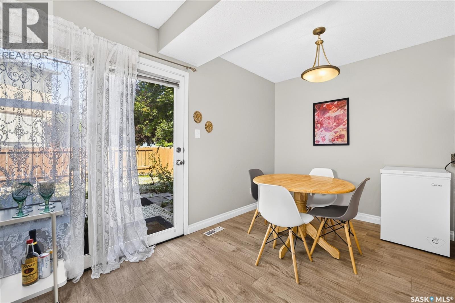
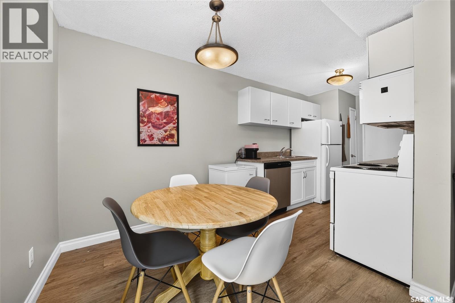
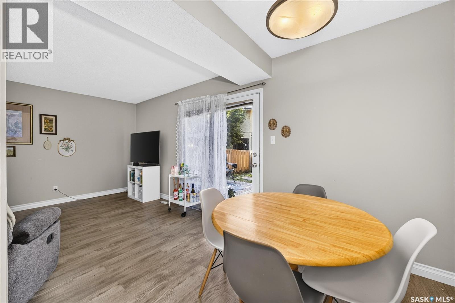
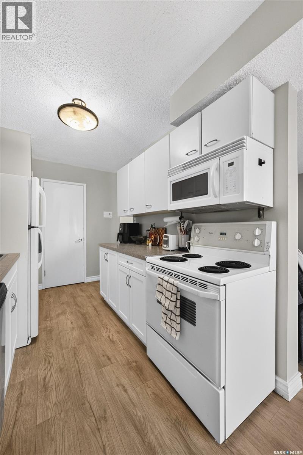
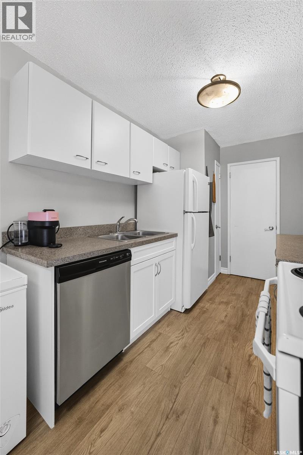
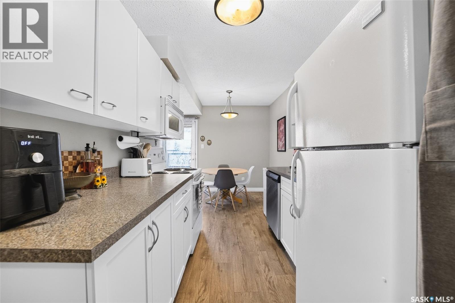
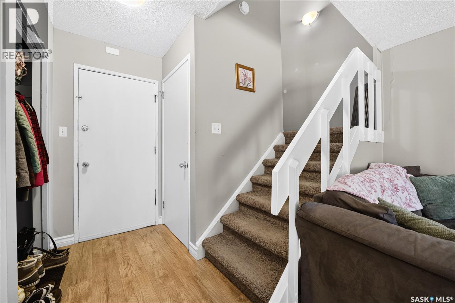
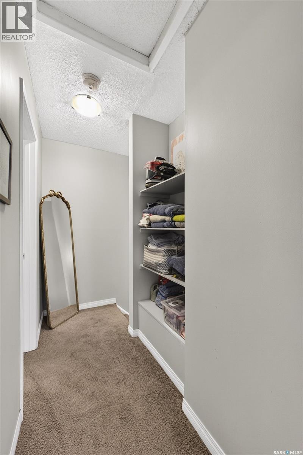
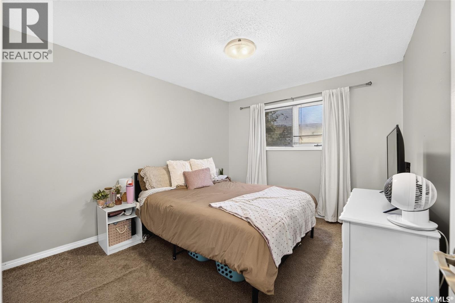
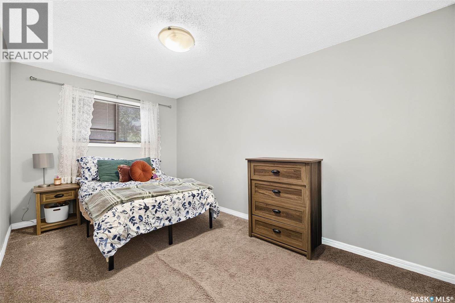
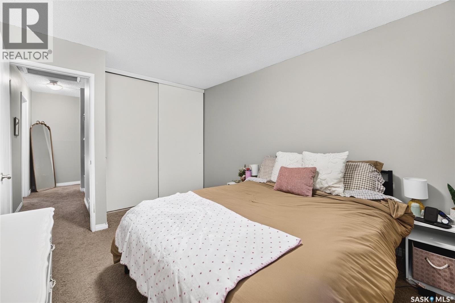
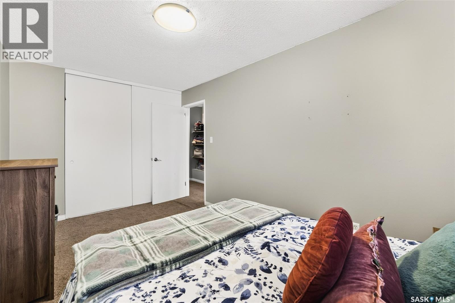
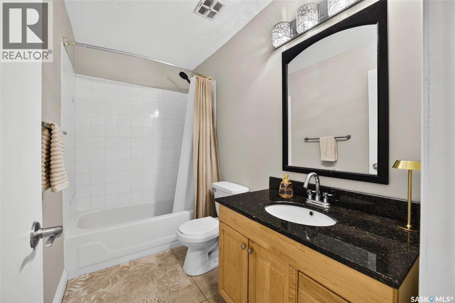
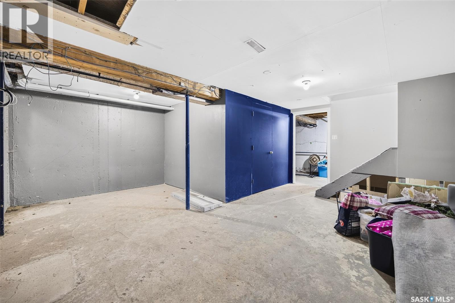
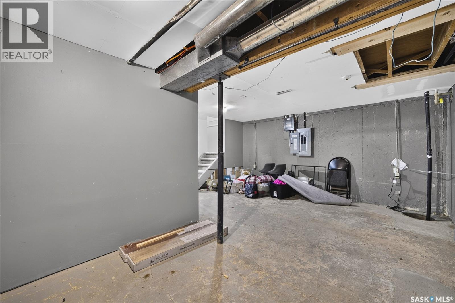
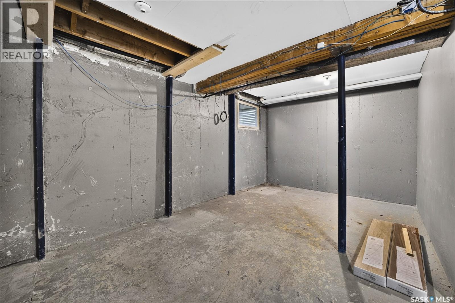
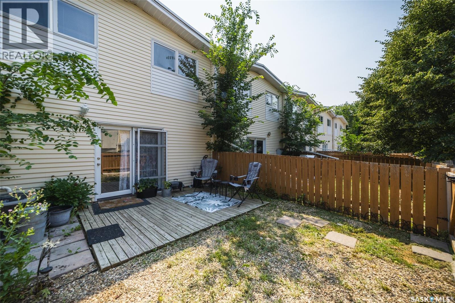
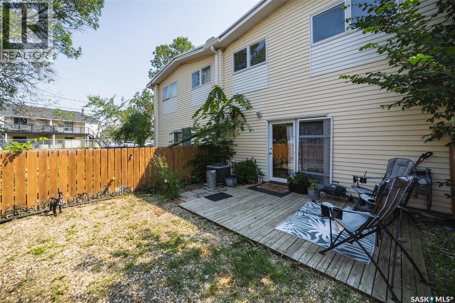
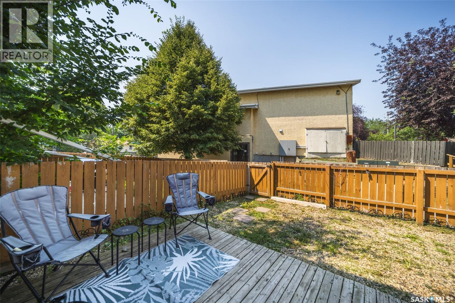
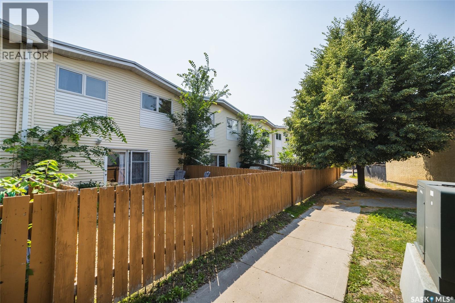
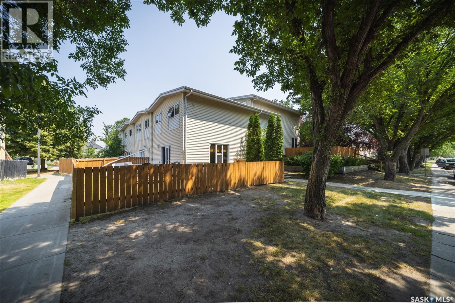
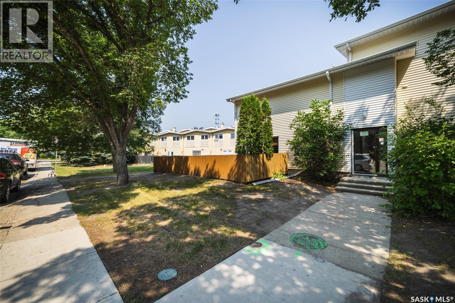
$282.16 MonthlyWelcome to Unit J – 4216 Castle Road! Just steps from the University of Regina, this affordable and move in ready 2 bedroom townhouse condo is an excellent opportunity for first time buyers, students, or investors. Step inside to a bright and functional main floor where the kitchen, dining area, and living room flow seamlessly together. The thoughtfully designed layout offers an open, connected feel while still providing distinct spaces for everyday living. The recently updated kitchen features new lower cabinets, a new dishwasher, and a spacious pantry, offering plenty of storage and workspace. From the dining area, step outside to your own private, fully fenced yard, a rare feature in townhouse condominiums. Whether you're enjoying a morning coffee, entertaining friends, or looking for a safe space for children or pets to play, this outdoor area is sure to impress. (Pets are welcome with condo board approval.) Upstairs, you'll find two generously sized bedrooms and a well appointed 4 piece bathroom, providing comfortable accommodations for family, guests, or a home office. The unfinished basement is home to the laundry and mechanical area while offering excellent storage and endless potential for future development should you wish to expand your living space. Additional features include one dedicated parking stall and low condo fees of just $282.16 per month, which include water. Recent updates include: New laminate flooring (2026) New lower kitchen cabinets (2026) New dishwasher (2026) Central air conditioning (2024) High-efficiency furnace (2014) Washer and dryer (2014) Conveniently located near the University of Regina, schools, parks, shopping, and public transit, this well-maintained home offers outstanding value in a sought after location. Don't miss your opportunity to make this charming townhouse your own. Book your private showing today! (id:62370)
Property Details
| MLS® Number | SK043860 |
| Property Type | Single Family |
| Neigbourhood | Whitmore Park |
| Community Features | Pets Allowed With Restrictions |
Building
| Bathroom Total | 1 |
| Bedrooms Total | 2 |
| Appliances | Washer, Refrigerator, Intercom, Dishwasher, Dryer, Microwave, Stove |
| Basement Development | Unfinished |
| Basement Type | Full (unfinished) |
| Constructed Date | 1965 |
| Construction Style Attachment | Attached |
| Cooling Type | Central Air Conditioning |
| Heating Fuel | Natural Gas |
| Heating Type | Forced Air |
| Size Interior | 920 Ft2 |
| Type | Row / Townhouse |
Parking
| None | |
| Parking Space(s) | 1 |
Land
| Acreage | No |
Rooms
| Level | Type | Length | Width | Dimensions |
|---|---|---|---|---|
| Second Level | Primary Bedroom | 10 ft ,4 in | 13 ft ,6 in | 10 ft ,4 in x 13 ft ,6 in |
| Second Level | Bedroom | 14 ft ,1 in | 8 ft ,9 in | 14 ft ,1 in x 8 ft ,9 in |
| Second Level | 4pc Ensuite Bath | 4 ft ,11 in | 9 ft ,1 in | 4 ft ,11 in x 9 ft ,1 in |
| Basement | Other | 10 ft ,1 in | 19 ft ,5 in | 10 ft ,1 in x 19 ft ,5 in |
| Basement | Laundry Room | 8 ft ,3 in | 19 ft ,2 in | 8 ft ,3 in x 19 ft ,2 in |
| Main Level | Living Room | 19 ft ,2 in | 11 ft ,10 in | 19 ft ,2 in x 11 ft ,10 in |
| Main Level | Kitchen | 12 ft | 5 ft ,8 in | 12 ft x 5 ft ,8 in |
| Main Level | Dining Room | 7 ft ,3 in | 8 ft ,5 in | 7 ft ,3 in x 8 ft ,5 in |



The trademarks REALTOR®, REALTORS®, and the REALTOR® logo are controlled by The Canadian Real Estate Association (CREA) and identify real estate professionals who are members of CREA. The trademarks MLS®, Multiple Listing Service® and the associated logos are owned by The Canadian Real Estate Association (CREA) and identify the quality of services provided by real estate professionals who are members of CREA. The trademark DDF® is owned by The Canadian Real Estate Association (CREA) and identifies CREA's Data Distribution Facility (DDF®)
July 29 2026 05:12:17
Saskatchewan REALTORS® Association
Century 21 Dome Realty Inc.