
850 Rink Avenue Regina, Saskatchewan S4X 1W1

$315,000
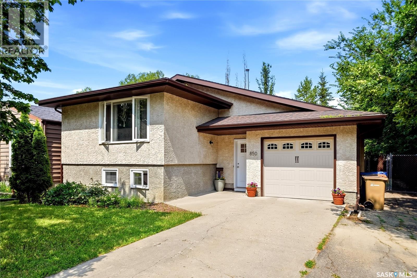
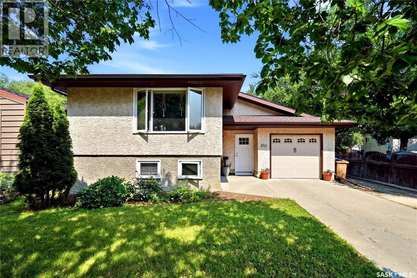
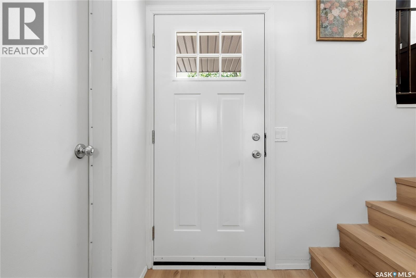
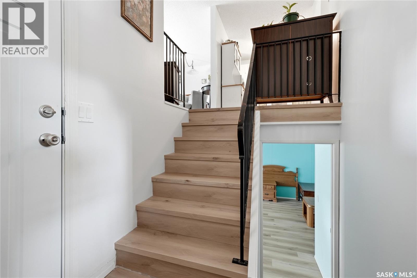
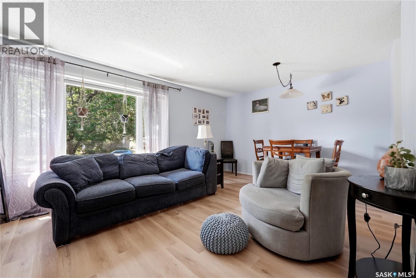
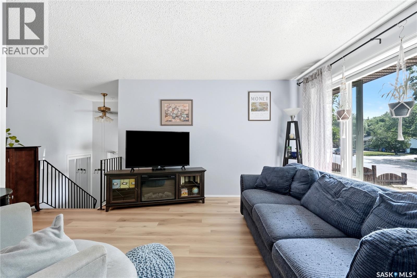
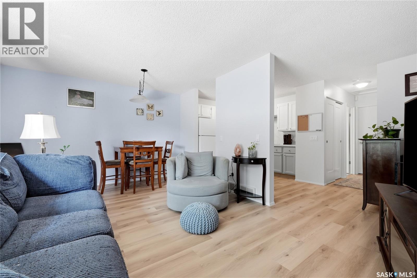
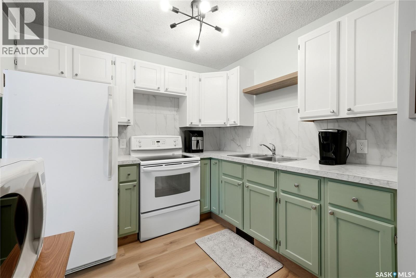
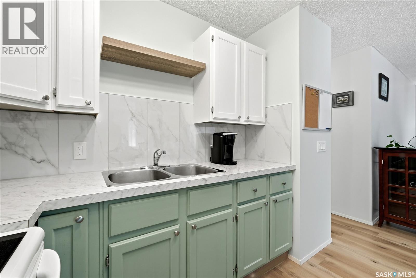
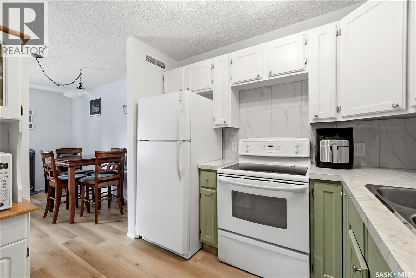
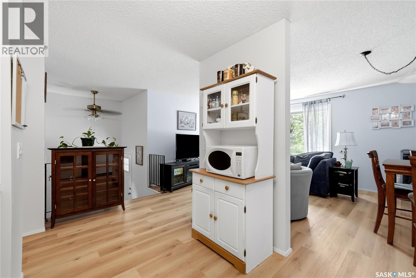
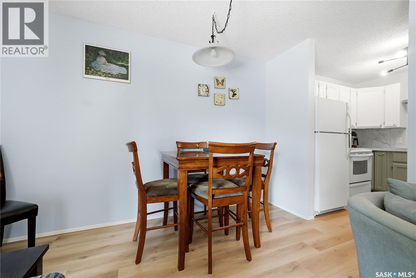
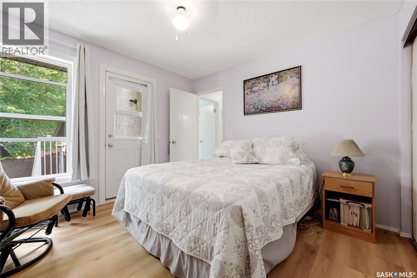
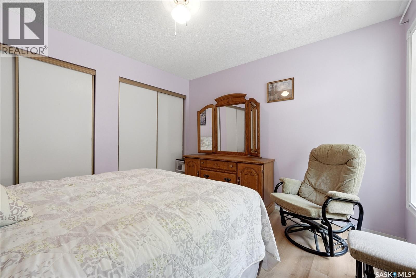
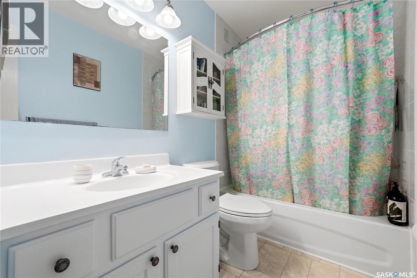
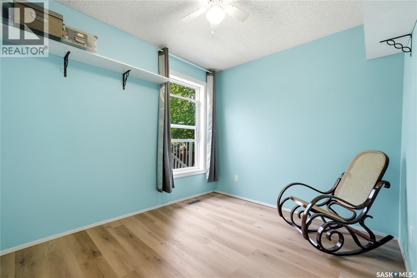
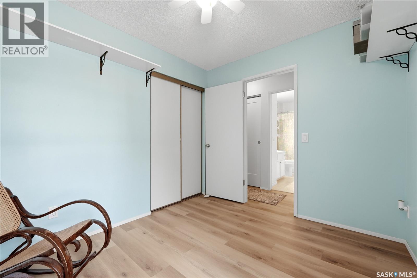
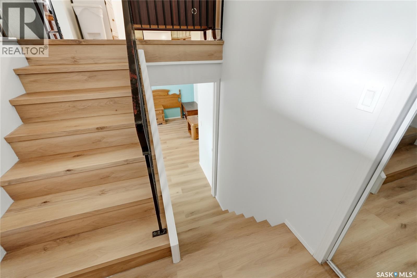
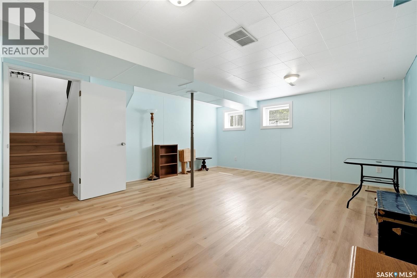
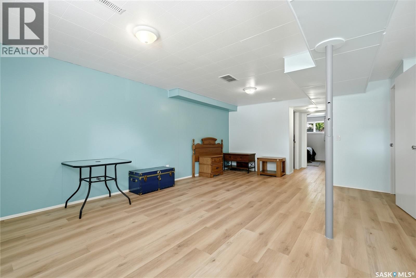
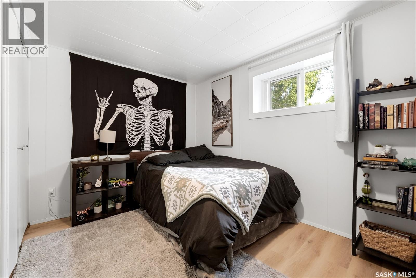
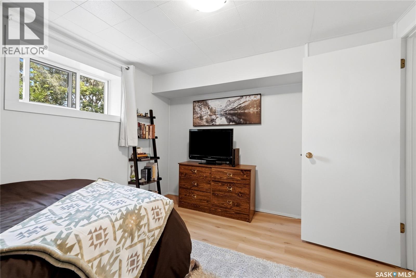
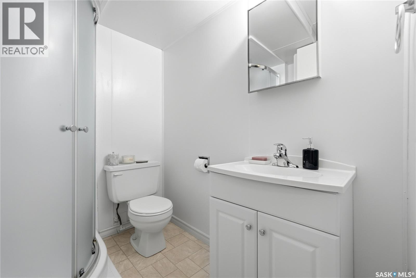
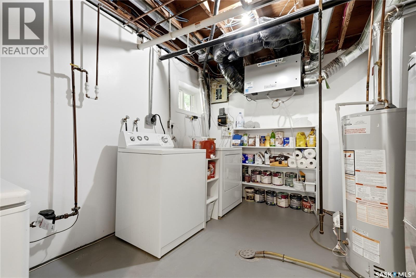
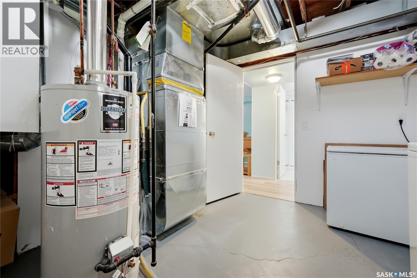
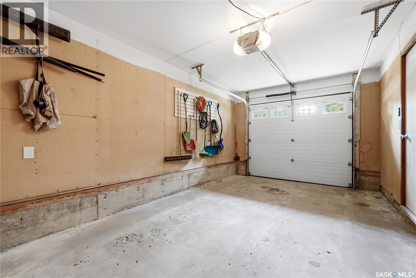
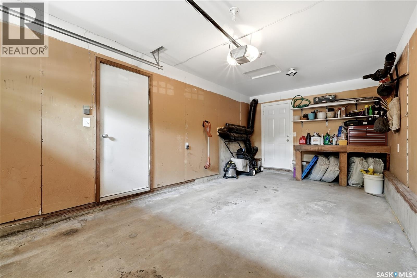
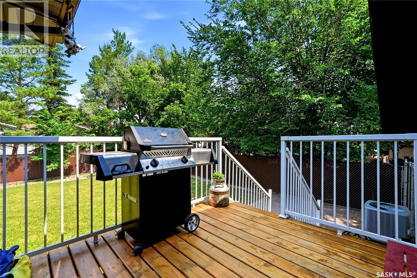
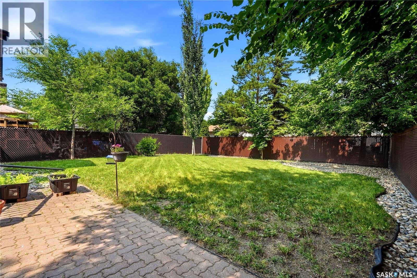
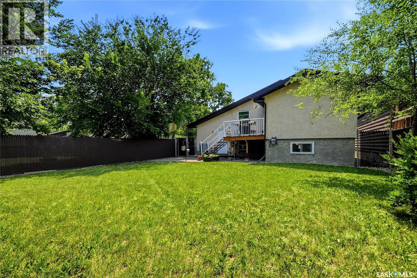
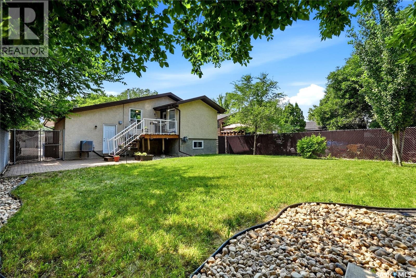
Welcome to this move-in ready bi-level, ideally situated close to excellent schools, parks, and all the amenities of Regina’s north west. Thoughtfully updated throughout, this home offers comfortable living, modern finishes, and a functional layout that's perfect for first-time buyers, young families, or those looking to downsize. The bright, open-concept main floor features an open living and dining area with new LVP flooring, fresh paint, updated windows, and plenty of natural light. The refreshed kitchen has been beautifully updated with painted cabinetry, new laminate countertops, a timeless tile backsplash, and ample prep space. Two bedrooms and a full bathroom complete the main level, including a generous primary bedroom with direct access to the deck overlooking the fully fenced backyard. A natural gas BBQ hookup makes outdoor entertaining effortless. The bright, fully developed basement extends your living space with a large family room, a spacious third bedroom, and an updated three-piece bathroom featuring a new shower. Recent improvements include new windows, flooring, paint, front door, garage door, air exchanger, central air conditioning, chain link fencing, and numerous cosmetic updates throughout. Additional features include an attached single garage with direct entry, and a private backyard ready to enjoy. As per the Seller’s direction, all offers will be presented on 08/04/2026 12:00PM. (id:62370)
Property Details
| MLS® Number | SK043844 |
| Property Type | Single Family |
| Neigbourhood | Sherwood Estates |
| Features | Treed, Rectangular, Double Width Or More Driveway |
| Structure | Deck, Patio(s) |
Building
| Bathroom Total | 2 |
| Bedrooms Total | 3 |
| Appliances | Washer, Refrigerator, Dryer, Freezer, Window Coverings, Garage Door Opener Remote(s), Stove |
| Architectural Style | Bi-level |
| Basement Development | Finished |
| Basement Type | Full (finished) |
| Constructed Date | 1978 |
| Construction Style Attachment | Detached |
| Cooling Type | Central Air Conditioning, Air Exchanger |
| Heating Fuel | Natural Gas |
| Heating Type | Forced Air |
| Size Interior | 810 Ft2 |
| Type | House |
Parking
| Attached Garage | |
| R V | |
| Parking Space(s) | 4 |
Land
| Acreage | No |
| Fence Type | Fence |
| Landscape Features | Lawn, Underground Sprinkler |
| Size Irregular | 5653.00 |
| Size Total | 5653 Sqft |
| Size Total Text | 5653 Sqft |
Rooms
| Level | Type | Length | Width | Dimensions |
|---|---|---|---|---|
| Basement | Other | 14 ft ,9 in | 20 ft ,6 in | 14 ft ,9 in x 20 ft ,6 in |
| Basement | Bedroom | 12 ft ,3 in | 10 ft ,7 in | 12 ft ,3 in x 10 ft ,7 in |
| Basement | 3pc Bathroom | 6 ft | 6 ft | 6 ft x 6 ft |
| Basement | Laundry Room | 12 ft ,4 in | 10 ft ,8 in | 12 ft ,4 in x 10 ft ,8 in |
| Main Level | Kitchen | 10 ft ,3 in | 8 ft ,8 in | 10 ft ,3 in x 8 ft ,8 in |
| Main Level | Dining Room | 12 ft | 5 ft ,11 in | 12 ft x 5 ft ,11 in |
| Main Level | Living Room | 12 ft | 11 ft ,6 in | 12 ft x 11 ft ,6 in |
| Main Level | Bedroom | 11 ft | 11 ft ,4 in | 11 ft x 11 ft ,4 in |
| Main Level | Bedroom | 8 ft ,7 in | 10 ft ,2 in | 8 ft ,7 in x 10 ft ,2 in |
| Main Level | 4pc Bathroom | 7 ft | 5 ft | 7 ft x 5 ft |



The trademarks REALTOR®, REALTORS®, and the REALTOR® logo are controlled by The Canadian Real Estate Association (CREA) and identify real estate professionals who are members of CREA. The trademarks MLS®, Multiple Listing Service® and the associated logos are owned by The Canadian Real Estate Association (CREA) and identify the quality of services provided by real estate professionals who are members of CREA. The trademark DDF® is owned by The Canadian Real Estate Association (CREA) and identifies CREA's Data Distribution Facility (DDF®)
July 29 2026 12:11:44
Saskatchewan REALTORS® Association
RE/MAX Crown Real Estate