
1787 13th Street W Prince Albert, Saskatchewan S6V 3K2

$114,900
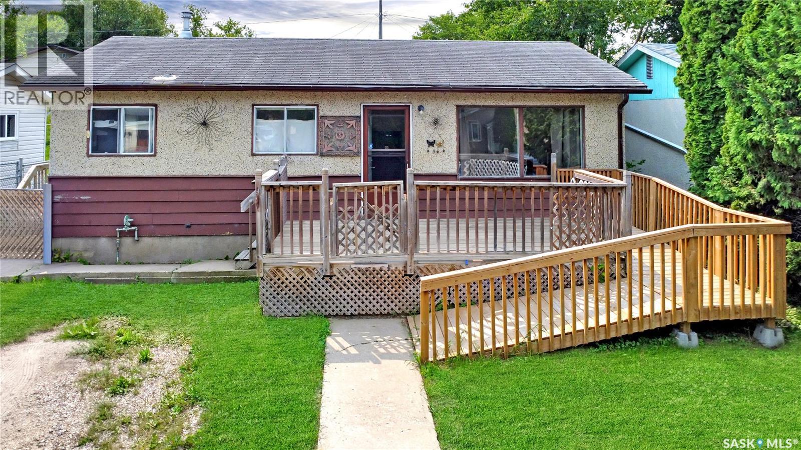
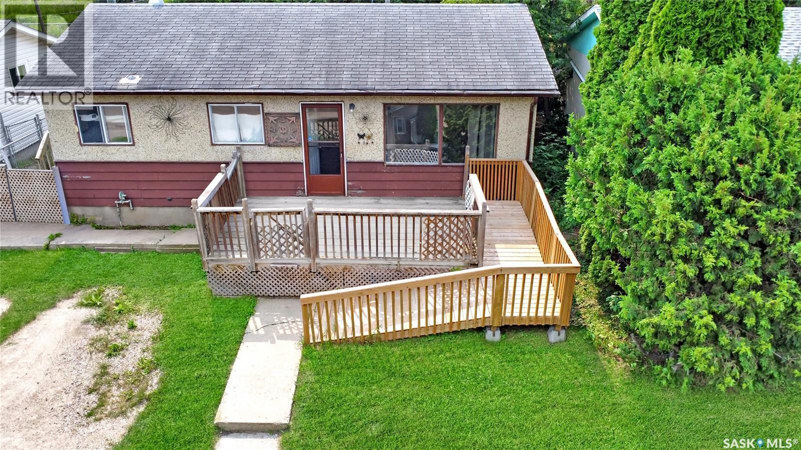
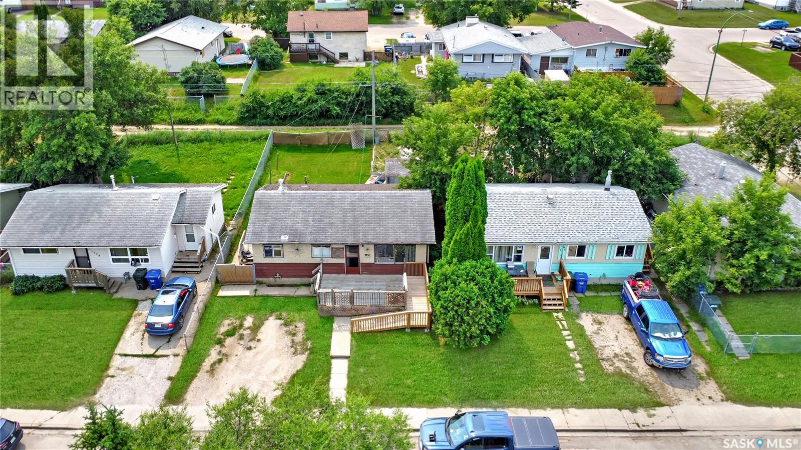
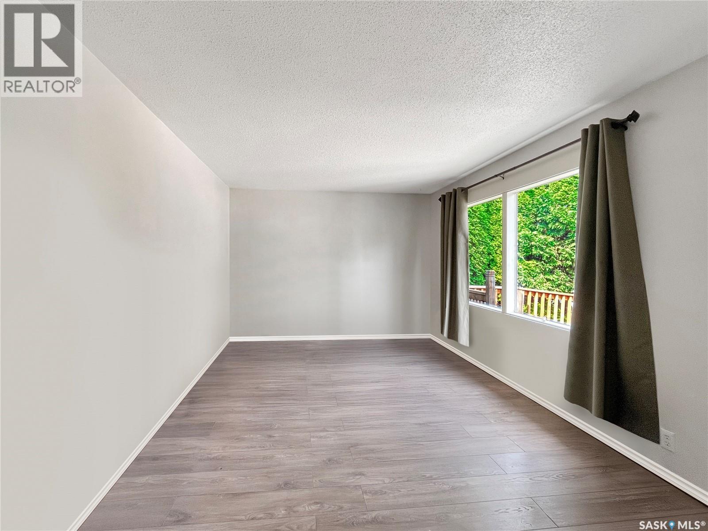
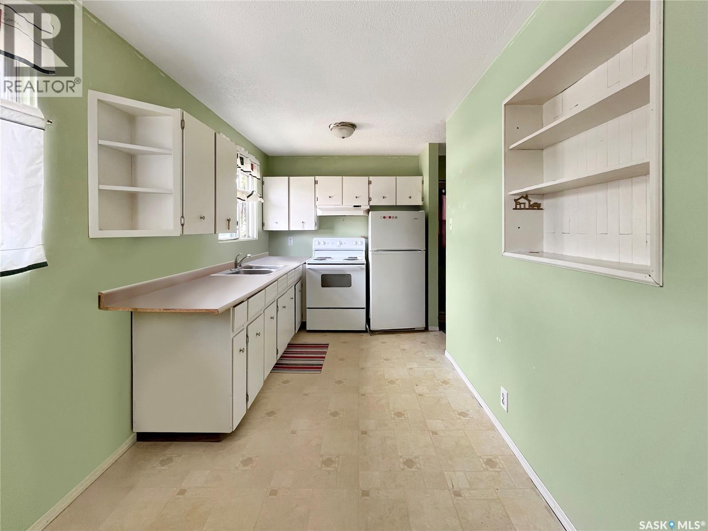
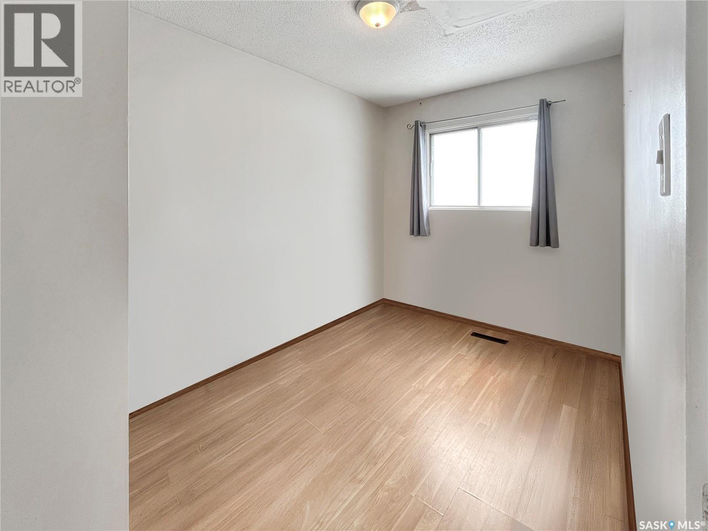
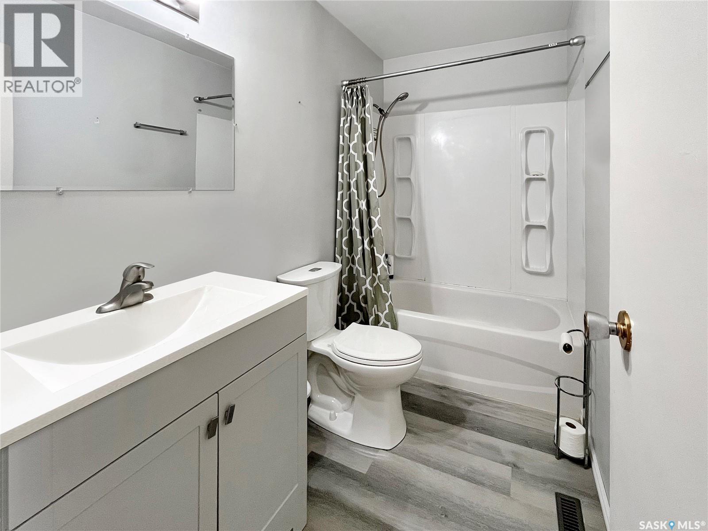
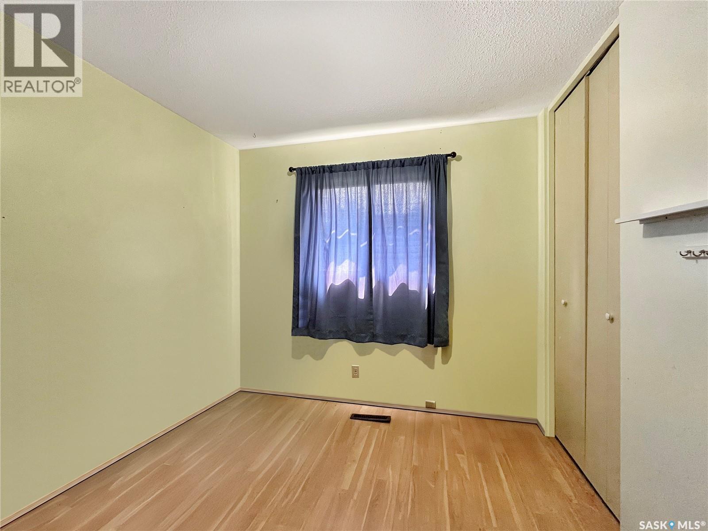
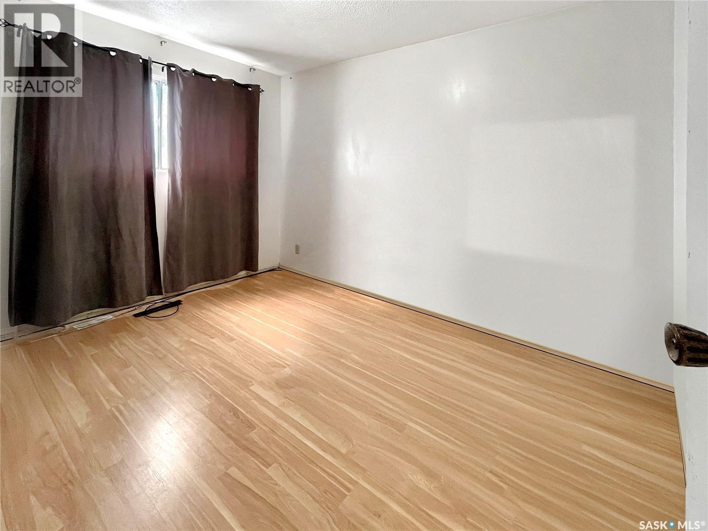
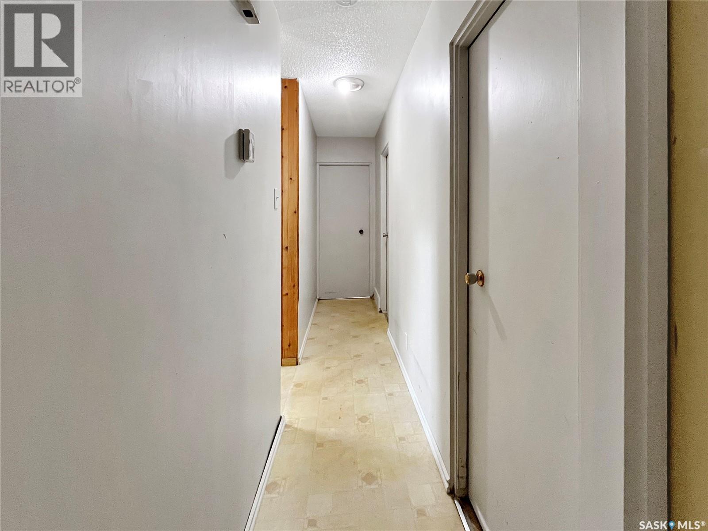
Fabulous home with a professionally built wheelchair ramp waiting for its new owner. This home has been loved by the same owner since 1971. Children raised and memories made, now, it's time for new memories, you can be the second owner and feel the warmth under this roof. The bones are great and it's perfectly livable as is but there's still room to add your own touch. 3 beds up make it ideal for that young family starting out. Bus service right outside your door ensures the kids are not walking up hill both ways, they will be perfectly comfortable getting educated. On a city bus route for easy transportation around the city and also tells you the road will be graded more often than most. This is one that you will want to tour, and it's priced very aggressively to ensure a quick sale. book your private viewing quickly, you will not be disappointed. (id:62370)
Property Details
| MLS® Number | SK043719 |
| Property Type | Single Family |
| Neigbourhood | West Flat |
| Features | Treed, Rectangular, Wheelchair Access |
| Structure | Patio(s) |
Building
| Bathroom Total | 2 |
| Bedrooms Total | 3 |
| Architectural Style | Raised Bungalow |
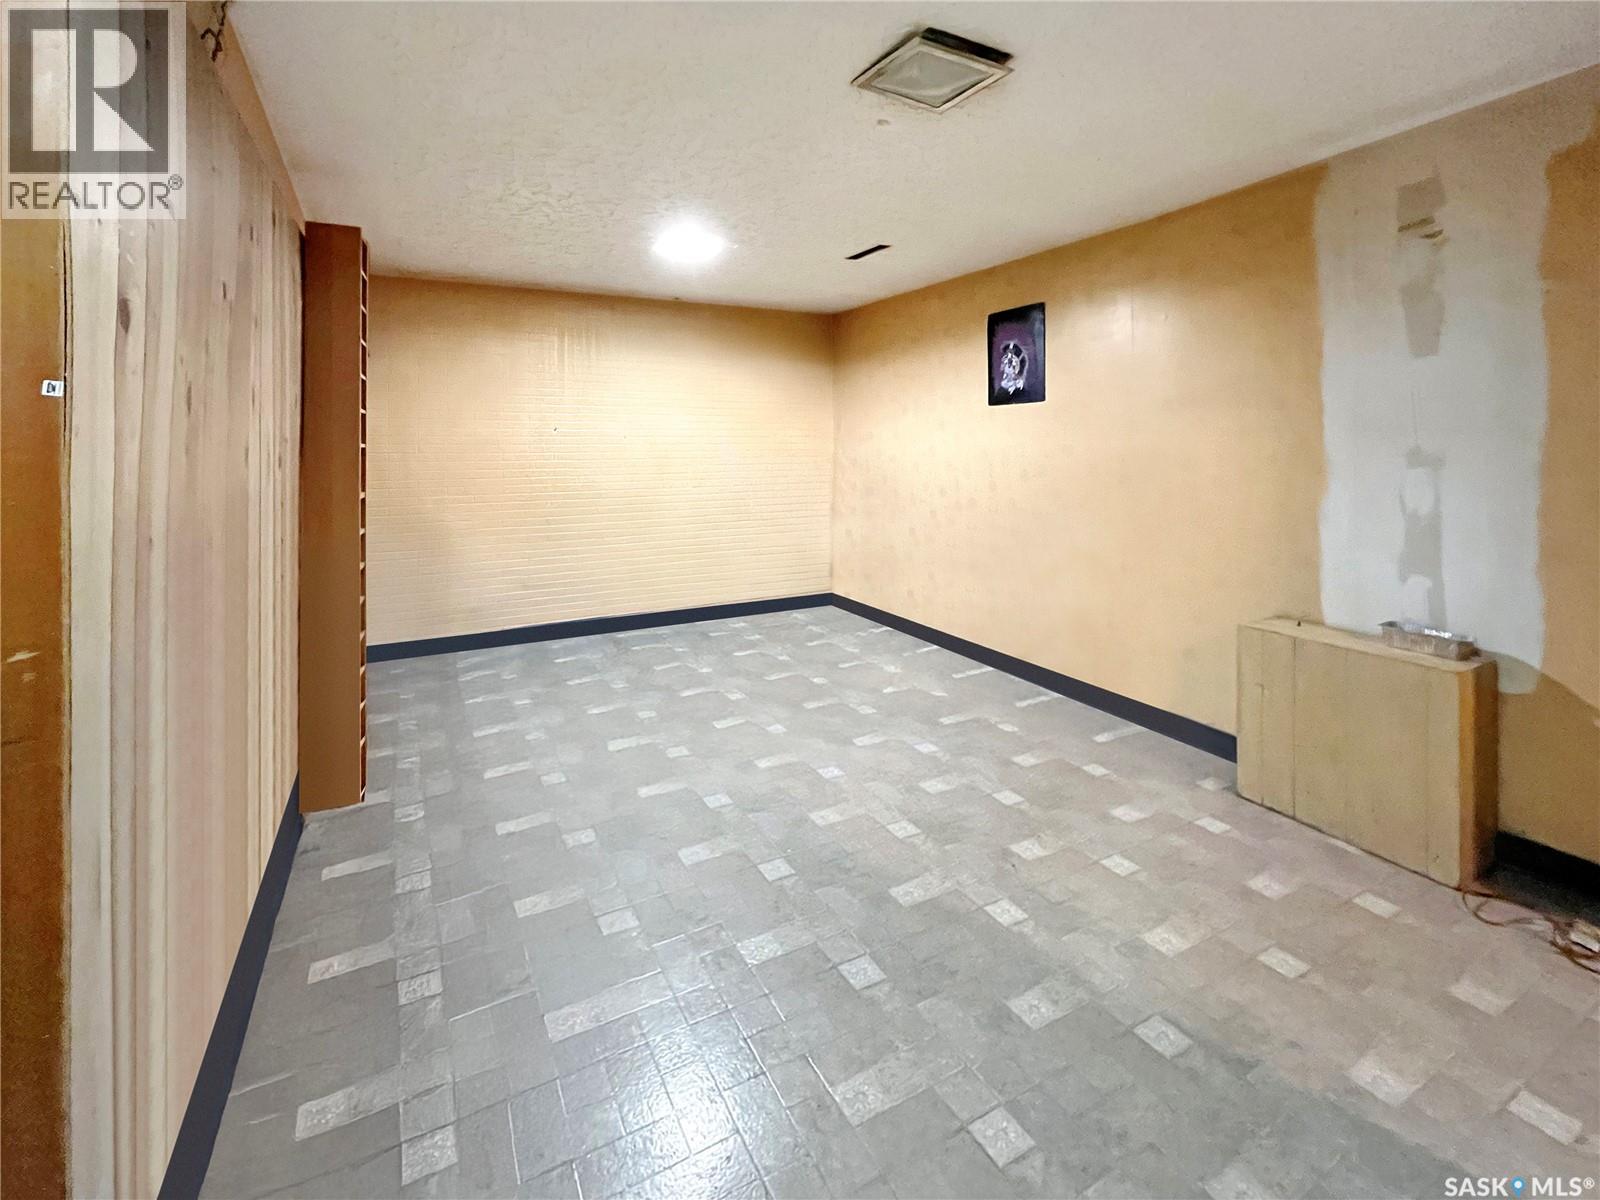
| Basement Development | Partially Finished |
| Basement Type | Full (partially Finished) |
| Constructed Date | 1971 |
| Construction Style Attachment | Detached |
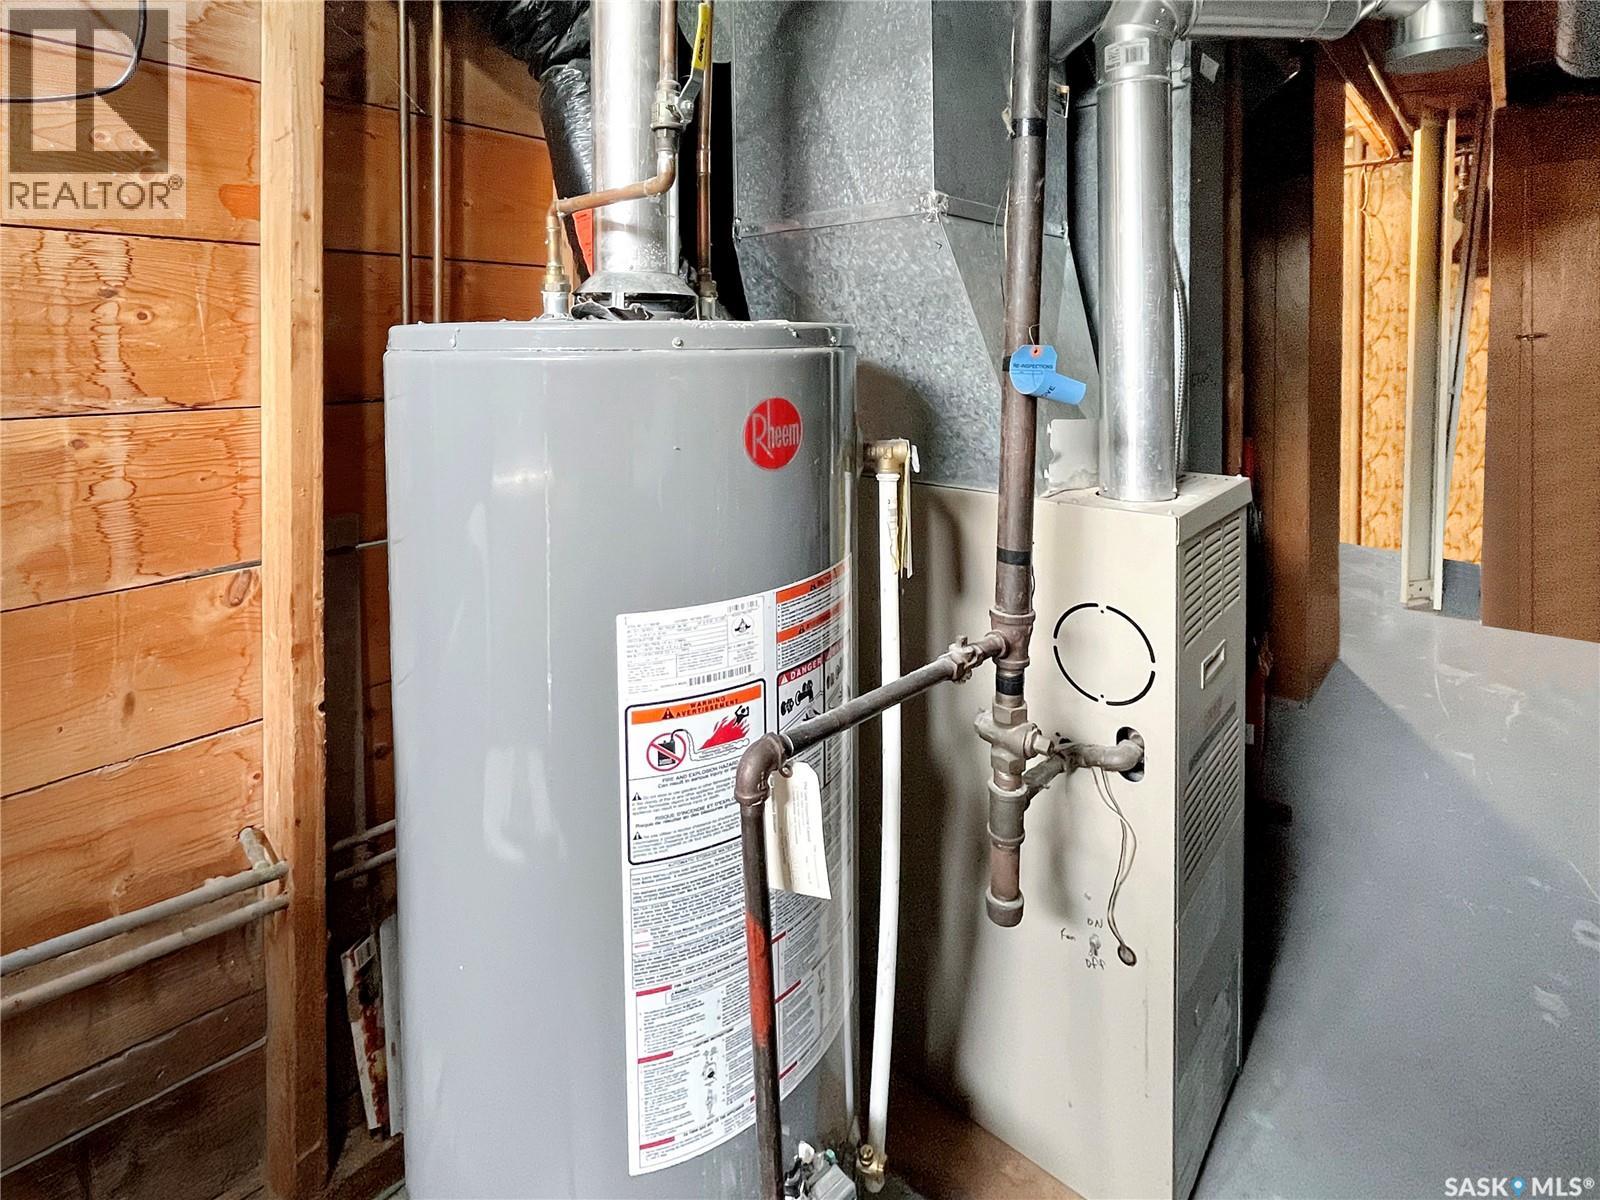
| Heating Fuel | Natural Gas |
| Heating Type | Forced Air |
| Stories Total | 1 |
| Size Interior | 810 Ft2 |
| Type | House |
Parking
| Gravel | |
| Parking Space(s) | 2 |
Land
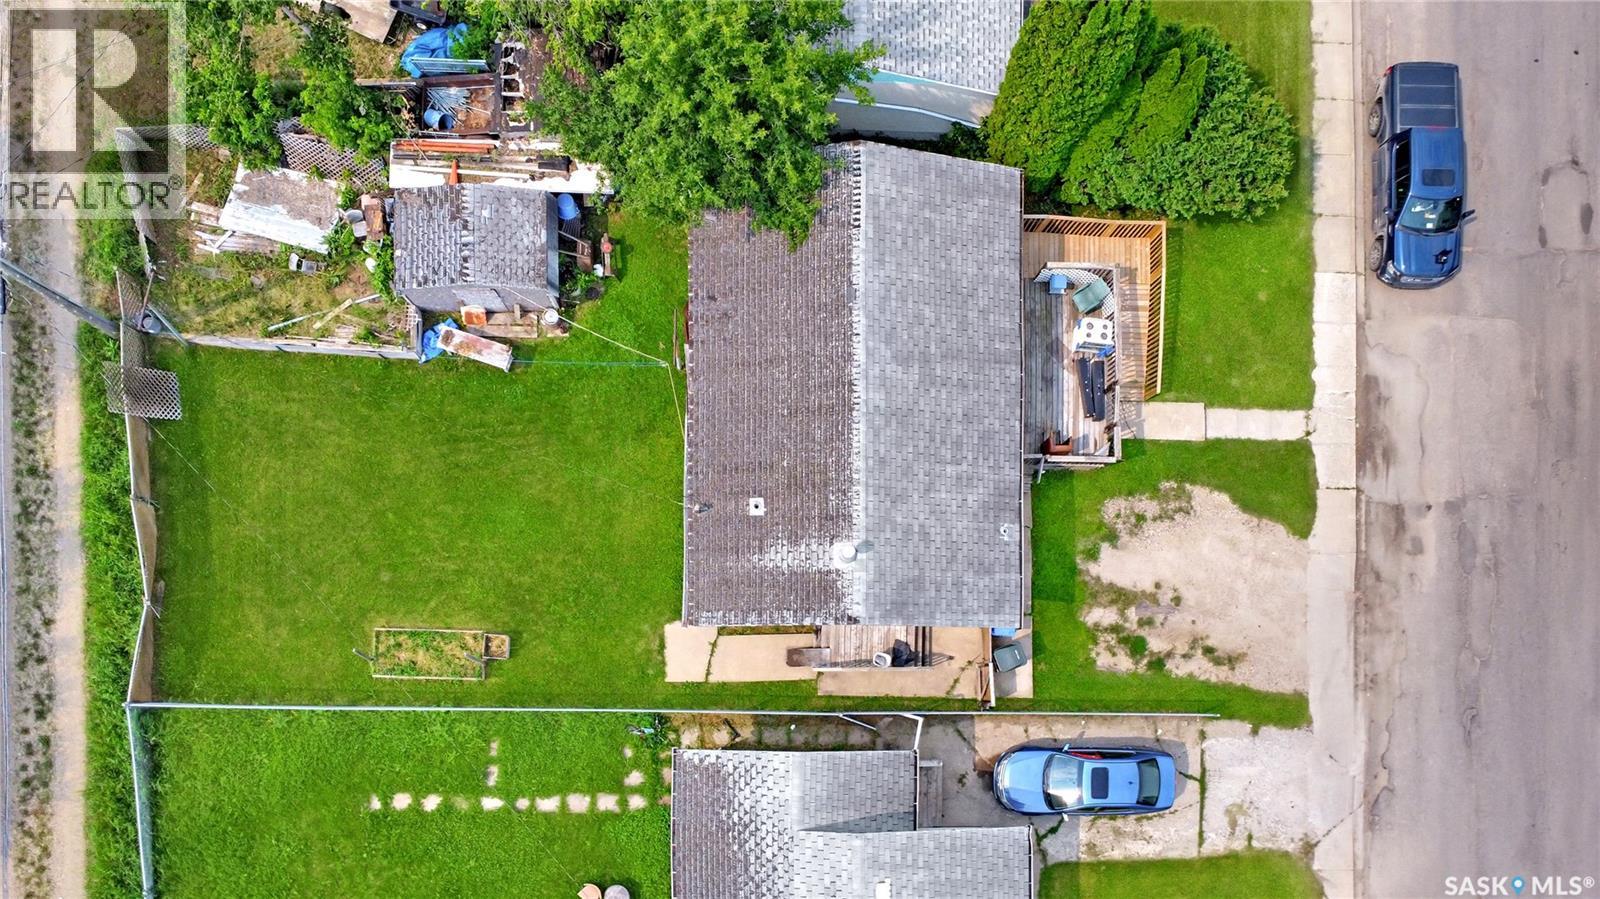
| Acreage | No |
| Fence Type | Fence |
| Landscape Features | Lawn |
| Size Frontage | 38 Ft ,9 In |
| Size Irregular | 3497.00 |
| Size Total | 3497 Sqft |
| Size Total Text | 3497 Sqft |
Rooms
| Level | Type | Length | Width | Dimensions |
|---|---|---|---|---|
| Basement | Living Room | 10'6" x 15'2" | ||
| Basement | Living Room | 15 ft | 11 ft | 15 ft x 11 ft |
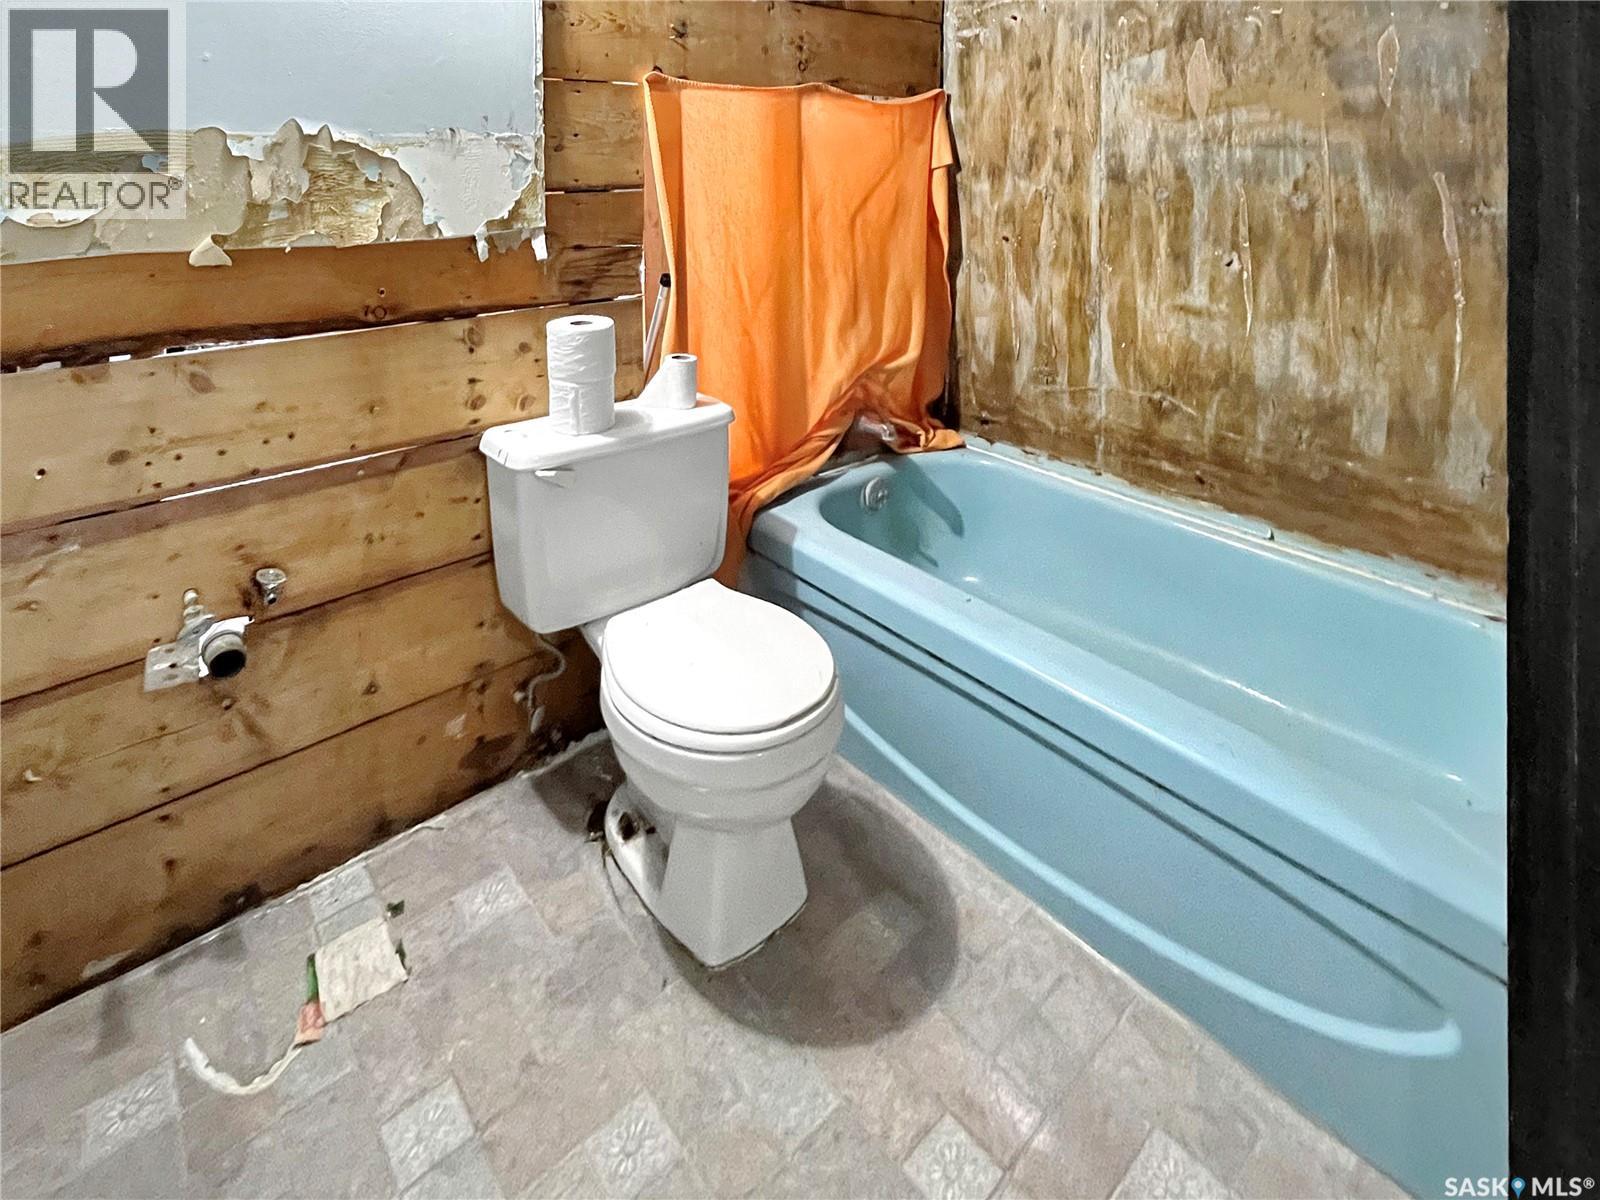
| Basement | 2pc Bathroom | 7'8" x 4'10" | ||
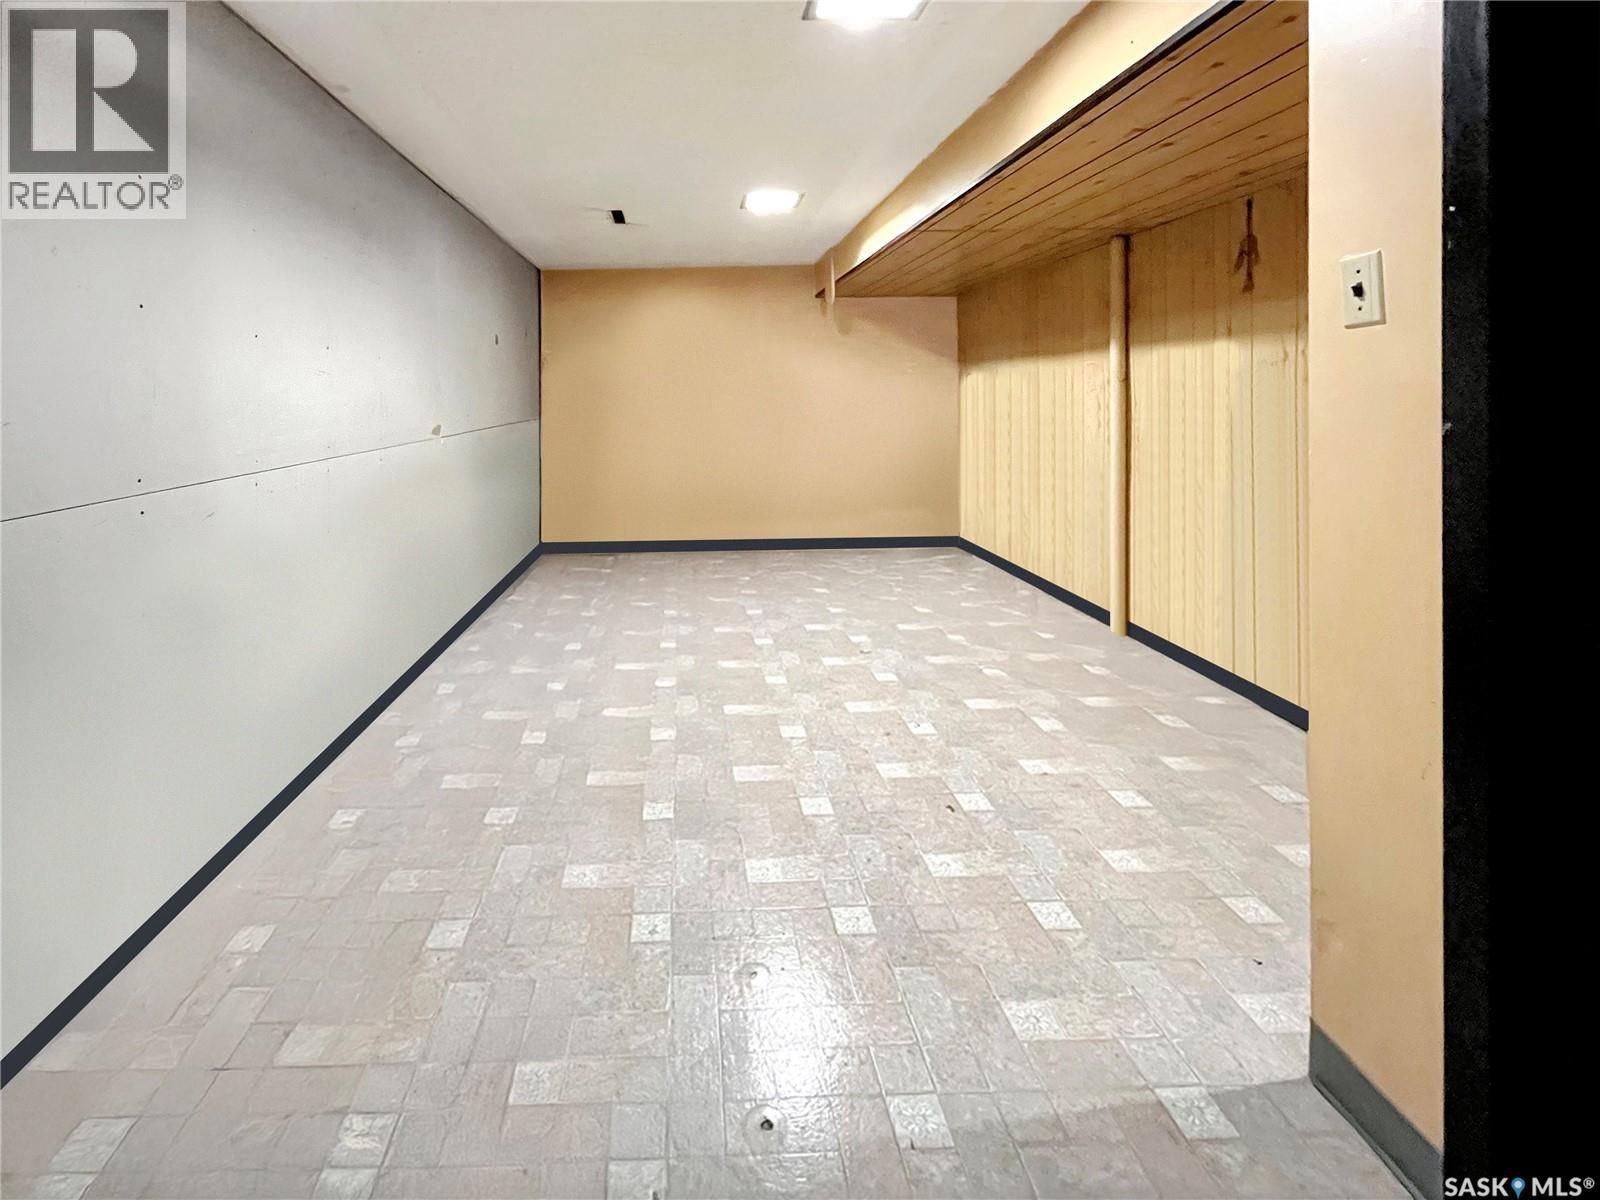
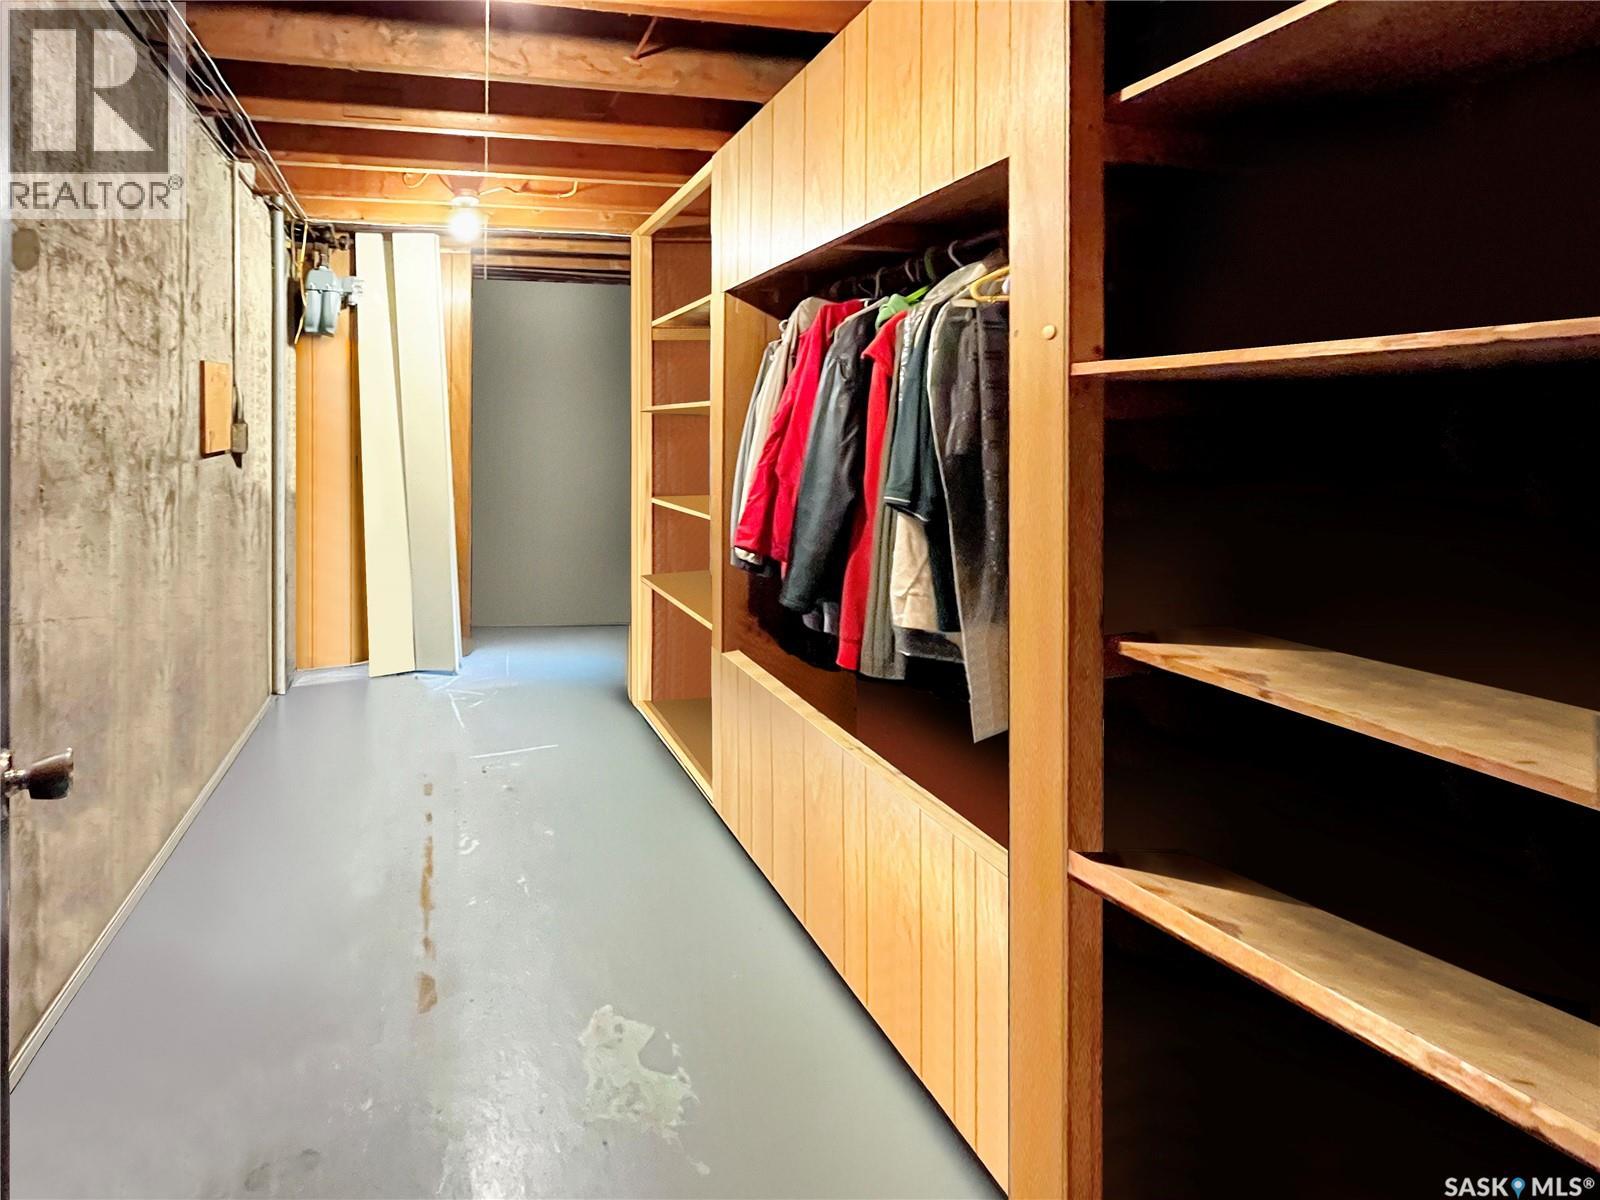
| Basement | Storage | 11'3" x 7'7" | ||
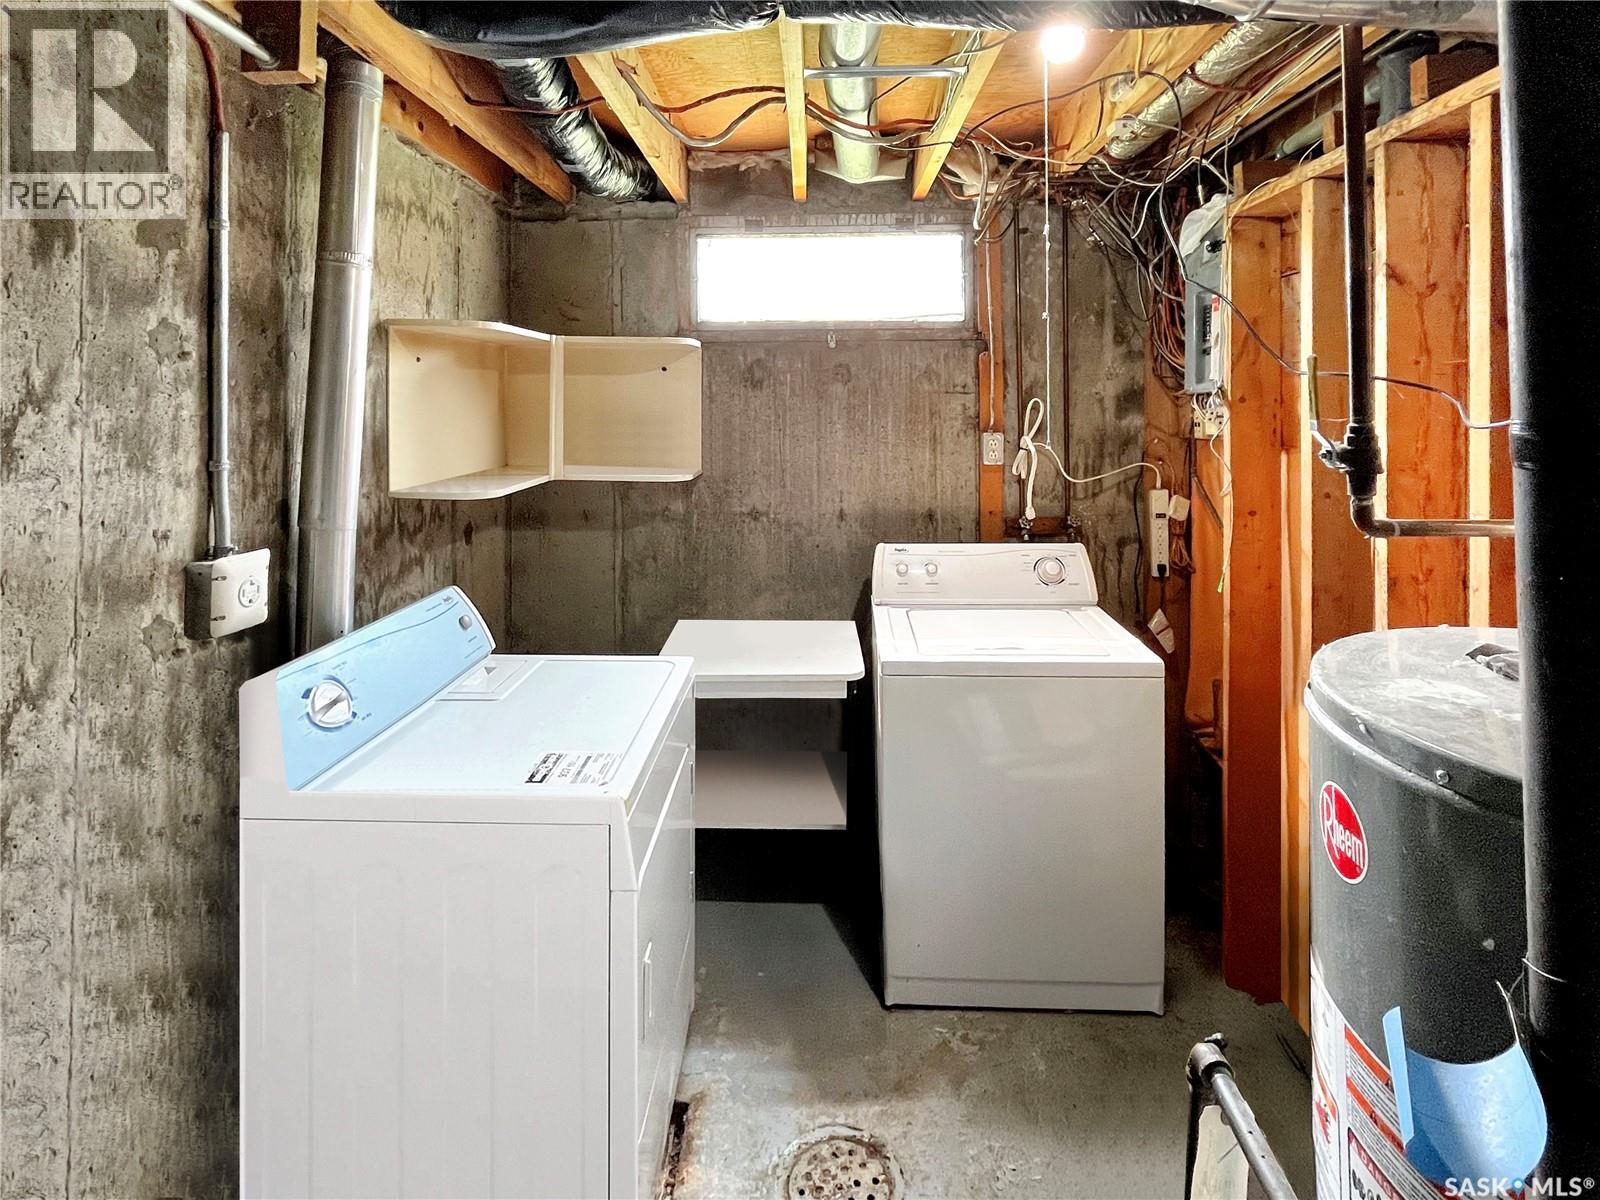
| Basement | Laundry Room | 7 ft | 7 ft x Measurements not available | |
| Main Level | Living Room | 11 ft | 16 ft | 11 ft x 16 ft |
| Main Level | Kitchen/dining Room | 7'6" x 16'11" | ||
| Main Level | Other | 2'9" x 16'3" | ||
| Main Level | Bedroom | 9 ft | Measurements not available x 9 ft | |
| Main Level | Bedroom | 9 ft | 9 ft | 9 ft x 9 ft |
| Main Level | 4pc Bathroom | 4'11" x 8'9" | ||
| Main Level | Bedroom | 10 ft | Measurements not available x 10 ft |



The trademarks REALTOR®, REALTORS®, and the REALTOR® logo are controlled by The Canadian Real Estate Association (CREA) and identify real estate professionals who are members of CREA. The trademarks MLS®, Multiple Listing Service® and the associated logos are owned by The Canadian Real Estate Association (CREA) and identify the quality of services provided by real estate professionals who are members of CREA. The trademark DDF® is owned by The Canadian Real Estate Association (CREA) and identifies CREA's Data Distribution Facility (DDF®)
July 29 2026 03:36:17
Saskatchewan REALTORS® Association
Exp Realty