
Rm Of Bjorkdale Off Grid Cabin Bjorkdale Rm No. 426, Saskatchewan S0E 1T0

$499,000
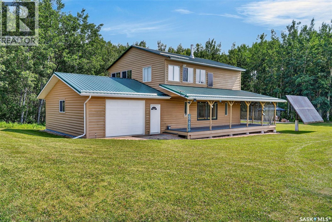
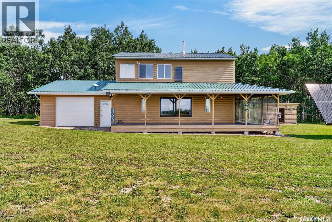
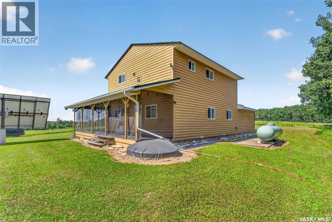
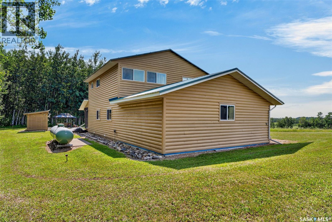
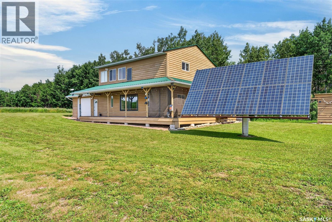
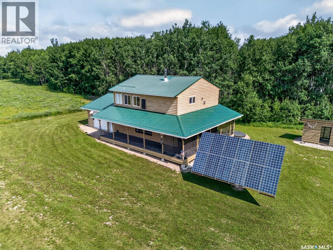
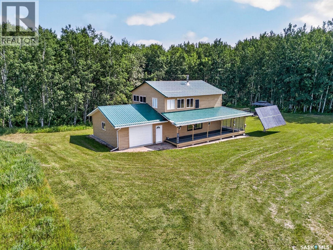
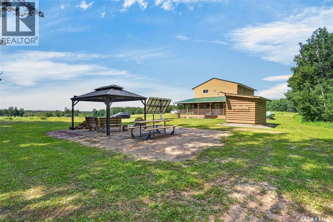
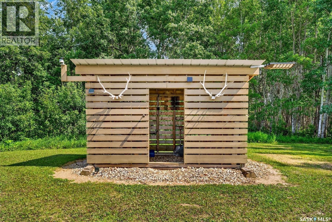
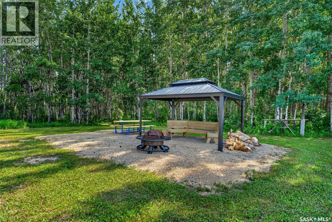
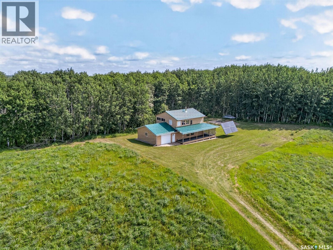
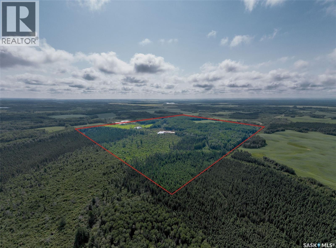
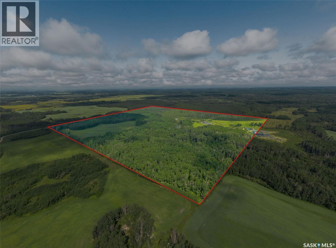
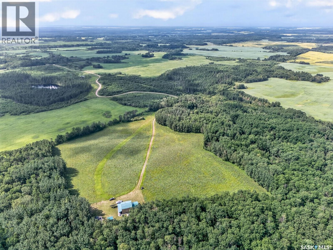
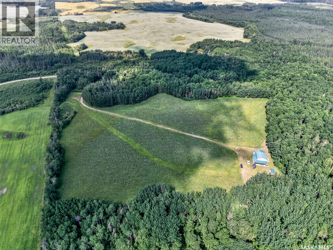
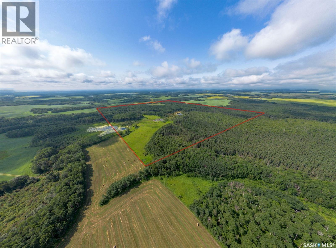
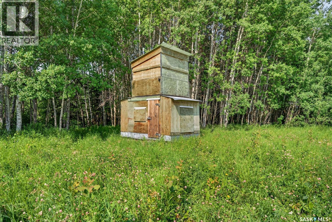
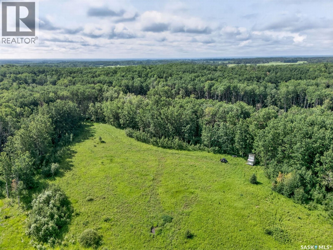
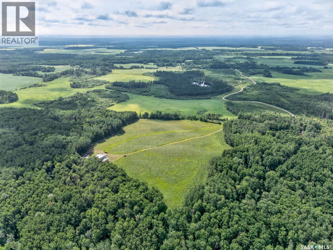
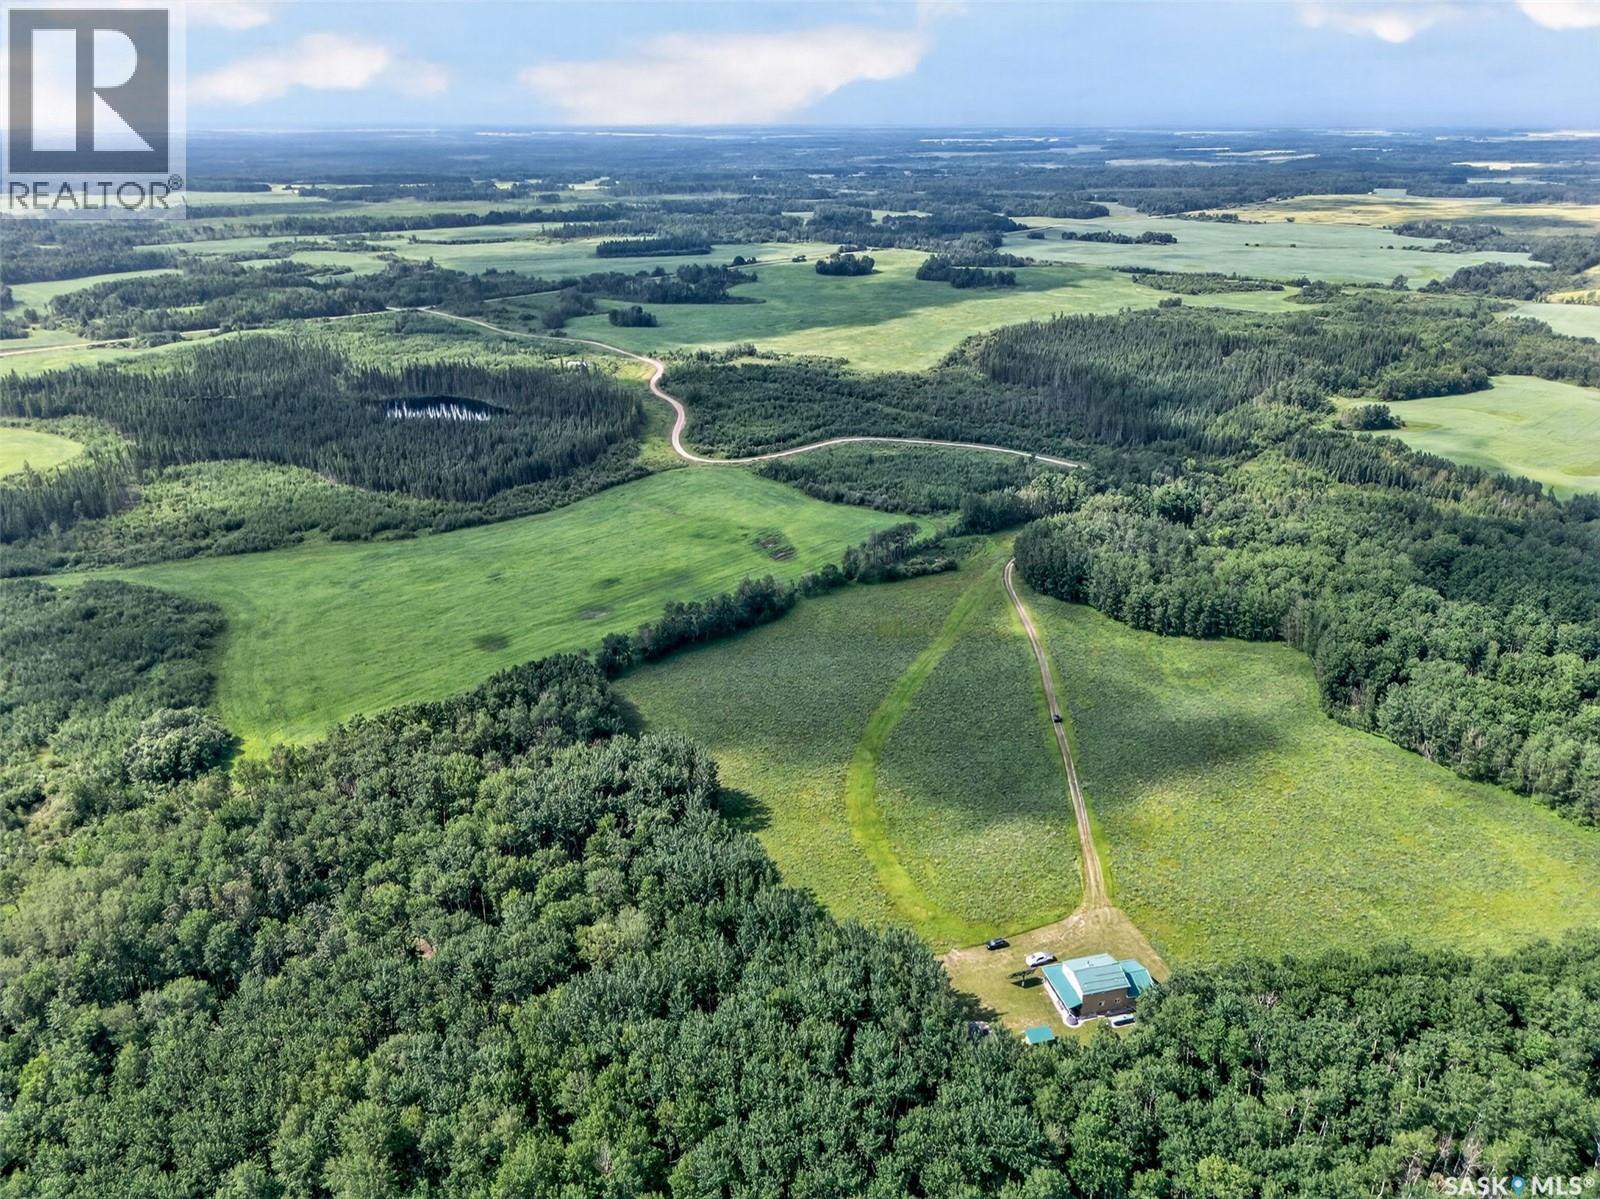
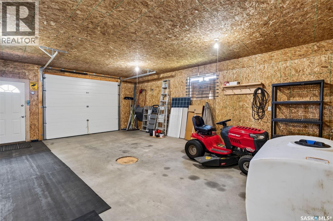
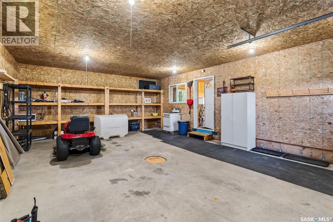
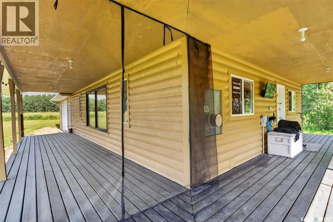
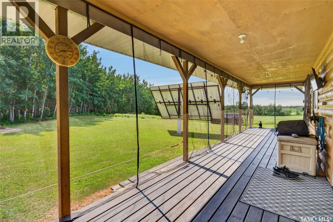
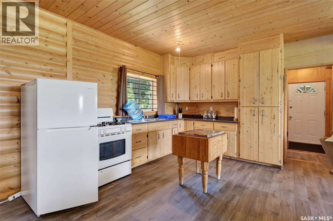
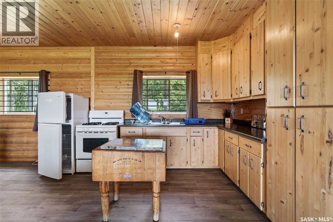
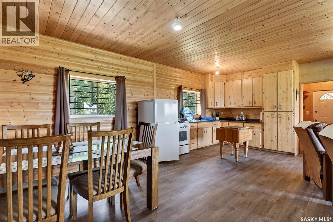
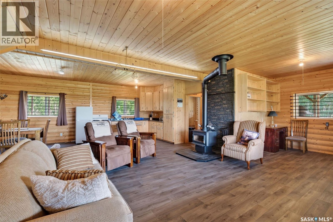
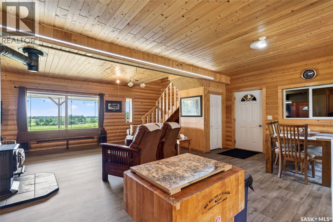
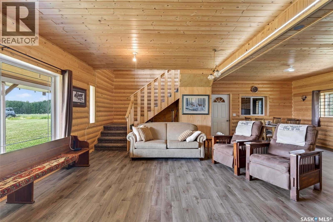
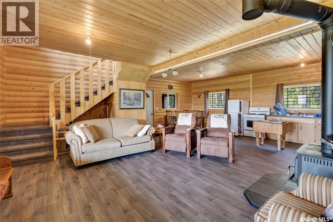
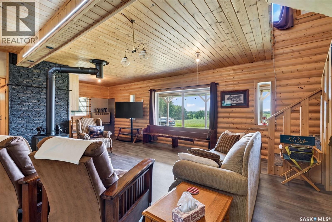
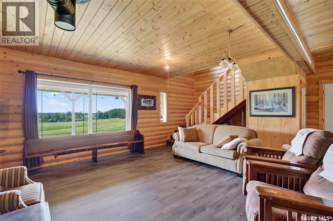
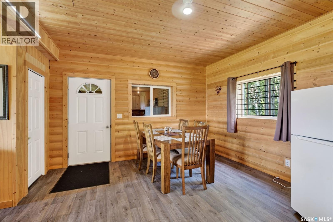
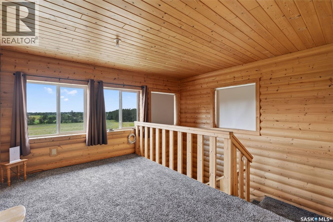
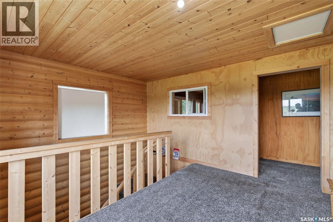
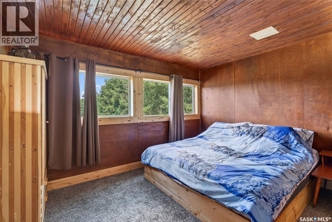
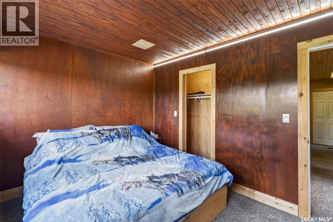
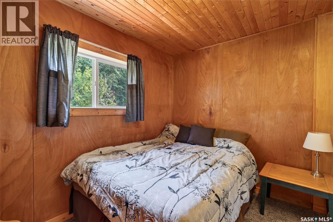
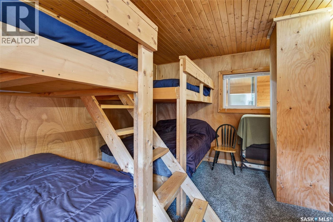
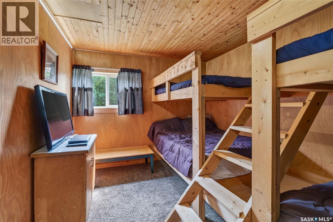
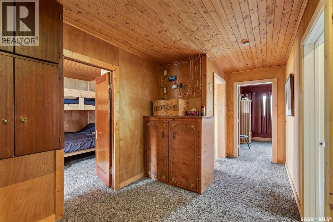
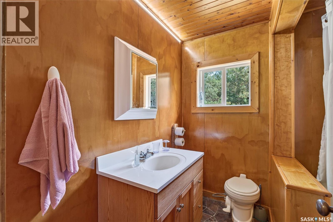
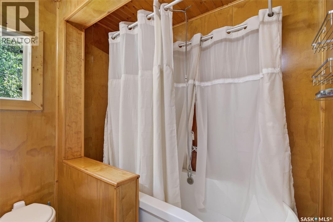
Ever dreamed of owning your own private park? This extraordinary quarter section of pristine Saskatchewan wilderness offers unmatched privacy, abundant wildlife and the ultimate off grid retreat. At the heart of the property is a well-built 1855 sqft cabin designed for comfortable year-round living while embracing the beauty of nature. Outside, you'll find a single attached garage with direct entry, a spacious wrap around deck with a screened-in section, and a large fire pit area perfect for gathering with family and friends.The true highlight is the land itself with approximately 2.5 miles of groomed trails that wind throughout the property, ideal for hiking, walking, quadding, snowmobiling, or simply exploring your own private wilderness. Open meadows, mature forest, and abundant wildlife including deer, elk, moose, and numerous bird species create a truly park like setting. An elevated hunting blind overlooks a scenic meadow, offering an excellent vantage point for wildlife viewing, photography, or hunting. Inside, the warm and inviting cabin features pine-lined walls and ceilings throughout. The open-concept layout includes a spacious kitchen, large dining area, and comfortable living room centered around a wood-burning fireplace. Three generous bedrooms and two full bathrooms provide plenty of room for family and guests. The cabin is being sold fully furnished, making it ready for immediate enjoyment. Designed for comfortable off-grid living, the property is serviced by two solar power systems (110V and 12V), propane and wood heat, a catchment water system, 12-volt pump, and a cesspool septic system. This is more than a cabin it's an opportunity to own an incredible piece of Saskatchewan wilderness where you can relax, explore, and create lasting memories for generations to come! (id:62370)
Property Details
| MLS® Number | SK043837 |
| Property Type | Single Family |
| Features | Recreational |
Building
| Bathroom Total | 2 |
| Bedrooms Total | 3 |
| Appliances | Refrigerator, Window Coverings, Storage Shed, Stove |
| Architectural Style | 2 Level |
| Basement Type | Crawl Space |
| Constructed Date | 2015 |
| Construction Style Attachment | Detached |
| Cooling Type | Window Air Conditioner |
| Fireplace Fuel | Wood |
| Fireplace Present | Yes |
| Fireplace Type | Conventional |
| Heating Fuel | Electric, Propane, Wood |
| Stories Total | 2 |
| Size Interior | 1,855 Ft2 |
| Type | House |
Parking
| Attached Garage | |
| Parking Space(s) | 8 |
Land
| Acreage | Yes |
| Size Irregular | 159.80 |
| Size Total | 159.8 Ac |
| Size Total Text | 159.8 Ac |
Rooms
| Level | Type | Length | Width | Dimensions |
|---|---|---|---|---|
| Second Level | Other | 13 ft ,2 in | 8 ft ,9 in | 13 ft ,2 in x 8 ft ,9 in |
| Second Level | Bedroom | 13 ft | 9 ft ,6 in | 13 ft x 9 ft ,6 in |
| Second Level | Bedroom | 10 ft ,2 in | 7 ft ,6 in | 10 ft ,2 in x 7 ft ,6 in |
| Second Level | Bedroom | 15 ft | 10 ft ,2 in | 15 ft x 10 ft ,2 in |
| Second Level | 4pc Bathroom | 7 ft ,3 in | 7 ft ,5 in | 7 ft ,3 in x 7 ft ,5 in |
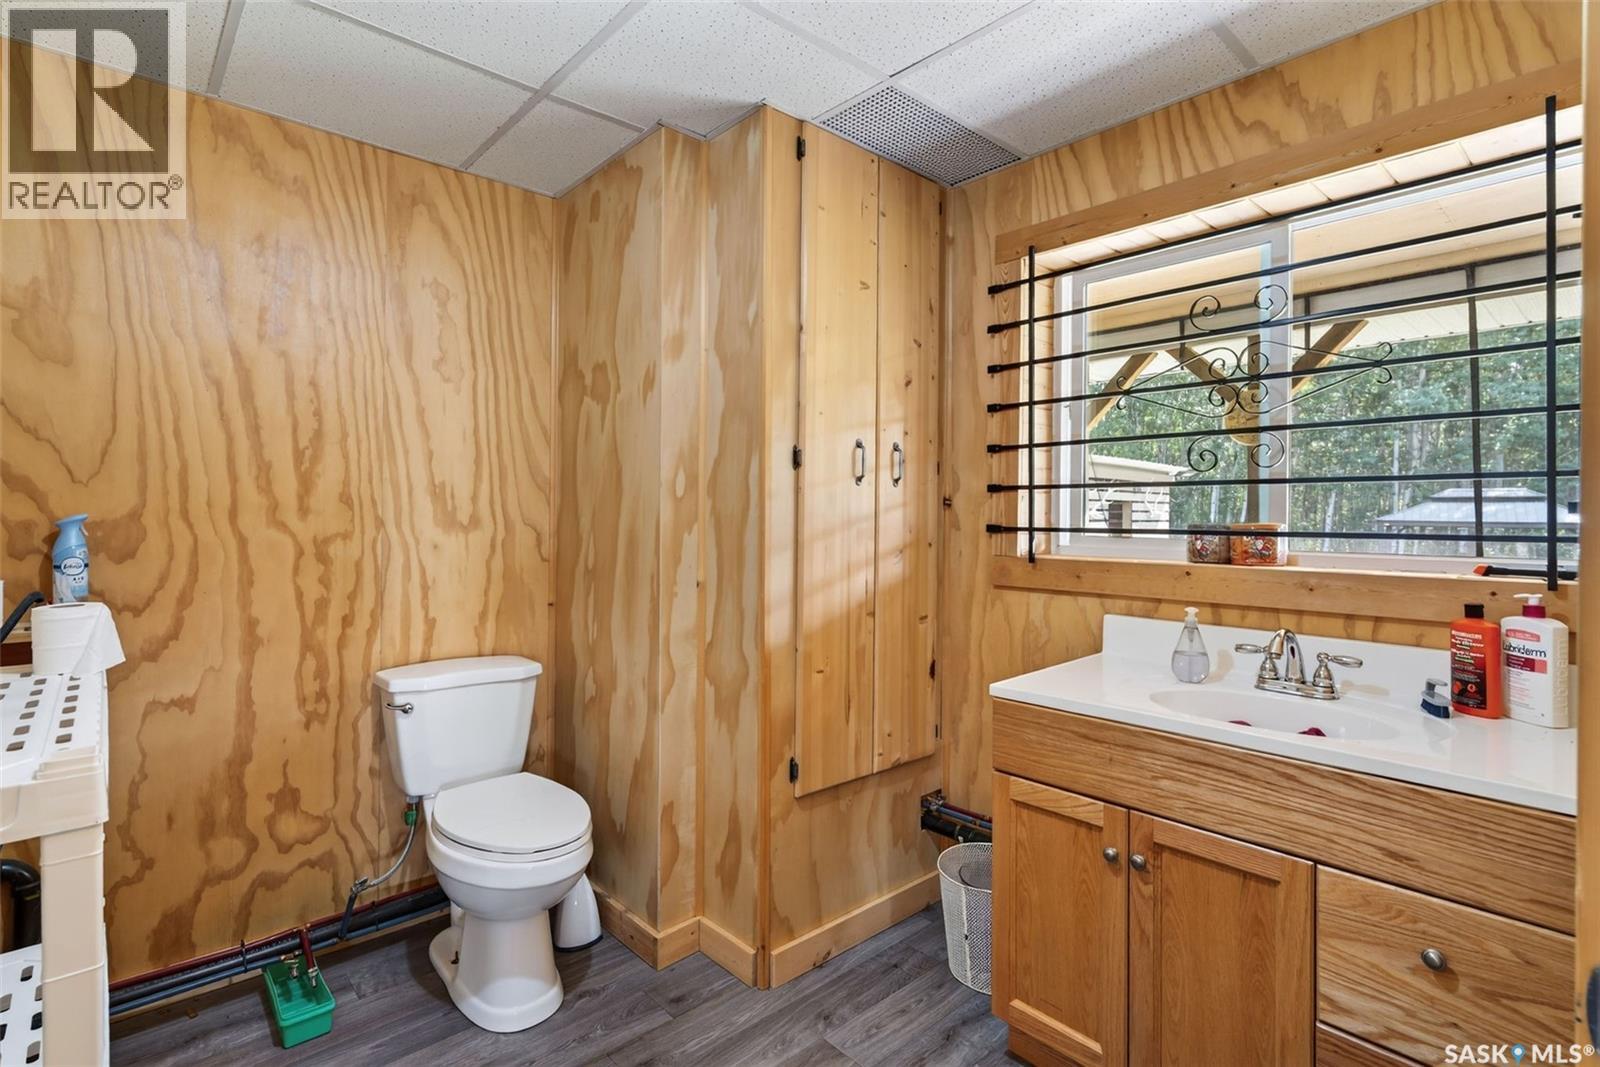
| Main Level | 2pc Bathroom | 8 ft ,4 in | 8 ft | 8 ft ,4 in x 8 ft |
| Main Level | Enclosed Porch | 7 ft ,9 in | 4 ft ,4 in | 7 ft ,9 in x 4 ft ,4 in |
| Main Level | Kitchen | 13 ft ,2 in | 9 ft ,6 in | 13 ft ,2 in x 9 ft ,6 in |
| Main Level | Dining Room | 9 ft ,2 in | 9 ft ,6 in | 9 ft ,2 in x 9 ft ,6 in |
| Main Level | Living Room | 18 ft ,1 in | 16 ft ,6 in | 18 ft ,1 in x 16 ft ,6 in |
| Main Level | Dining Nook | 9 ft ,1 in | 9 ft ,8 in | 9 ft ,1 in x 9 ft ,8 in |



The trademarks REALTOR®, REALTORS®, and the REALTOR® logo are controlled by The Canadian Real Estate Association (CREA) and identify real estate professionals who are members of CREA. The trademarks MLS®, Multiple Listing Service® and the associated logos are owned by The Canadian Real Estate Association (CREA) and identify the quality of services provided by real estate professionals who are members of CREA. The trademark DDF® is owned by The Canadian Real Estate Association (CREA) and identifies CREA's Data Distribution Facility (DDF®)
September 17 2026 04:21:16
Saskatchewan REALTORS® Association
Prairie Skies Realty