
403 2217 Angus Street Regina, Saskatchewan S4T 2A3

$299,900Maintenance,
$517.86 Monthly
Maintenance,
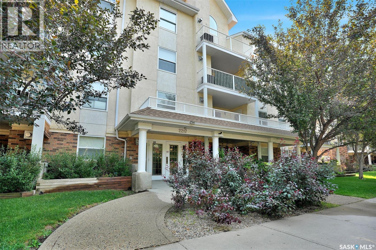
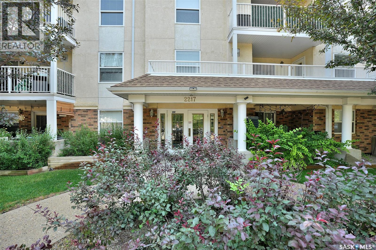
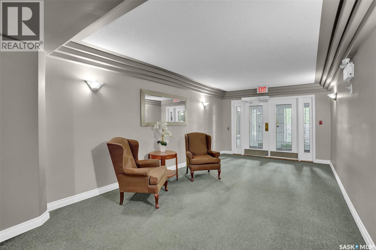
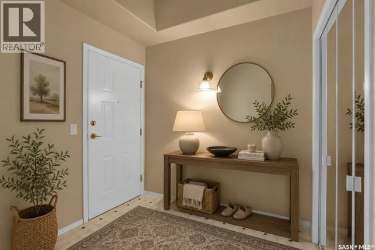
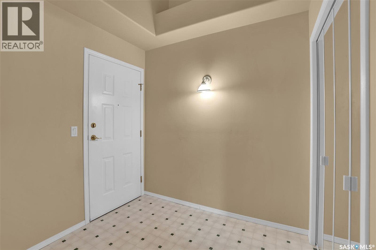
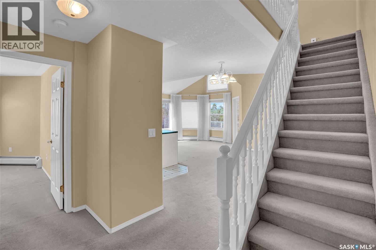
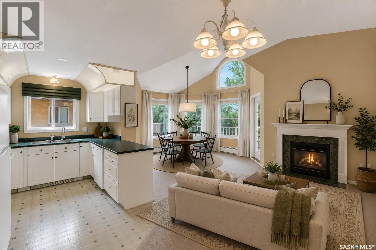
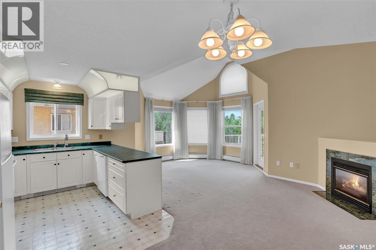
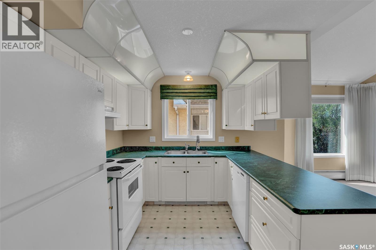
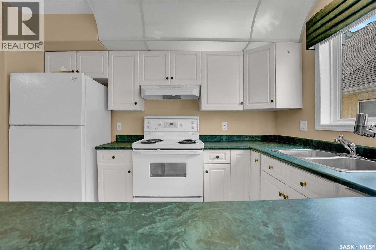
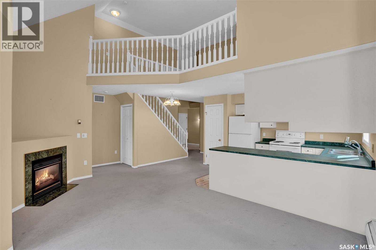
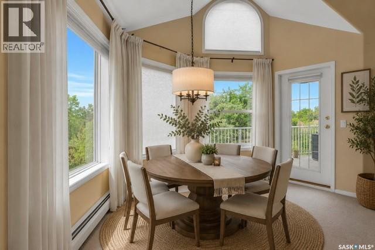
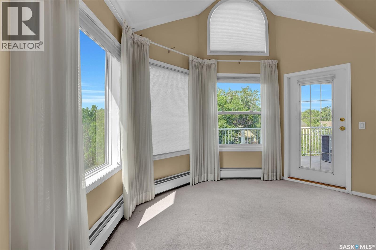
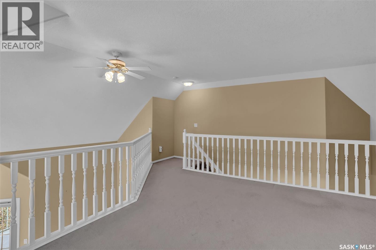
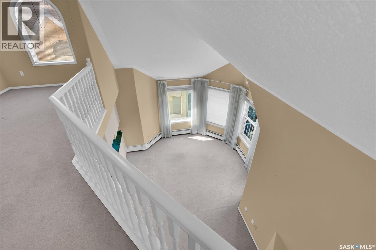
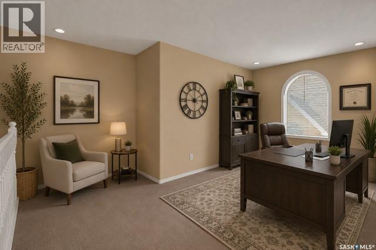
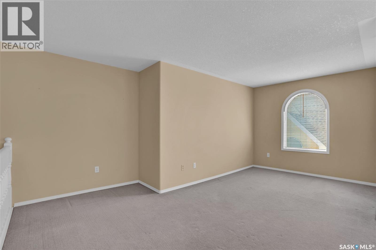
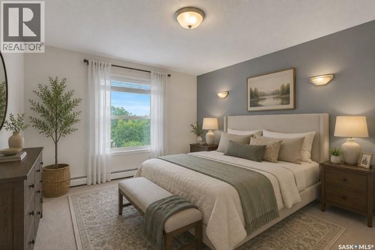
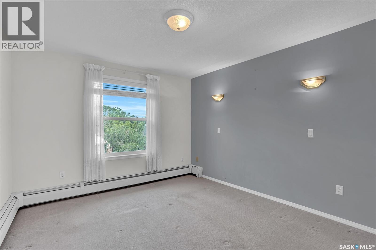
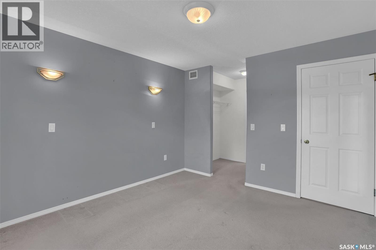
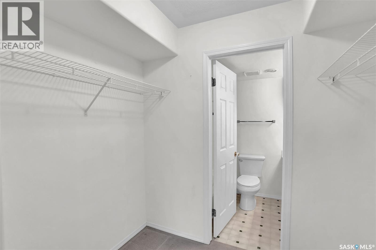
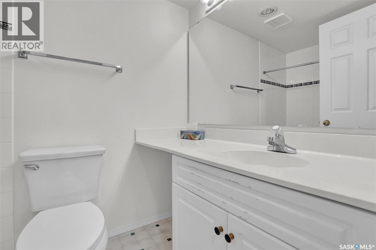
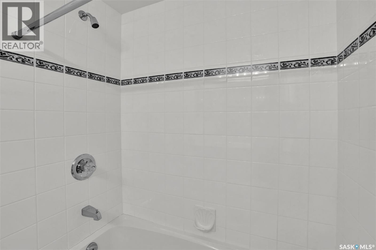
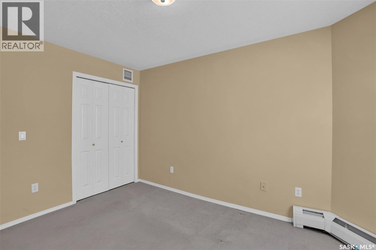
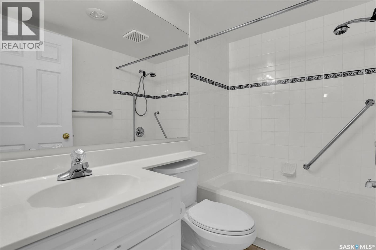
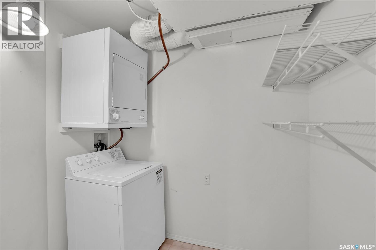
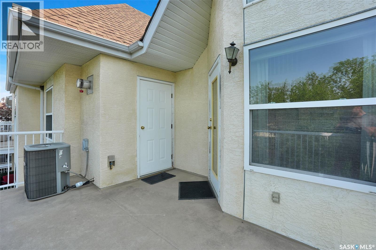
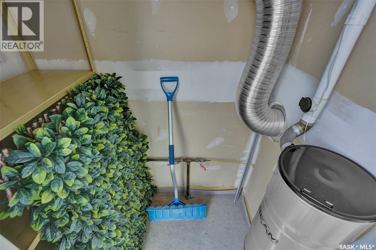
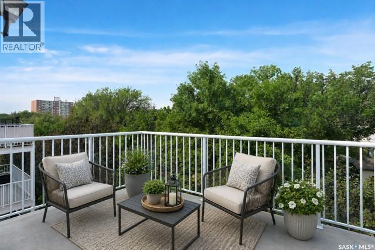
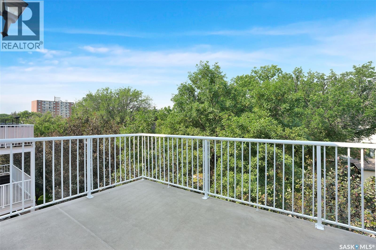
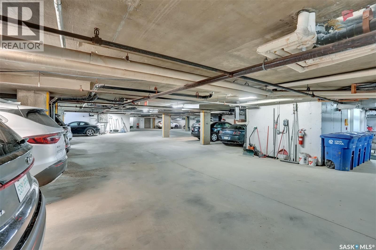
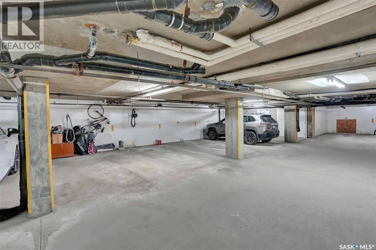
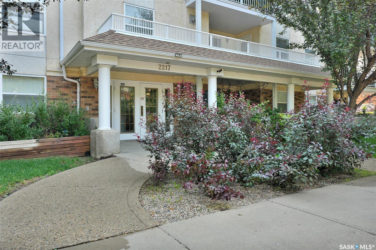
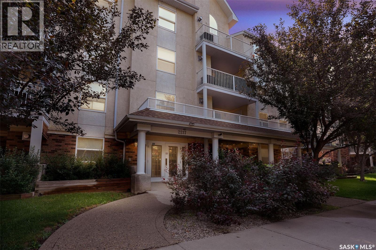
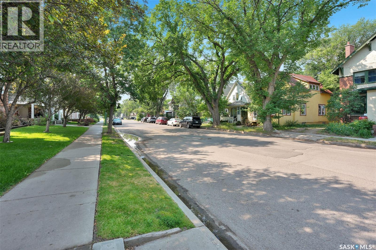
$517.86 MonthlyA Rare Opportunity in a Desirable Location, welcome to this spacious and well-maintained 1,238 sq. ft. condominium that offers a unique and inviting design in a great location. Featuring two bedrooms and two bathrooms, this home showcases an open floor plan with vaulted ceilings in the dining & living room areas, a gas fireplace, and garden doors leading to the balcony with a nice private area to enjoy the outdoors. The kitchen provides a functional workspace and includes appliances in as-is condition. The primary bedroom features a generous closet and a four-piece ensuite, while the second bedroom and additional four-piece bathroom add comfort and convenience to the main living area. A spacious loft overlooking the main floor gives excellent flexibility as a home office, TV room, sitting area, or additional sleeping space. Additional features include in-suite laundry with extra storage, a separate storage locker in the basement, and one included underground parking stall. This well-managed complex has a strong condo association, and condo fees include heat and water. Don’t miss out on this great unique condo that is walking distance to all amenities and Wascana Park. Please note this condo is vacant and some photos are virtually staged. (id:62370)
Property Details
| MLS® Number | SK043792 |
| Property Type | Single Family |
| Neigbourhood | Cathedral RG |
| Community Features | Pets Allowed With Restrictions |
| Features | Treed, Corner Site, Elevator, Wheelchair Access, Balcony |
Building
| Bathroom Total | 2 |
| Bedrooms Total | 2 |
| Appliances | Washer, Refrigerator, Dishwasher, Dryer, Window Coverings, Garage Door Opener Remote(s), Stove |
| Architectural Style | High Rise |
| Constructed Date | 1998 |
| Cooling Type | Central Air Conditioning |
| Fireplace Fuel | Gas |
| Fireplace Present | Yes |
| Fireplace Type | Conventional |
| Heating Type | Baseboard Heaters, Hot Water |
| Size Interior | 1,238 Ft2 |
| Type | Apartment |
Parking
| Underground | 1 |
| Other | |
| Parking Space(s) | 1 |
Land
| Acreage | No |
Rooms
| Level | Type | Length | Width | Dimensions |
|---|---|---|---|---|
| Second Level | Bonus Room | 17 ft ,5 in | 9 ft | 17 ft ,5 in x 9 ft |
| Main Level | Primary Bedroom | 11 ft ,10 in | 10 ft ,11 in | 11 ft ,10 in x 10 ft ,11 in |
| Main Level | 4pc Ensuite Bath | Measurements not available | ||
| Main Level | Bedroom | 12 ft | 10 ft ,2 in | 12 ft x 10 ft ,2 in |
| Main Level | Laundry Room | Measurements not available | ||
| Main Level | Foyer | 7 ft ,1 in | 7 ft ,8 in | 7 ft ,1 in x 7 ft ,8 in |
| Main Level | Kitchen | 11 ft | 9 ft ,2 in | 11 ft x 9 ft ,2 in |
| Main Level | Dining Room | 10 ft ,8 in | 8 ft ,5 in | 10 ft ,8 in x 8 ft ,5 in |
| Main Level | Living Room | 14 ft | 10 ft ,5 in | 14 ft x 10 ft ,5 in |
| Main Level | 4pc Bathroom | Measurements not available |



The trademarks REALTOR®, REALTORS®, and the REALTOR® logo are controlled by The Canadian Real Estate Association (CREA) and identify real estate professionals who are members of CREA. The trademarks MLS®, Multiple Listing Service® and the associated logos are owned by The Canadian Real Estate Association (CREA) and identify the quality of services provided by real estate professionals who are members of CREA. The trademark DDF® is owned by The Canadian Real Estate Association (CREA) and identifies CREA's Data Distribution Facility (DDF®)
July 28 2026 08:12:08
Saskatchewan REALTORS® Association
RE/MAX Crown Real Estate