
701 3rd Avenue Spy Hill, Saskatchewan S0A 3W0

$125,000
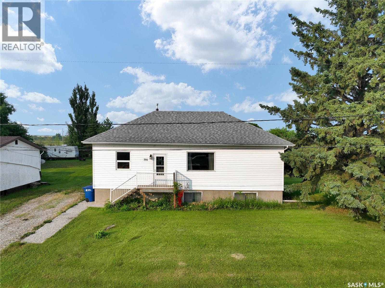
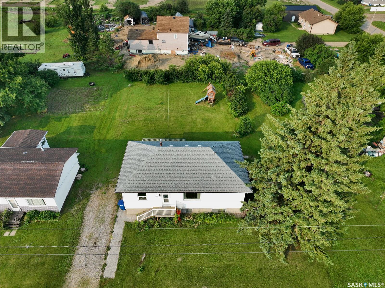
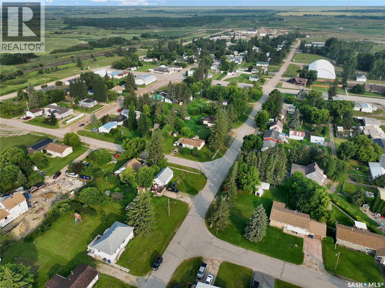
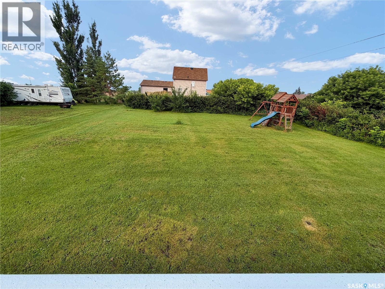
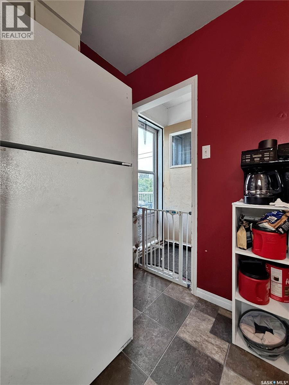
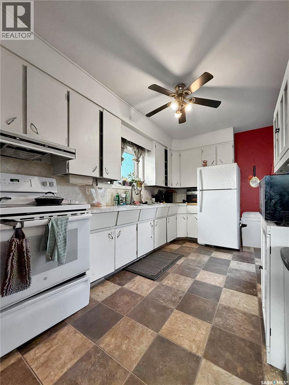
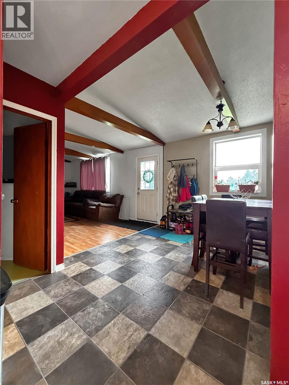
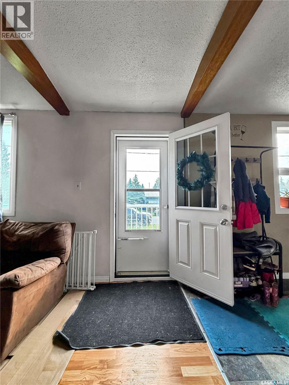
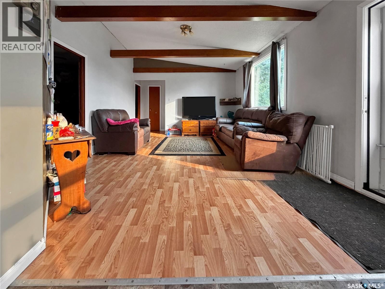
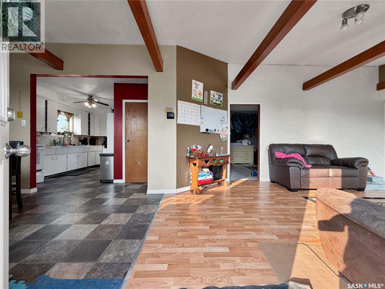
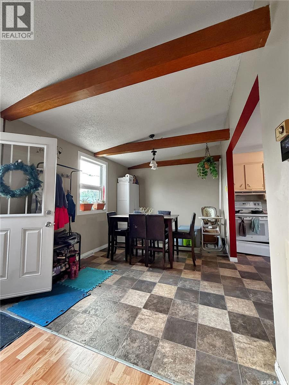
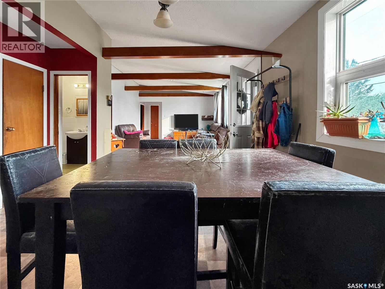
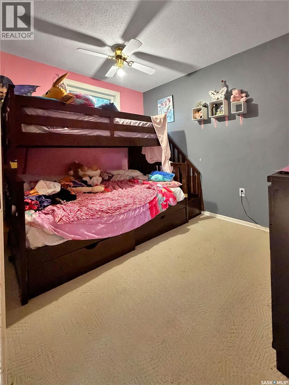
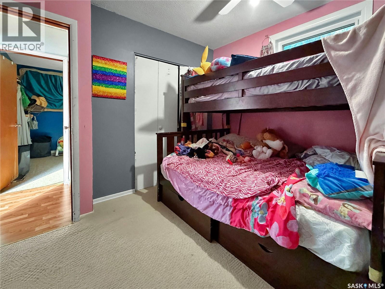
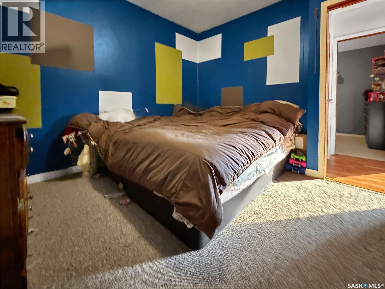
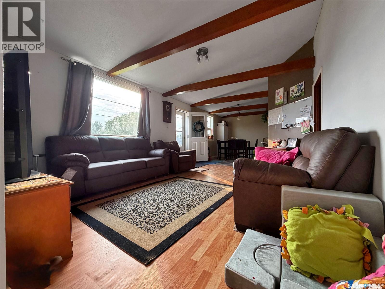
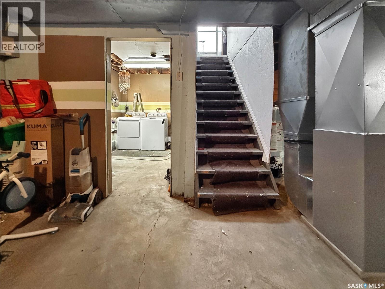
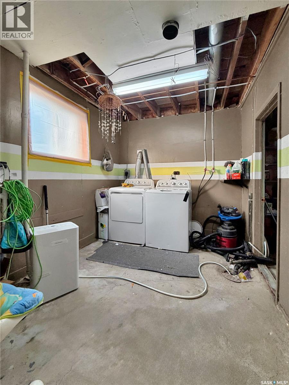
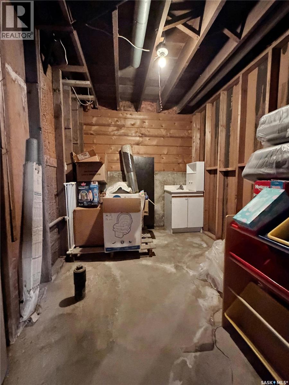
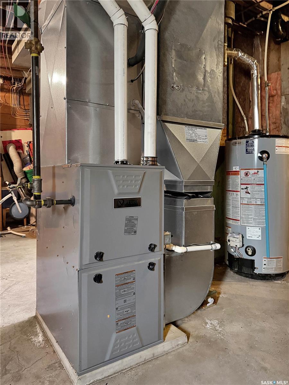
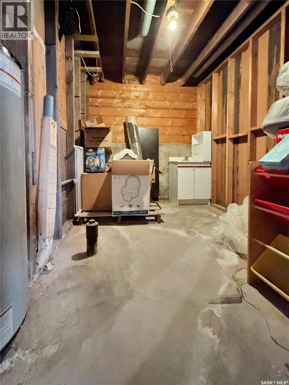
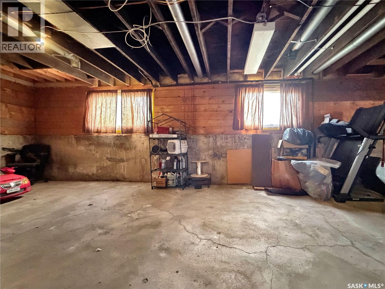
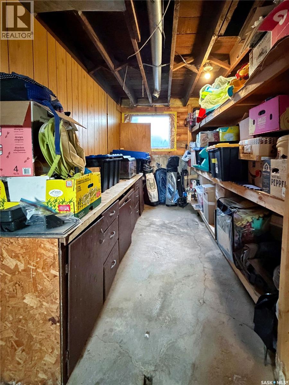
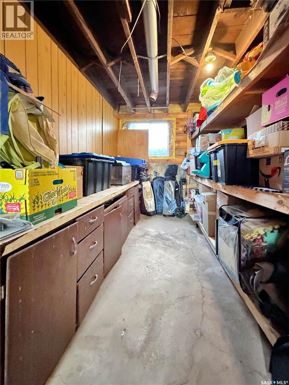
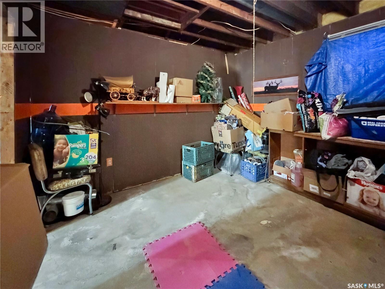
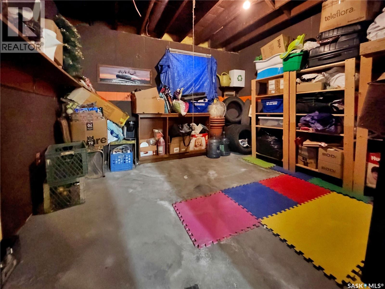
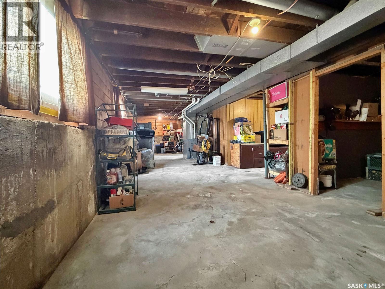
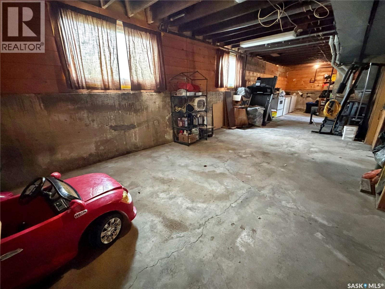
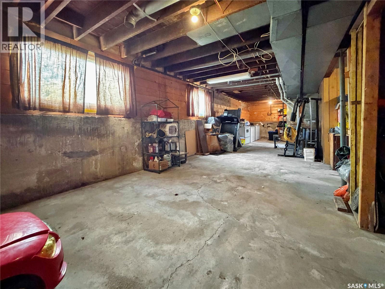
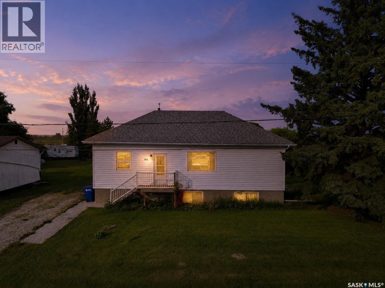
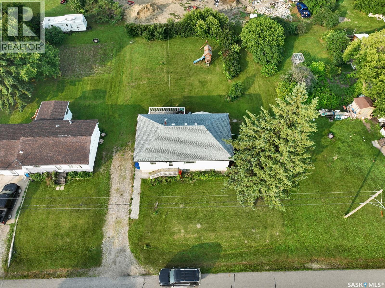
If you're after a cozy little bungalow, down a cozy little street in a quiet potash town you've found the spot! This 4 bed 1 bath bungalow has motivated sellers and a ton of epic upgrades important for the next owner. A few update include AC, several windows, updated appliances, furnace & water heater. The main floor has massive potential with a great lay out, exposed beams, updated flooring and oodles of natural light. It only makes sense in a cross roads community of spy hill that the next buyer look at the possibility of a tenantable basement suite-the back side of the house has the ability to become a stand alone back entrance to the basement, that has 4 ft concrete walls and so much natural light you forget your below deck! A rough in for a bathroom and easy enough set up for a summer kitchen/ tenant suite gives this beaut of a basement an A+ for function not to mention an XL laundry room, bedroom and large space for rec room. If your after a 10 minute commute in the quiet crossroads town of Spy Hill book your viewing today! (id:62370)
Property Details
| MLS® Number | SK043852 |
| Property Type | Single Family |
| Features | Treed, Rectangular |
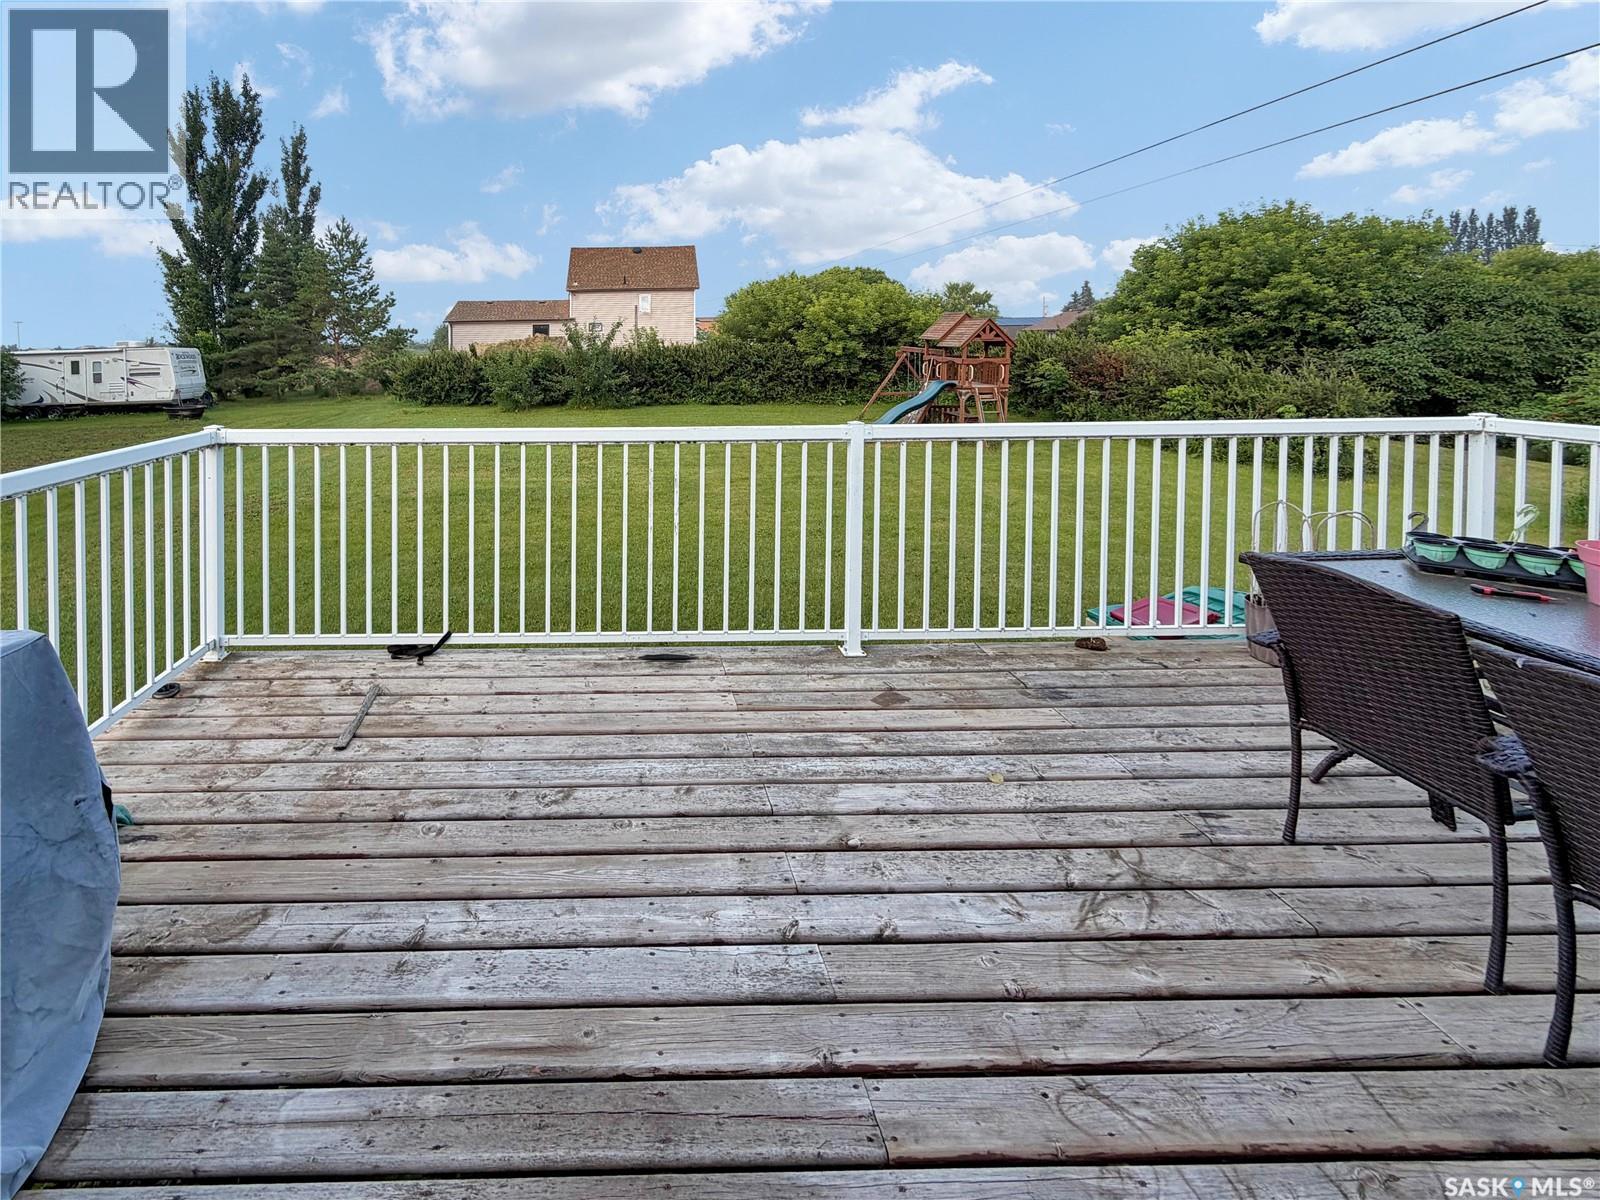
| Structure | Deck |
Building
| Bathroom Total | 1 |
| Bedrooms Total | 4 |
| Appliances | Washer, Refrigerator, Dryer, Microwave, Hood Fan, Stove |
| Architectural Style | Bungalow |
| Basement Development | Partially Finished |
| Basement Type | Full (partially Finished) |
| Constructed Date | 1940 |
| Construction Style Attachment | Detached |
| Heating Fuel | Natural Gas |
| Heating Type | Forced Air |
| Stories Total | 1 |
| Size Interior | 1,008 Ft2 |
| Type | House |
Parking
| Gravel | |
| Parking Space(s) | 2 |
Land
| Acreage | No |
| Landscape Features | Lawn |
| Size Frontage | 72 Ft ,9 In |
| Size Irregular | 10454.40 |
| Size Total | 10454.4 Sqft |
| Size Total Text | 10454.4 Sqft |
Rooms
| Level | Type | Length | Width | Dimensions |
|---|---|---|---|---|
| Basement | Laundry Room | 7 ft ,8 in | 10 ft ,9 in | 7 ft ,8 in x 10 ft ,9 in |
| Basement | Other | 11 ft ,2 in | 40 ft ,6 in | 11 ft ,2 in x 40 ft ,6 in |
| Basement | Workshop | 8 ft | 11 ft ,3 in | 8 ft x 11 ft ,3 in |
| Basement | Bedroom | 11 ft ,5 in | 10 ft ,7 in | 11 ft ,5 in x 10 ft ,7 in |
| Basement | Other | 7 ft ,6 in | 11 ft | 7 ft ,6 in x 11 ft |
| Main Level | Kitchen | 7 ft ,9 in | 13 ft ,2 in | 7 ft ,9 in x 13 ft ,2 in |
| Main Level | Dining Room | 9 ft ,5 in | 11 ft ,11 in | 9 ft ,5 in x 11 ft ,11 in |
| Main Level | Living Room | 23 ft | 17 ft ,8 in | 23 ft x 17 ft ,8 in |
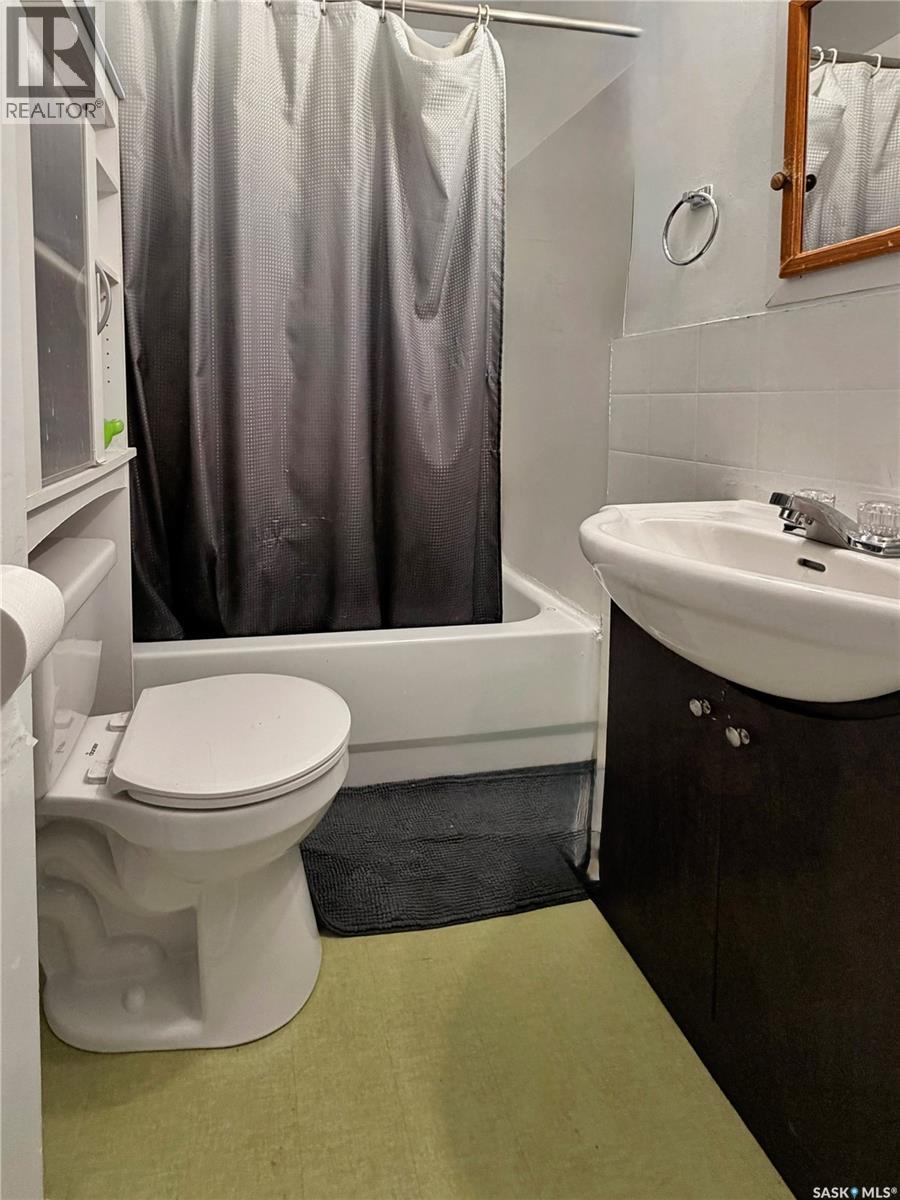
| Main Level | 4pc Bathroom | 4 ft ,9 in | 7 ft ,6 in | 4 ft ,9 in x 7 ft ,6 in |
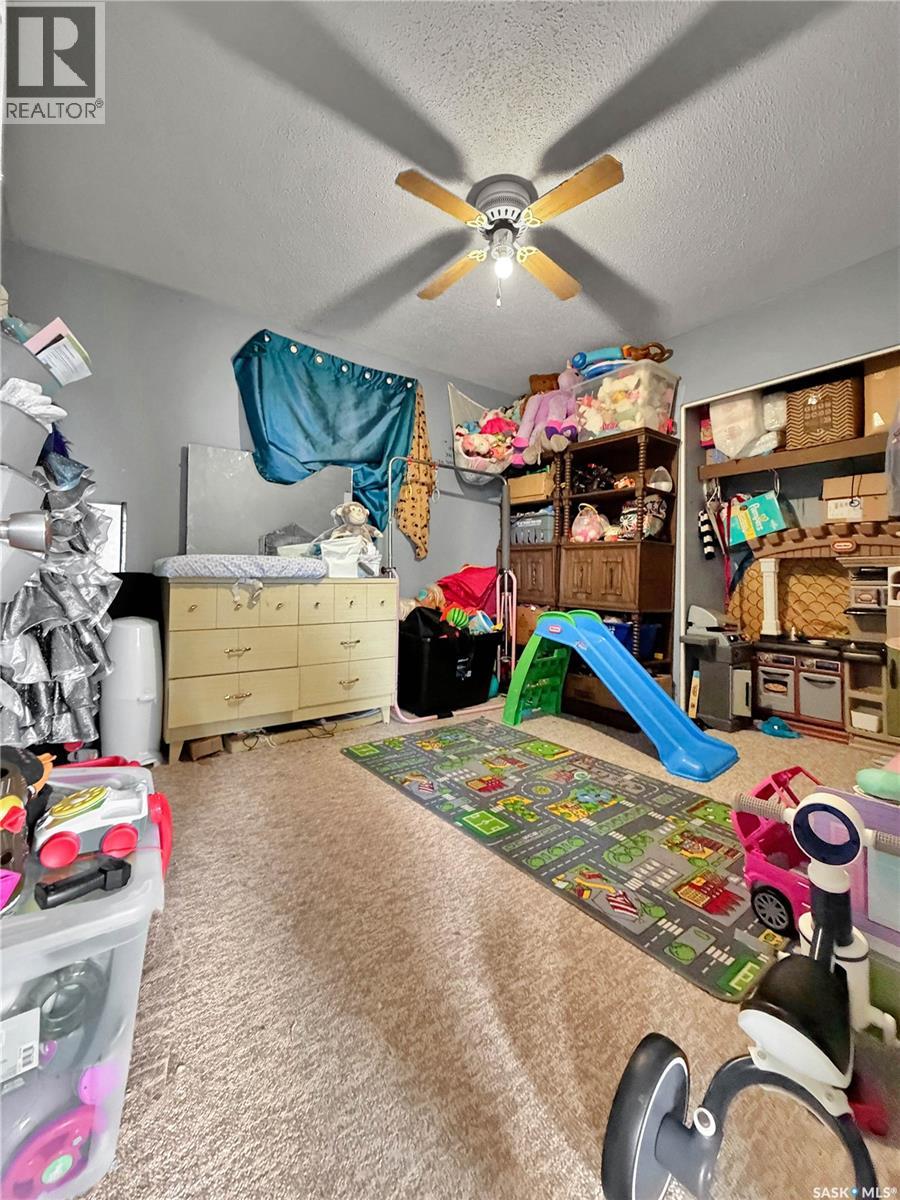
| Main Level | Bedroom | 12 ft ,9 in | 9 ft ,5 in | 12 ft ,9 in x 9 ft ,5 in |
| Main Level | Bedroom | 10 ft ,1 in | 9 ft ,3 in | 10 ft ,1 in x 9 ft ,3 in |
| Main Level | Bedroom | 10 ft ,2 in | 8 ft ,7 in | 10 ft ,2 in x 8 ft ,7 in |



The trademarks REALTOR®, REALTORS®, and the REALTOR® logo are controlled by The Canadian Real Estate Association (CREA) and identify real estate professionals who are members of CREA. The trademarks MLS®, Multiple Listing Service® and the associated logos are owned by The Canadian Real Estate Association (CREA) and identify the quality of services provided by real estate professionals who are members of CREA. The trademark DDF® is owned by The Canadian Real Estate Association (CREA) and identifies CREA's Data Distribution Facility (DDF®)
July 28 2026 04:11:34
Saskatchewan REALTORS® Association
Exp Realty