
1321 Herbert Avenue Herbert, Saskatchewan S0H 2A0

$167,000
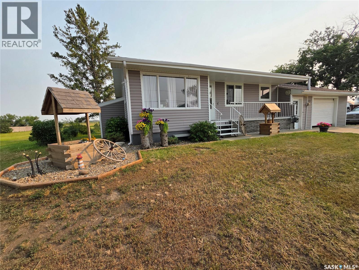
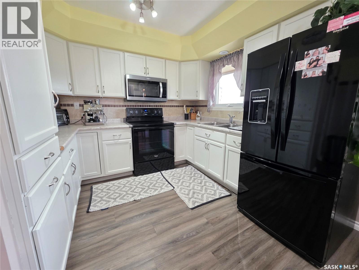
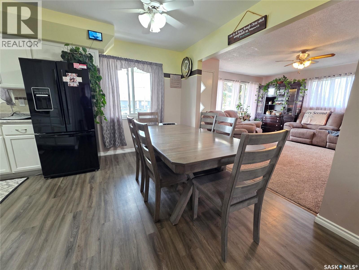
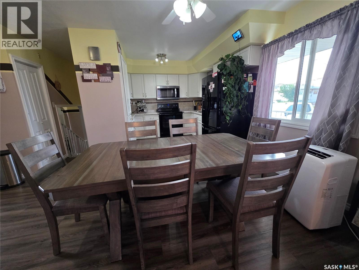
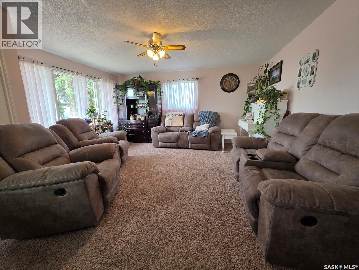
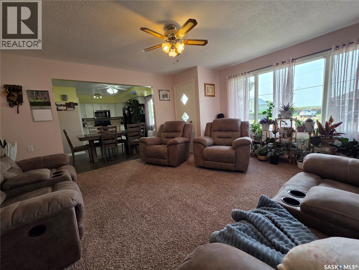
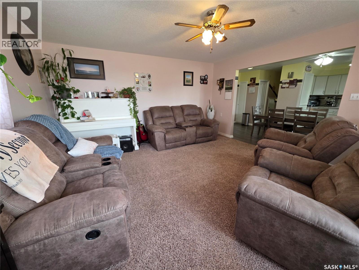
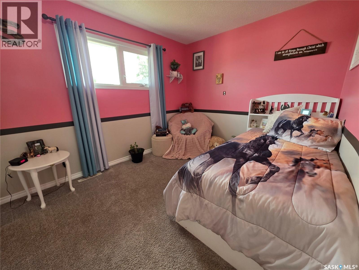
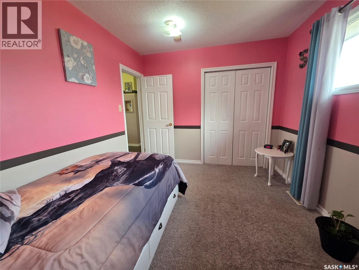
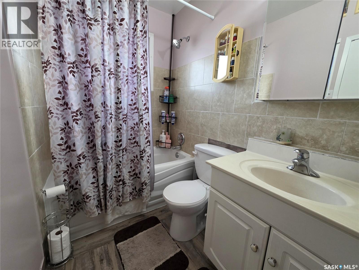
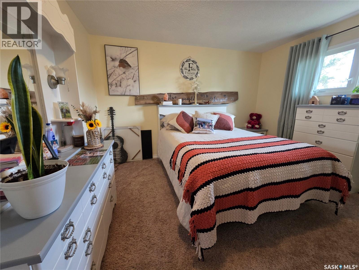
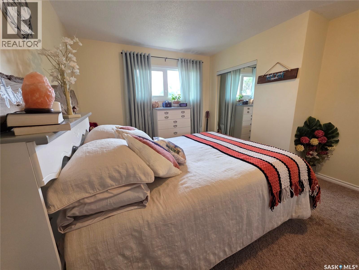
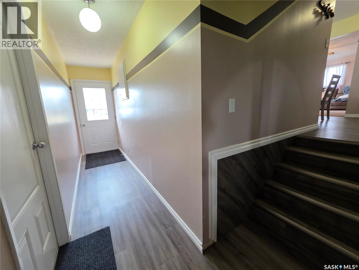
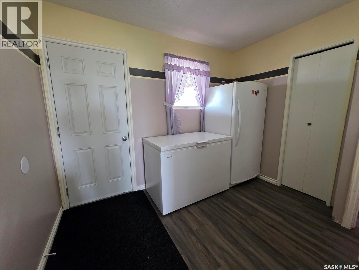
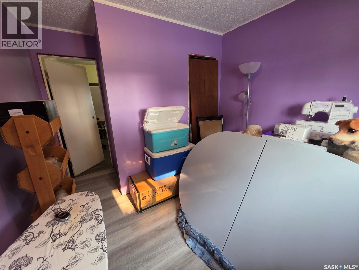
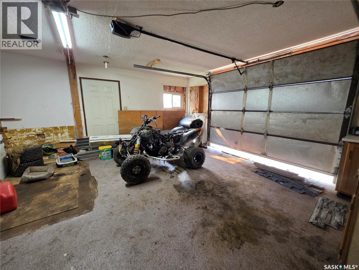
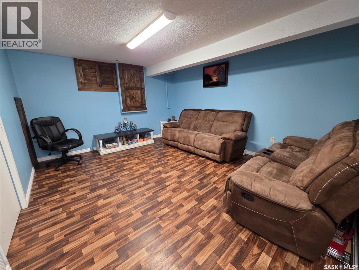
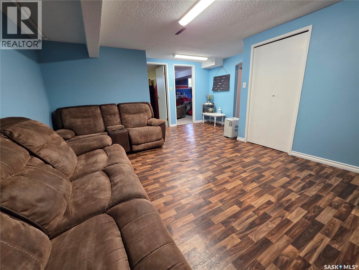
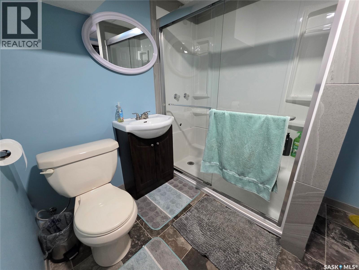
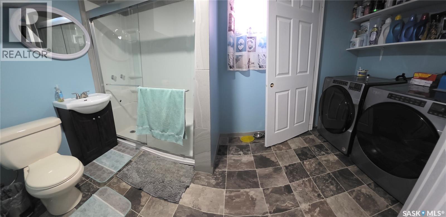
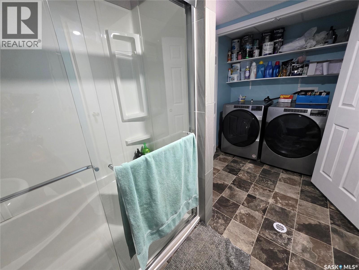
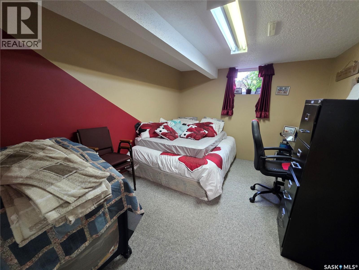
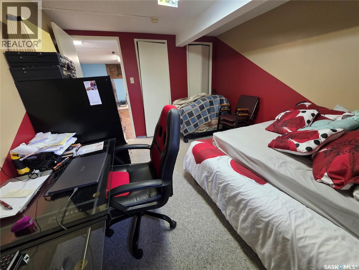
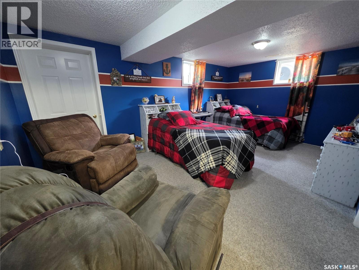
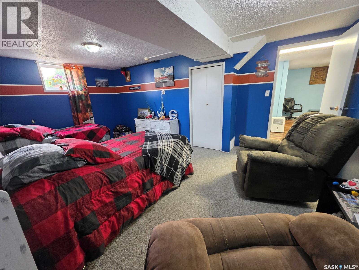
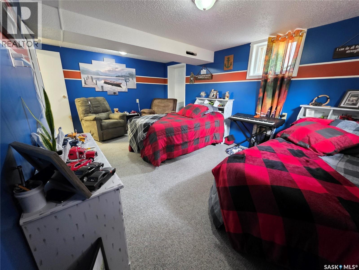
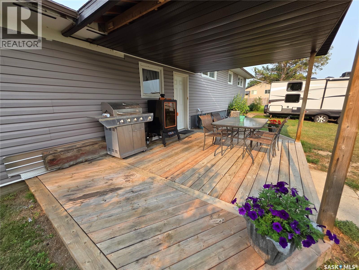
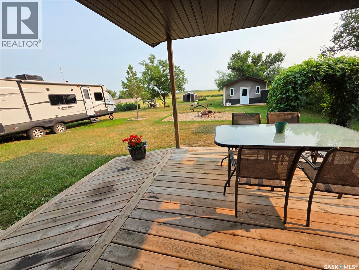
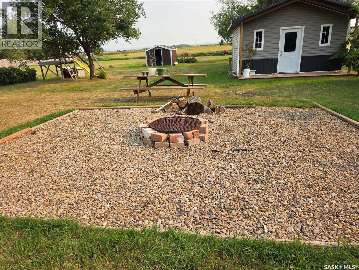
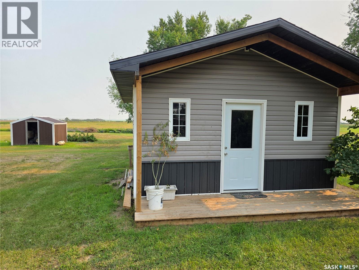
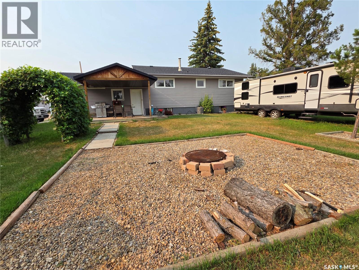
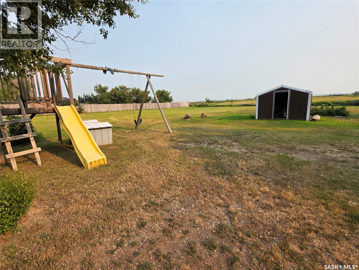
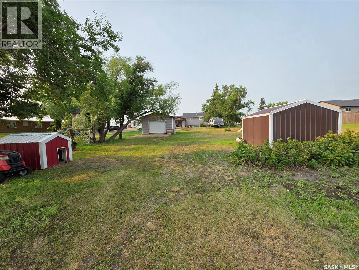
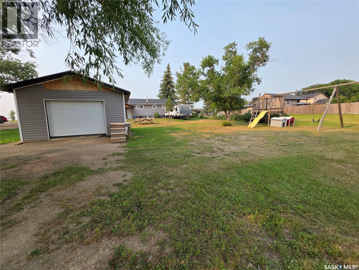
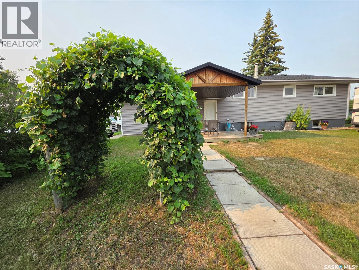
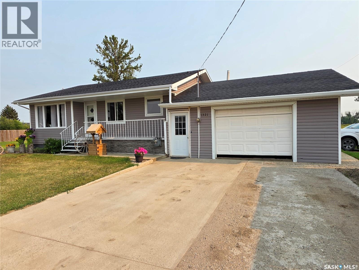
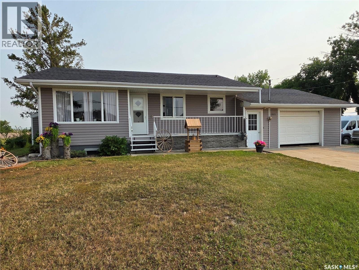
There is something special about small-town living, where neighbours wave, kids have room to roam, and your own backyard feels more like a park than a yard. Welcome to 1321 Herbert Avenue in Herbert, Saskatchewan, a beautifully updated bungalow that offers the peace of rural living while sitting just off the Trans-Canada Highway and only 25 minutes from Swift Current. Set on an incredible 73 x 300-foot lot, this property spans nearly half an acre, giving you 21,900 sq. ft. of space to enjoy. Whether it's tending the garden tucked behind the raspberry patch, watching the kids conquer the included play structure, or simply relaxing beneath the covered deck as the rain falls, this is the kind of property that invites you to slow down and enjoy the outdoors. A single attached garage is complemented by a 16 x 14 garage package that's ideal for storing lawn equipment, tools, and all the extras that come with country-style living. Inside, the 1,180 sq. ft. bungalow has seen numerous updates, including low-maintenance vinyl siding and PVC windows. The functional U-shaped kitchen flows naturally into the dining area, while the generously sized living room provides plenty of space for family gatherings, holiday celebrations, or keeping the tradition of a piano in the home alive. Three comfortable bedrooms and a 4-piece bathroom complete the main floor. Downstairs, the fully finished basement adds exceptional flexibility with a welcoming rec room, a spacious 3-piece bathroom with an adjoining laundry area, and two additional bedrooms. One measures an impressive 17 x 11 feet and features direct access to the walkout leading into the backyard, making it an ideal primary retreat, guest room, or private space for a teenager. If you've been searching for an affordable, move-in ready home where life unfolds at a gentler pace without giving up the convenience of city amenities just down the highway, this Herbert gem is ready to welcome you home. (id:62370)
Property Details
| MLS® Number | SK043711 |
| Property Type | Single Family |
| Features | Treed, Corner Site, Rectangular |
| Structure | Deck |
Building
| Bathroom Total | 2 |
| Bedrooms Total | 5 |
| Appliances | Washer, Refrigerator, Dryer, Microwave, Window Coverings, Garage Door Opener Remote(s), Play Structure, Storage Shed, Stove |
| Architectural Style | Bungalow |
| Basement Development | Finished |
| Basement Features | Walk Out |
| Basement Type | Partial (finished) |
| Constructed Date | 1966 |
| Construction Style Attachment | Detached |
| Cooling Type | Central Air Conditioning |
| Heating Fuel | Natural Gas |
| Heating Type | Forced Air |
| Stories Total | 1 |
| Size Interior | 1,180 Ft2 |
| Type | House |
Parking
| Attached Garage | |
| R V | |
| Parking Space(s) | 4 |
Land
| Acreage | No |
| Landscape Features | Lawn, Garden Area |
| Size Frontage | 73 Ft |
| Size Irregular | 21900.00 |
| Size Total | 21900 Sqft |
| Size Total Text | 21900 Sqft |
Rooms
| Level | Type | Length | Width | Dimensions |
|---|---|---|---|---|
| Basement | Bedroom | 11'7" x 9'2" | ||
| Basement | 3pc Bathroom | 9'9" x 8'7" | ||
| Basement | Laundry Room | 2'10" x 5'8" | ||
| Basement | Other | 17' x 12'6" | ||
| Basement | Bedroom | 12'8" x 10' | ||
| Basement | Bedroom | 11'1" x 17'8" | ||
| Main Level | Kitchen | 9'2" x 10'7" | ||
| Main Level | Dining Room | 8'1" x 10'7" | ||
| Main Level | Living Room | 15'1" x 16'6" | ||
| Main Level | 4pc Bathroom | 4'11" x 7'3" | ||
| Main Level | Bedroom | 11'8" x 12'5" | ||
| Main Level | Bedroom | 8'3" x 9'1" |



The trademarks REALTOR®, REALTORS®, and the REALTOR® logo are controlled by The Canadian Real Estate Association (CREA) and identify real estate professionals who are members of CREA. The trademarks MLS®, Multiple Listing Service® and the associated logos are owned by The Canadian Real Estate Association (CREA) and identify the quality of services provided by real estate professionals who are members of CREA. The trademark DDF® is owned by The Canadian Real Estate Association (CREA) and identifies CREA's Data Distribution Facility (DDF®)
July 27 2026 12:49:24
Saskatchewan REALTORS® Association
Century 21 Accord Realty