
202 15 Alport Crescent Regina, Saskatchewan S4R 8C6

$116,900Maintenance,
$482.28 Monthly
Maintenance,
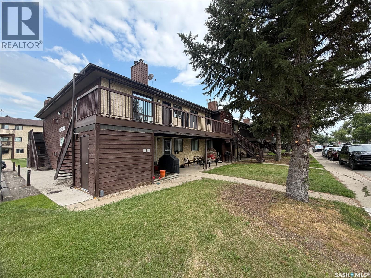
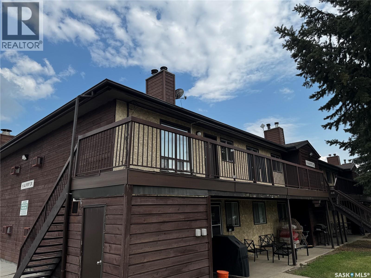
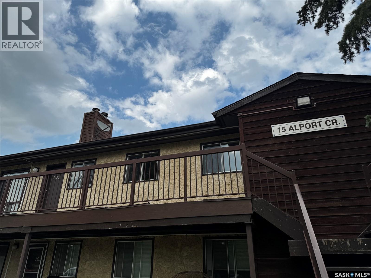
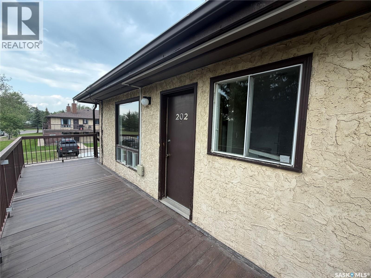
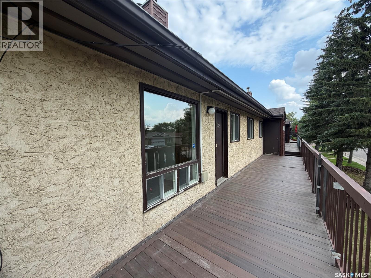
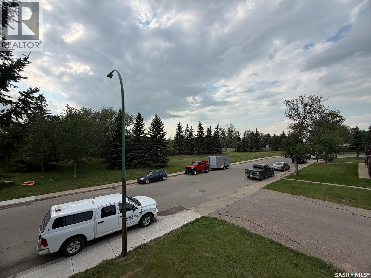
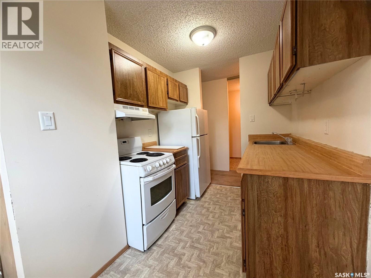
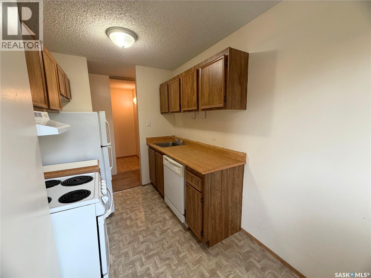
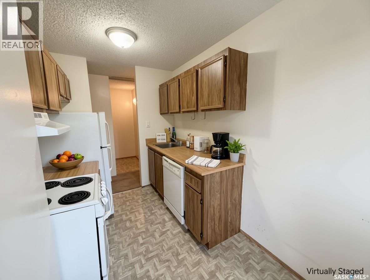
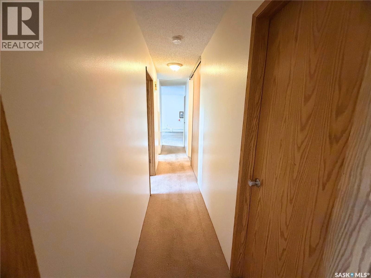
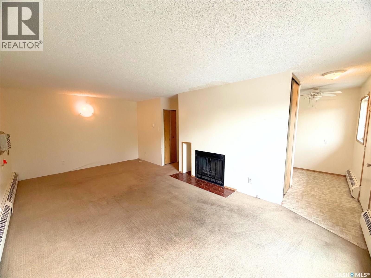
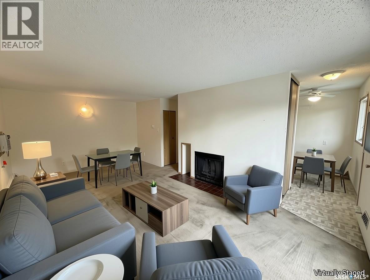
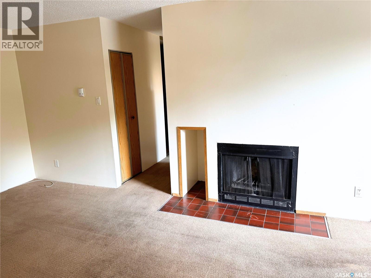
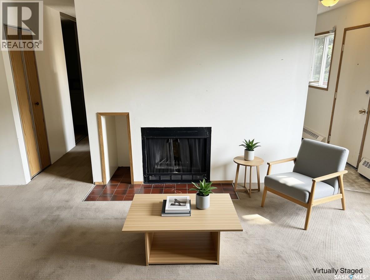
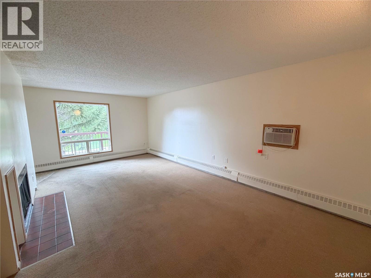
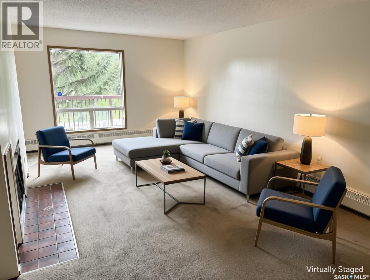
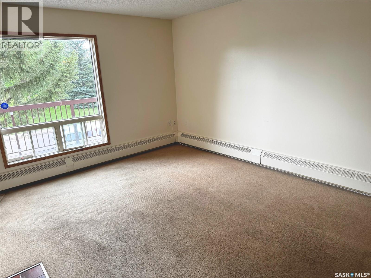
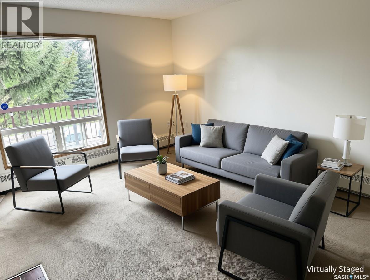
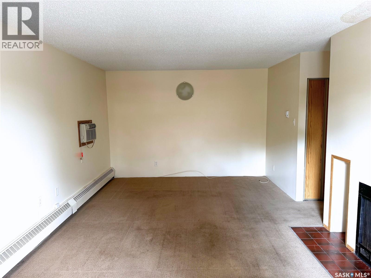
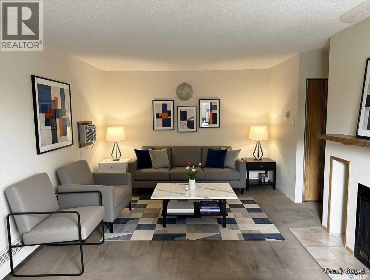
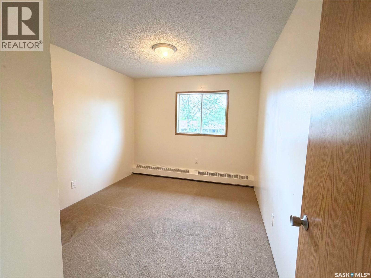
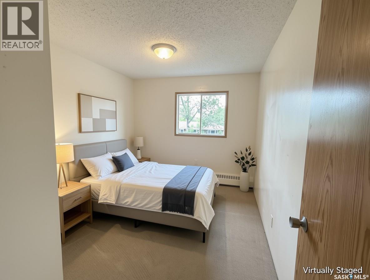
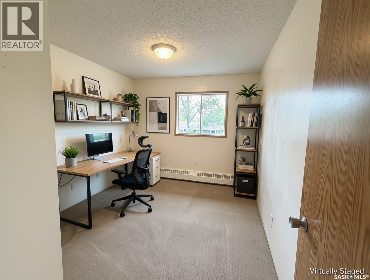
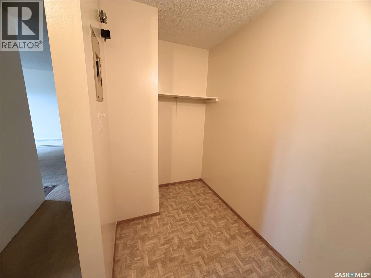
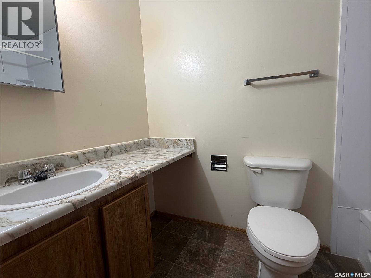
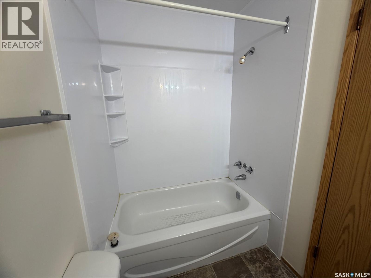
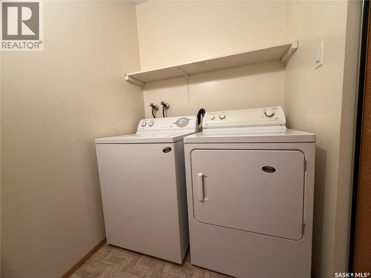
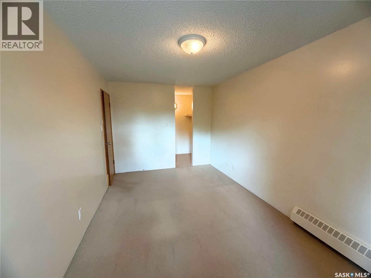
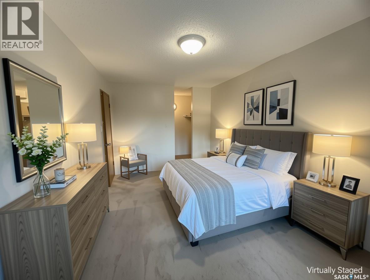
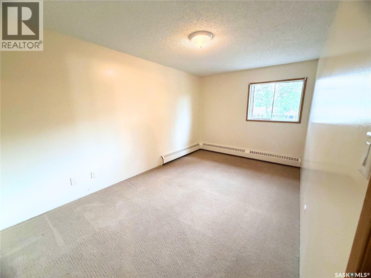
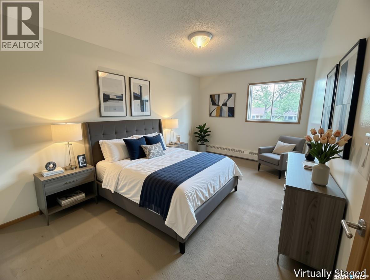
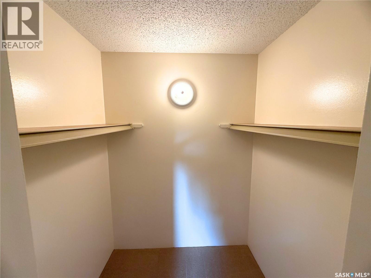
$482.28 MonthlyWelcome to #202 - 15 Alport Crescent | Sunrise Gardens, Uplands Charming, low-maintenance living awaits in this bright 2nd-floor, garden-style condo in the sought-after Sunrise Gardens complex in Uplands — one of Regina's most peaceful, park-like communities. Perfect as a starter home, an easy downsize, or a smart investment property! Offering 926 sq. ft. of comfortable living space, this well-laid-out unit features a generous living room ideal for relaxing or entertaining, plus a functional galley-style kitchen with room for a cozy kitchen table. Two spacious bedrooms provide plenty of room to spread out — one complete with a walk-in closet — while the 4-piece bathroom rounds out the main living space. Everyday convenience is built right in, with in-suite laundry and a dedicated interior storage room. Step outside to your own private deck overlooking the beautifully maintained complex gardens — perfect for morning coffee or unwinding after a long day. Sunrise Gardens offers a serene, park-like setting, on-site management, lush green space, and an inviting outdoor pool. Pets are welcome (with restrictions), and the monthly condo fee covers heat, water, building maintenance, snow removal, common area insurance, garbage, and the reserve fund. Ideally located close to bus routes, shopping, medical services, parks, schools, and quick access to Ring Road — easy, affordable living in a fantastic Regina neighbourhood. Don't miss your chance to call this charming condo home — book your showing today! (id:62370)
Property Details
| MLS® Number | SK043217 |
| Property Type | Single Family |
| Neigbourhood | Uplands |
| Community Features | Pets Allowed With Restrictions |
| Features | Balcony |
| Pool Type | Outdoor Pool |
| Structure | Deck |
Building
| Bathroom Total | 1 |
| Bedrooms Total | 2 |
| Appliances | Washer, Refrigerator, Dishwasher, Dryer, Hood Fan, Stove |
| Architectural Style | Low Rise |
| Constructed Date | 1980 |
| Cooling Type | Window Air Conditioner |
| Fireplace Fuel | Wood |
| Fireplace Present | Yes |
| Fireplace Type | Conventional |
| Heating Type | Baseboard Heaters, Hot Water |
| Size Interior | 926 Ft2 |
| Type | Apartment |
Parking
| Surfaced | 1 |
| Other | |
| Parking Space(s) | 1 |
Land
| Acreage | No |
Rooms
| Level | Type | Length | Width | Dimensions |
|---|---|---|---|---|
| Main Level | Living Room | 21 ft ,1 in | 11 ft ,8 in | 21 ft ,1 in x 11 ft ,8 in |
| Main Level | Kitchen/dining Room | 12 ft ,3 in | 7 ft | 12 ft ,3 in x 7 ft |
| Main Level | Laundry Room | 5 ft ,6 in | 5 ft ,1 in | 5 ft ,6 in x 5 ft ,1 in |
| Main Level | Storage | 5 ft | 8 ft | 5 ft x 8 ft |
| Main Level | Bedroom | 12 ft ,3 in | 9 ft ,9 in | 12 ft ,3 in x 9 ft ,9 in |
| Main Level | Primary Bedroom | 15 ft ,8 in | 9 ft ,9 in | 15 ft ,8 in x 9 ft ,9 in |
| Main Level | 4pc Bathroom | 8 ft | 4 ft ,11 in | 8 ft x 4 ft ,11 in |



The trademarks REALTOR®, REALTORS®, and the REALTOR® logo are controlled by The Canadian Real Estate Association (CREA) and identify real estate professionals who are members of CREA. The trademarks MLS®, Multiple Listing Service® and the associated logos are owned by The Canadian Real Estate Association (CREA) and identify the quality of services provided by real estate professionals who are members of CREA. The trademark DDF® is owned by The Canadian Real Estate Association (CREA) and identifies CREA's Data Distribution Facility (DDF®)
July 26 2026 08:11:39
Saskatchewan REALTORS® Association
Exp Realty