
60 5625 Aerodrome Road Regina, Saskatchewan S4W 0M3

$279,999Maintenance,
$264 Monthly
Maintenance,
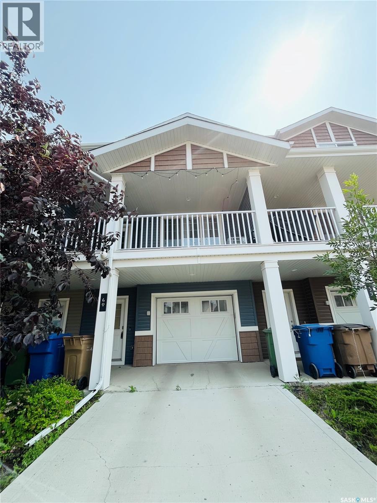
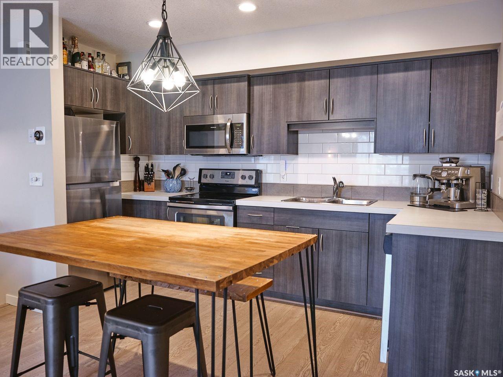
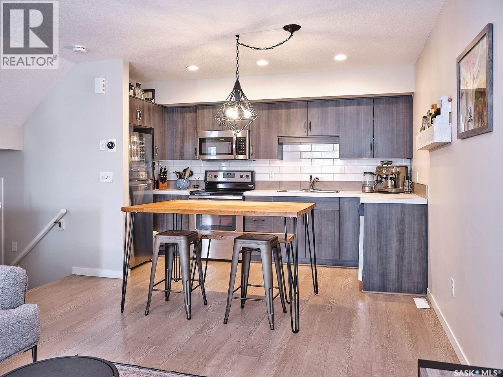
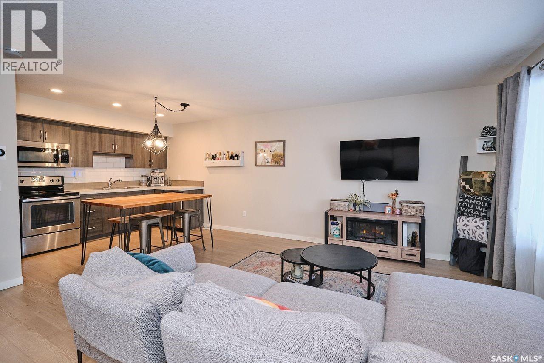
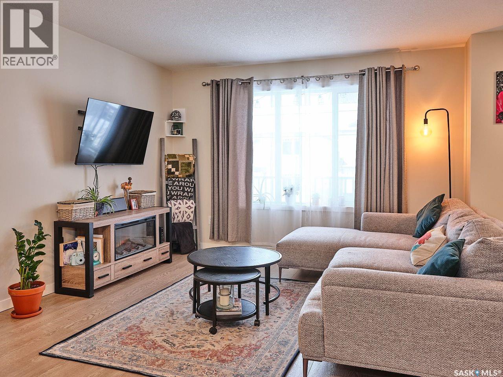
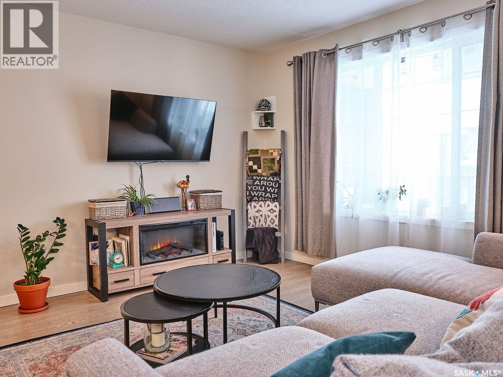
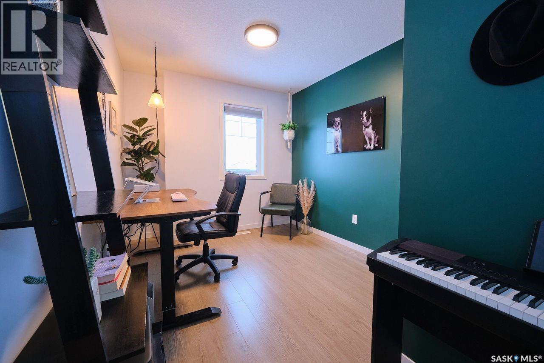
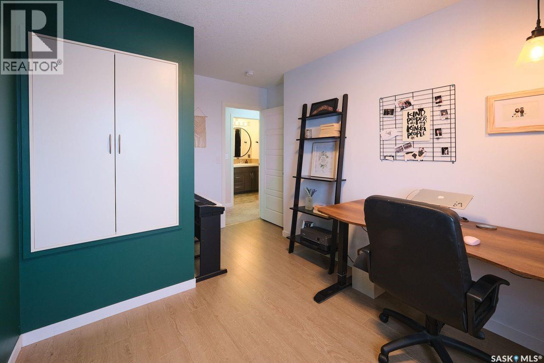
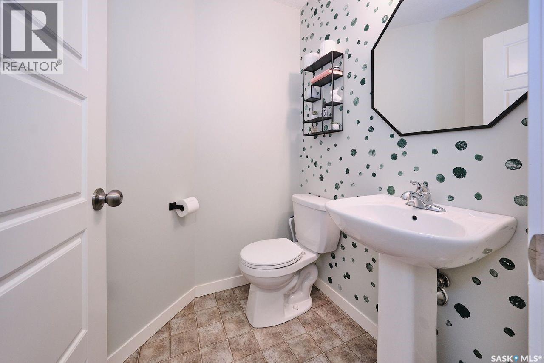
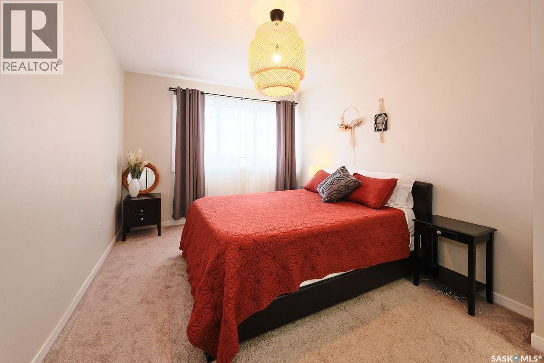
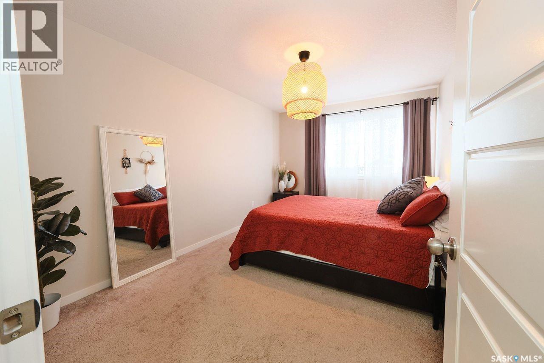
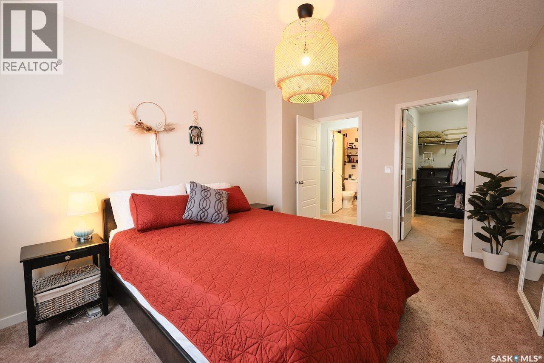
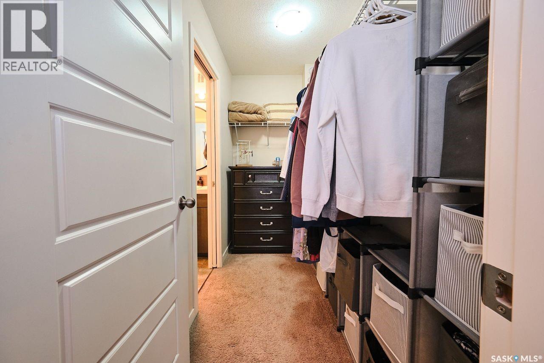
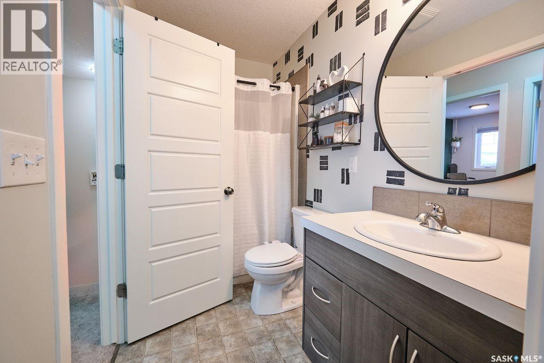
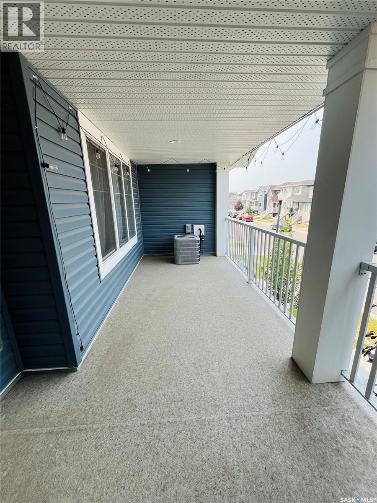
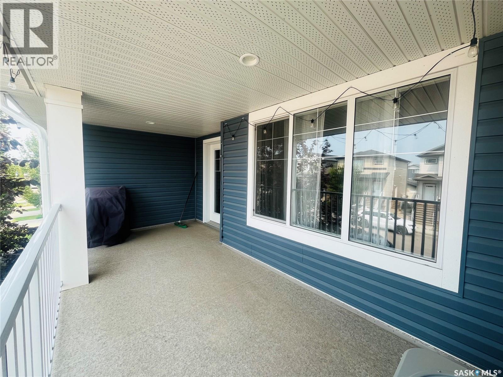
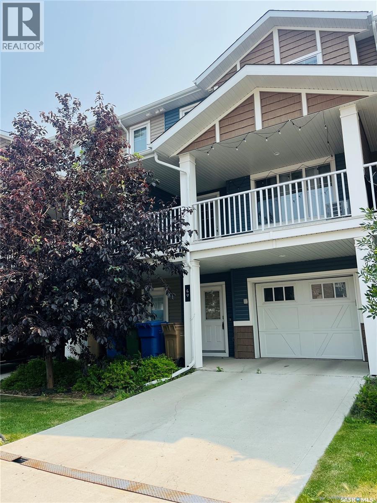
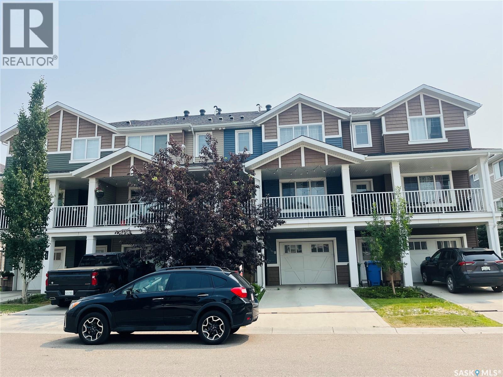
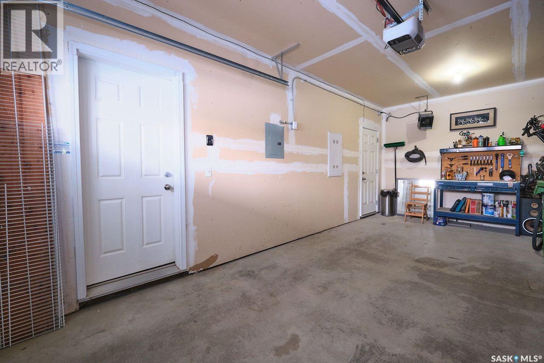
$264 MonthlyWelcome to this beautiful 2-storey condo offering 2 bedrooms, 2 baths & is the perfect blend of comfort and convenience. Located int eh highly sought-after family friendly community of Harbour Landing, this home features an attached heated garage, making Saskatchewan winters a little easier! Enjoy a multi level floor plan, lots of windows for natural light and a large covered private deck. Step outside and take advantage of the nearby walking paths, Havilland Park, a newly built school also all shopping & amenities you could need within a short walk! This home is an exceptional location for busy professionals, first-time buyers or those looking to downsize without compromising on lifestyle. Move -n ready and situated in one of Regina's most desirable neighbourhoods - this is condo living at its best! (id:62370)
Property Details
| MLS® Number | SK043669 |
| Property Type | Single Family |
| Neigbourhood | Harbour Landing |
| Community Features | Pets Allowed With Restrictions |
| Features | Treed |
| Structure | Deck |
Building
| Bathroom Total | 2 |
| Bedrooms Total | 2 |
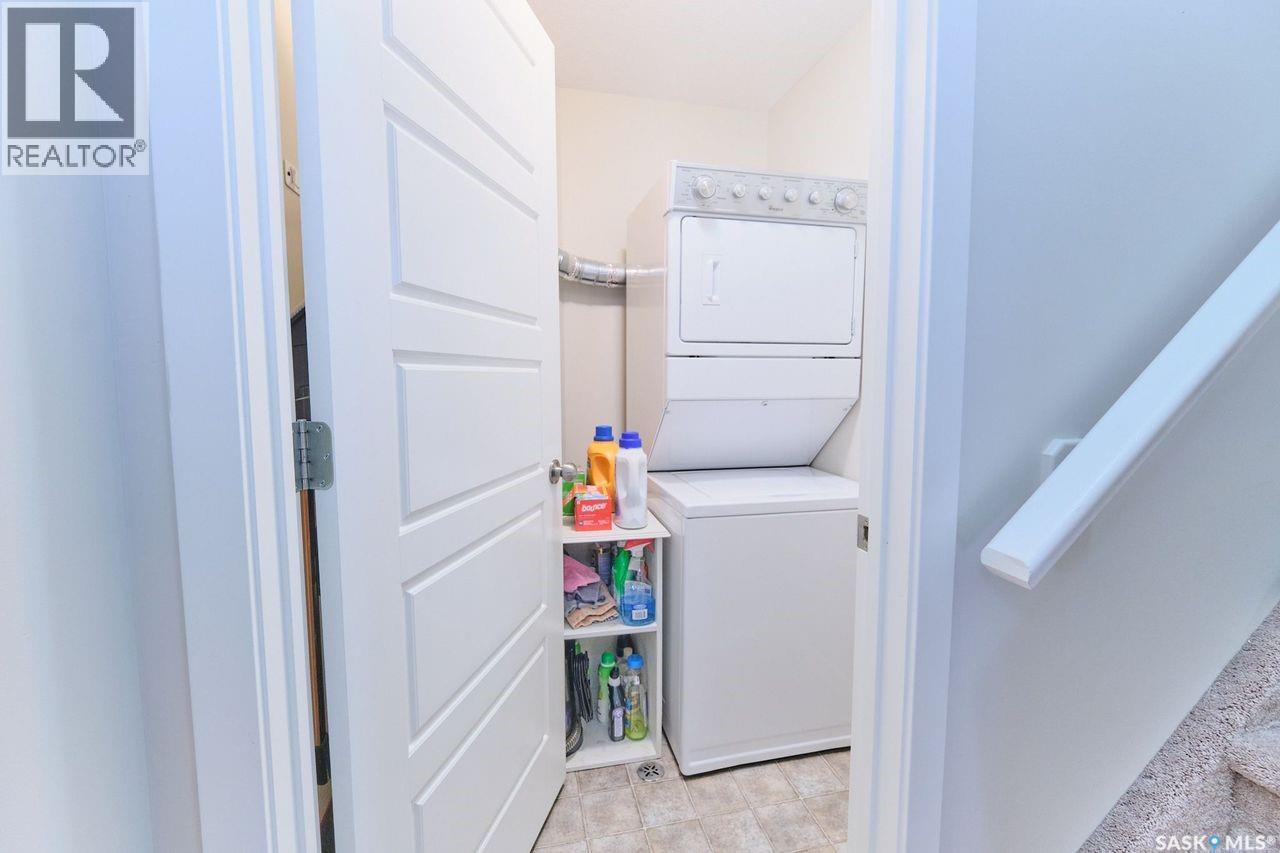
| Appliances | Washer, Refrigerator, Dishwasher, Dryer, Microwave, Window Coverings, Garage Door Opener Remote(s), Stove |
| Architectural Style | 2 Level |
| Constructed Date | 2014 |
| Construction Style Attachment | Attached |
| Heating Fuel | Natural Gas |
| Heating Type | Forced Air |
| Stories Total | 2 |
| Size Interior | 941 Ft2 |
| Type | Row / Townhouse |
Parking
| Attached Garage | |
| Parking Pad | |
| Heated Garage | |
| Parking Space(s) | 1 |
Land
| Acreage | No |
| Landscape Features | Lawn, Underground Sprinkler |
Rooms
| Level | Type | Length | Width | Dimensions |
|---|---|---|---|---|
| Second Level | 2pc Bathroom | 5'07 x 5'07 | ||
| Second Level | Kitchen/dining Room | 12'11 x 11'04 | ||
| Second Level | Living Room | 12'06 x 11'04 | ||
| Third Level | Laundry Room | 5'01 x 5' | ||
| Third Level | Bedroom | 14' x 8'10 | ||
| Third Level | Primary Bedroom | 14'06 x 10' | ||
| Third Level | Other | 9'05 x 5'05 | ||
| Third Level | 4pc Ensuite Bath | 8'11 x 5' | ||
| Main Level | Enclosed Porch | 11' x 7' |



The trademarks REALTOR®, REALTORS®, and the REALTOR® logo are controlled by The Canadian Real Estate Association (CREA) and identify real estate professionals who are members of CREA. The trademarks MLS®, Multiple Listing Service® and the associated logos are owned by The Canadian Real Estate Association (CREA) and identify the quality of services provided by real estate professionals who are members of CREA. The trademark DDF® is owned by The Canadian Real Estate Association (CREA) and identifies CREA's Data Distribution Facility (DDF®)
July 25 2026 03:11:25
Saskatchewan REALTORS® Association
RE/MAX Revolution Realty