
223 3rd Street Ne Preeceville, Saskatchewan S0A 3B0

$149,000
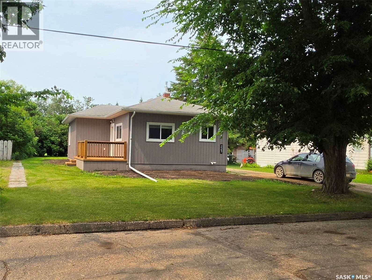
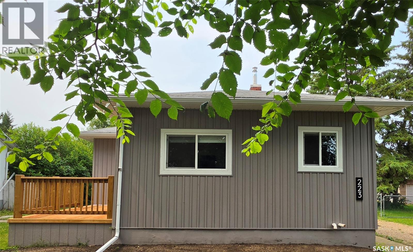
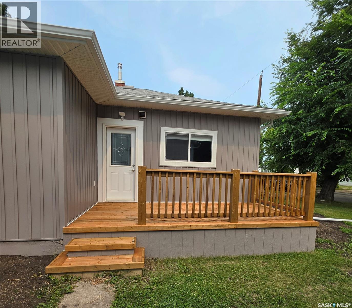
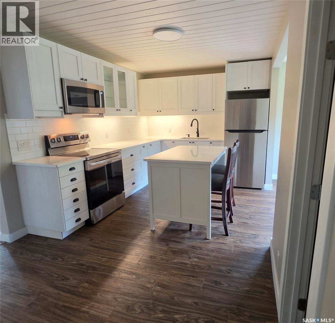
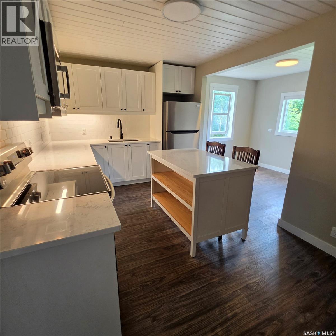
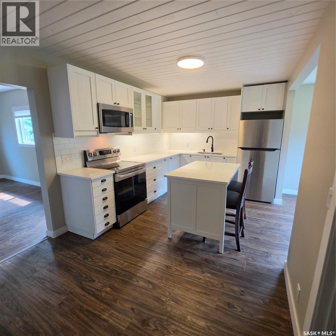
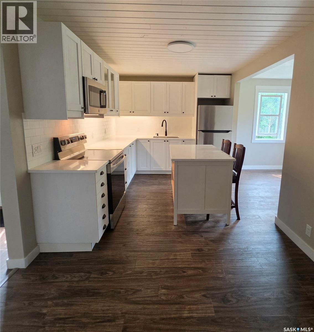
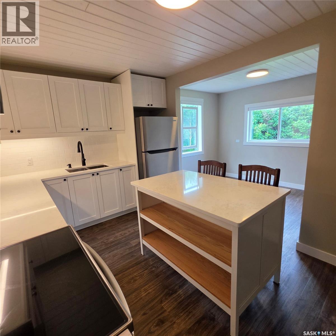
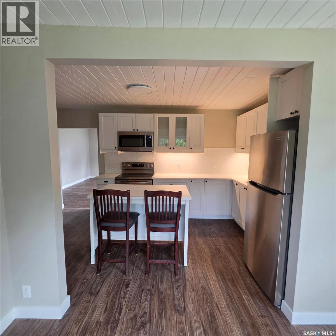
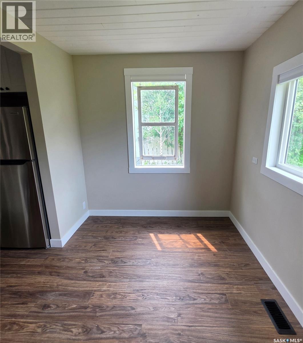
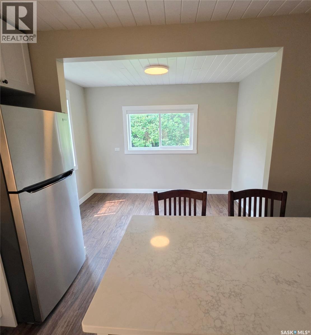
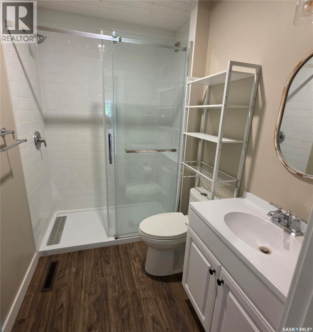
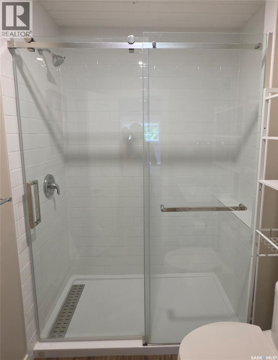
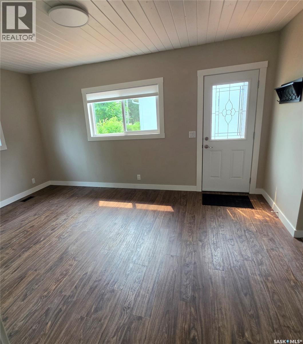
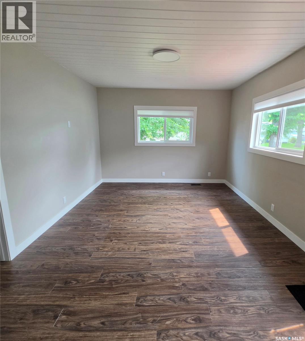
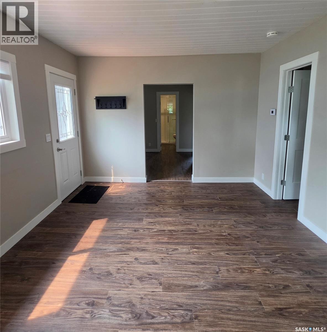
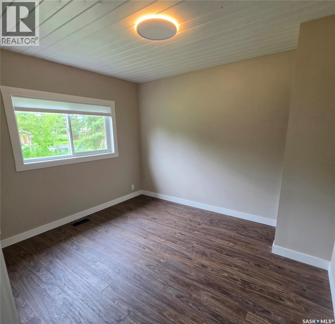
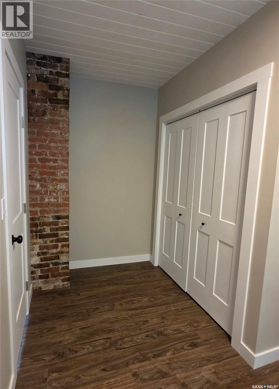
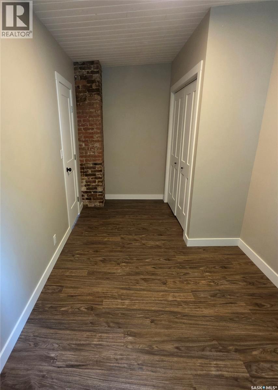
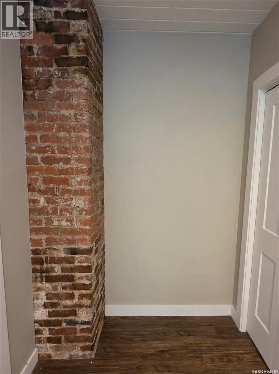
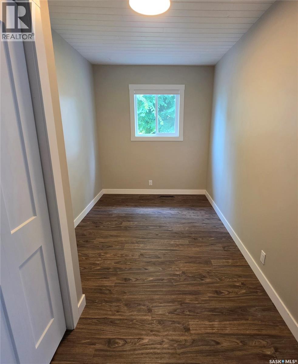
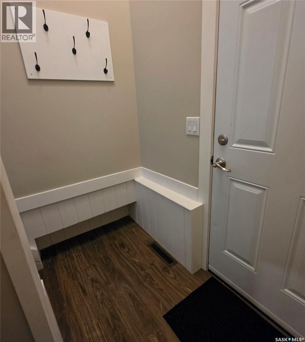
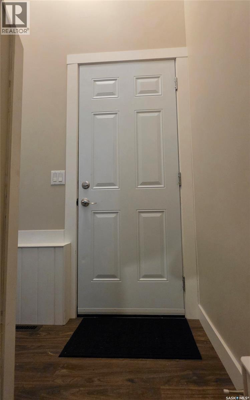
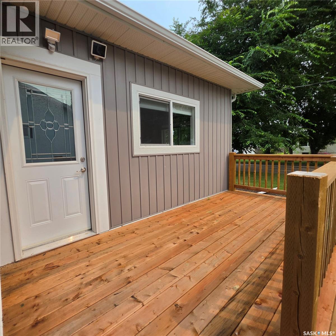
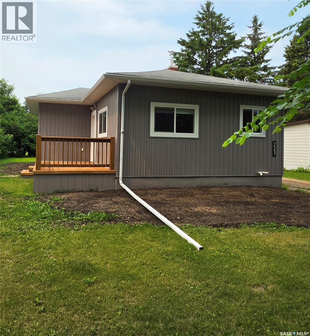
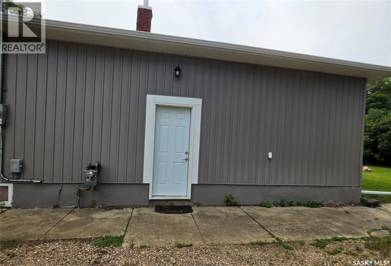
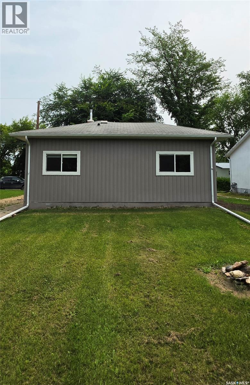
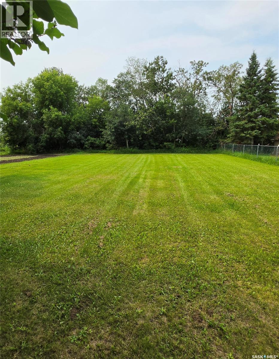
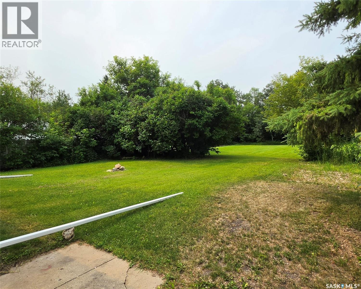
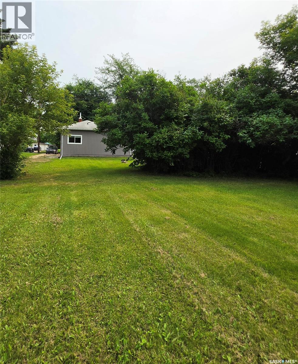
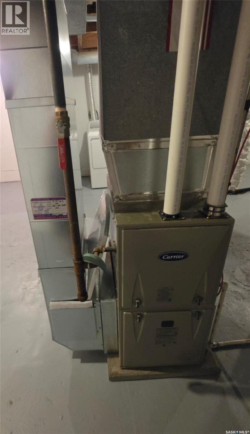
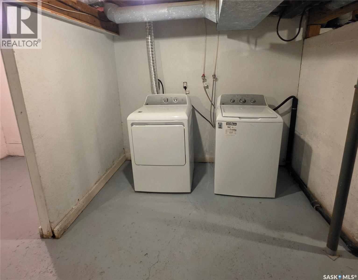
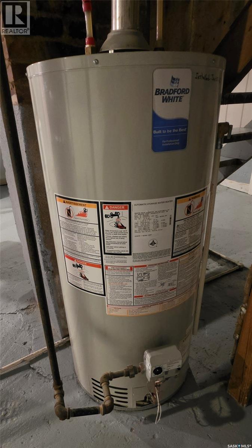
If you're looking for a move-in ready home with all the hard work already done, this is the one! Situated on a large lot with a beautifully private backyard, this charming 2-bedroom, 1-bathroom home has been substantially renovated inside and out. The exterior has been completely refreshed with new siding, windows, doors, soffit, eaves, and a spacious new deck, creating excellent curb appeal and a wonderful place to relax or entertain. Inside, you'll appreciate the bright, modern feel with beautiful tongue-and-groove ceilings, new laminate plank flooring throughout, updated interior doors, and a completely renovated bathroom. The stunning kitchen has been thoughtfully updated with quality cabinetry, granite countertops, under-cabinet lighting, and new appliances, offering both style and functionality. Additional recent upgrades include a new furnace (2025), new washer and dryer (2025), and a new water heater (2025), providing added comfort and peace of mind for years to come. Whether you're a first-time buyer, looking to downsize, or searching for a turnkey investment property, this home offers exceptional value in a private, well-maintained setting. With its extensive renovations, quality finishes, and inviting atmosphere, all that's left to do is move in and enjoy! (id:62370)
Property Details
| MLS® Number | SK043674 |
| Property Type | Single Family |
| Features | Rectangular, Sump Pump |
| Structure | Deck |
Building
| Bathroom Total | 1 |
| Bedrooms Total | 2 |
| Appliances | Washer, Refrigerator, Dryer, Microwave, Window Coverings, Stove |
| Architectural Style | Bungalow |
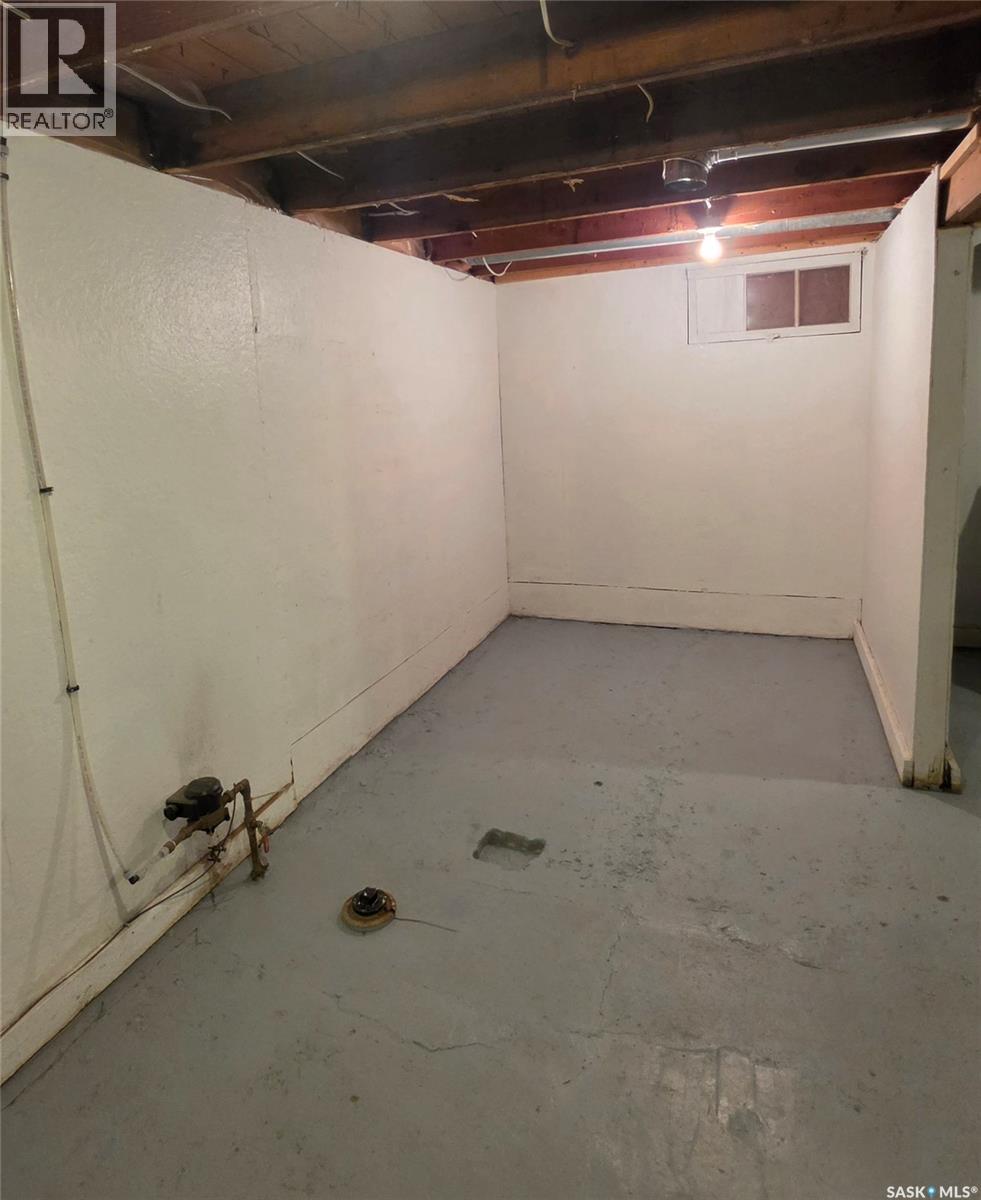
| Basement Development | Unfinished |
| Basement Type | Partial (unfinished) |
| Constructed Date | 1940 |
| Construction Style Attachment | Detached |
| Heating Fuel | Natural Gas |
| Heating Type | Forced Air |
| Stories Total | 1 |
| Size Interior | 824 Ft2 |
| Type | House |
Parking
| None | |
| Gravel | |
| Parking Space(s) | 3 |
Land
| Acreage | No |
| Landscape Features | Lawn |
| Size Frontage | 18 Ft ,3 In |
| Size Irregular | 12576.00 |
| Size Total | 12576 Sqft |
| Size Total Text | 12576 Sqft |
Rooms
| Level | Type | Length | Width | Dimensions |
|---|---|---|---|---|
| Main Level | Dining Room | 7 ft ,8 in | 10 ft ,8 in | 7 ft ,8 in x 10 ft ,8 in |
| Main Level | Kitchen | 9 ft ,2 in | 15 ft ,9 in | 9 ft ,2 in x 15 ft ,9 in |
| Main Level | 3pc Bathroom | 7 ft ,8 in | 5 ft ,4 in | 7 ft ,8 in x 5 ft ,4 in |
| Main Level | Bedroom | 11 ft ,3 in | 9 ft ,9 in | 11 ft ,3 in x 9 ft ,9 in |
| Main Level | Living Room | 15 ft ,2 in | 11 ft ,5 in | 15 ft ,2 in x 11 ft ,5 in |
| Main Level | Bedroom | 15 ft ,2 in | 7 ft ,3 in | 15 ft ,2 in x 7 ft ,3 in |
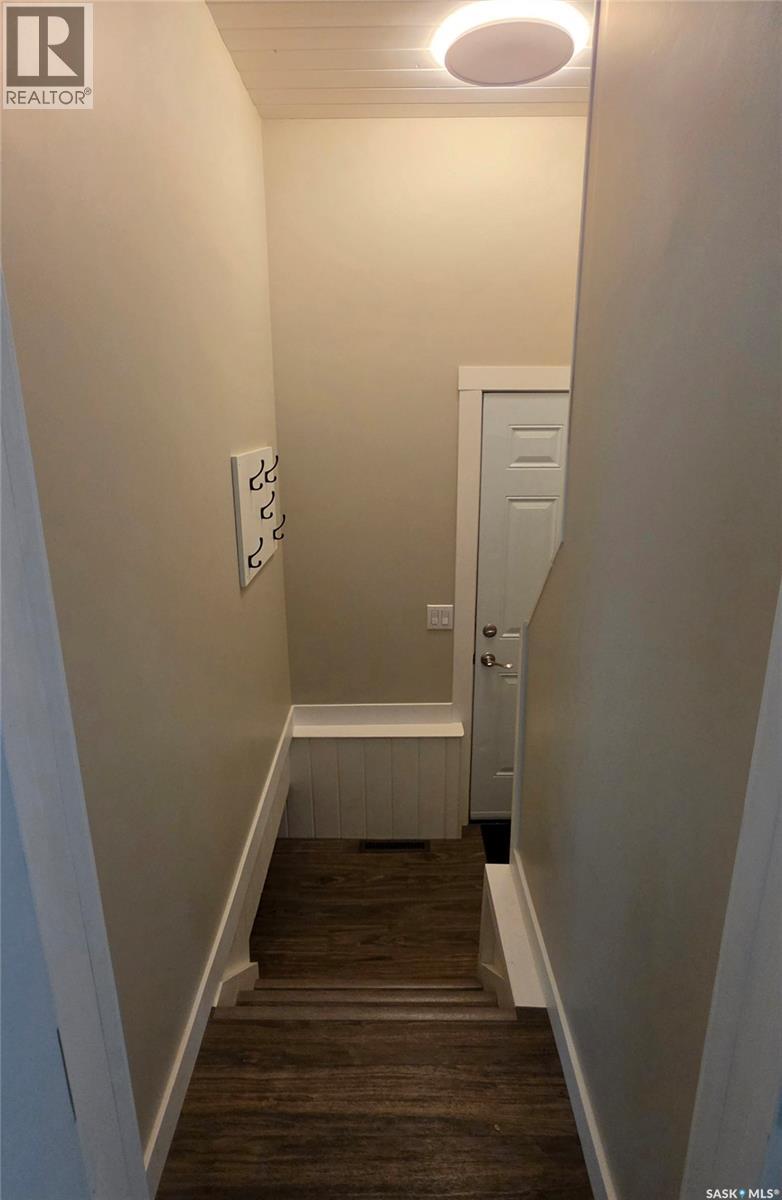
| Main Level | Mud Room | 5 ft ,8 in | 3 ft ,2 in | 5 ft ,8 in x 3 ft ,2 in |



The trademarks REALTOR®, REALTORS®, and the REALTOR® logo are controlled by The Canadian Real Estate Association (CREA) and identify real estate professionals who are members of CREA. The trademarks MLS®, Multiple Listing Service® and the associated logos are owned by The Canadian Real Estate Association (CREA) and identify the quality of services provided by real estate professionals who are members of CREA. The trademark DDF® is owned by The Canadian Real Estate Association (CREA) and identifies CREA's Data Distribution Facility (DDF®)
September 14 2026 05:20:18
Saskatchewan REALTORS® Association
Century 21 Able Realty