
429 St John Street Regina, Saskatchewan S4R 1R4

$159,900
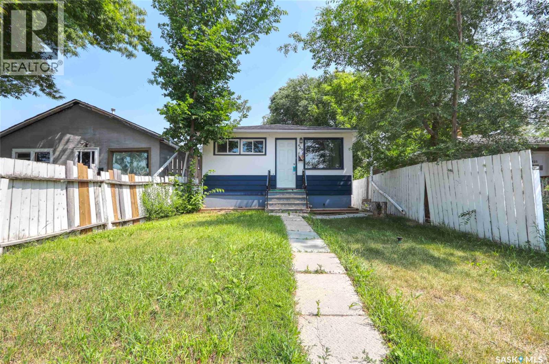
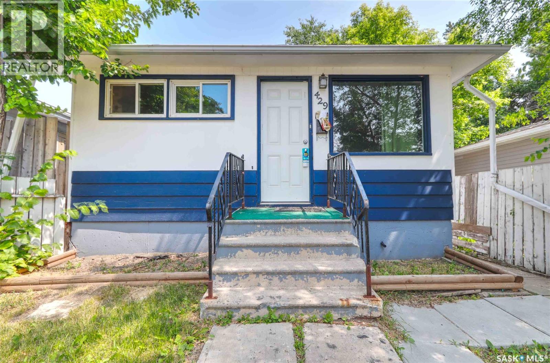
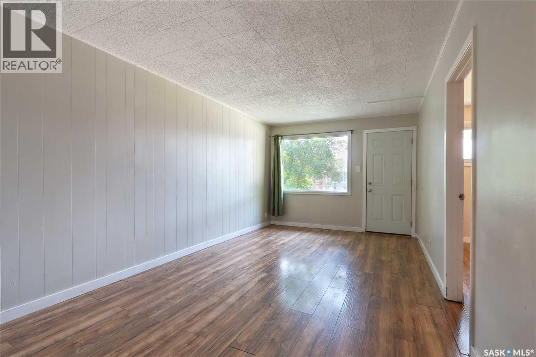
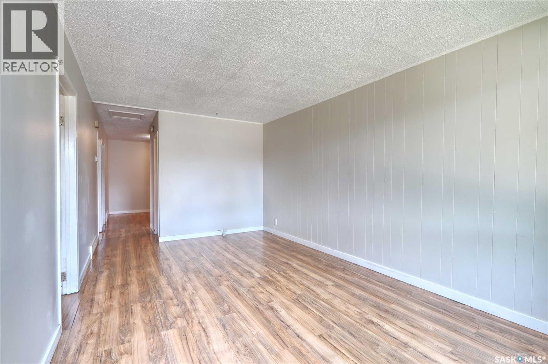
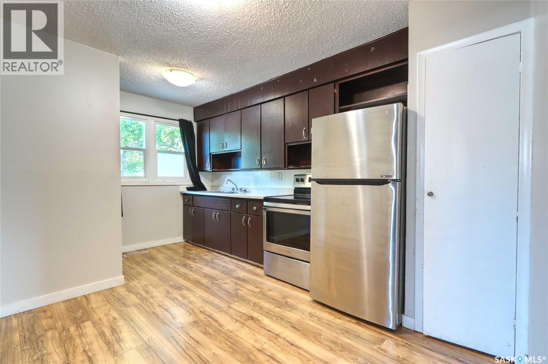
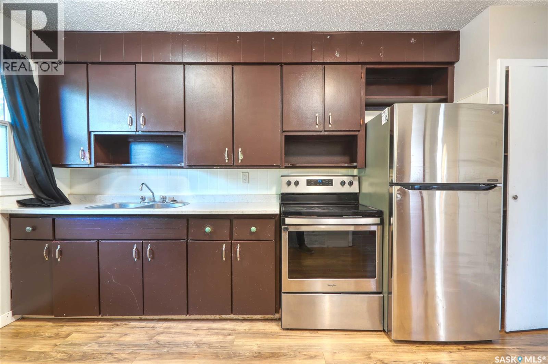
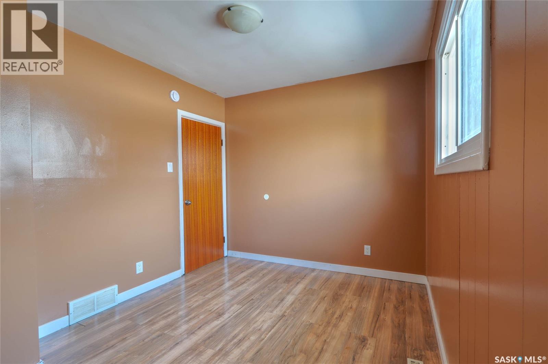
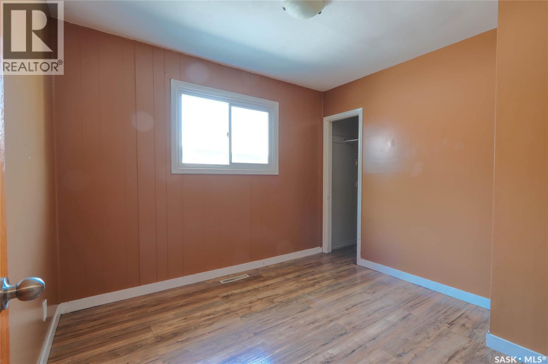
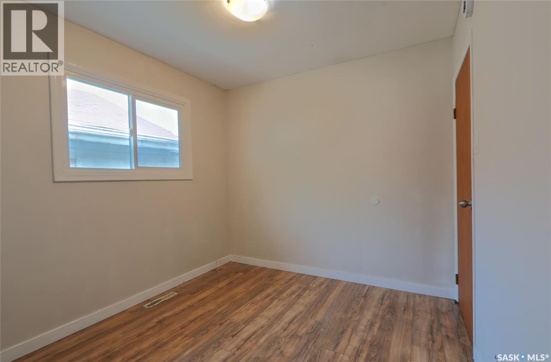
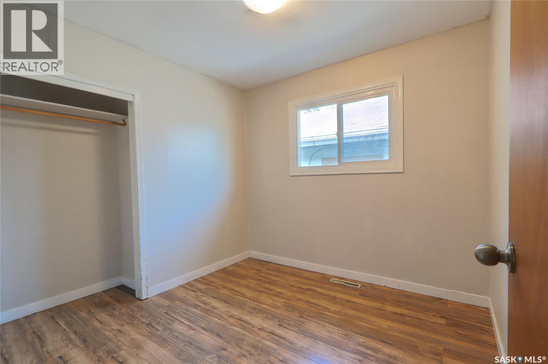
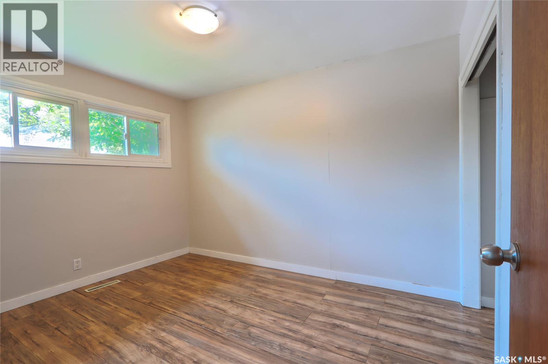
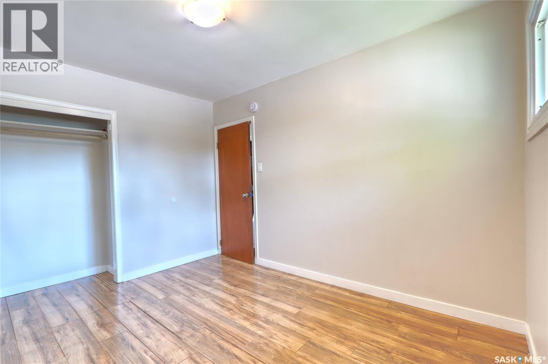
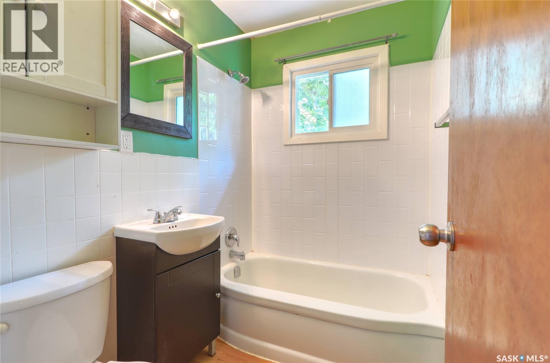
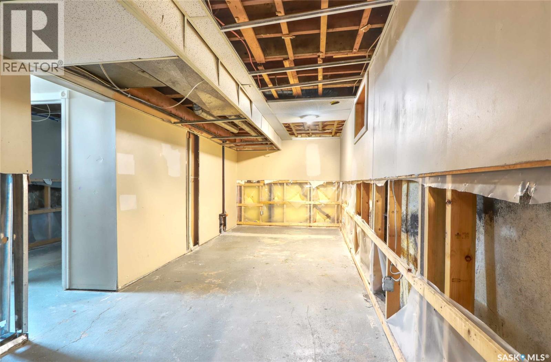
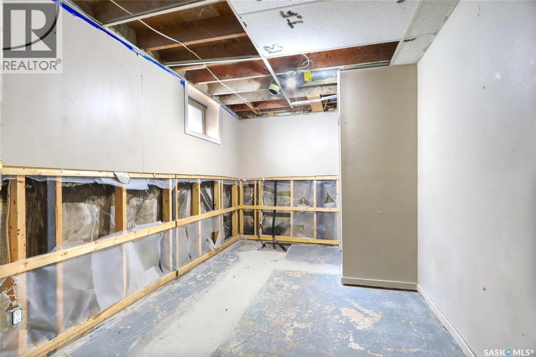
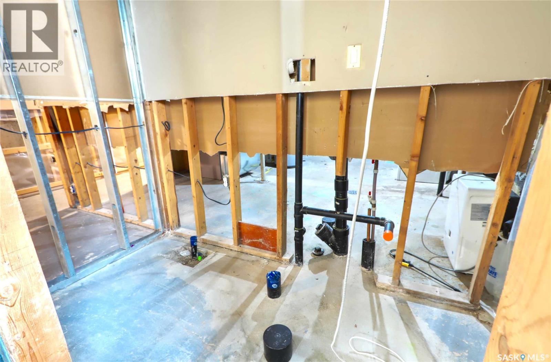
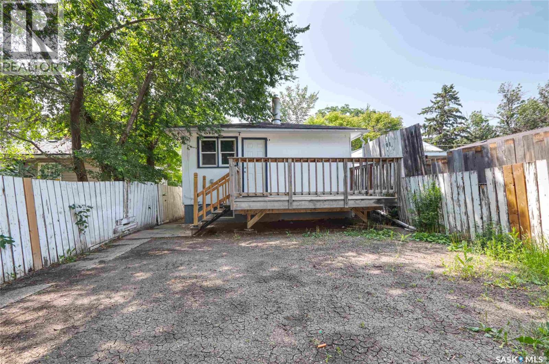
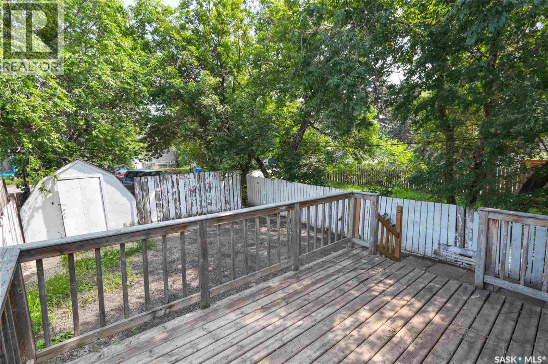
Welcome to 429 St. John Street, a move-in-ready bungalow offering 760 sq. ft. of comfortable living space and an excellent opportunity for first-time buyers, small families, or investors. This well-maintained home features 3 bedrooms, 1 bathroom, and a functional layout designed for everyday living. The main floor offers a bright living room, an eat-in kitchen, and generously sized bedrooms. Several PVC windows throughout the home allow for abundant natural light while improving energy efficiency. All appliances are included in as-is condition, making this home ready for its next owner. The partially finished basement provides excellent potential for additional living space. It includes a framed recreation room, an additional framed bedroom, a designated bathroom area awaiting rough-in, and a spacious utility and laundry room with plenty of storage. The basement has also been reinforced, providing added peace of mind. Recent updates, including newer shingles and an updated water heater, add to the home's value and reduce future maintenance concerns. Outside, you'll find a fully fenced backyard featuring a large deck—perfect for relaxing, entertaining, or summer BBQs. The yard also offers off-street parking for up to three vehicles, a valuable feature for homeowners and guests alike. Located in the established neighbourhood of Churchill Downs, this home is close to schools, parks, shopping, restaurants, and public transit, with convenient access to Northgate Mall and other north-end amenities. Affordable, functional, and full of potential, this is a fantastic opportunity to own a solid home in a convenient Regina location. (id:62370)
Property Details
| MLS® Number | SK043611 |
| Property Type | Single Family |
| Neigbourhood | Churchill Downs |
| Features | Rectangular |
| Structure | Deck |
Building
| Bathroom Total | 1 |
| Bedrooms Total | 3 |
| Appliances | Refrigerator, Dryer, Stove |
| Architectural Style | Bungalow |
| Basement Development | Partially Finished |
| Basement Type | Full (partially Finished) |
| Constructed Date | 1963 |
| Construction Style Attachment | Detached |
| Heating Fuel | Natural Gas |
| Heating Type | Forced Air |
| Stories Total | 1 |
| Size Interior | 760 Ft2 |
| Type | House |
Parking
| None | |
| Gravel | |
| Parking Space(s) | 2 |
Land
| Acreage | No |
| Fence Type | Fence |
| Landscape Features | Lawn |
| Size Irregular | 3121.00 |
| Size Total | 3121 Sqft |
| Size Total Text | 3121 Sqft |
Rooms
| Level | Type | Length | Width | Dimensions |
|---|---|---|---|---|
| Basement | Other | x x x | ||
| Basement | Other | x x x | ||
| Basement | Other | x x x | ||
| Main Level | Living Room | 10 ft | 16 ft | 10 ft x 16 ft |
| Main Level | Kitchen | 10 ft | 13 ft | 10 ft x 13 ft |
| Main Level | Bedroom | 9 ft | 11 ft | 9 ft x 11 ft |
| Main Level | Bedroom | 9 ft | 10 ft | 9 ft x 10 ft |
| Main Level | Bedroom | 9 ft | 9 ft | 9 ft x 9 ft |
| Main Level | 4pc Bathroom | x x x |



The trademarks REALTOR®, REALTORS®, and the REALTOR® logo are controlled by The Canadian Real Estate Association (CREA) and identify real estate professionals who are members of CREA. The trademarks MLS®, Multiple Listing Service® and the associated logos are owned by The Canadian Real Estate Association (CREA) and identify the quality of services provided by real estate professionals who are members of CREA. The trademark DDF® is owned by The Canadian Real Estate Association (CREA) and identifies CREA's Data Distribution Facility (DDF®)
July 24 2026 09:11:48
Saskatchewan REALTORS® Association
Exp Realty