
29 Macdowall Crescent Prince Albert, Saskatchewan S6V 6N2

$264,900
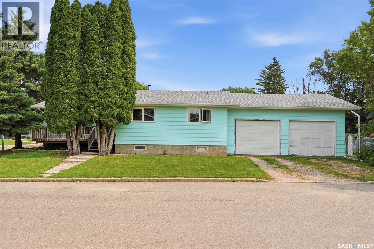
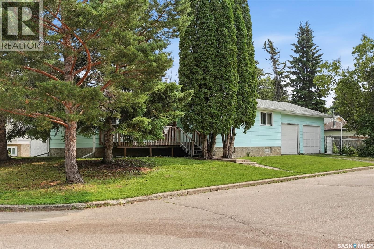
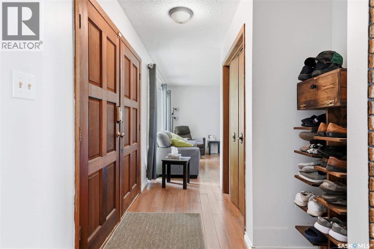
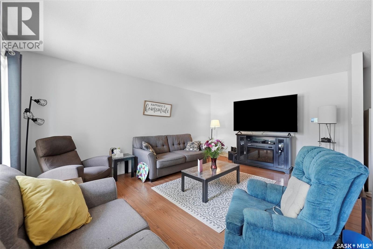
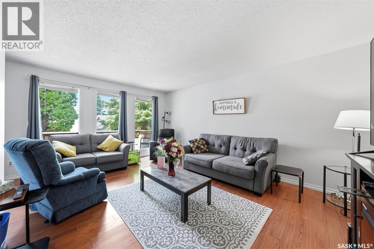
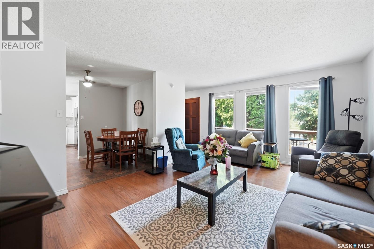
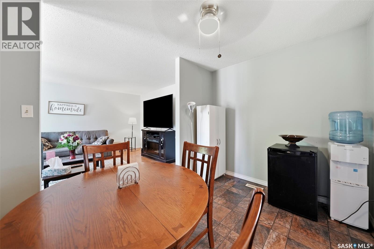
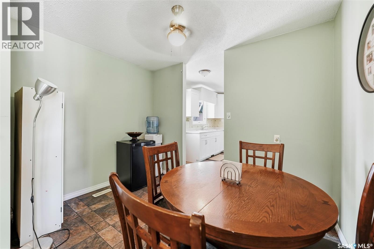
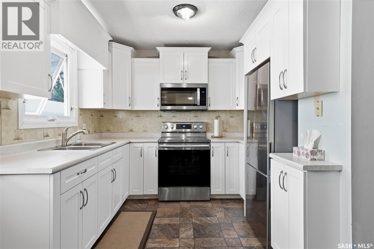
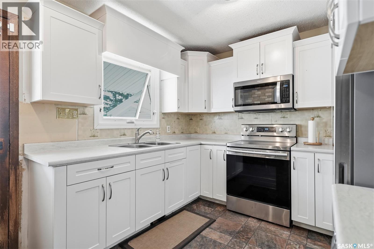
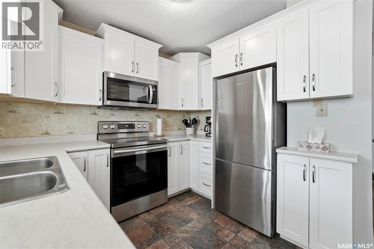
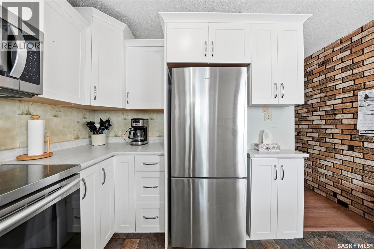
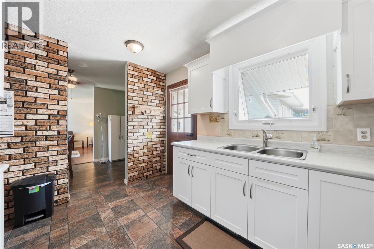
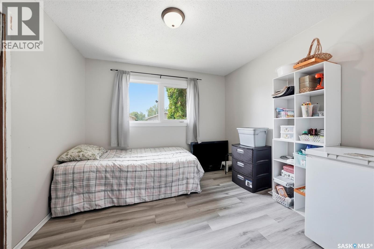
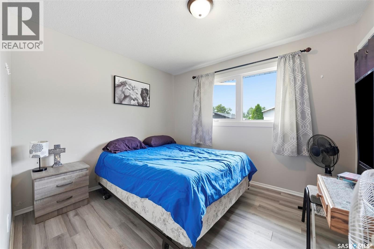
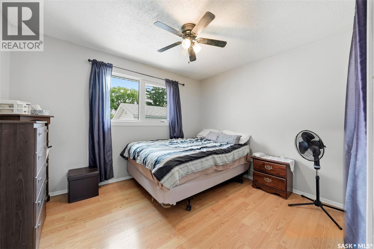
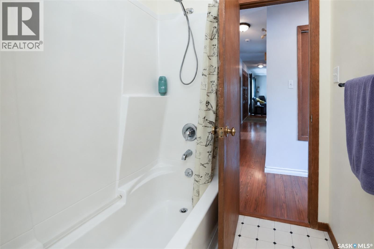
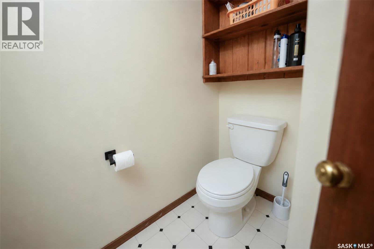
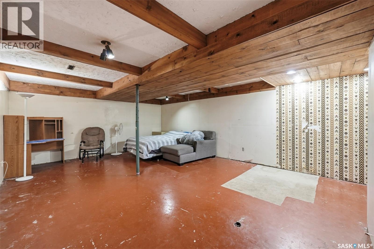
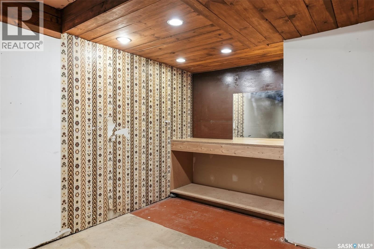
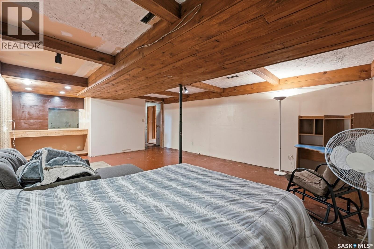
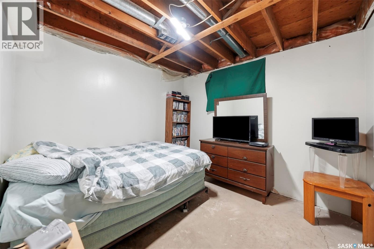
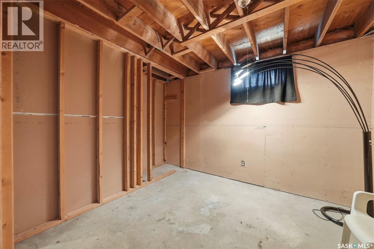
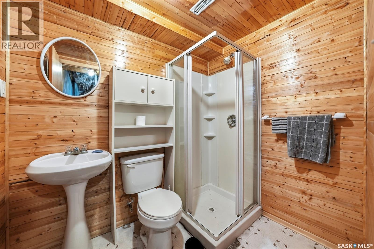
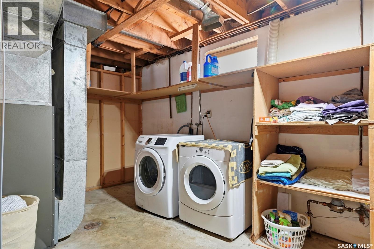
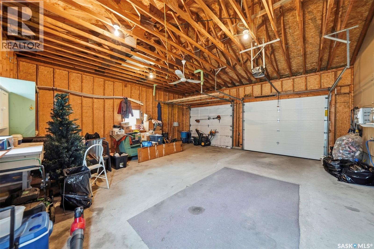
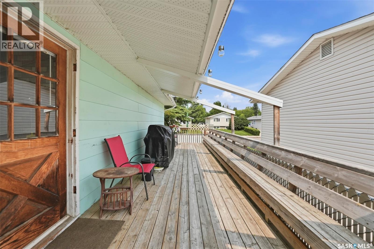
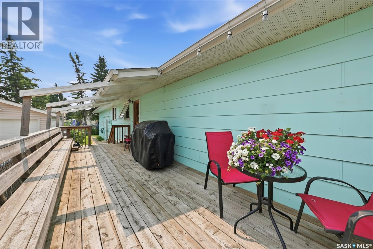
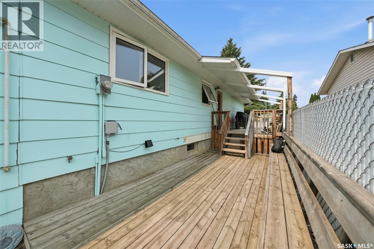
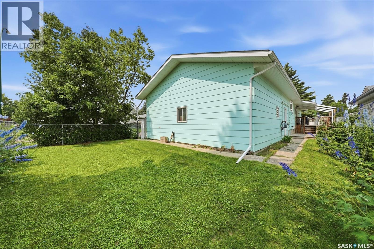
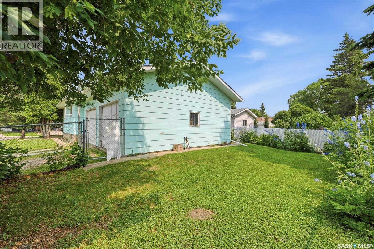
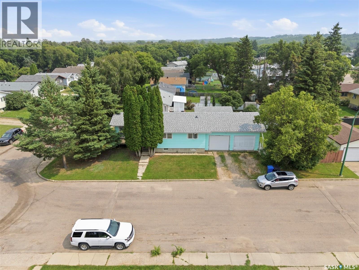
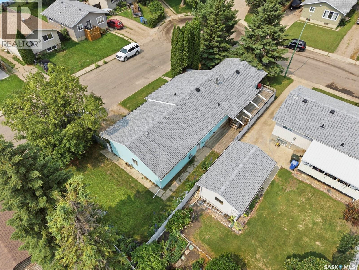
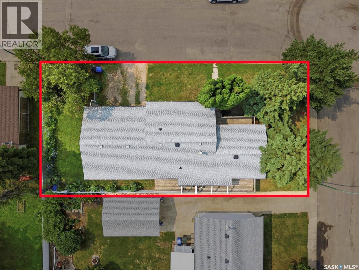
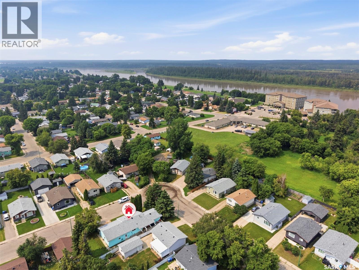
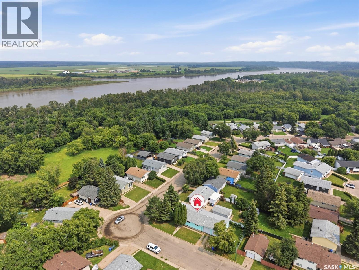
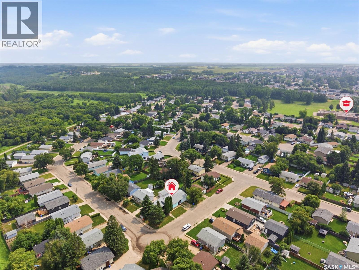
Welcome to this spacious and well-maintained 5-bedroom, 2-bathroom home offering the perfect blend of comfort, functionality, and value for the whole family. The bright main floor features an updated white kitchen complete with stainless steel appliances, abundant cabinetry, and plenty of counter space, flowing seamlessly into the dining area and inviting living room—ideal for both everyday living and entertaining. Three generously sized bedrooms and a modern 4-piece bathroom complete the main level. The lower level offers two additional bedrooms that are ready for your finishing touches, giving you the opportunity to customize the space to suit your needs. You'll also find a 3-piece bathroom and a spacious family room with plenty of potential to create the perfect gathering space. Updates include newer shingles and some triple-pane windows throughout the home, improving both comfort and energy efficiency. Step outside to enjoy the front deck or relax on the covered back deck, perfect for entertaining or unwinding rain or shine. The fully fenced backyard features a maintenance-free chain-link fence, providing a secure space for kids and pets to play. A standout feature is the impressive 26' x 26' attached garage with tall ceilings, offering exceptional room for vehicles, storage, hobbies, or a workshop. With five bedrooms, incredible garage space, and the opportunity to add your own finishing touches, this home is an excellent choice for growing families or anyone looking for space and flexibility. Don't miss your chance to make it yours—book your private showing today! (id:62370)
Property Details
| MLS® Number | SK043617 |
| Property Type | Single Family |
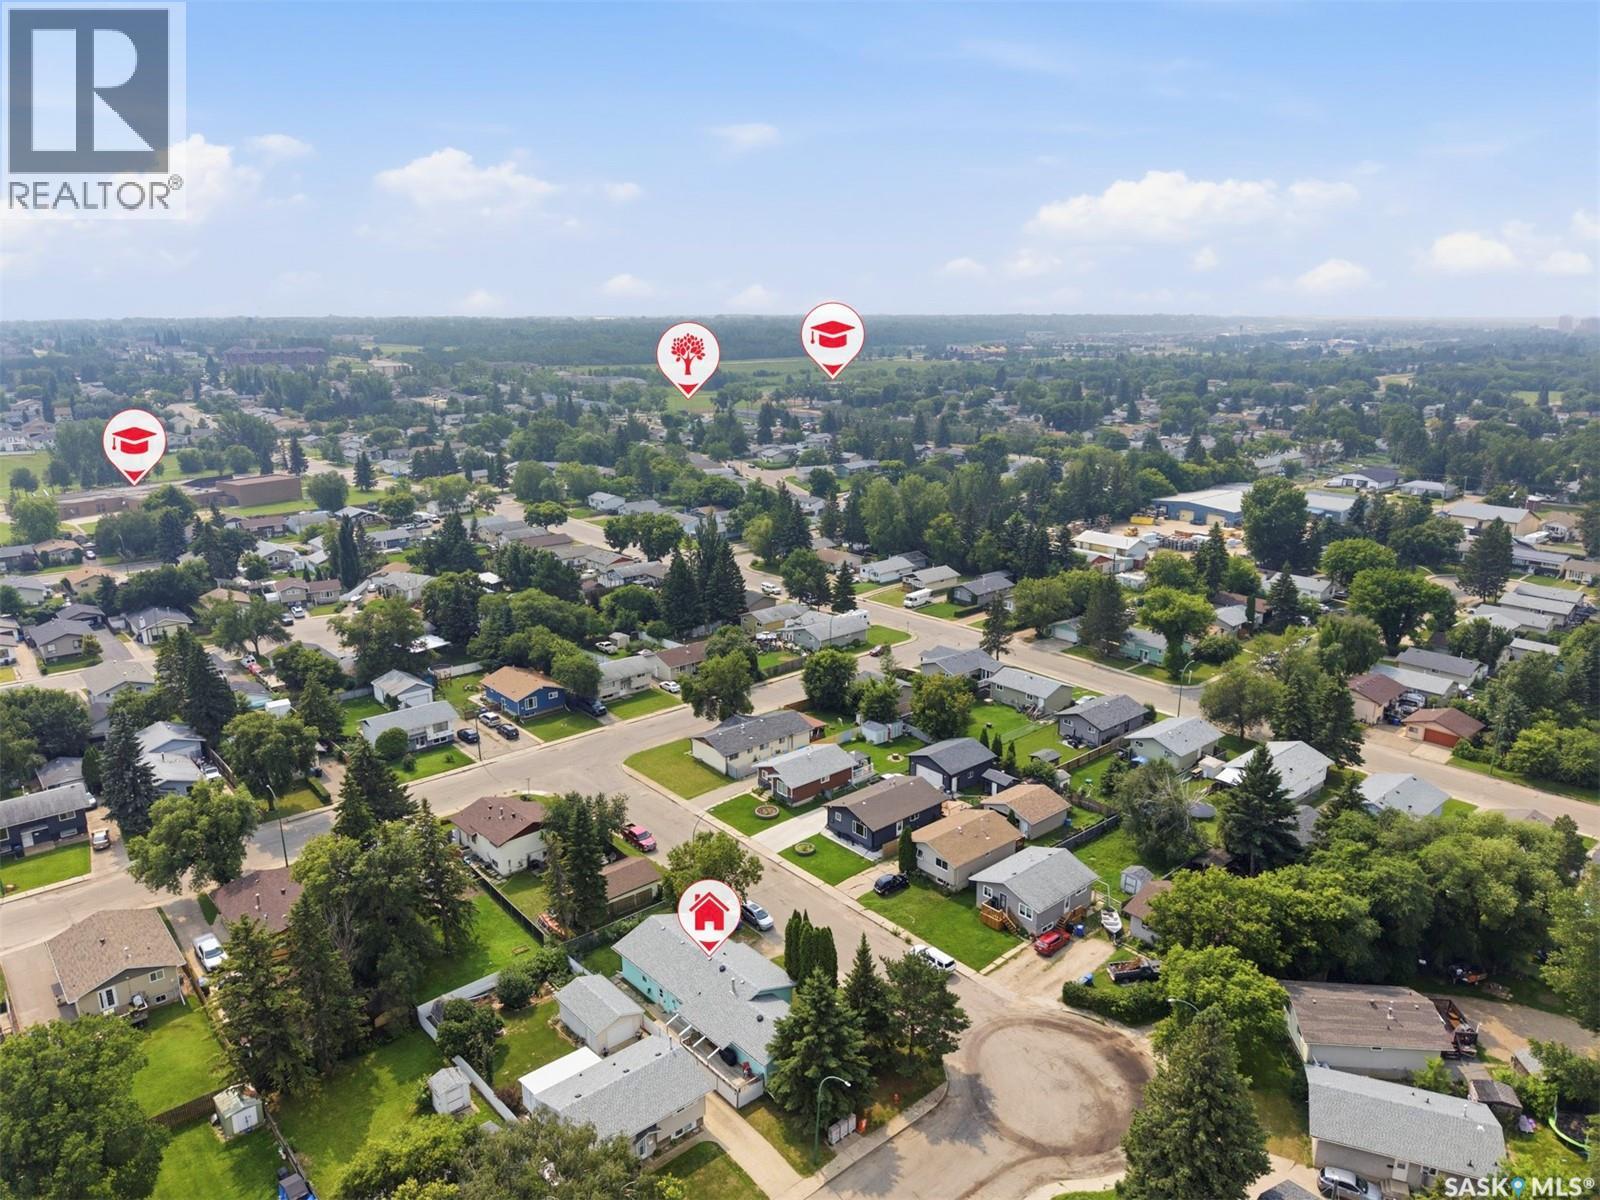
| Neigbourhood | River View PA |
| Features | Corner Site |
| Structure | Deck |
Building
| Bathroom Total | 2 |
| Bedrooms Total | 5 |
| Appliances | Washer, Refrigerator, Dryer, Microwave, Alarm System, Window Coverings, Garage Door Opener Remote(s), Stove |
| Architectural Style | Raised Bungalow |
| Basement Development | Partially Finished |
| Basement Type | Full (partially Finished) |
| Constructed Date | 1977 |
| Construction Style Attachment | Detached |
| Fire Protection | Alarm System |
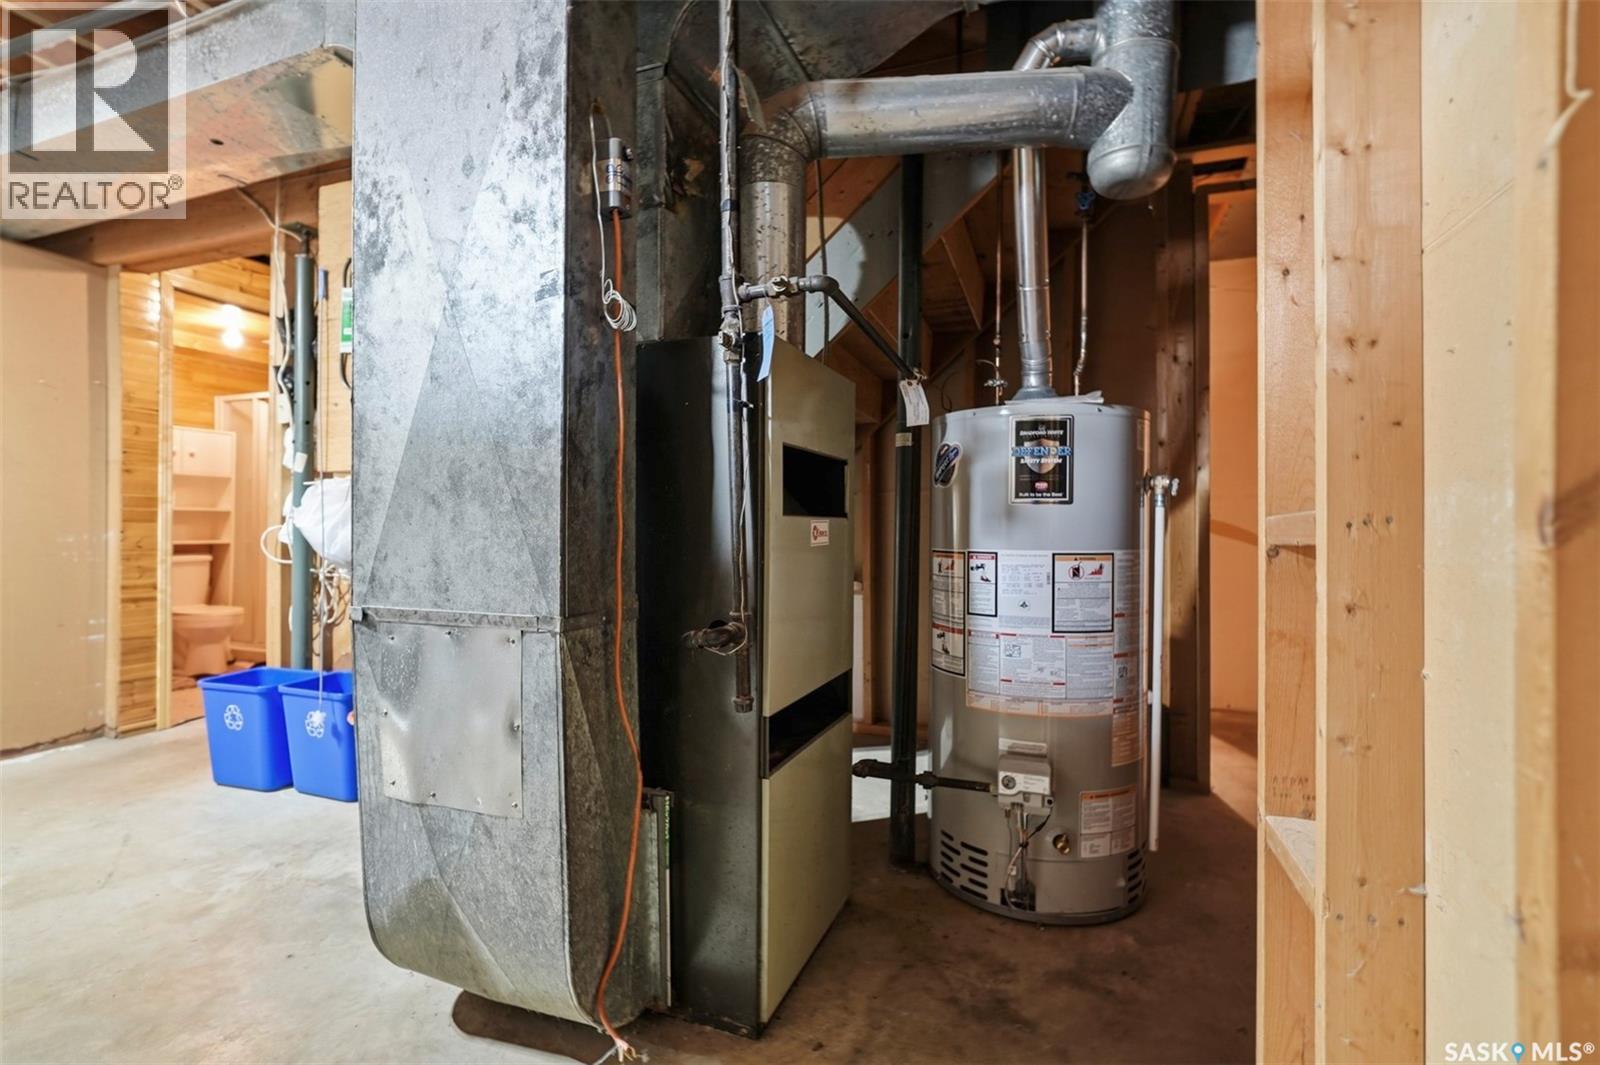
| Heating Fuel | Natural Gas |
| Heating Type | Forced Air |
| Stories Total | 1 |
| Size Interior | 1,064 Ft2 |
| Type | House |
Parking
| Attached Garage | |
| Gravel | |
| Parking Space(s) | 2 |
Land
| Acreage | No |
| Fence Type | Fence |
| Landscape Features | Lawn |
| Size Frontage | 114 Ft ,8 In |
| Size Irregular | 5511.00 |
| Size Total | 5511 Sqft |
| Size Total Text | 5511 Sqft |
Rooms
| Level | Type | Length | Width | Dimensions |
|---|---|---|---|---|
| Basement | 3pc Bathroom | 6 ft ,8 in | 5 ft ,1 in | 6 ft ,8 in x 5 ft ,1 in |
| Basement | Bedroom | 9 ft ,3 in | 9 ft ,9 in | 9 ft ,3 in x 9 ft ,9 in |
| Basement | Bedroom | 9 ft ,1 in | 9 ft ,7 in | 9 ft ,1 in x 9 ft ,7 in |
| Basement | Family Room | 20 ft ,6 in | 15 ft ,8 in | 20 ft ,6 in x 15 ft ,8 in |
| Basement | Other | 19 ft ,4 in | 8 ft ,8 in | 19 ft ,4 in x 8 ft ,8 in |
| Main Level | Living Room | 17 ft ,3 in | 12 ft ,4 in | 17 ft ,3 in x 12 ft ,4 in |
| Main Level | Dining Room | 10 ft ,4 in | 7 ft ,6 in | 10 ft ,4 in x 7 ft ,6 in |
| Main Level | Kitchen | 11 ft ,7 in | 7 ft ,9 in | 11 ft ,7 in x 7 ft ,9 in |
| Main Level | Bedroom | 9 ft ,8 in | 10 ft ,5 in | 9 ft ,8 in x 10 ft ,5 in |
| Main Level | Bedroom | 10 ft ,5 in | 9 ft ,2 in | 10 ft ,5 in x 9 ft ,2 in |
| Main Level | Bedroom | 11 ft ,6 in | 9 ft ,5 in | 11 ft ,6 in x 9 ft ,5 in |
| Main Level | 4pc Bathroom | 7 ft ,6 in | 7 ft ,3 in | 7 ft ,6 in x 7 ft ,3 in |



The trademarks REALTOR®, REALTORS®, and the REALTOR® logo are controlled by The Canadian Real Estate Association (CREA) and identify real estate professionals who are members of CREA. The trademarks MLS®, Multiple Listing Service® and the associated logos are owned by The Canadian Real Estate Association (CREA) and identify the quality of services provided by real estate professionals who are members of CREA. The trademark DDF® is owned by The Canadian Real Estate Association (CREA) and identifies CREA's Data Distribution Facility (DDF®)
July 25 2026 02:12:35
Saskatchewan REALTORS® Association
Century 21 Fusion