
1413 Shannon Road Regina, Saskatchewan S4S 5L4

$400,000
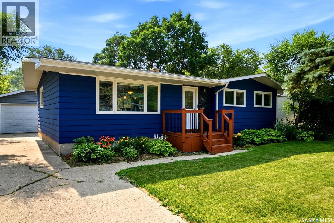
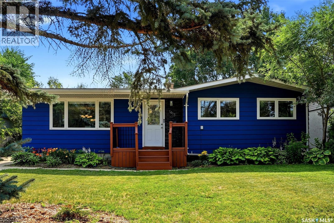
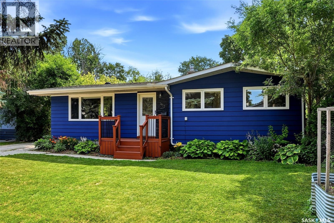
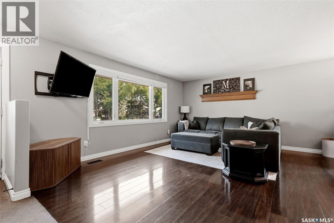
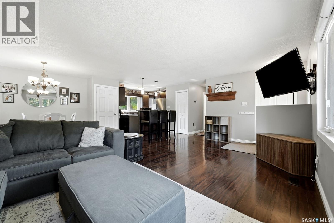
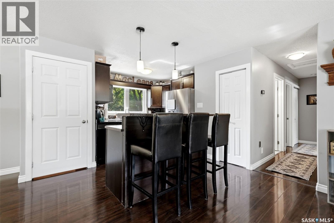
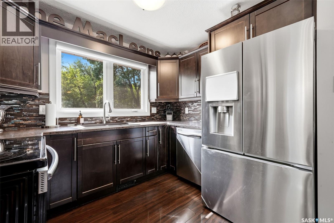
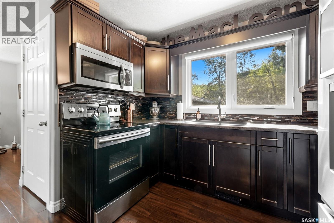
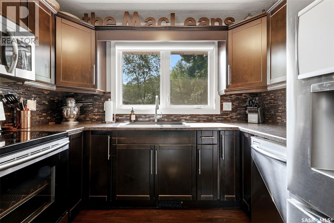
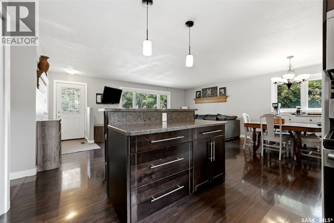
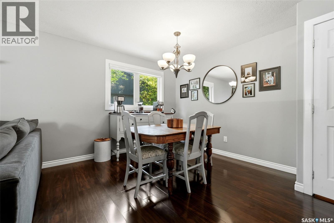
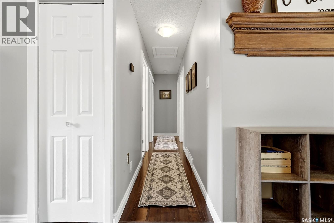
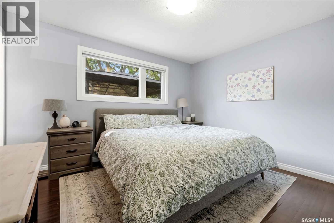
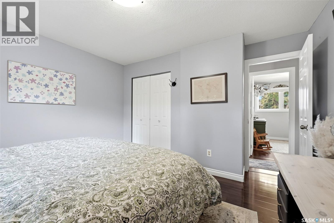
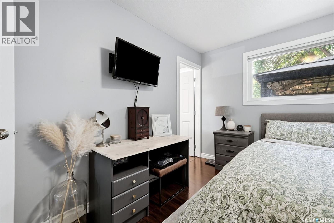
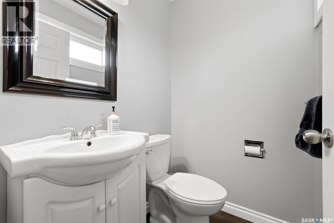
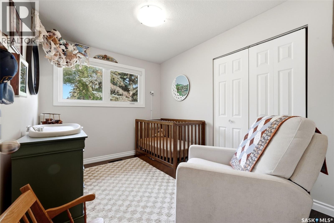
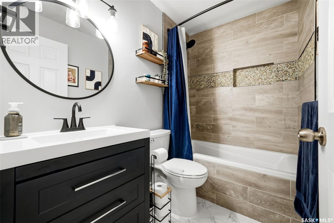
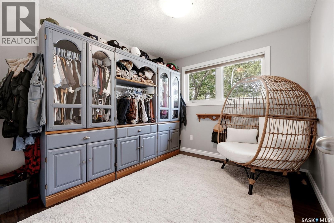
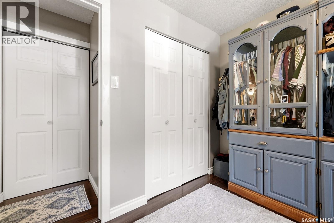
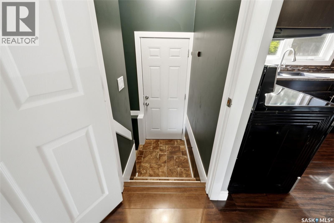
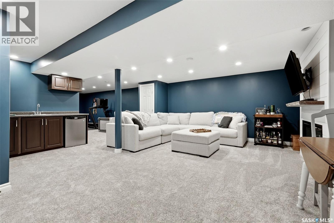
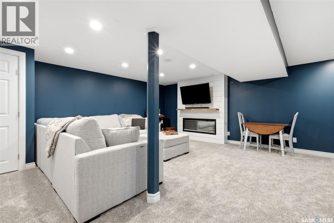
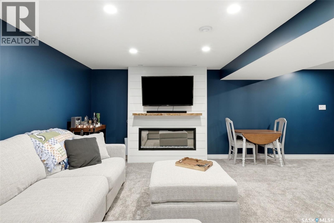
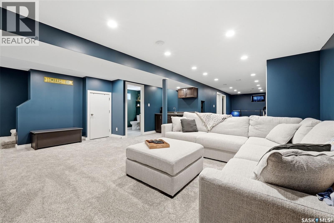
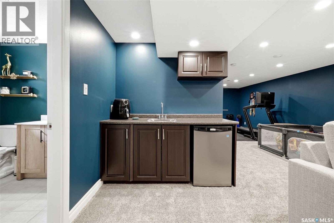
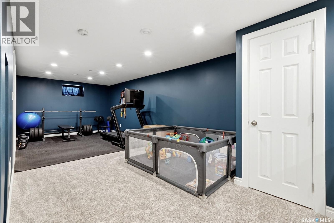
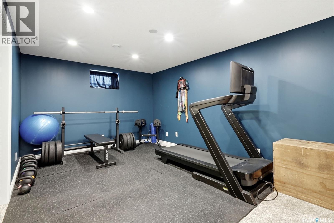
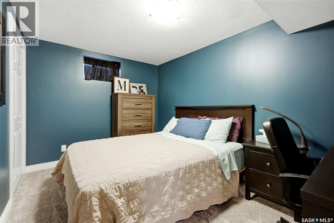
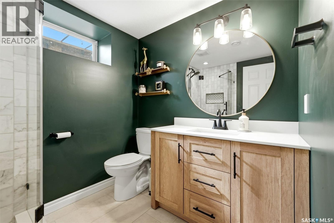
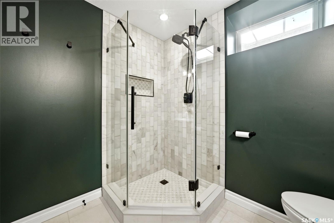
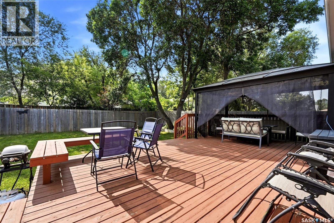
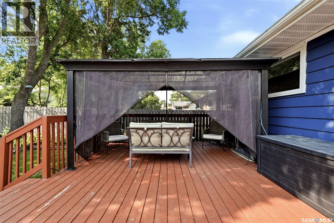
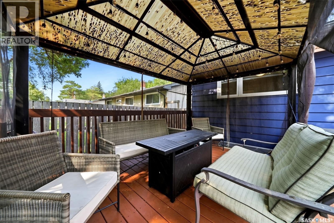
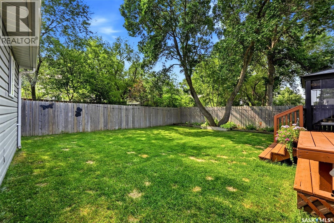
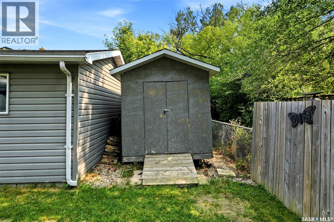
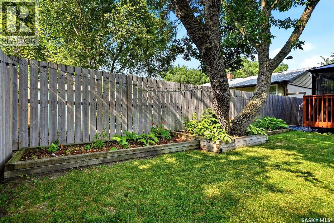
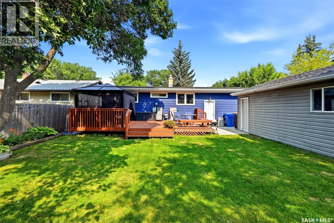
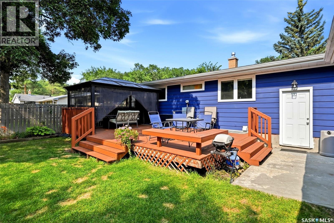
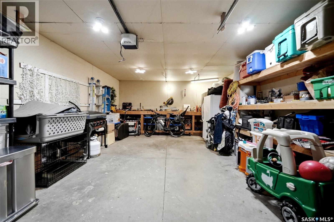
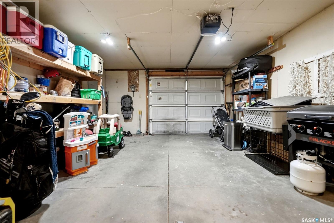
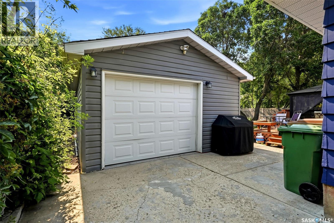
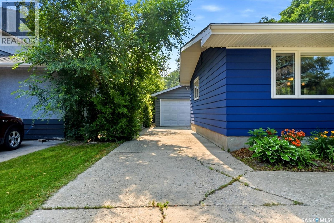
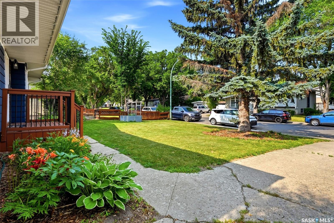
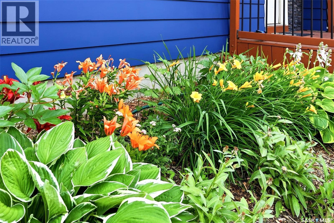
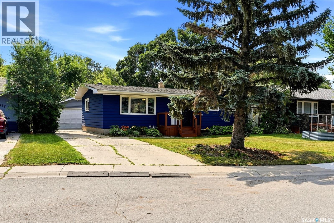
Welcome to 1413 Shannon Rd in the heart of Whitmore Park! This beautifully updated 1,120 sq ft bungalow offers a functional open-concept layout, stylish finishes & an unbeatable south Regina location. The bright main floor is flooded with natural light, creating an inviting space for everyday living & entertaining. The kitchen features a large eat-up island, stainless steel appliances & seamlessly connects to the adjacent dining area & spacious living room. Three generous bedrooms are located on the main level, including the primary suite with its own private 2-piece ensuite. A well-appointed 4-piece bathroom completes the main floor. The newly renovated basement adds exceptional living space with plush new carpet, a stunning entertainment feature wall complete with an electric fireplace, a beautifully finished 3-piece bathroom, wet bar & a fourth bedroom. You'll also find a spacious recreation area that's perfect for a home gym, games room or additional family living space. Outside, the fully landscaped front & backyard offer plenty of room to relax & entertain. Enjoy summer evenings on the large deck, while the fully fenced yard provides privacy & space for kids or pets to play. A storage shed adds extra convenience, while the 16' x 24' insulated detached garage offers excellent parking, storage & workshop potential. With fantastic curb appeal, numerous updates & a prime Whitmore Park location close to schools, parks, shopping, the University of Regina & all south-end amenities, this is a home you'll be proud to call your own. Don't miss your opportunity to make 1413 Shannon Rd your next home! (id:62370)
Property Details
| MLS® Number | SK043509 |
| Property Type | Single Family |
| Neigbourhood | Whitmore Park |
| Features | Treed, Rectangular, Sump Pump |
| Structure | Deck |
Building
| Bathroom Total | 3 |
| Bedrooms Total | 4 |
| Appliances | Washer, Refrigerator, Dishwasher, Dryer, Microwave, Window Coverings, Garage Door Opener Remote(s), Central Vacuum - Roughed In, Storage Shed, Stove |
| Architectural Style | Bungalow |
| Basement Development | Finished |
| Basement Type | Full (finished) |
| Constructed Date | 1965 |
| Construction Style Attachment | Detached |
| Cooling Type | Central Air Conditioning |
| Fireplace Fuel | Electric |
| Fireplace Present | Yes |
| Fireplace Type | Conventional |
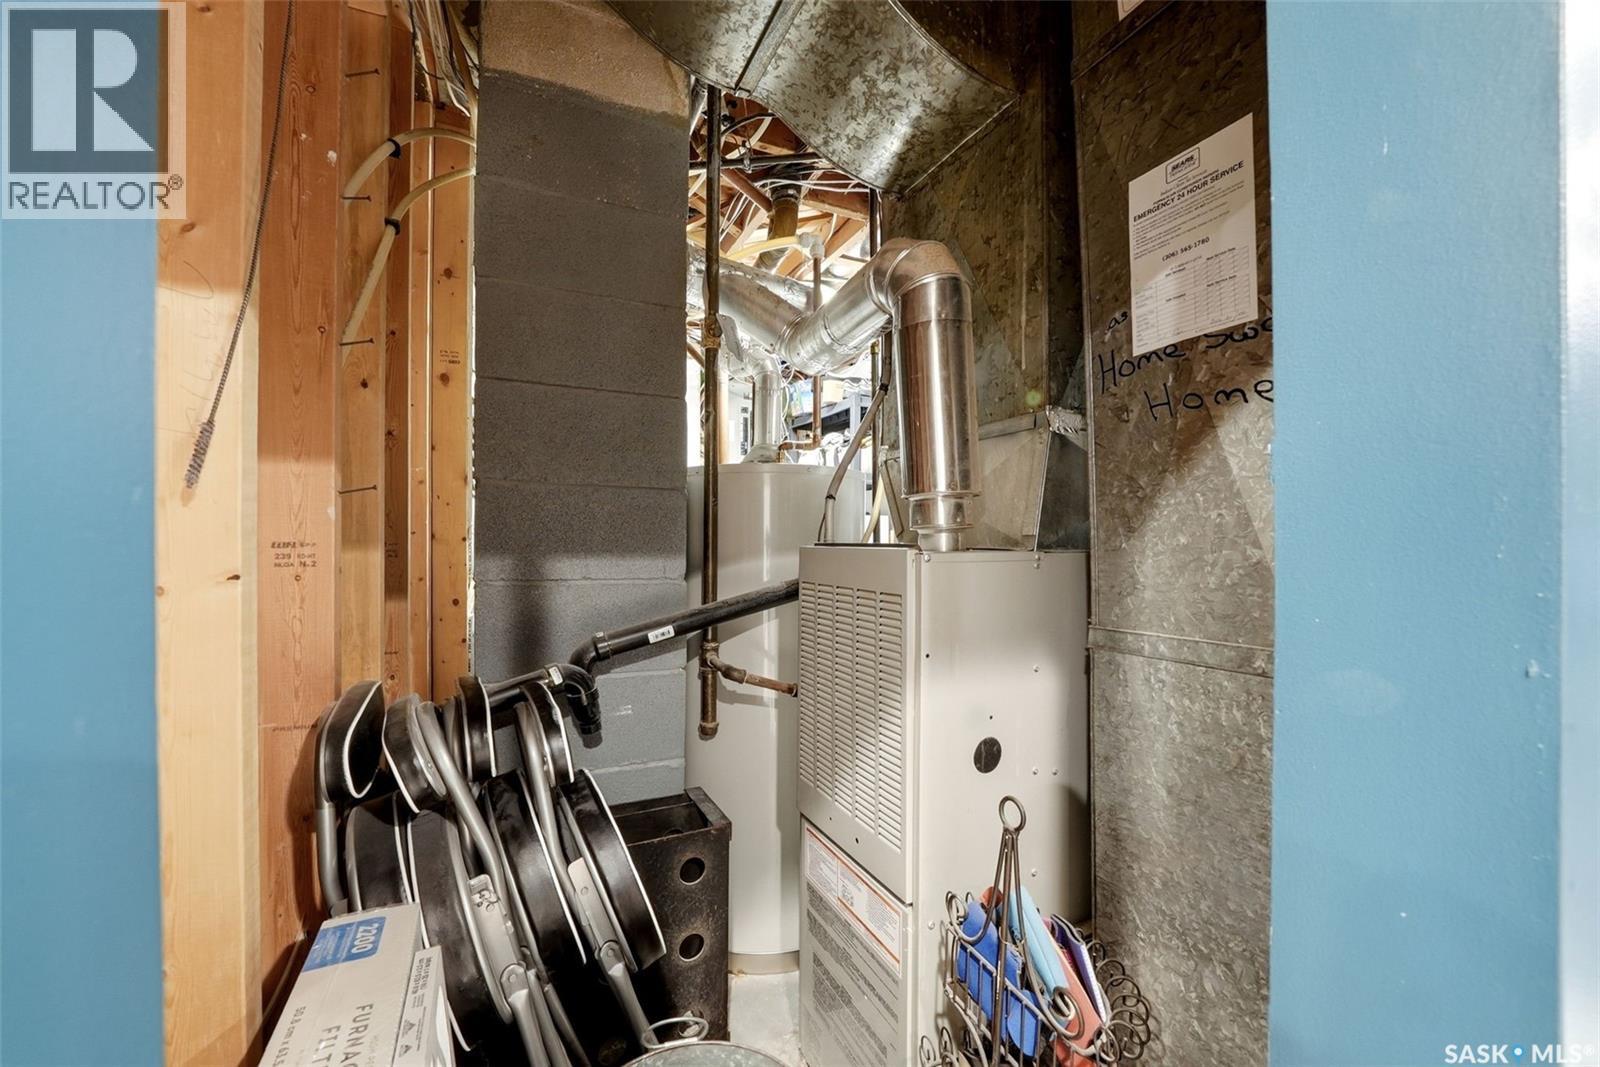
| Heating Fuel | Natural Gas |
| Heating Type | Forced Air |
| Stories Total | 1 |
| Size Interior | 1,120 Ft2 |
| Type | House |
Parking
| Detached Garage | |
| Parking Space(s) | 4 |
Land
| Acreage | No |
| Fence Type | Fence |
| Landscape Features | Lawn |
| Size Irregular | 6253.00 |
| Size Total | 6253 Sqft |
| Size Total Text | 6253 Sqft |
Rooms
| Level | Type | Length | Width | Dimensions |
|---|---|---|---|---|
| Basement | Other | 15 ft ,7 in | 19 ft ,3 in | 15 ft ,7 in x 19 ft ,3 in |
| Basement | Bedroom | 8 ft ,7 in | 12 ft ,6 in | 8 ft ,7 in x 12 ft ,6 in |
| Basement | 3pc Bathroom | x x x | ||
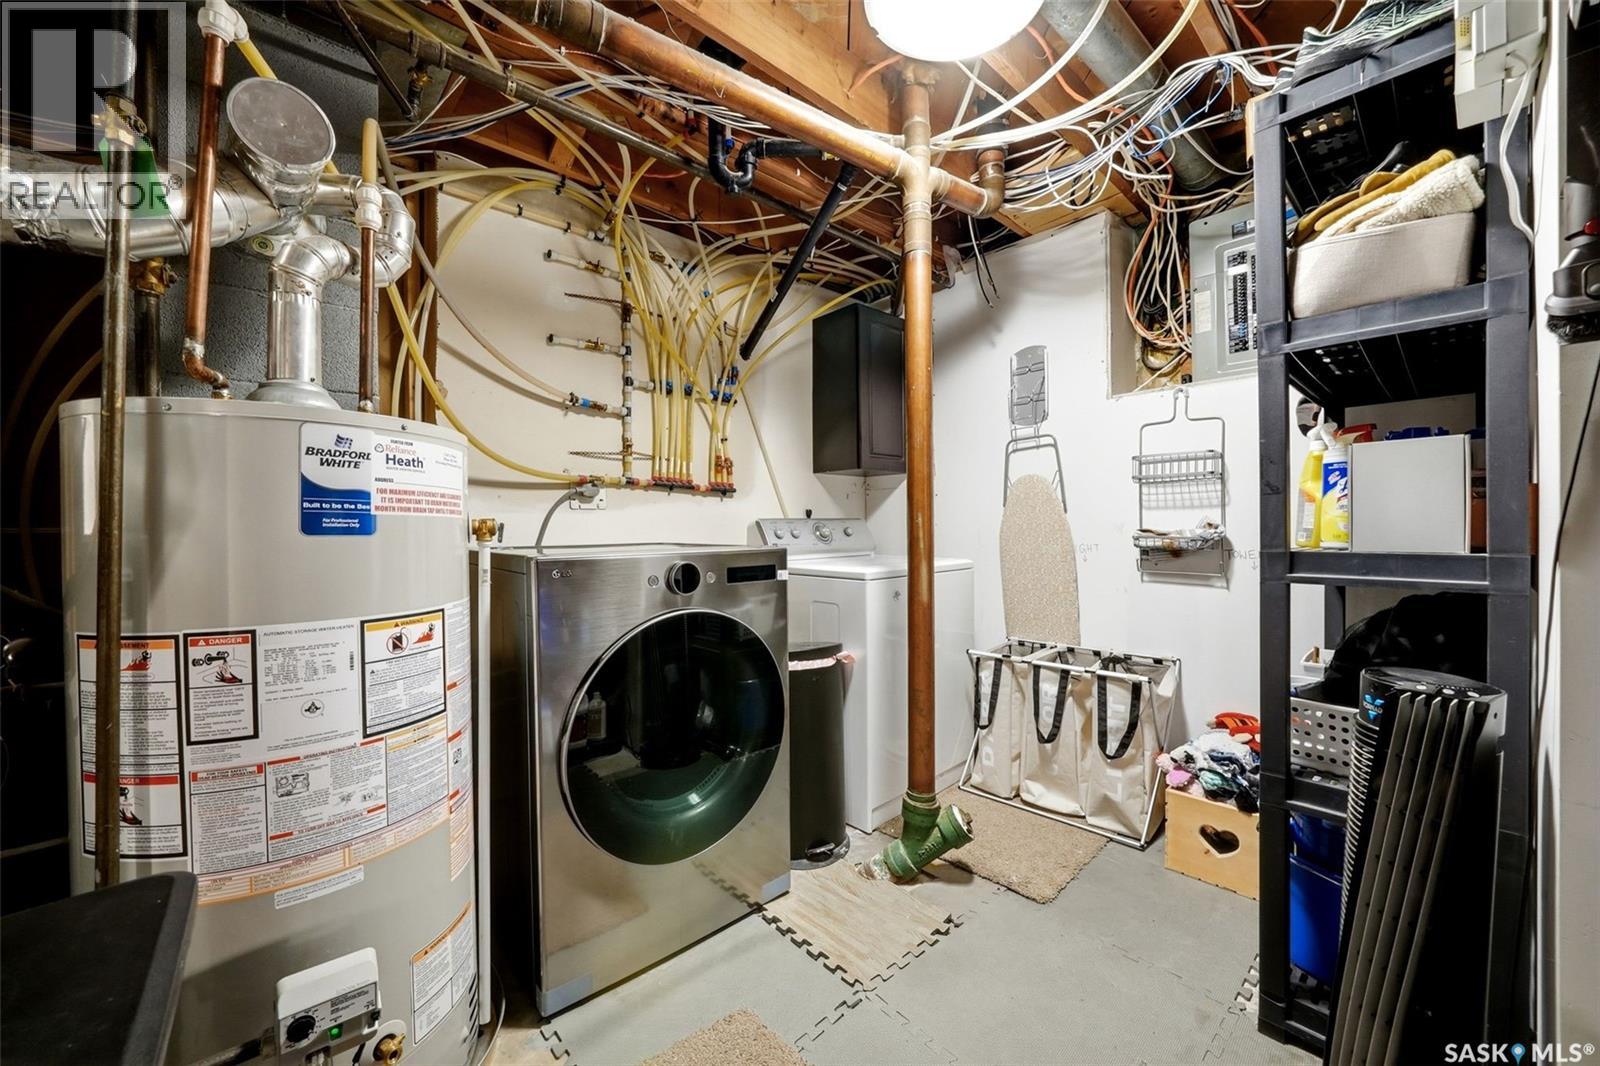
| Basement | Laundry Room | Measurements not available | ||
| Basement | Family Room | 10 ft ,3 in | 16 ft ,8 in | 10 ft ,3 in x 16 ft ,8 in |
| Main Level | Living Room | 14 ft ,1 in | 20 ft ,5 in | 14 ft ,1 in x 20 ft ,5 in |
| Main Level | Kitchen | 9 ft ,2 in | 9 ft ,2 in | 9 ft ,2 in x 9 ft ,2 in |
| Main Level | Dining Room | 8 ft ,1 in | 9 ft ,2 in | 8 ft ,1 in x 9 ft ,2 in |
| Main Level | Primary Bedroom | 10 ft ,6 in | 12 ft ,4 in | 10 ft ,6 in x 12 ft ,4 in |
| Main Level | Bedroom | 9 ft ,2 in | 9 ft ,5 in | 9 ft ,2 in x 9 ft ,5 in |
| Main Level | Bedroom | 9 ft ,11 in | 8 ft ,2 in | 9 ft ,11 in x 8 ft ,2 in |
| Main Level | 2pc Bathroom | x x x | ||
| Main Level | 4pc Bathroom | x x x |



The trademarks REALTOR®, REALTORS®, and the REALTOR® logo are controlled by The Canadian Real Estate Association (CREA) and identify real estate professionals who are members of CREA. The trademarks MLS®, Multiple Listing Service® and the associated logos are owned by The Canadian Real Estate Association (CREA) and identify the quality of services provided by real estate professionals who are members of CREA. The trademark DDF® is owned by The Canadian Real Estate Association (CREA) and identifies CREA's Data Distribution Facility (DDF®)
July 28 2026 05:40:01
Saskatchewan REALTORS® Association
Exp Realty