
70 235 Rosewood Boulevard E Saskatoon, Saskatchewan S7V 0J3

$429,900Maintenance,
$80 Monthly
Maintenance,
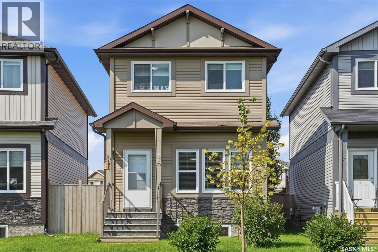
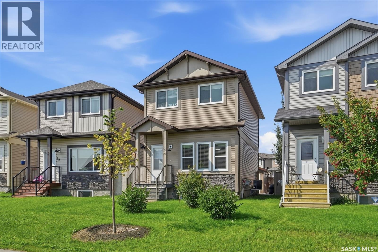
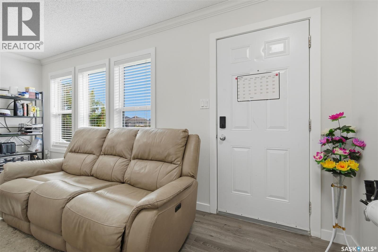
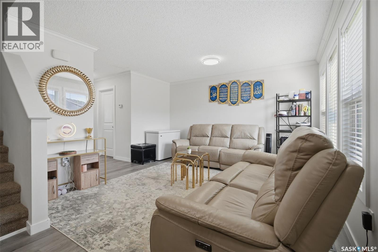
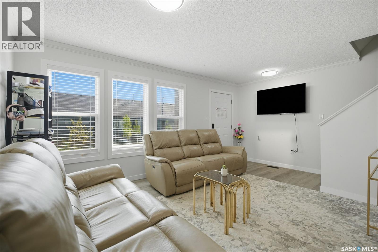
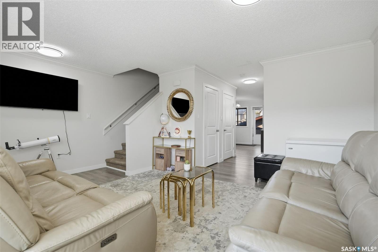
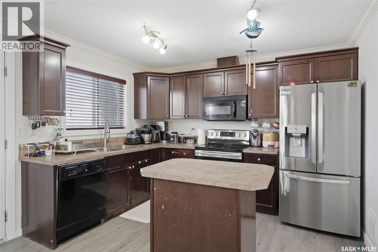
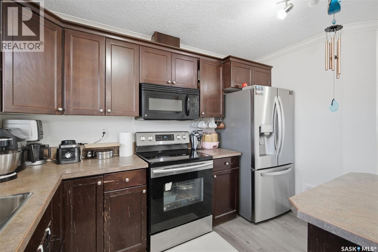
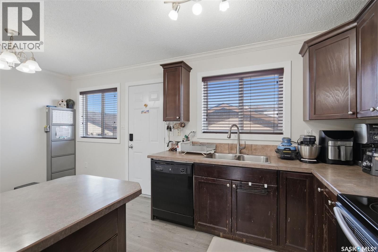
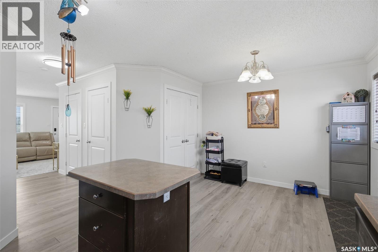
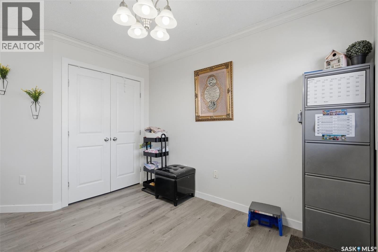
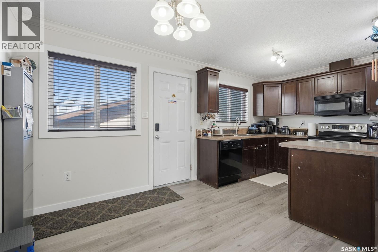
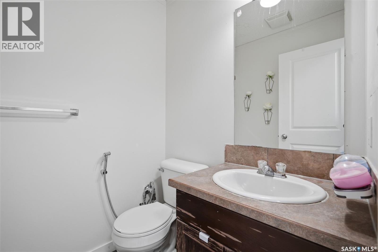
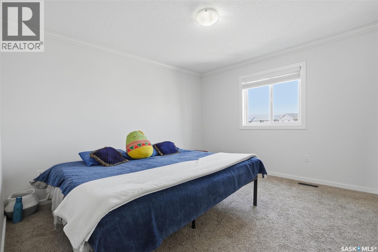
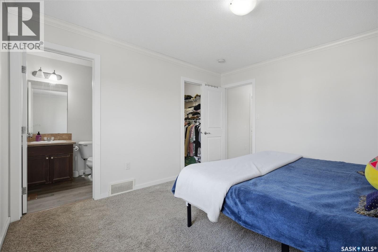
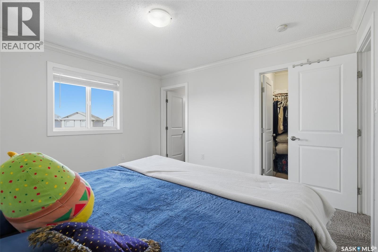
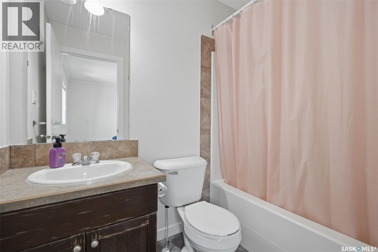
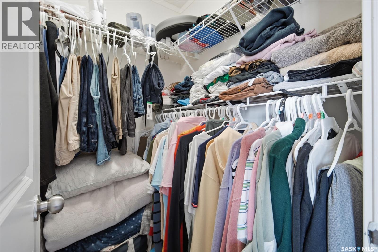
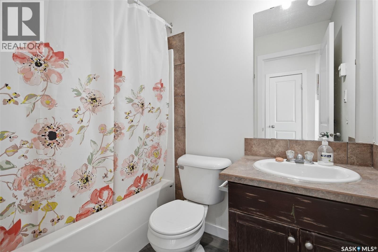
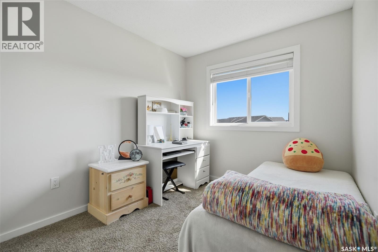
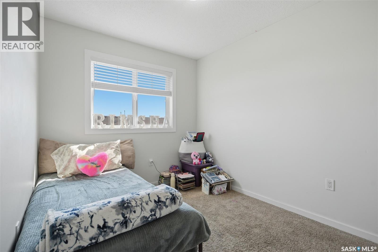
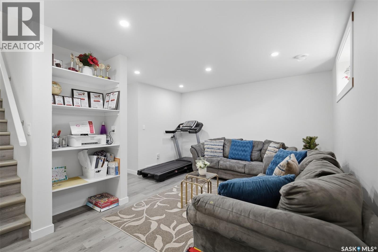
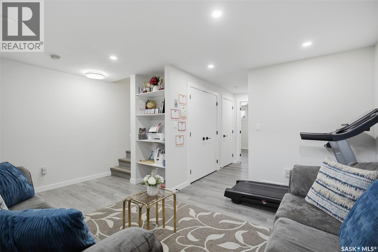
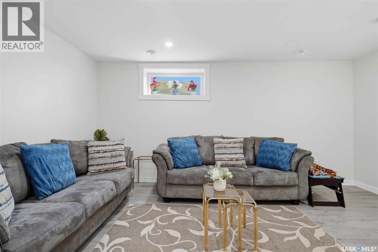
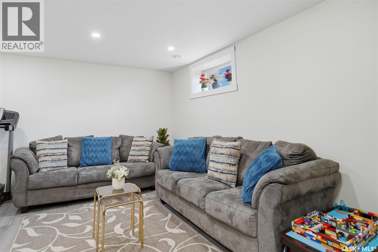
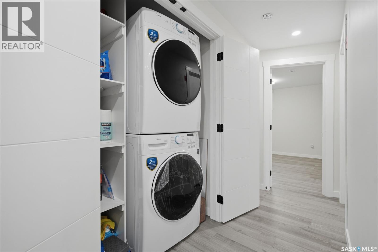
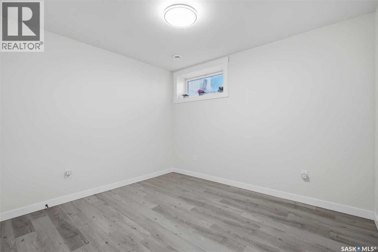
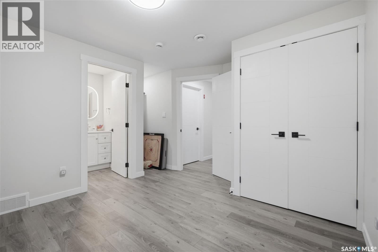
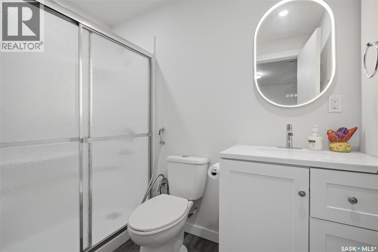
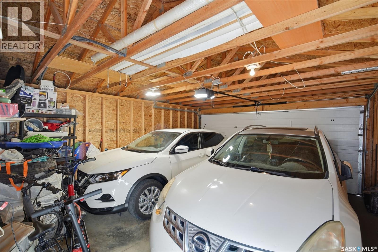
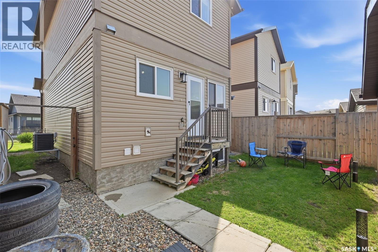
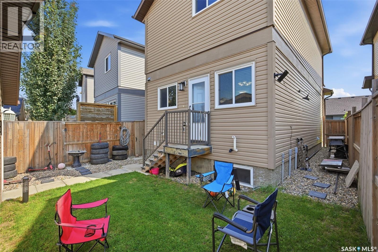
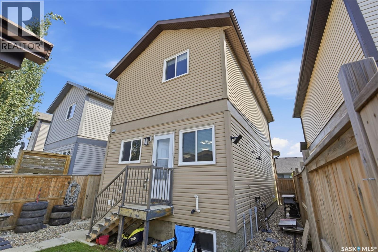
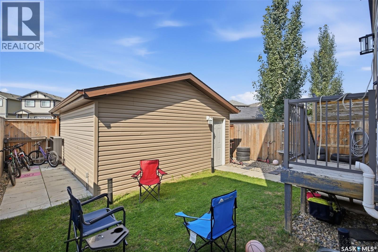
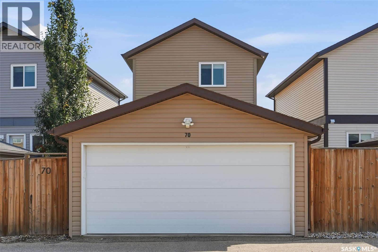
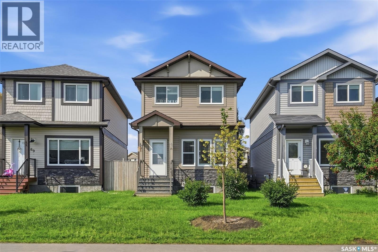
$80 MonthlyStand-alone Bareland Condo in Desirable Rosewood. Step into this inviting four-bedroom, four-bathroom two-storey detached home in the Rosewood neighborhood. With low condo fees of just $80 per month covering snow removal and garbage disposal. The main floor features a bright living room, kitchen, and dining space. A convenient 2-piece bathroom completes this level. Upstairs, the home offers three generously sized bedrooms and two full bathrooms. The primary bedroom boasts an adjoining 4-piece ensuite. The recently fully developed basement expands your living space beautifully, offering a family room, an additional bedroom, a 3-piece bathroom, and laundry—ideal for hosting guests or accommodating a growing family. The refrigerator was updated 1.5years ago, and the washer and dryer were purchased new in Nov 2025. The garage door opener was also changed last year. The backyard is complemented with a spacious double detached garage. Location is everything, and this home is perfectly positioned. It is within walking distance of local parks, scenic trails, playgrounds, and elementary schools. Plus, quick and easy access to Costco, the Meadows market, and a variety of shopping and dining options. Call today to schedule your private viewing! (id:62370)
Property Details
| MLS® Number | SK043570 |
| Property Type | Single Family |
| Neigbourhood | Rosewood |
| Community Features | Pets Allowed |
| Features | Sump Pump |
Building
| Bathroom Total | 4 |
| Bedrooms Total | 4 |
| Appliances | Washer, Refrigerator, Dishwasher, Dryer, Microwave, Garage Door Opener Remote(s), Stove |
| Architectural Style | 2 Level |
| Basement Development | Finished |
| Basement Type | Full (finished) |
| Constructed Date | 2014 |
| Construction Style Attachment | Detached |
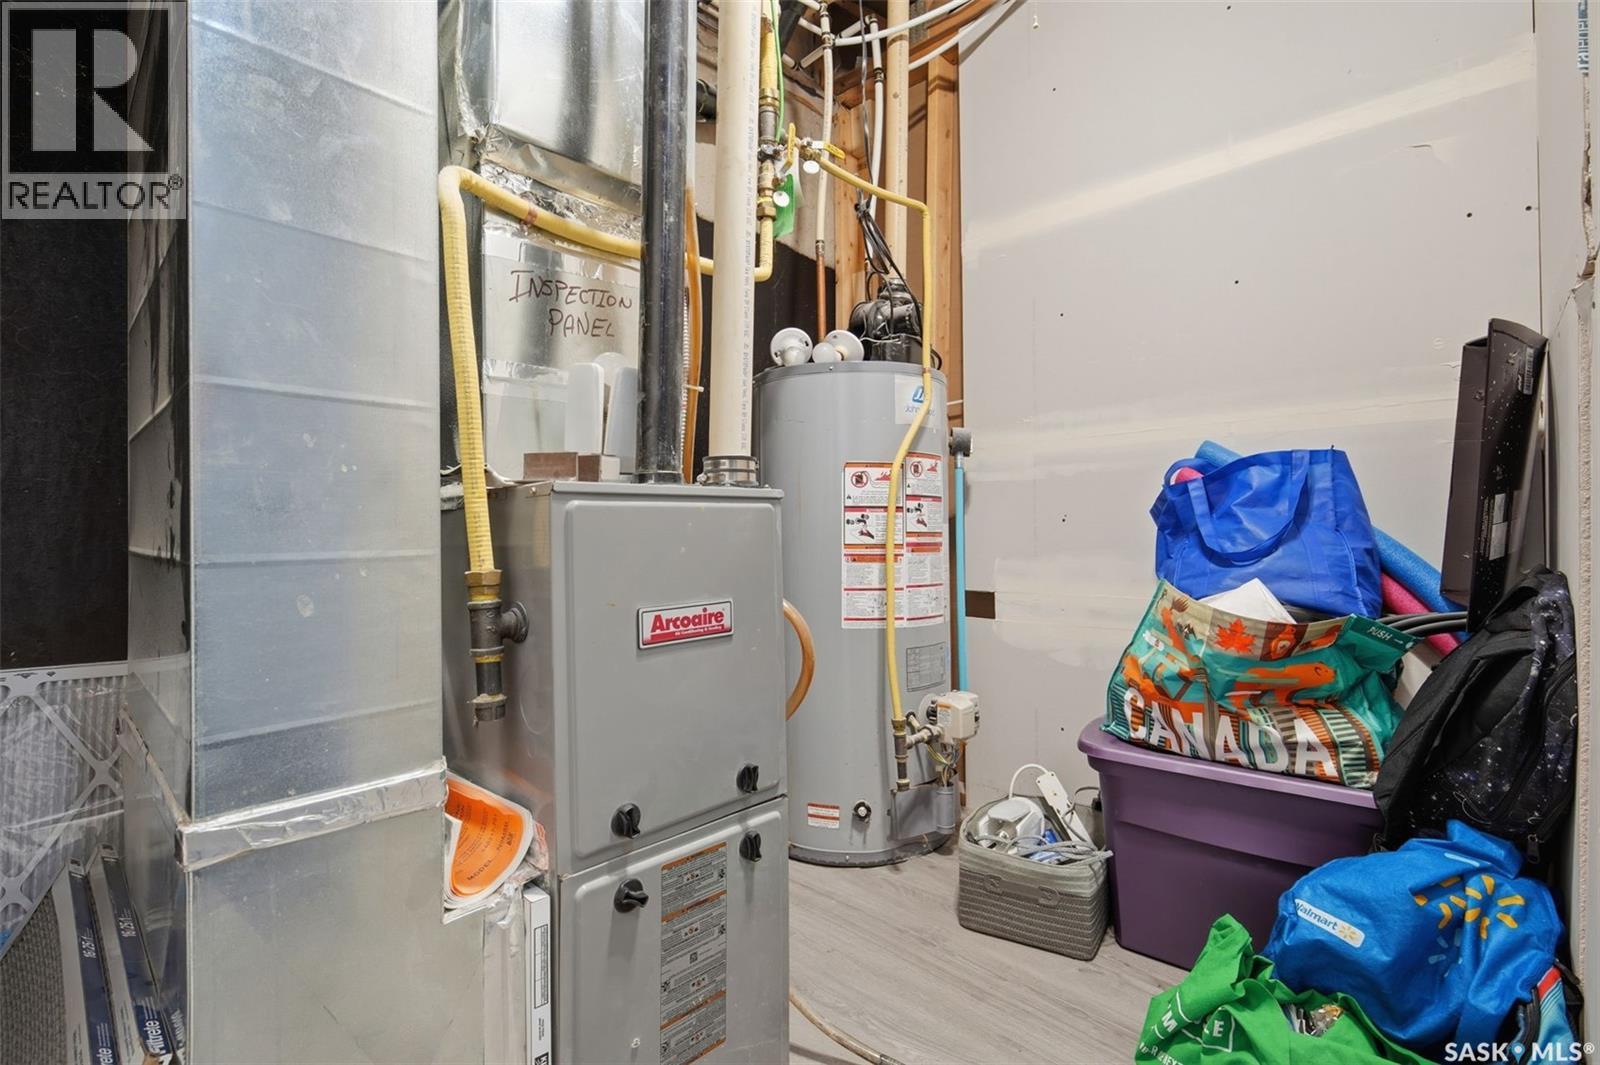
| Cooling Type | Central Air Conditioning |
| Heating Fuel | Natural Gas |
| Heating Type | Forced Air |
| Stories Total | 2 |
| Size Interior | 1,224 Ft2 |
| Type | House |
Parking
| Detached Garage | |
| Other | |
| Parking Space(s) | 2 |
Land
| Acreage | No |
| Fence Type | Fence |
| Landscape Features | Lawn |
Rooms
| Level | Type | Length | Width | Dimensions |
|---|---|---|---|---|
| Second Level | Primary Bedroom | 12'6" x 11'8" | ||
| Second Level | 3pc Ensuite Bath | Measurements not available | ||
| Second Level | Bedroom | 10' x 8'4" | ||
| Second Level | Bedroom | 10' x 8'4" | ||
| Second Level | 4pc Bathroom | Measurements not available | ||
| Basement | Living Room | 12'7" x 15'11" | ||
| Basement | Laundry Room | Measurements not available | ||
| Basement | Bedroom | 9'3" x 10'7" | ||
| Basement | 3pc Bathroom | Measurements not available | ||
| Main Level | Living Room | 13'1" x 13'2" | ||
| Main Level | Dining Room | 10'8" x 8'5" | ||
| Main Level | Kitchen | 11'5" x 8'3" | ||
| Main Level | 2pc Bathroom | Measurements not available |



The trademarks REALTOR®, REALTORS®, and the REALTOR® logo are controlled by The Canadian Real Estate Association (CREA) and identify real estate professionals who are members of CREA. The trademarks MLS®, Multiple Listing Service® and the associated logos are owned by The Canadian Real Estate Association (CREA) and identify the quality of services provided by real estate professionals who are members of CREA. The trademark DDF® is owned by The Canadian Real Estate Association (CREA) and identifies CREA's Data Distribution Facility (DDF®)
July 24 2026 06:36:14
Saskatchewan REALTORS® Association
Realty One Group Dynamic