
2321 Mckinnon Avenue S Saskatoon, Saskatchewan S7N 1N7

$549,900
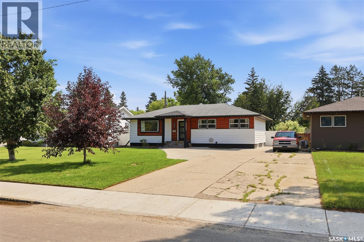
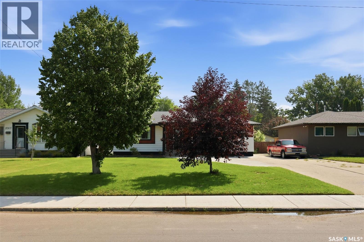
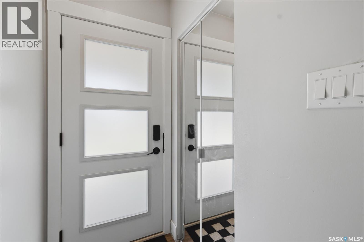
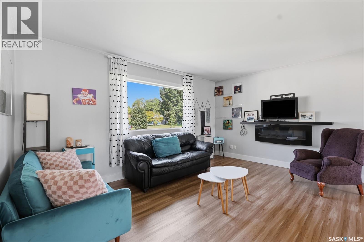
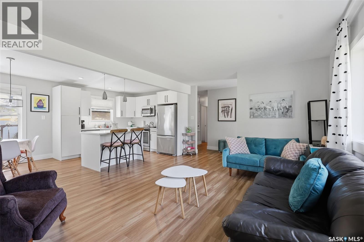
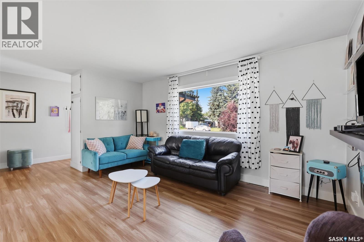
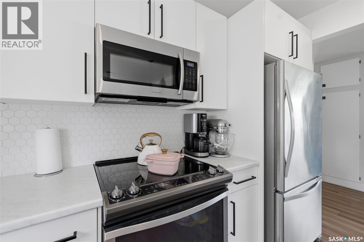
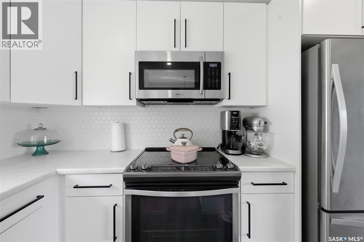
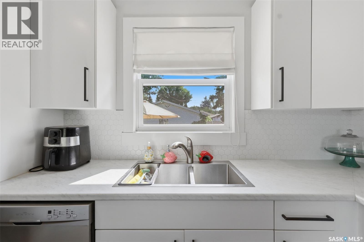
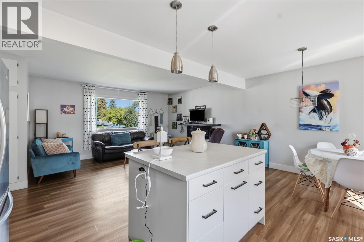
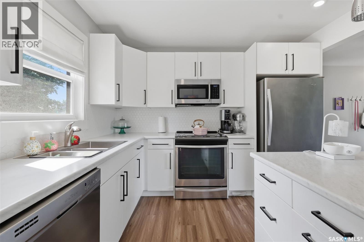
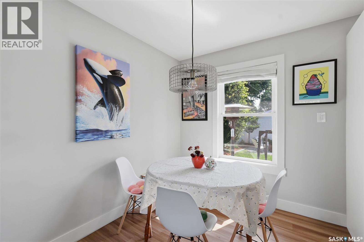
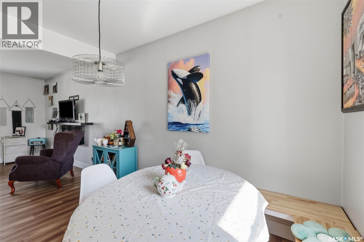
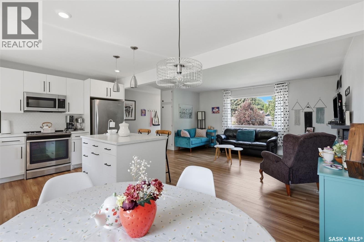
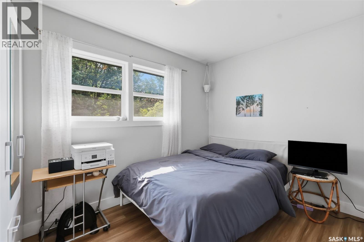
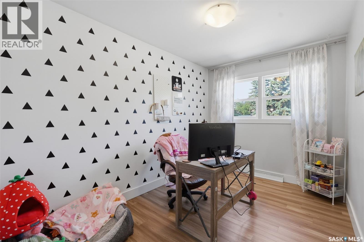
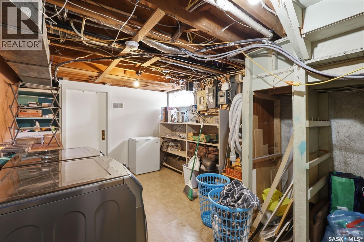
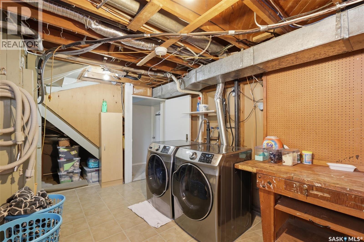
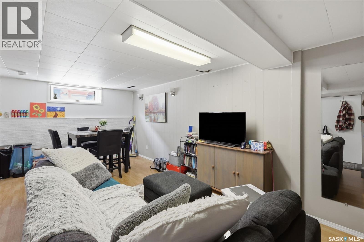
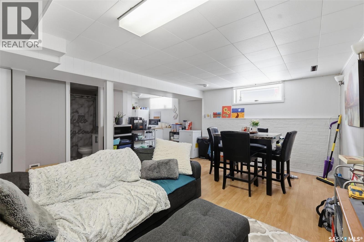
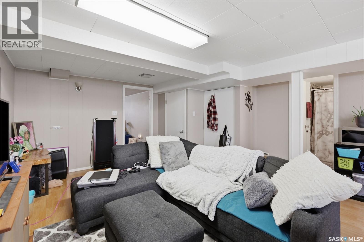
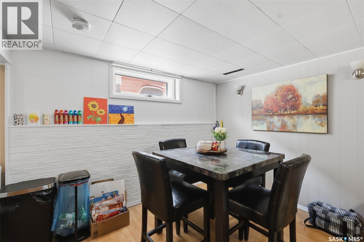
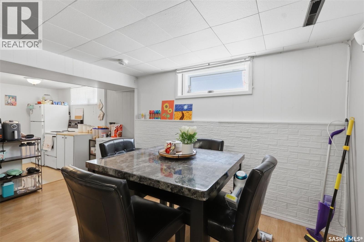
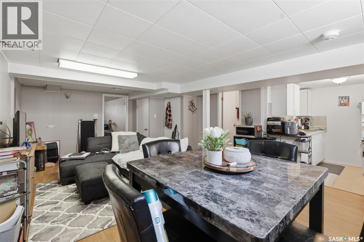
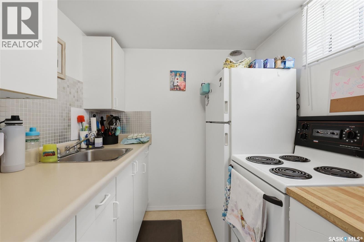
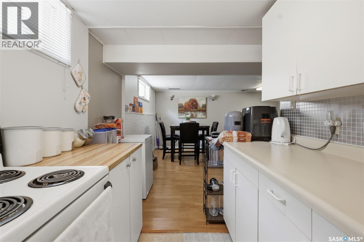
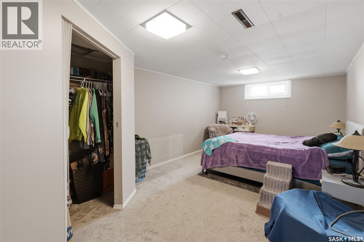
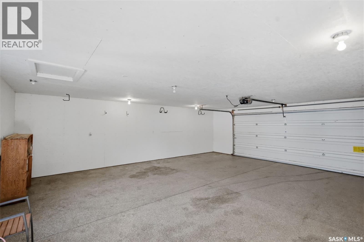
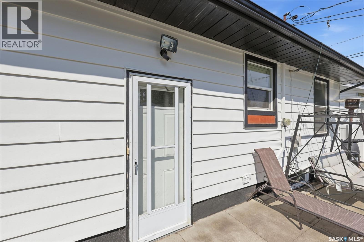
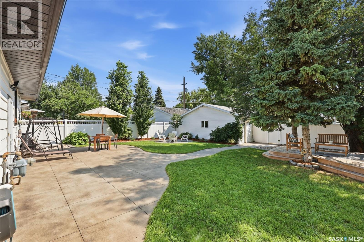
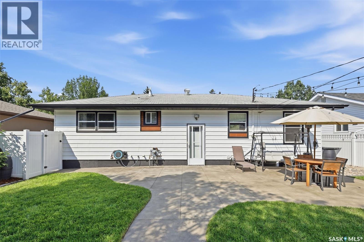
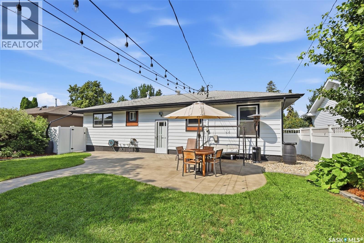
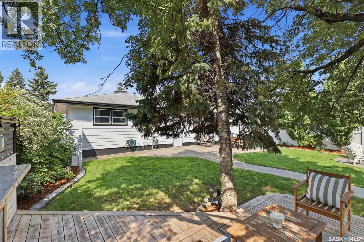
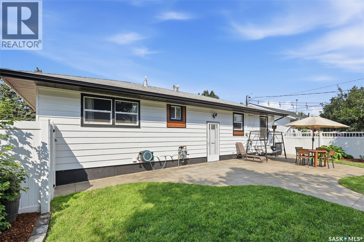
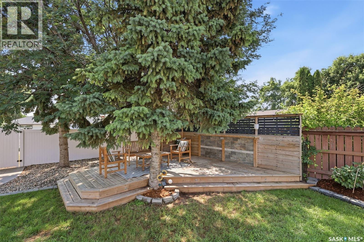
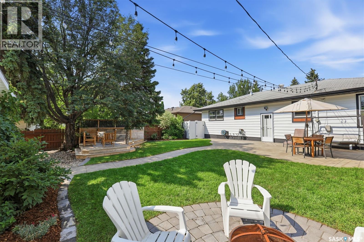
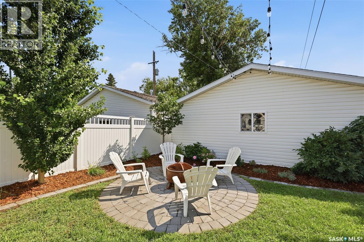
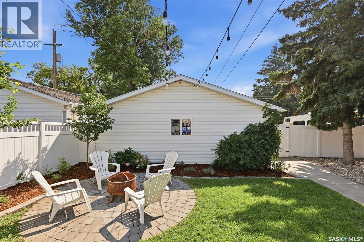
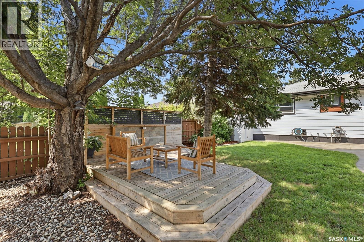
Welcome to this beautifully updated bungalow in the desirable Adelaide/Churchill neighbourhood, where functional living space and income potential come together. The bright open-concept main floor seamlessly connects the living room, dining area and kitchen. The kitchen features a large island with an eat-up bar, stainless steel appliances, updated lighting, and ample storage, while the cozy electric fireplace and newer windows and casings enhance the warmth and natural light throughout the living area. This home has seen numerous upgrades, including updated electrical, new furnace in 2024 and added an on-demand tankless water heater, central air conditioning, central vacuum, and an attractive front exterior with a new front door in 2022 and elegant slate-tiled front steps that add outstanding curb appeal. The fully developed basement offers a non-conforming suite with separate laundry access, new vinyl plank flooring and new carpet in the bedroom making it an excellent mortgage helper, private guest space, or accommodation for extended family. Step outside to a backyard built for entertaining, complete with a stunning acid-stained concrete patio, concrete walkway to the alley, underground sprinklers in the front and back, and an oversized 28' x 24' detached garage featuring 220-volt wiring and a durable polyaspartic floor. A large driveway plus three additional rear parking spaces provide exceptional room for vehicles, trailers, or recreational toys. Ideally located within walking distance to 3 elementary schools, a high school, parks, and a shopping centre with a grocery store, this home also offers quick access to Stonebridge's extensive amenities and Circle Dr for easy commuting throughout the city. Move-in ready and loaded with value, this exceptional property offers modern updates, an incredible outdoor living space, outstanding garage and parking, and the added bonus of basement suite income in one of Saskatoon's most sought-after family neighbourhoods. (id:62370)
Property Details
| MLS® Number | SK043569 |
| Property Type | Single Family |
| Neigbourhood | Adelaide/Churchill |
| Features | Treed, Lane, Rectangular, Double Width Or More Driveway |
| Structure | Patio(s) |
Building
| Bathroom Total | 2 |
| Bedrooms Total | 4 |
| Appliances | Washer, Refrigerator, Dishwasher, Dryer, Microwave, Garage Door Opener Remote(s), Stove |
| Architectural Style | Bungalow |
| Basement Development | Finished |
| Basement Type | Full (finished) |
| Constructed Date | 1956 |
| Construction Style Attachment | Detached |
| Cooling Type | Central Air Conditioning |
| Heating Fuel | Natural Gas |
| Heating Type | Forced Air |
| Stories Total | 1 |
| Size Interior | 1,056 Ft2 |
| Type | House |
Parking
| Detached Garage | |
| Parking Space(s) | 8 |
Land
| Acreage | No |
| Fence Type | Fence |
| Landscape Features | Lawn, Underground Sprinkler |
| Size Frontage | 55 Ft |
| Size Irregular | 7693.00 |
| Size Total | 7693 Sqft |
| Size Total Text | 7693 Sqft |
Rooms
| Level | Type | Length | Width | Dimensions |
|---|---|---|---|---|
| Basement | Kitchen | 7 ft | 7 ft ,5 in | 7 ft x 7 ft ,5 in |
| Basement | Living Room | 14 ft ,1 in | 21 ft ,4 in | 14 ft ,1 in x 21 ft ,4 in |
| Basement | Bedroom | 8 ft | 13 ft ,8 in | 8 ft x 13 ft ,8 in |
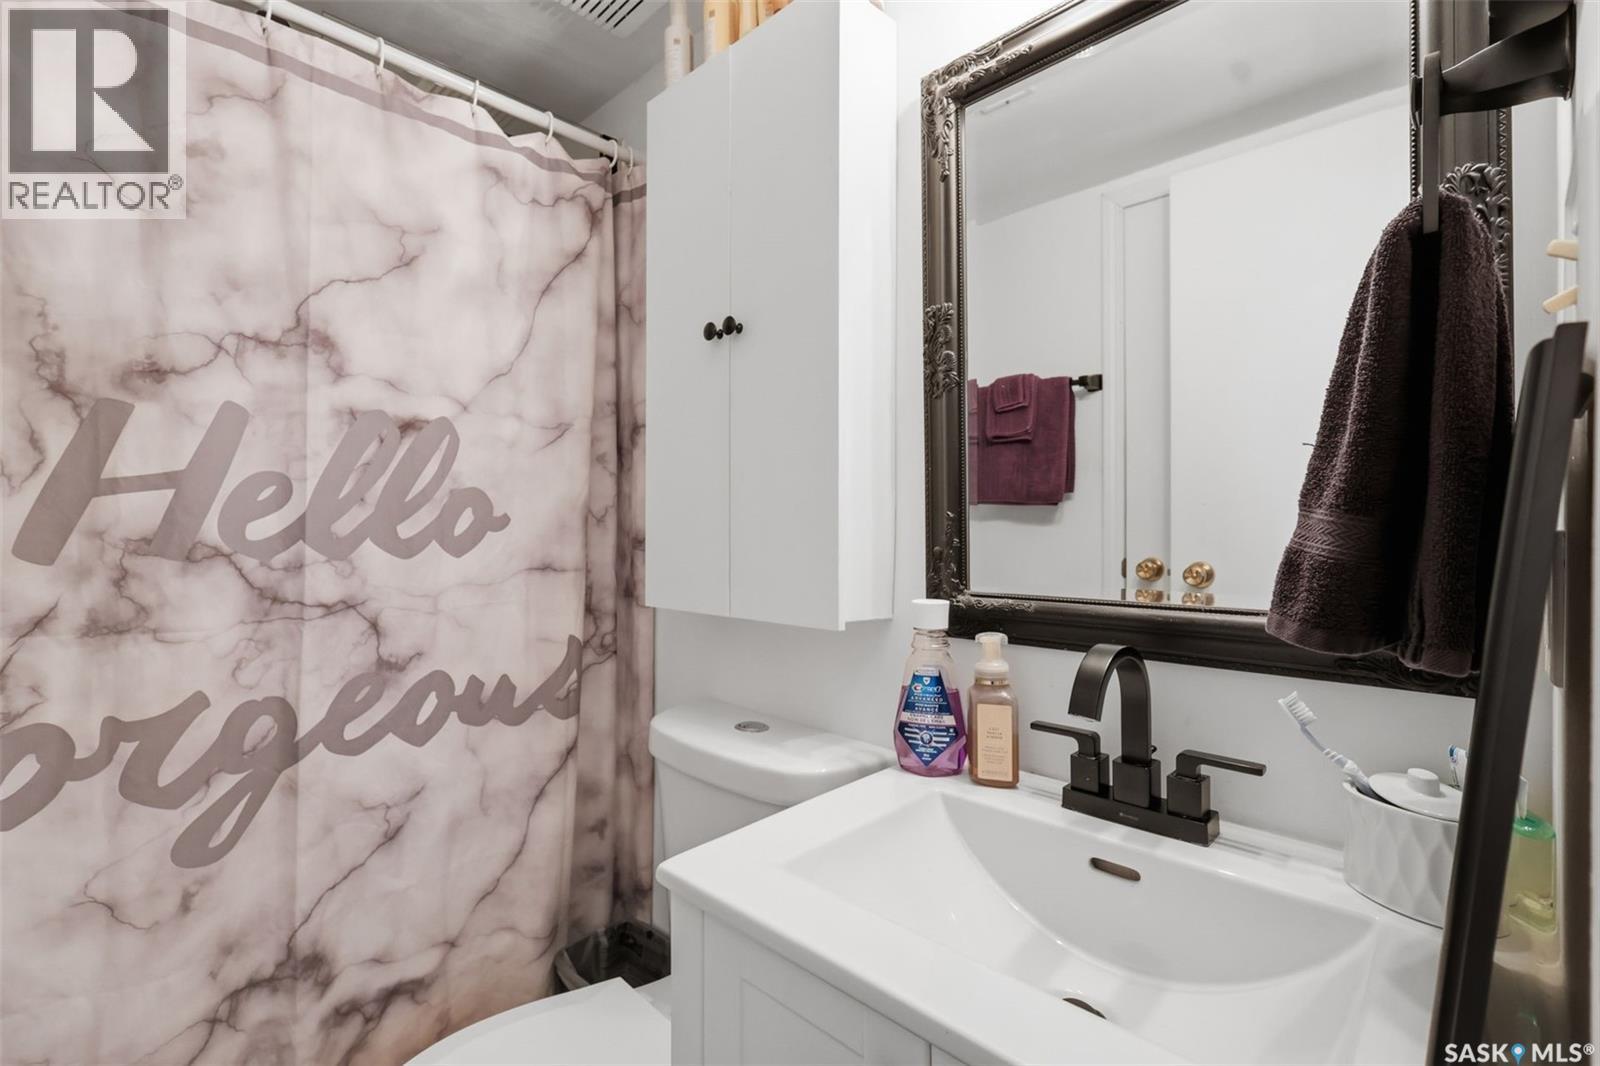
| Basement | 3pc Bathroom | x x x | ||
| Basement | Laundry Room | x x x | ||
| Main Level | Living Room | 12 ft | 15 ft ,7 in | 12 ft x 15 ft ,7 in |
| Main Level | Kitchen | 12 ft | 12 ft | 12 ft x 12 ft |
| Main Level | Dining Room | 8 ft | 10 ft | 8 ft x 10 ft |
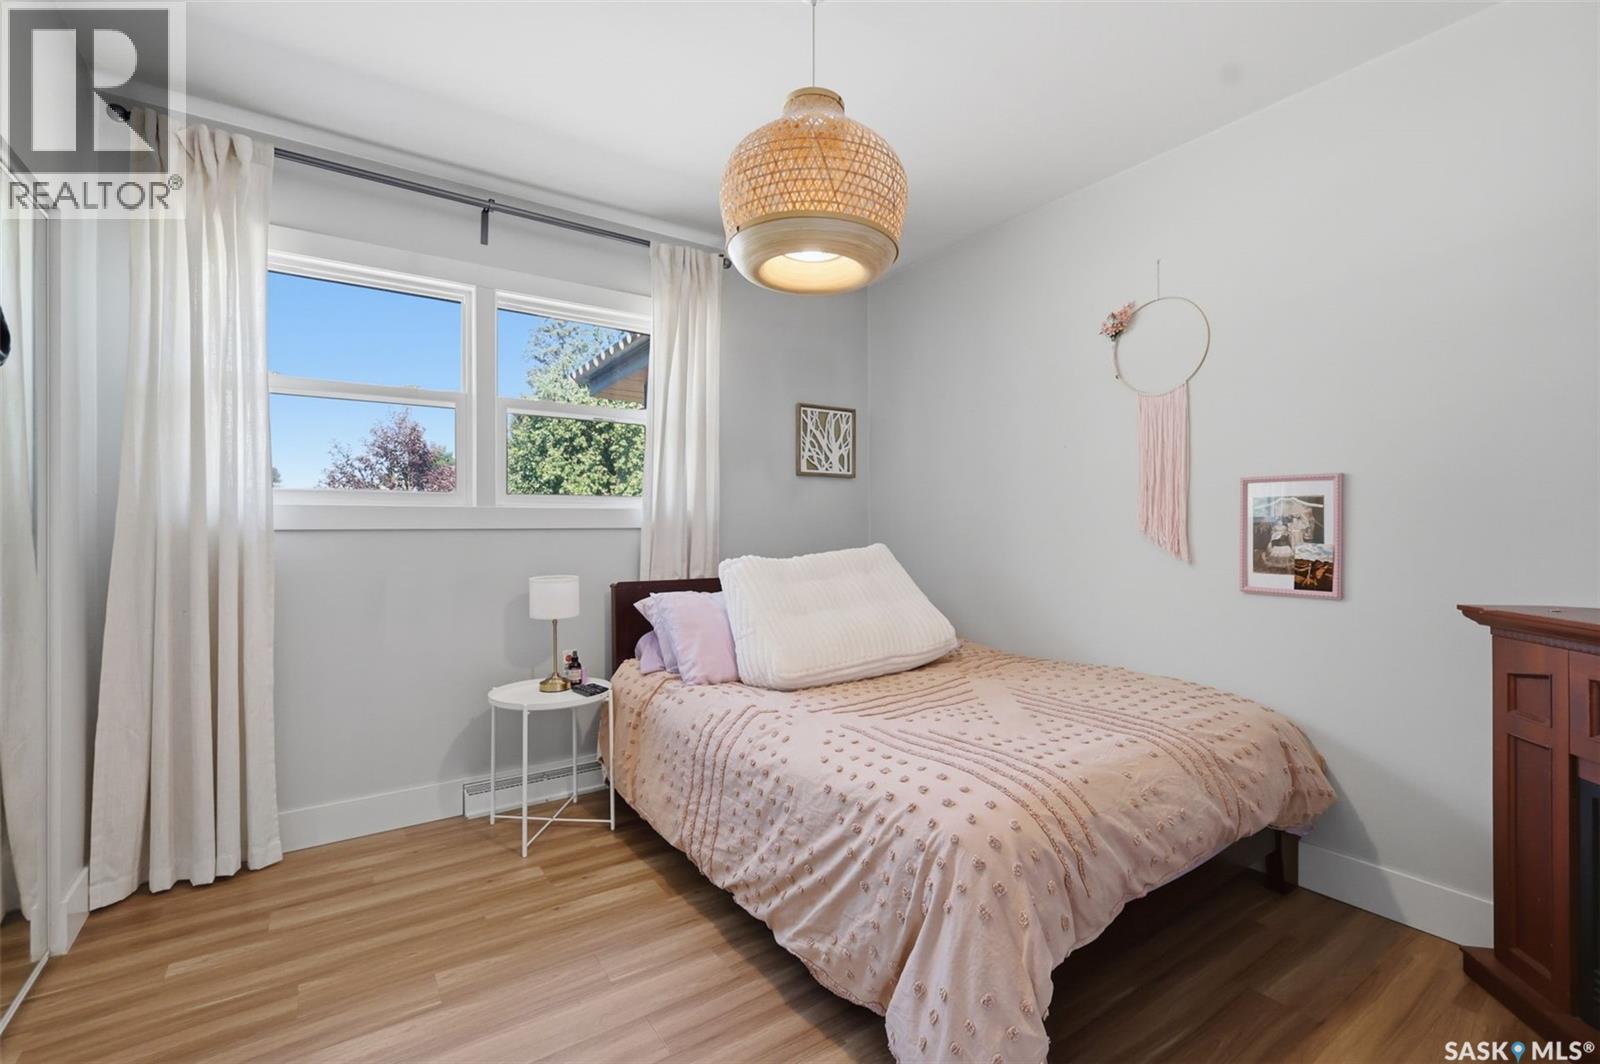
| Main Level | Primary Bedroom | 8 ft | 13 ft ,5 in | 8 ft x 13 ft ,5 in |
| Main Level | Bedroom | 11 ft | 11 ft ,4 in | 11 ft x 11 ft ,4 in |
| Main Level | Bedroom | 8 ft ,1 in | 12 ft ,2 in | 8 ft ,1 in x 12 ft ,2 in |
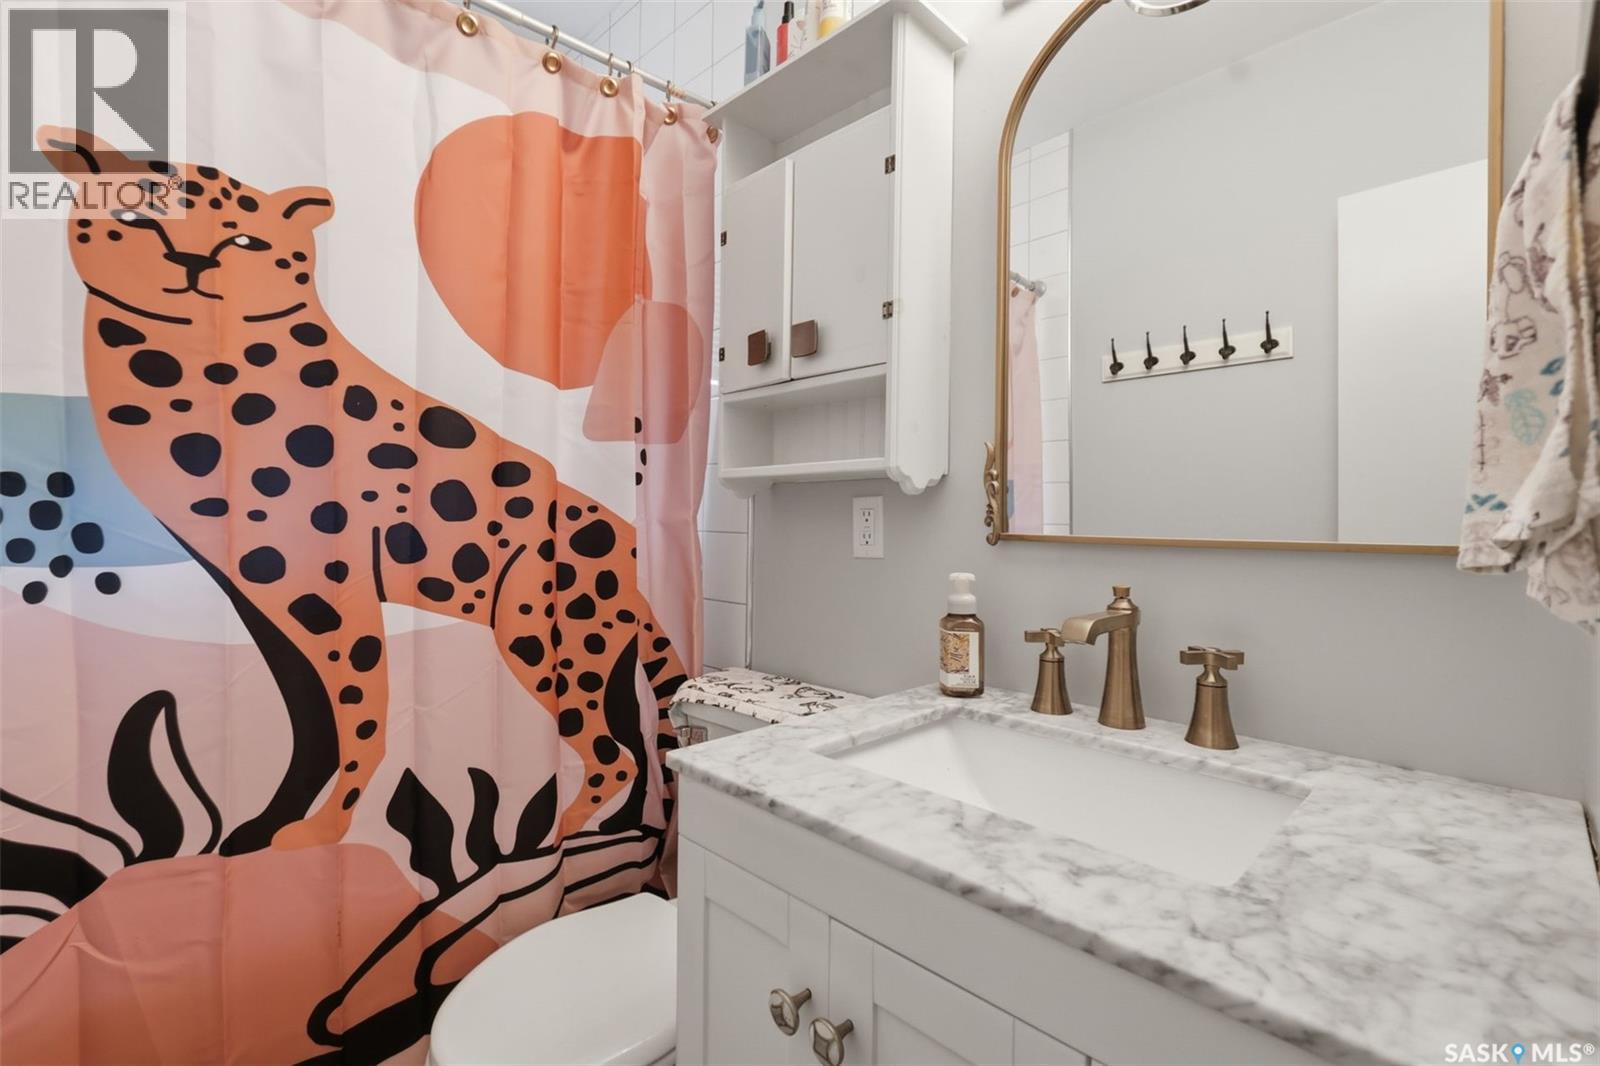
| Main Level | 4pc Bathroom | x x x |



The trademarks REALTOR®, REALTORS®, and the REALTOR® logo are controlled by The Canadian Real Estate Association (CREA) and identify real estate professionals who are members of CREA. The trademarks MLS®, Multiple Listing Service® and the associated logos are owned by The Canadian Real Estate Association (CREA) and identify the quality of services provided by real estate professionals who are members of CREA. The trademark DDF® is owned by The Canadian Real Estate Association (CREA) and identifies CREA's Data Distribution Facility (DDF®)
July 24 2026 05:50:32
Saskatchewan REALTORS® Association
RE/MAX Saskatoon