
104 441 Pendygrasse Road Saskatoon, Saskatchewan S7M 5C1

$204,900Maintenance,
$430 Monthly
Maintenance,
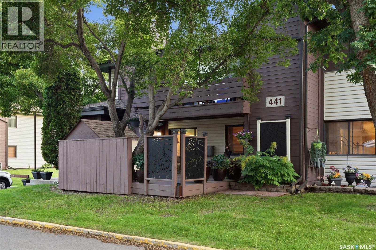
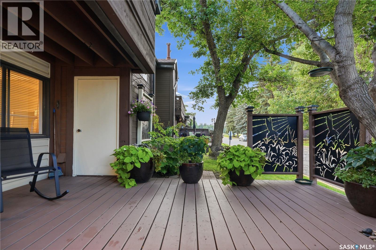
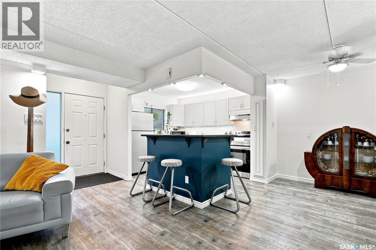
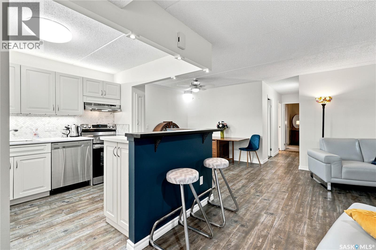
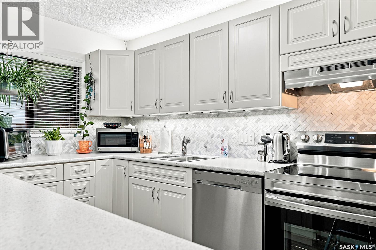
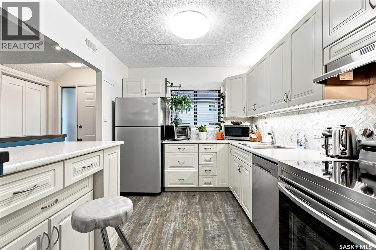
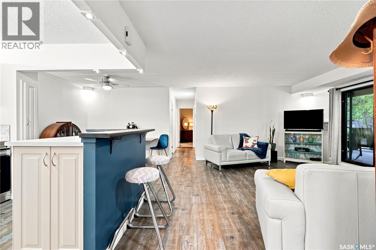
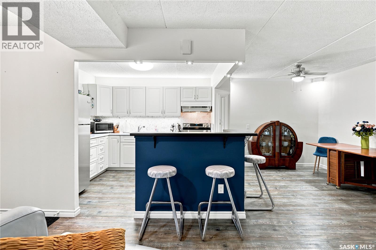
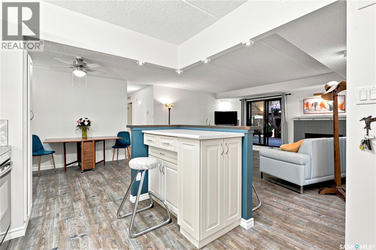
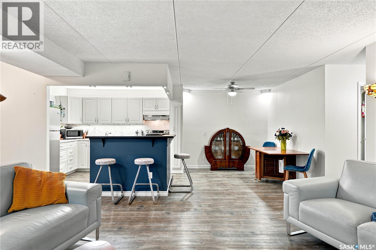
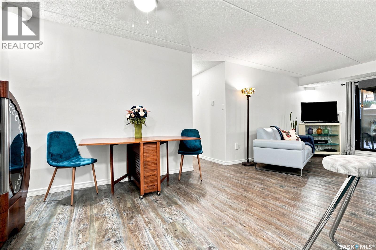
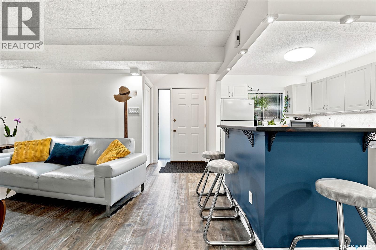
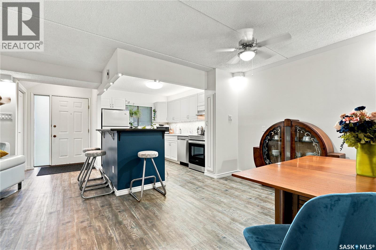
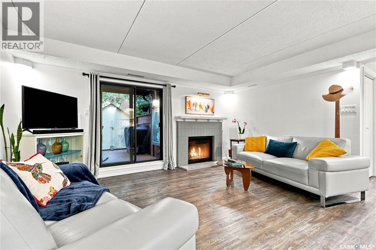
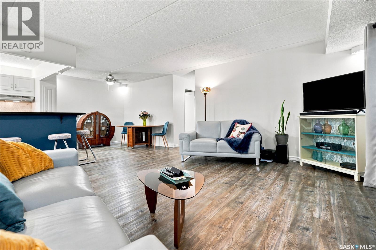
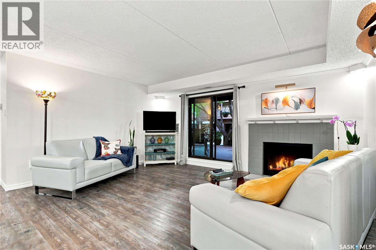
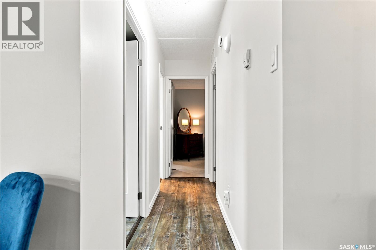
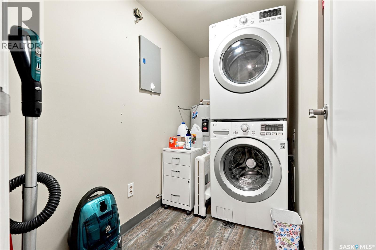
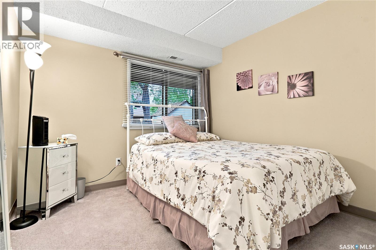
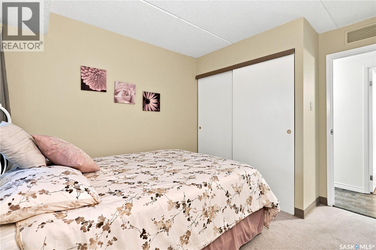
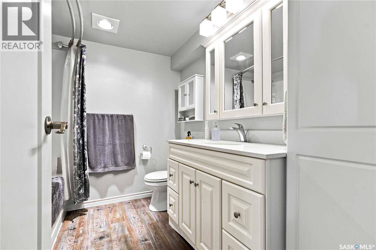
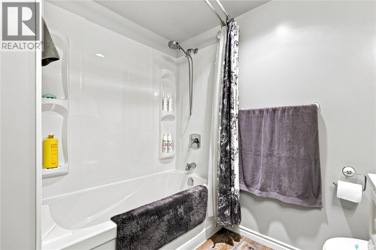
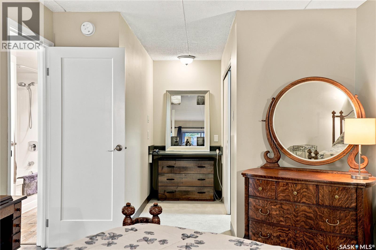
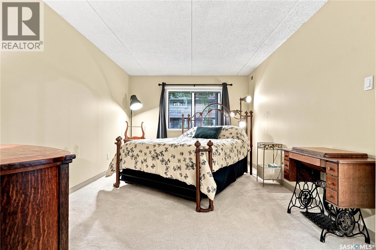
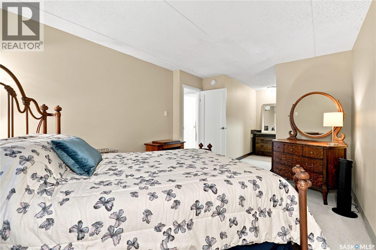
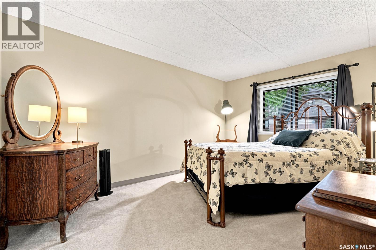
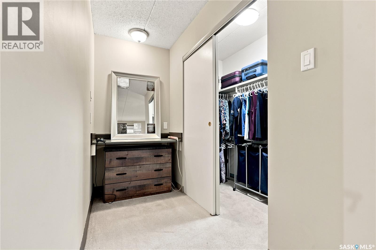
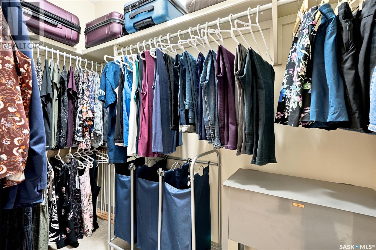
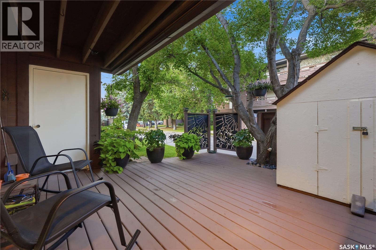
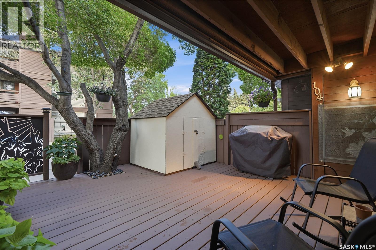
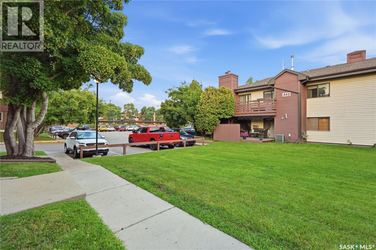
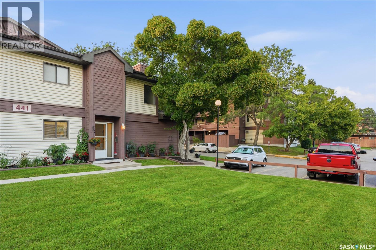
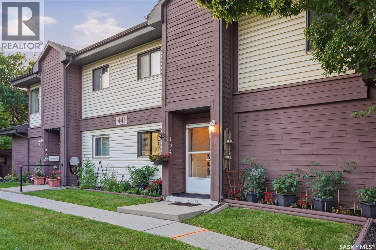
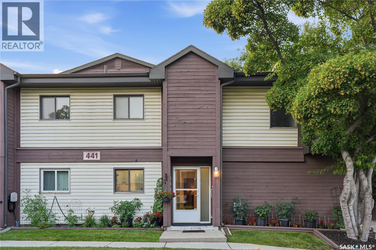
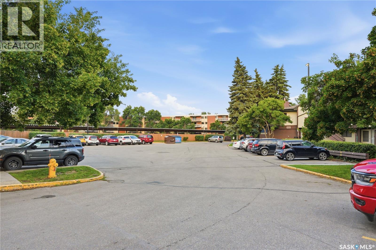
$430 MonthlyWelcome to this beautifully updated 1,055 sq. ft. coach-style condo, offering the perfect combination of comfort, privacy, and convenience. This move-in ready home features 2 spacious bedrooms, 1 modern bathroom, and in-suite laundry for everyday ease. The bright, inviting interior has been extensively updated, creating a fresh and stylish space you'll love coming home to. Step outside to your large private deck, the perfect place to enjoy your morning coffee or unwind at the end of the day while taking in the peaceful surroundings. Nestled in a quiet, well-maintained community surrounded by abundant green space, this condo offers a tranquil setting while remaining close to everyday amenities. Complete with one electrified parking stall, this home is ideal for first-time buyers, downsizers, or anyone looking for low-maintenance living in a beautiful location. Visit our public open house on Sunday, July 26 from 1:30-3:00. As per the Seller’s direction, all offers will be presented on 07/28/2026 4:00AM. (id:62370)
Open House
This property has open houses!
1:30 pm
Ends at:3:00 pm
Property Details
| MLS® Number | SK043565 |
| Property Type | Single Family |
| Neigbourhood | Fairhaven |
| Community Features | Pets Allowed With Restrictions |
| Features | Treed, Recreational |
| Structure | Deck, Patio(s) |
Building
| Bathroom Total | 1 |
| Bedrooms Total | 2 |
| Appliances | Washer, Refrigerator, Dishwasher, Dryer, Freezer, Window Coverings, Hood Fan, Storage Shed, Stove |
| Architectural Style | Bungalow |
| Constructed Date | 1981 |
| Construction Style Attachment | Attached |
| Cooling Type | Wall Unit |
| Fireplace Fuel | Wood |
| Fireplace Present | Yes |
| Fireplace Type | Conventional |
| Heating Fuel | Natural Gas |
| Heating Type | Forced Air |
| Stories Total | 1 |
| Size Interior | 1,055 Ft2 |
| Type | Row / Townhouse |
Parking
| Surfaced | 1 |
| Other | |
| None | |
| Parking Space(s) | 1 |
Land
| Acreage | No |
| Fence Type | Partially Fenced |
| Landscape Features | Lawn, Garden Area |
Rooms
| Level | Type | Length | Width | Dimensions |
|---|---|---|---|---|
| Main Level | Kitchen | 8’7 x 11’3 | ||
| Main Level | Living Room | 16’1 x 12’ | ||
| Main Level | Dining Room | 9’ x 9’1 | ||
| Main Level | Laundry Room | 4’4 x 8’6 | ||
| Main Level | 4pc Bathroom | 7’5 x 8’2 | ||
| Main Level | Bedroom | 9’5 x 9’6 | ||
| Main Level | Primary Bedroom | 14’9 x 10’7 | ||
| Main Level | Dining Nook | 4’ x 8’8 | ||
| Main Level | Other | Measurements not available |



The trademarks REALTOR®, REALTORS®, and the REALTOR® logo are controlled by The Canadian Real Estate Association (CREA) and identify real estate professionals who are members of CREA. The trademarks MLS®, Multiple Listing Service® and the associated logos are owned by The Canadian Real Estate Association (CREA) and identify the quality of services provided by real estate professionals who are members of CREA. The trademark DDF® is owned by The Canadian Real Estate Association (CREA) and identifies CREA's Data Distribution Facility (DDF®)
July 24 2026 02:11:52
Saskatchewan REALTORS® Association
Trcg The Realty Consultants Group