
2206 Assiniboine Avenue E Regina, Saskatchewan S4V 2E8

$549,900
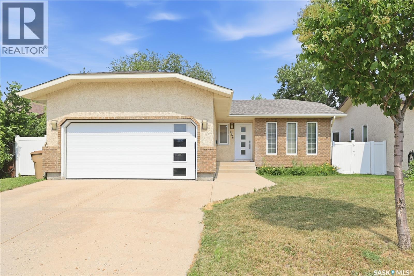
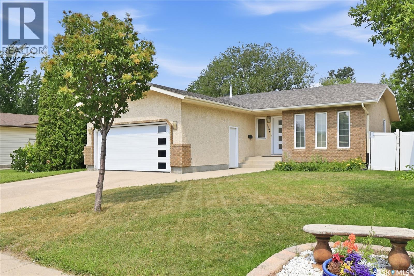
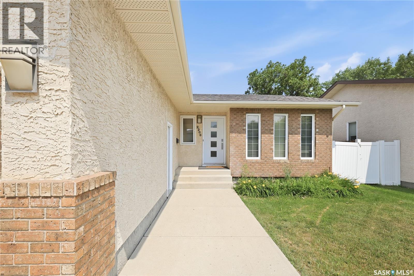
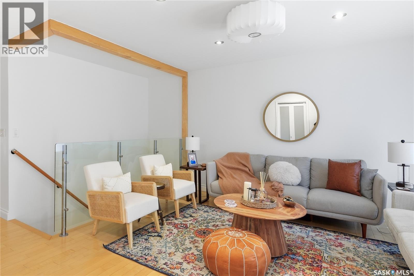
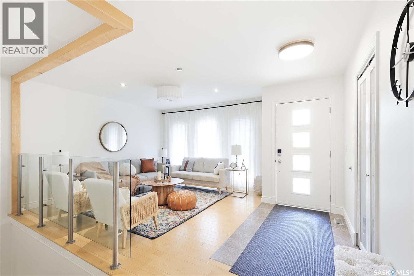
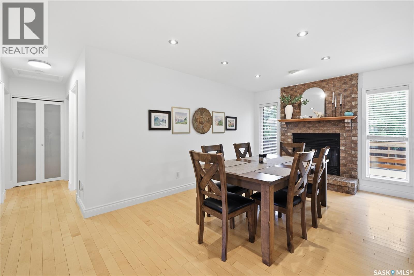
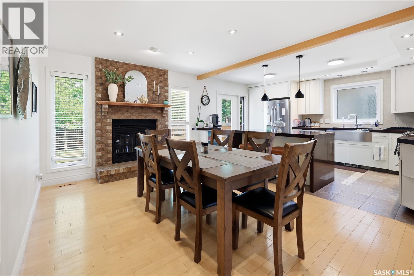
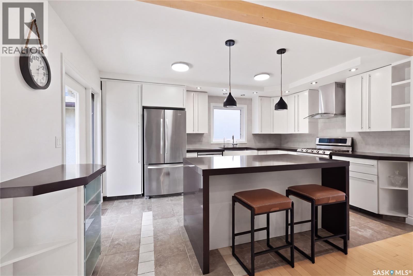
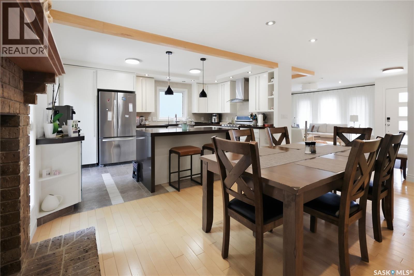
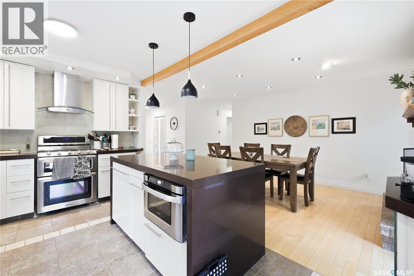
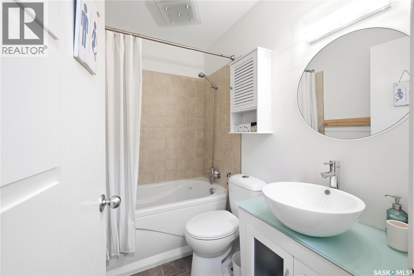
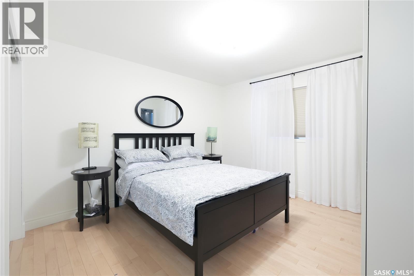
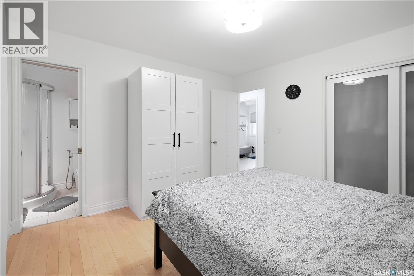
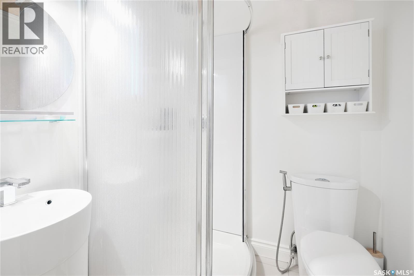
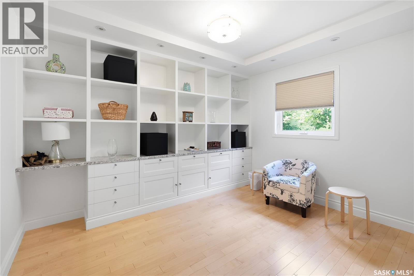
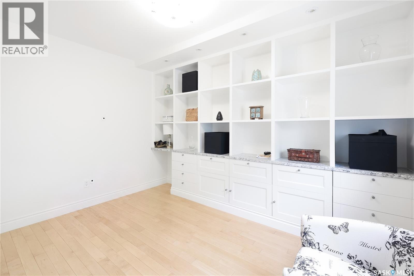
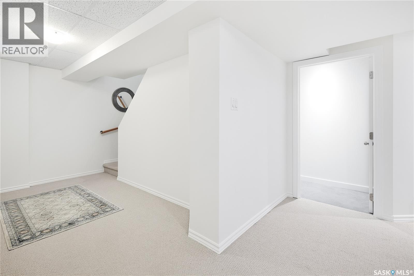
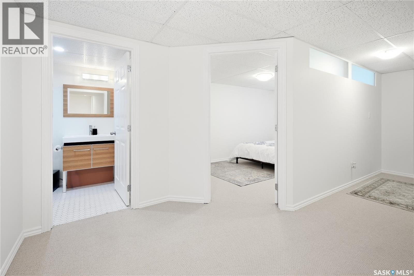
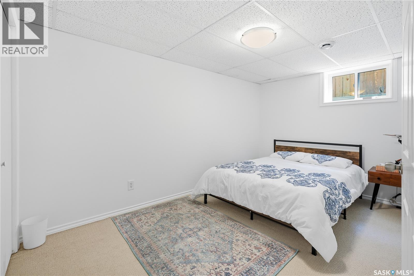
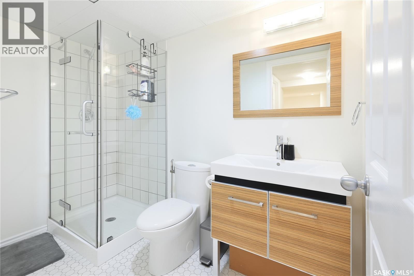
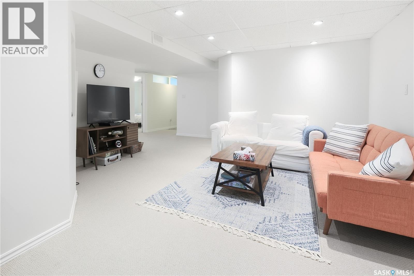
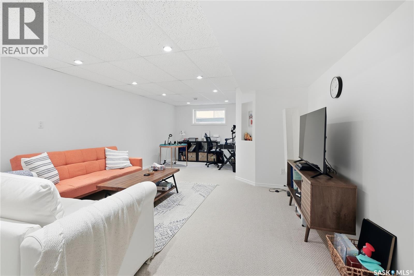
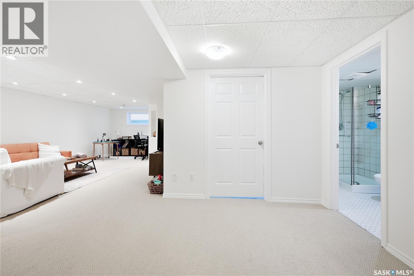
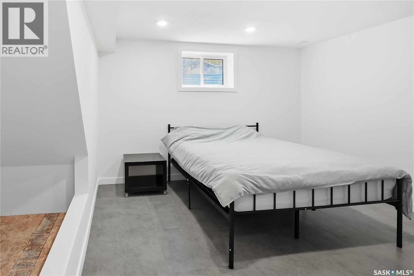
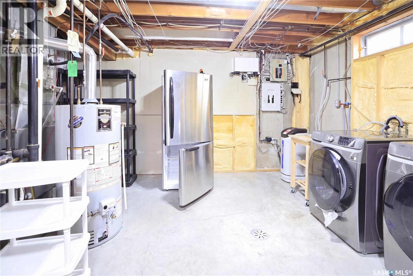
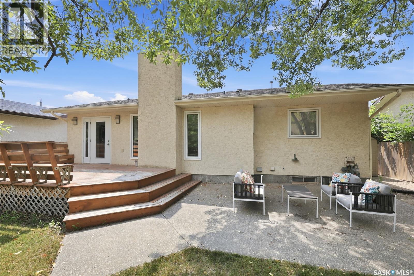
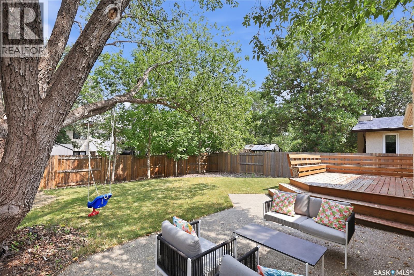
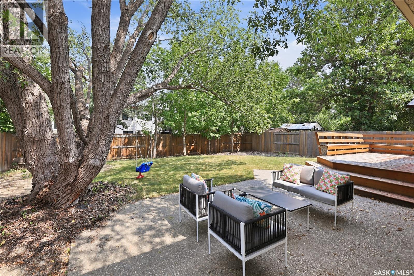
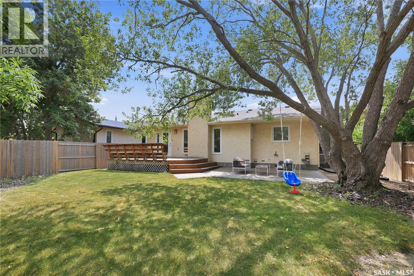
Welcome to this beautifully updated 1,214 sq. ft. bungalow in the established neighbourhood of Richmond Place. Offering 4 bedrooms and 3 bathrooms, this move-in ready home has been extensively refreshed with quality updates throughout, allowing you to simply unpack and enjoy. Recent improvements include professional interior painting, professionally refinished kitchen cabinets, popcorn ceilings professionally removed, updated light fixtures, new bathroom storage cabinetry, and a brand new dishwasher (2026). The home has also been thoroughly deep cleaned, reflecting the pride of ownership found throughout. The kitchen is both functional and well-appointed, featuring a reverse osmosis water filtration system, an oversized sink with built-in food waste disposal, and ample workspace for everyday living and entertaining. All appliances are included, along with the additional refrigerator in the basement. The fully developed lower level offers exceptional flexibility with generous living space for entertaining, guests, hobbies, or a home office. Ideally located just steps from a neighbourhood school and convenience store, this home is also minutes from the University of Regina, parks, walking paths, shopping, restaurants, and a full range of amenities. Richmond Place provides convenient access throughout the city while being surrounded by a welcoming neighbourhood known for its long-time residents and strong sense of community. For buyers seeking a truly turnkey home where the major cosmetic updates have already been completed, this property is one not to miss. The sellers are also willing to negotiate the furniture separately, presenting an excellent opportunity for those looking for a furnished home. As per the Seller’s direction, all offers will be presented on 07/27/2026 2:00PM. (id:62370)
Open House
This property has open houses!
11:00 am
Ends at:2:00 pm
Property Details
| MLS® Number | SK043429 |
| Property Type | Single Family |
| Neigbourhood | Richmond Place |
| Features | Treed, Rectangular, Double Width Or More Driveway |
| Structure | Deck, Patio(s) |
Building
| Bathroom Total | 3 |
| Bedrooms Total | 4 |
| Appliances | Washer, Refrigerator, Dishwasher, Dryer, Microwave, Garburator, Window Coverings, Garage Door Opener Remote(s), Hood Fan, Storage Shed, Stove |
| Architectural Style | Bungalow |
| Basement Development | Finished |
| Basement Type | Full (finished) |
| Constructed Date | 1987 |
| Construction Style Attachment | Detached |
| Cooling Type | Central Air Conditioning |
| Fireplace Fuel | Wood |
| Fireplace Present | Yes |
| Fireplace Type | Conventional |
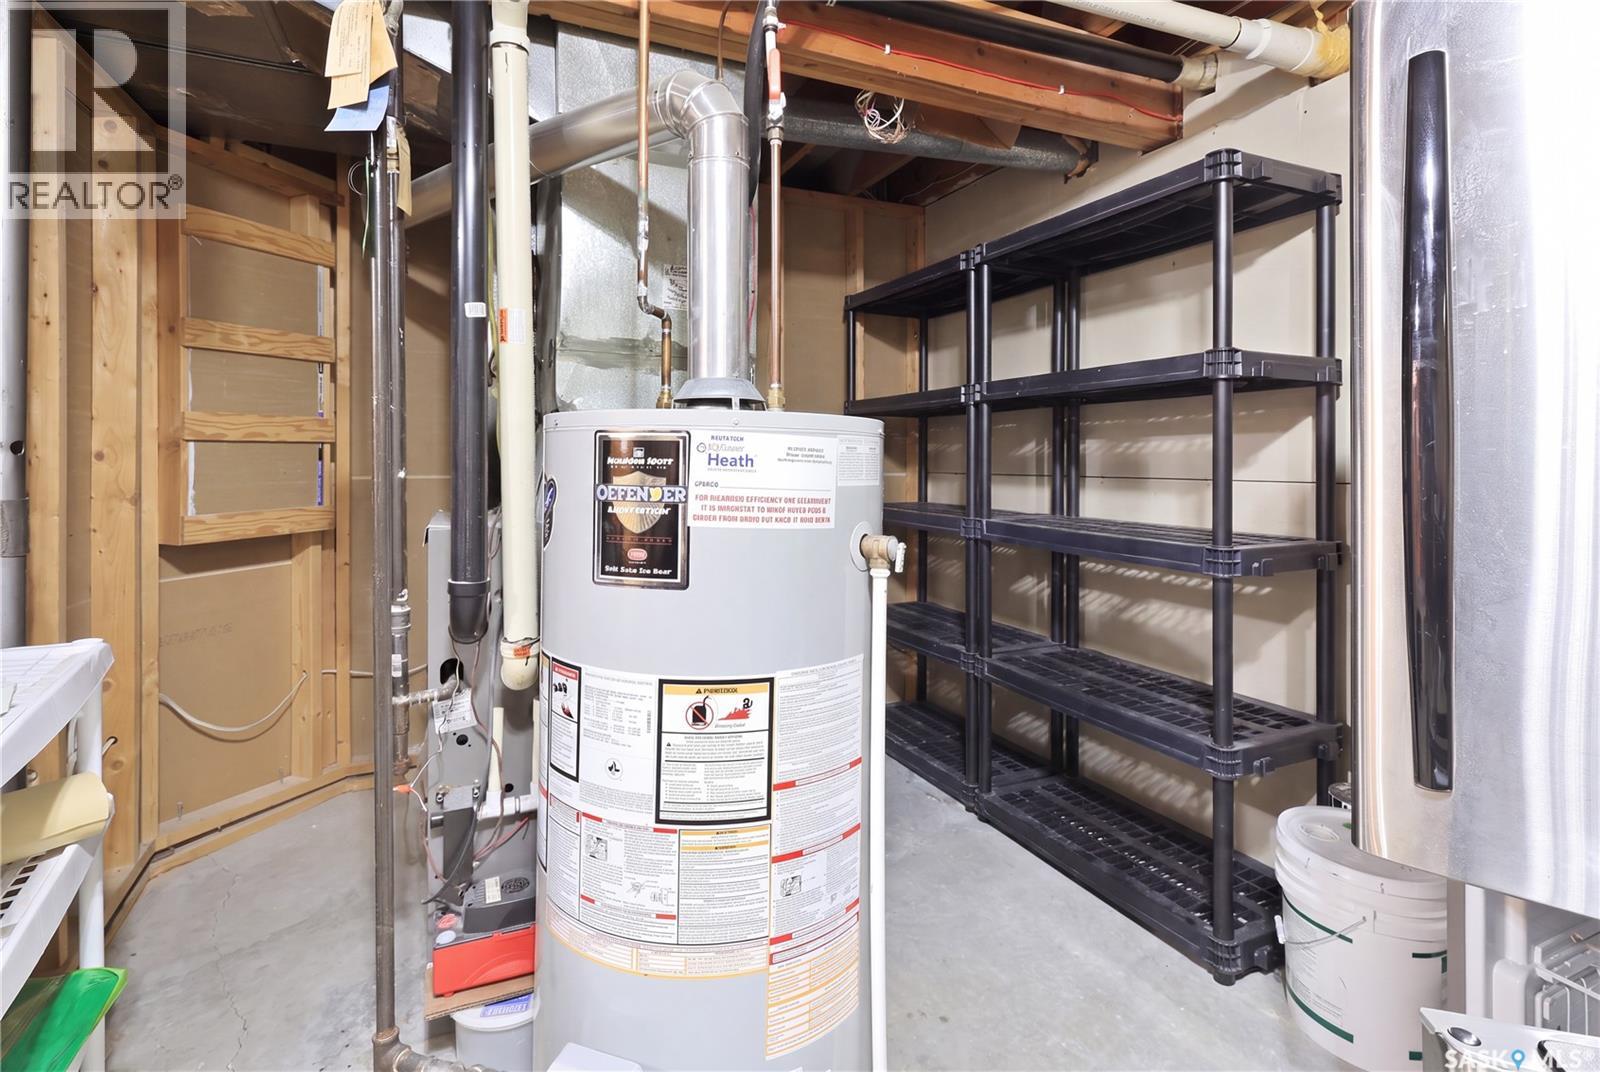
| Heating Fuel | Natural Gas |
| Heating Type | Forced Air |
| Stories Total | 1 |
| Size Interior | 1,214 Ft2 |
| Type | House |
Parking
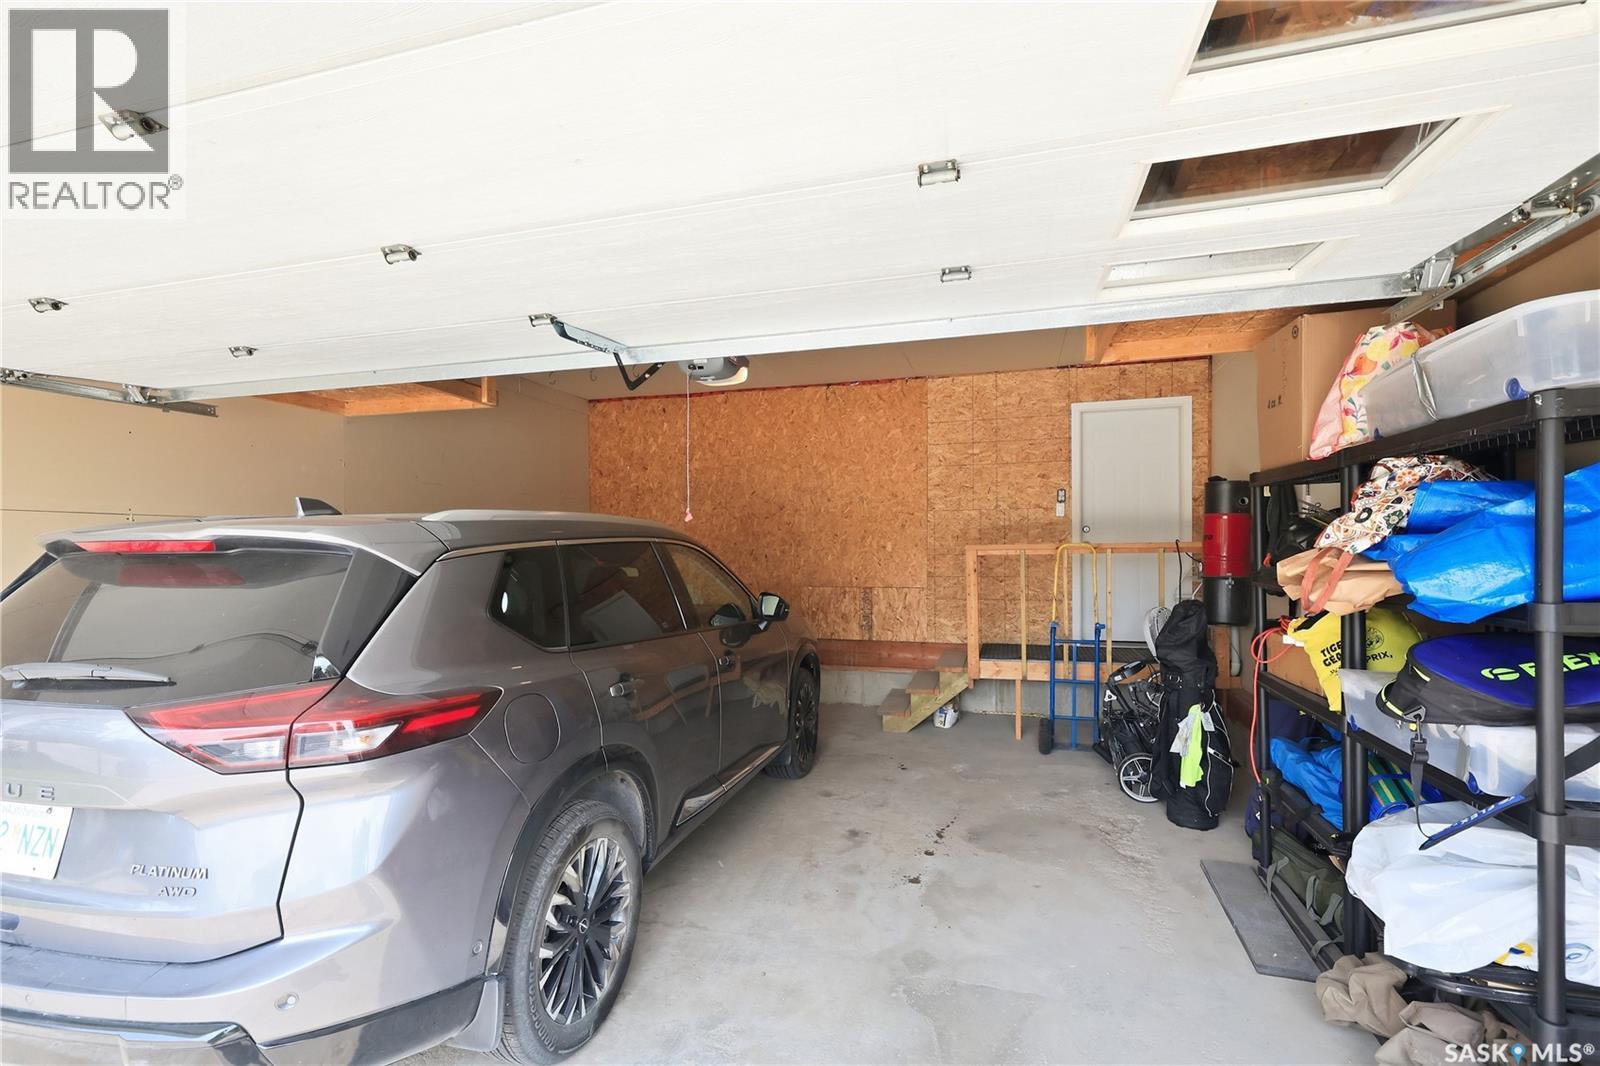
| Attached Garage | |
| Parking Space(s) | 4 |
Land
| Acreage | No |
| Fence Type | Fence |
| Landscape Features | Lawn |
| Size Frontage | 54 Ft |
| Size Irregular | 54x108 |
| Size Total Text | 54x108 |
Rooms
| Level | Type | Length | Width | Dimensions |
|---|---|---|---|---|
| Basement | Bedroom | 9' x 13.7' | ||
| Basement | Bedroom | 11.5' x 11' | ||
| Basement | Living Room | 14' x 20.7' | ||
| Basement | 3pc Bathroom | 5.2' x 9' | ||
| Basement | Other | Measurements not available | ||
| Main Level | Foyer | 11.3' x 4.5' | ||
| Main Level | Living Room | 13' x 12' | ||
| Main Level | Dining Room | 17.6' x 11' | ||
| Main Level | Kitchen | 15.4' x 10' | ||
| Main Level | 4pc Bathroom | 7.5' x 5' | ||
| Main Level | Primary Bedroom | 12' x 12' | ||
| Main Level | 3pc Bathroom | 6' x 5' | ||
| Main Level | Bedroom | 9.8' x 11.8' | ||
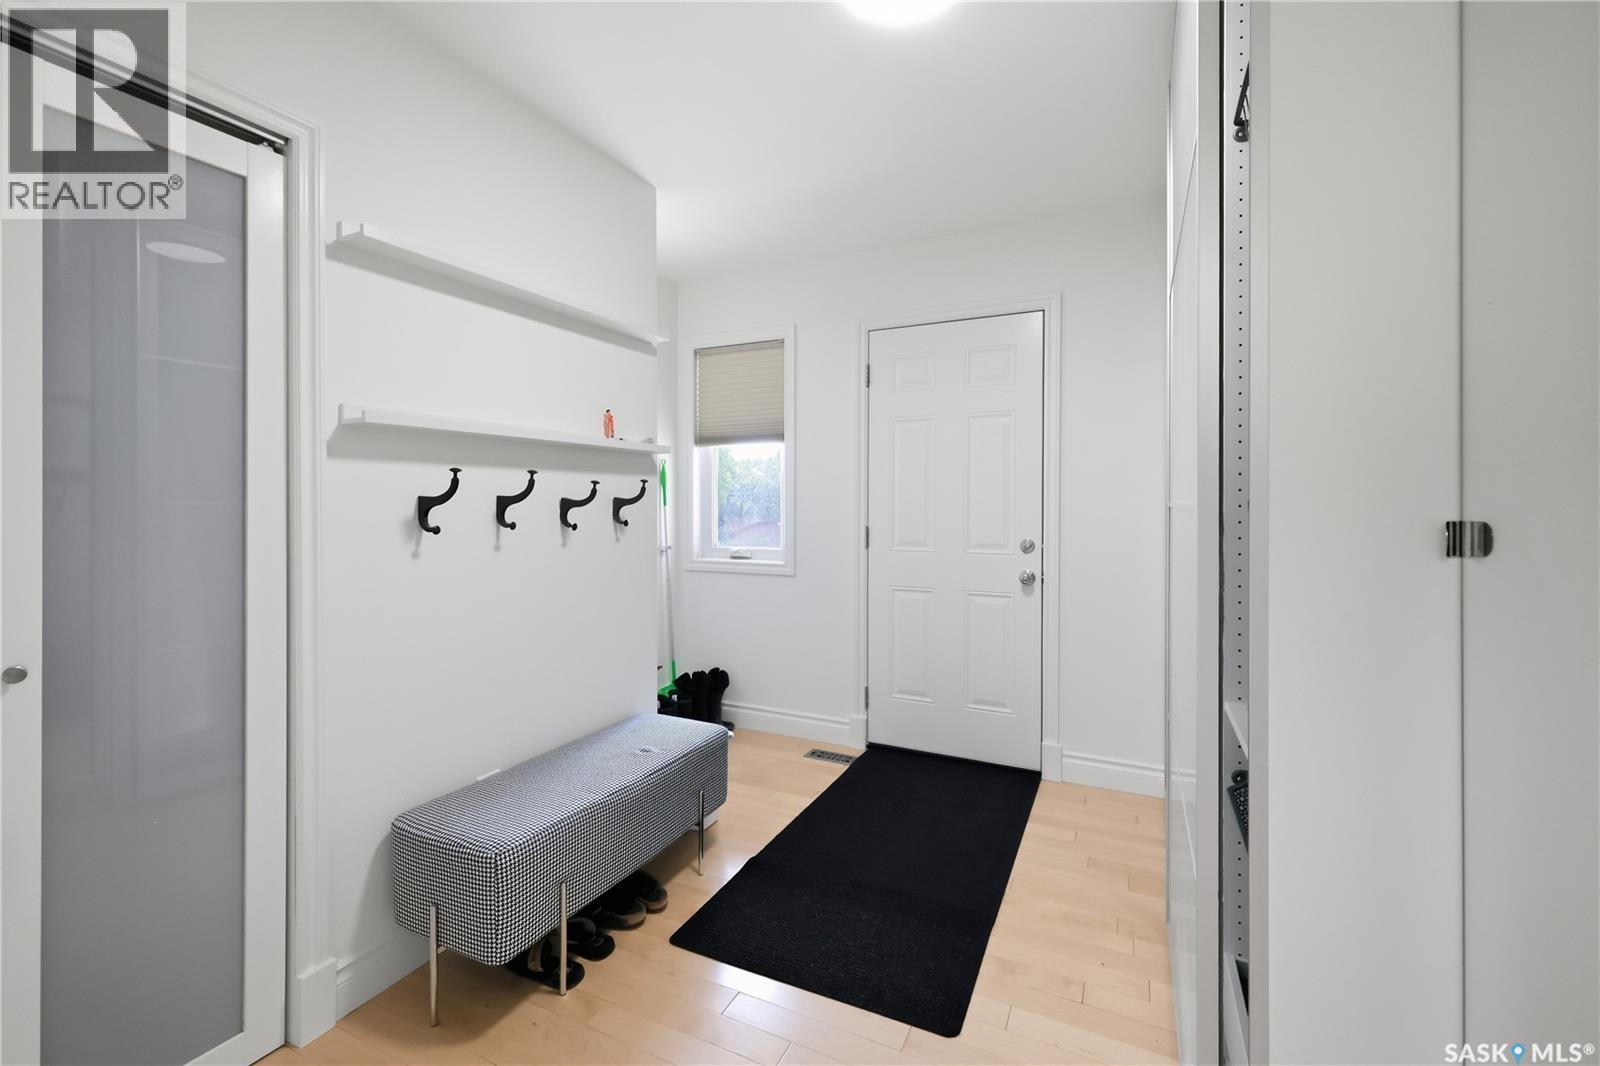
| Main Level | Mud Room | 10.9' x 8' |



The trademarks REALTOR®, REALTORS®, and the REALTOR® logo are controlled by The Canadian Real Estate Association (CREA) and identify real estate professionals who are members of CREA. The trademarks MLS®, Multiple Listing Service® and the associated logos are owned by The Canadian Real Estate Association (CREA) and identify the quality of services provided by real estate professionals who are members of CREA. The trademark DDF® is owned by The Canadian Real Estate Association (CREA) and identifies CREA's Data Distribution Facility (DDF®)
July 25 2026 01:16:12
Saskatchewan REALTORS® Association
Century 21 Dome Realty Inc.