
5409 Green Silverberry Drive E Regina, Saskatchewan S4V 3M5

$425,000
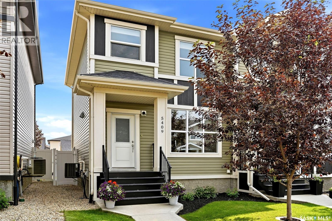
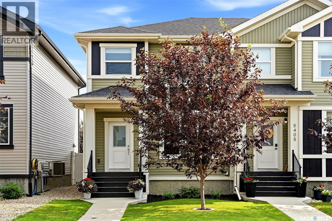
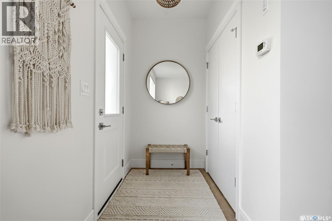
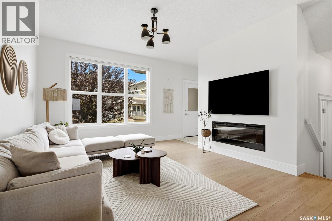
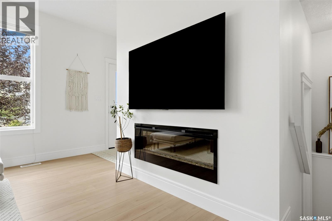
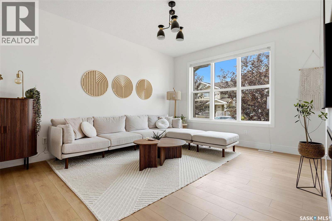
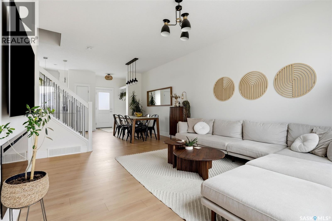
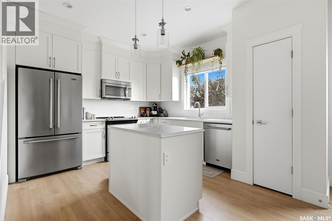
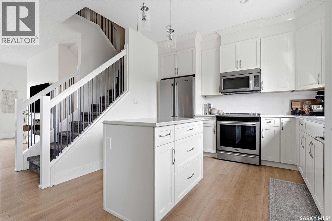
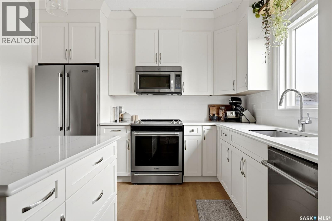
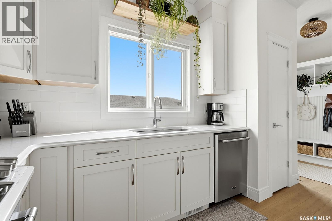
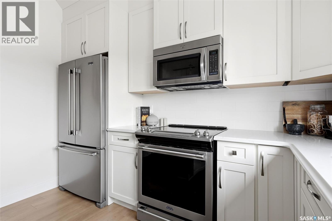
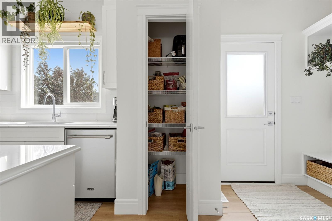
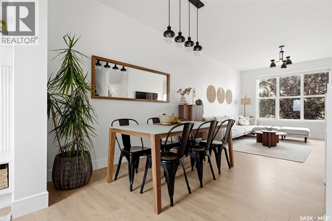
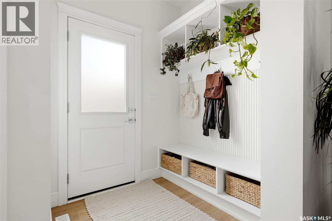
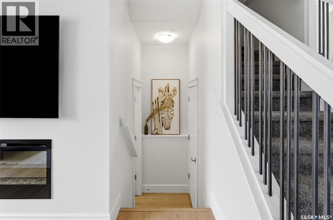
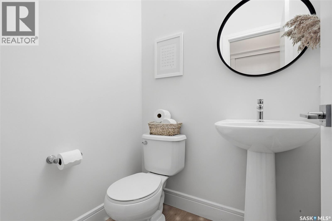
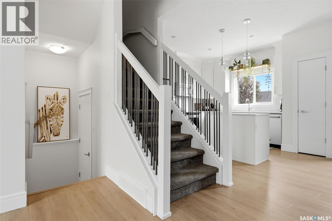
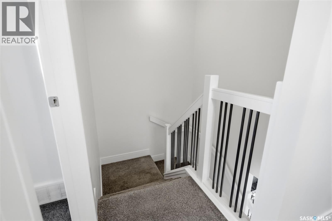
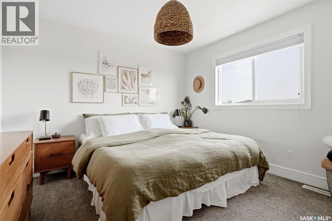
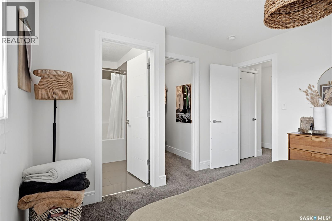
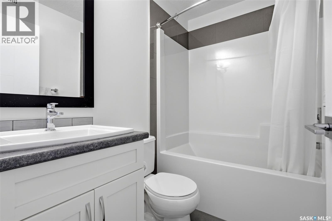
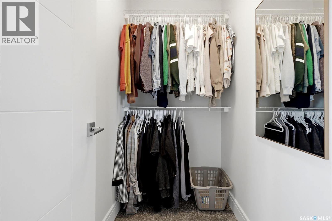
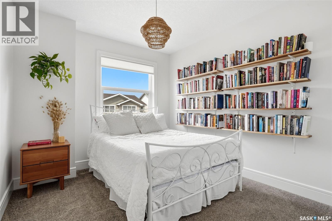
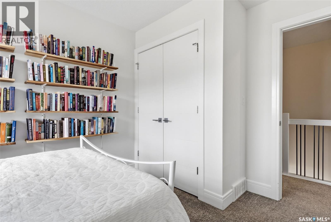
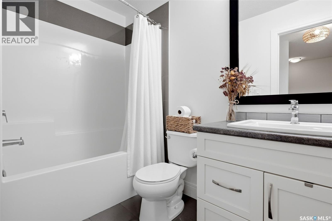
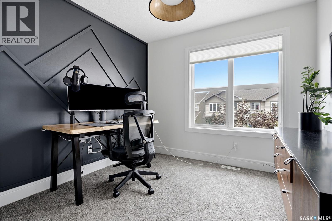
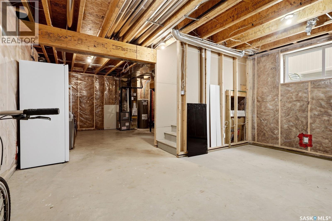
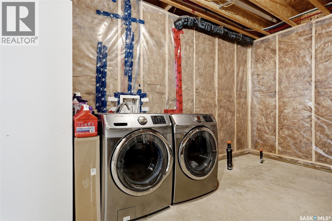
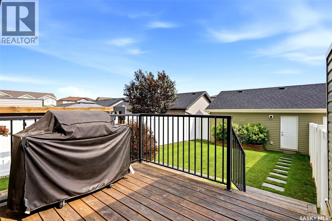
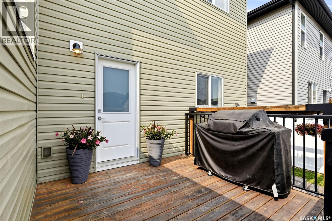
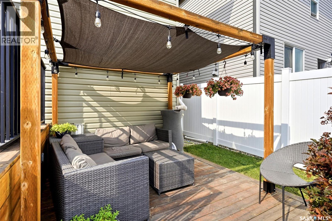
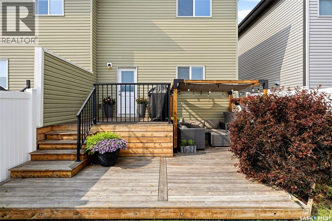
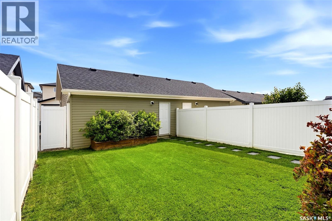
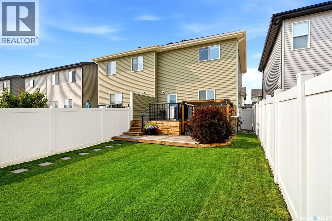
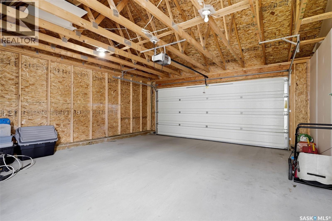
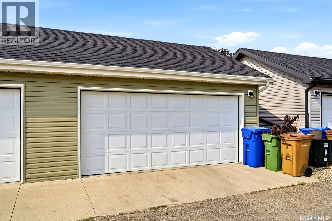
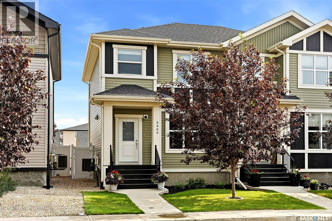
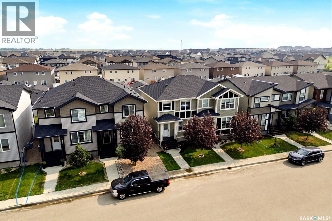
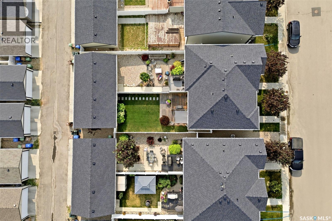
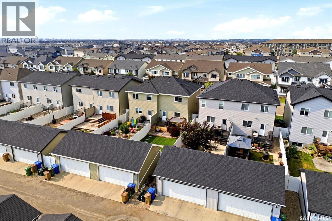
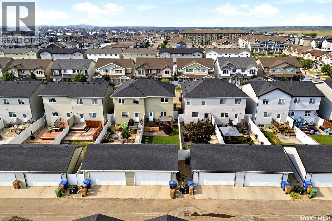
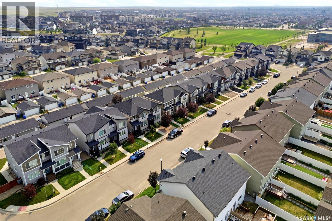
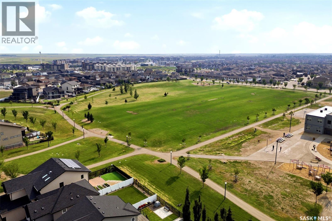
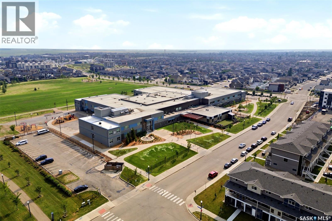
Welcome to a home where timeless design meets everyday functionality in the heart of The Greens on Gardiner. Perfectly positioned just steps from parks, walking paths and schools, this beautifully appointed 3-bedroom, 3-bathroom semi-detached home offers an exceptional level of quality that stands well above the ordinary. From the moment you step inside, you'll appreciate the bright, open-concept design, soaring 9-foot ceilings and stunning white oak laminate flooring that flows throughout the main level. The kitchen is a true showpiece, featuring ceiling-height white maple cabinetry, luxurious Cambria quartz countertops, a stylish tile backsplash, stainless steel appliances and a large centre island that naturally becomes the heart of the home. Upstairs, you'll find three bedrooms, including a beautiful primary retreat complete with a walk-in closet and a private 4-piece ensuite. Both upper-level bathrooms have been thoughtfully upgraded with elegant tile flooring, creating a polished, upscale feel. The basement is ready for your future vision, offering 9-foot ceilings, large windows that flood the space with natural light, insulation / framing already completed and rough-in plumbing for a future fourth bathroom. Step outside to enjoy the fully landscaped, south-facing backyard, designed for both entertaining and relaxing with a two-tiered deck, lush lawn and a concrete walkway leading to the impressive 20' x 22' detached double garage. Offering executive-quality finishes, an unbeatable family-friendly location and room to grow, this is a home you'll be proud to own for years to come. As per the Seller’s direction, all offers will be presented on 07/27/2026 7:00PM. (id:62370)
Open House
This property has open houses!
11:00 am
Ends at:12:30 pm
Property Details
| MLS® Number | SK043415 |
| Property Type | Single Family |
| Neigbourhood | Greens on Gardiner |
| Features | Treed, Rectangular, Sump Pump |
| Structure | Deck |
Building
| Bathroom Total | 3 |
| Bedrooms Total | 3 |
| Appliances | Washer, Refrigerator, Dryer, Microwave, Freezer, Window Coverings, Garage Door Opener Remote(s), Stove |
| Architectural Style | 2 Level |
| Basement Development | Unfinished |
| Basement Type | Full (unfinished) |
| Constructed Date | 2016 |
| Construction Style Attachment | Semi-detached |
| Cooling Type | Central Air Conditioning, Air Exchanger |
| Fireplace Fuel | Electric |
| Fireplace Present | Yes |
| Fireplace Type | Conventional |
| Heating Fuel | Natural Gas |
| Heating Type | Forced Air |
| Stories Total | 2 |
| Size Interior | 1,248 Ft2 |
Parking
| Detached Garage | |
| Parking Space(s) | 2 |
Land
| Acreage | No |
| Fence Type | Fence |
| Landscape Features | Lawn, Underground Sprinkler |
| Size Irregular | 2913.00 |
| Size Total | 2913 Sqft |
| Size Total Text | 2913 Sqft |
Rooms
| Level | Type | Length | Width | Dimensions |
|---|---|---|---|---|
| Second Level | Bedroom | 9'3 x 10'2 | ||
| Second Level | Bedroom | 9'2 x 9'5 | ||
| Second Level | Primary Bedroom | 11'2 x 11'3 | ||
| Second Level | 4pc Bathroom | - x - | ||
| Second Level | 4pc Bathroom | - x - | ||
| Main Level | Living Room | 12'2 x 14'11 | ||
| Main Level | Dining Room | 8'9 x 9'11 | ||
| Main Level | Kitchen | 11'2 x 12'11 | ||
| Main Level | 2pc Bathroom | - x - |



The trademarks REALTOR®, REALTORS®, and the REALTOR® logo are controlled by The Canadian Real Estate Association (CREA) and identify real estate professionals who are members of CREA. The trademarks MLS®, Multiple Listing Service® and the associated logos are owned by The Canadian Real Estate Association (CREA) and identify the quality of services provided by real estate professionals who are members of CREA. The trademark DDF® is owned by The Canadian Real Estate Association (CREA) and identifies CREA's Data Distribution Facility (DDF®)
July 25 2026 08:11:24
Saskatchewan REALTORS® Association
Exp Realty