
1607 Alexandra Avenue Saskatoon, Saskatchewan S7K 3C4

$459,900
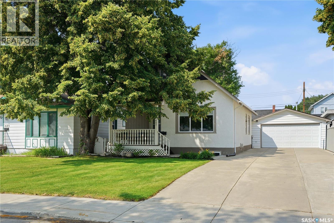
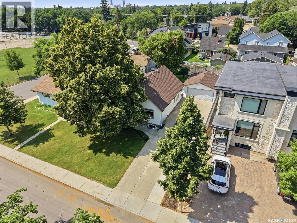
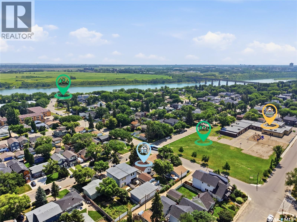
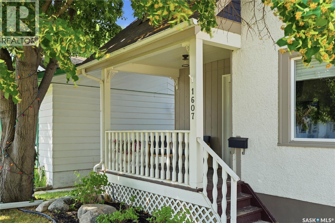
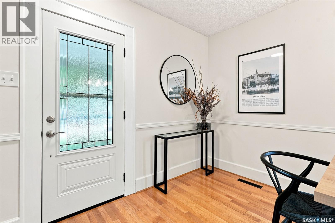
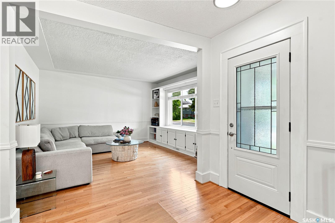
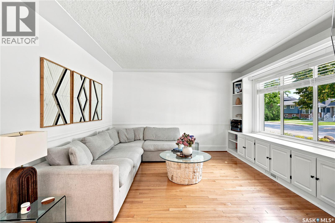
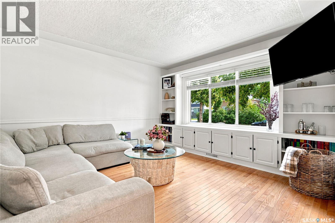
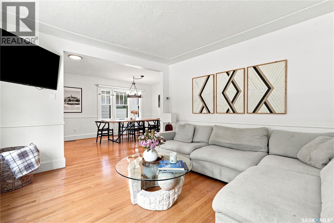
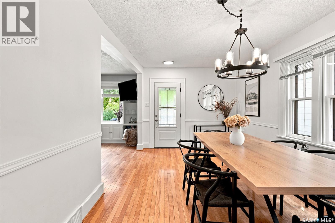
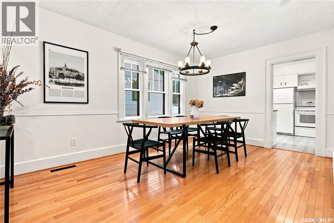
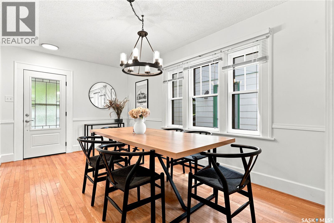
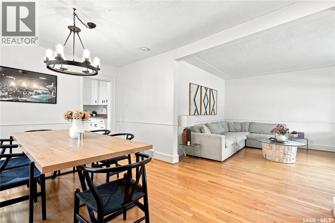
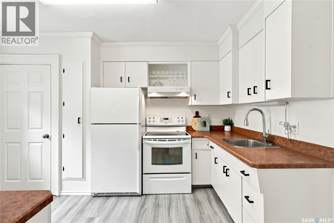
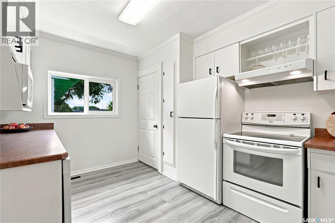
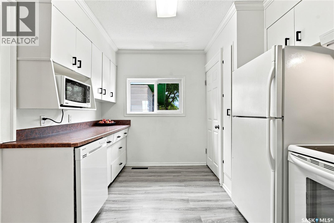
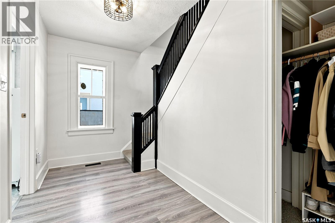
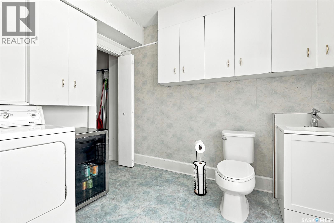
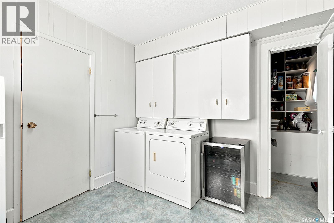
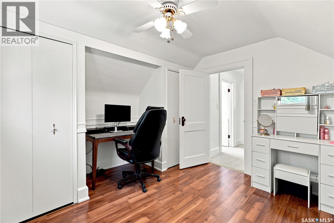
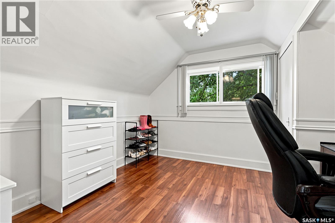
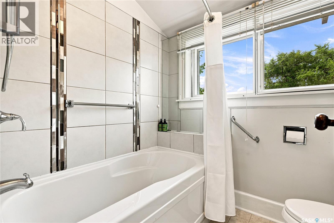
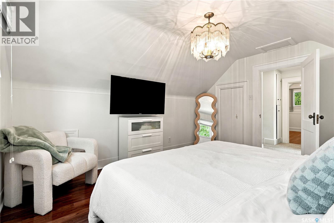
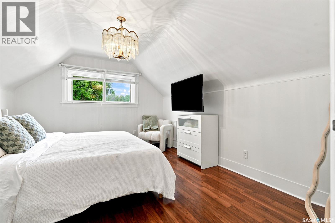
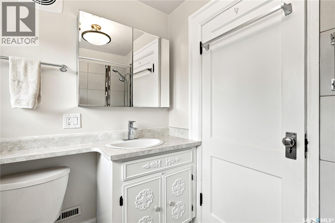
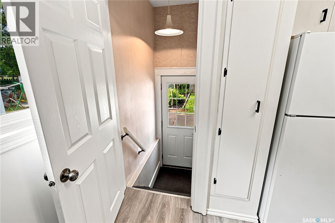
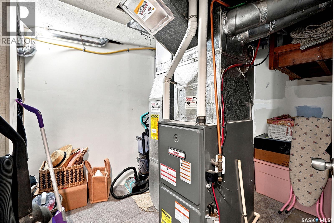
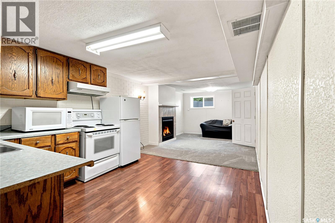
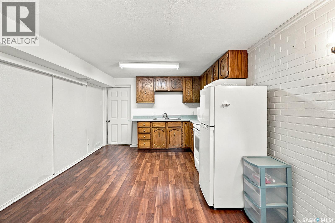
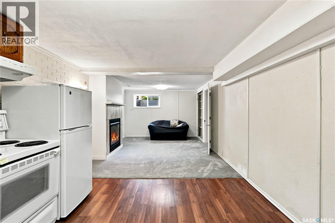
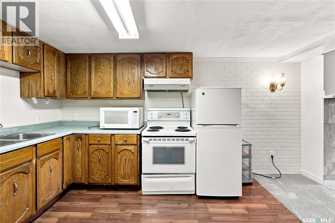
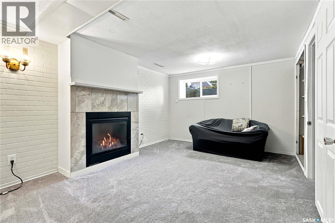
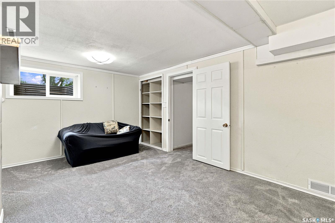
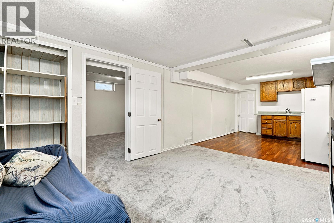
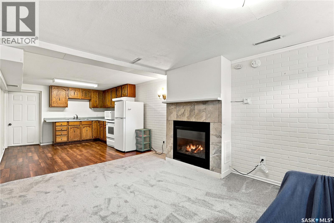
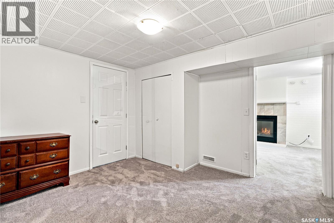
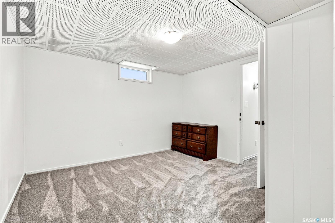
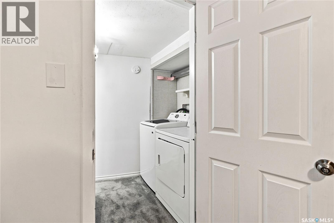
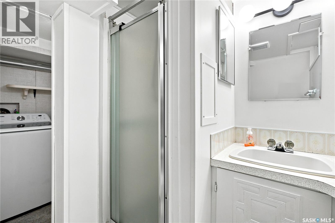
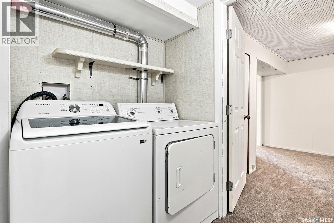
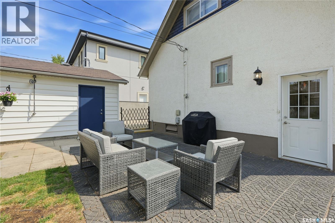
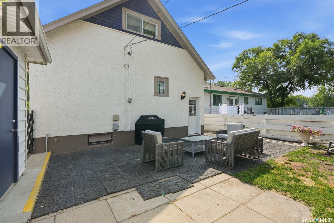
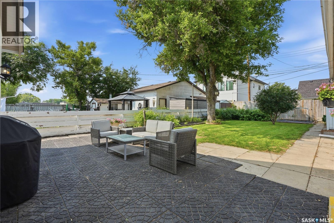
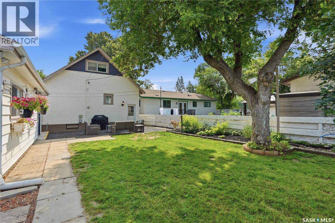
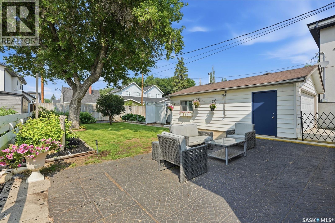
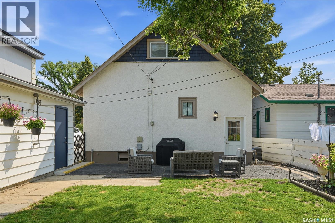
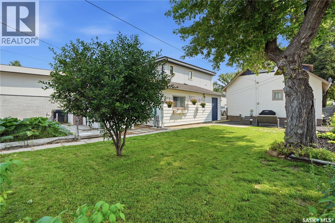
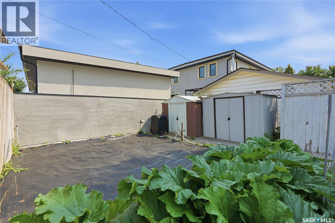
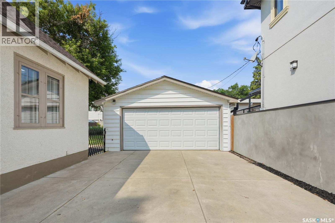
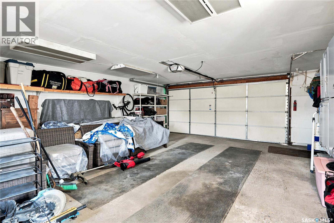
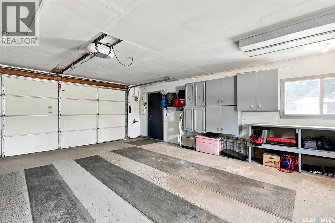
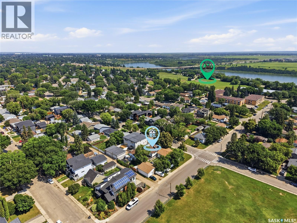
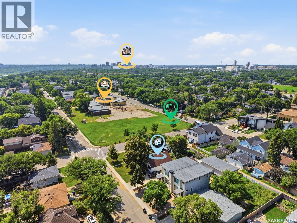
Welcome to this beautifully maintained 3-bedroom, 3-bathroom home in the highly sought-after North Park neighbourhood! Situated on a spacious 50’ lot, this property offers exceptional land value and long-term investment potential while providing comfortable living today. Inside, you’ll find timeless hardwood floors throughout the main level and a number of tasteful updates completed over the years that perfectly blend character with modern convenience. The home also features an income-generating basement suite with its own separate laundry, making it an excellent mortgage helper or investment opportunity. Major mechanical components have been updated for added peace of mind, while the heated double detached garage is perfect for Saskatchewan winters. Underground sprinklers in both the front and back yards make maintaining the mature landscaping a breeze. Located just minutes from parks, schools, walking trails, and the river, this home offers the perfect combination of lifestyle, location, and investment potential. Whether you’re looking for a family home with additional income or a fantastic holding property in one of Saskatoon’s most desirable neighbourhoods, this North Park gem is one you won’t want to miss! As per the Seller’s direction, all offers will be presented on 07/29/2026 5:00PM. (id:62370)
Property Details
| MLS® Number | SK043522 |
| Property Type | Single Family |
| Neigbourhood | North Park |
| Features | Treed, Rectangular, Double Width Or More Driveway, Sump Pump |
| Structure | Deck, Patio(s) |
Building
| Bathroom Total | 3 |
| Bedrooms Total | 3 |
| Appliances | Washer, Refrigerator, Dishwasher, Dryer, Microwave, Window Coverings, Garage Door Opener Remote(s), Hood Fan, Storage Shed, Stove |
| Basement Development | Finished |
| Basement Type | Full (finished) |
| Constructed Date | 1954 |
| Construction Style Attachment | Detached |
| Cooling Type | Central Air Conditioning |
| Fireplace Fuel | Gas |
| Fireplace Present | Yes |
| Fireplace Type | Conventional |
| Heating Fuel | Natural Gas |
| Heating Type | Forced Air |
| Stories Total | 2 |
| Size Interior | 1,257 Ft2 |
| Type | House |
Parking
| Detached Garage | |
| Heated Garage | |
| Parking Space(s) | 6 |
Land
| Acreage | No |
| Fence Type | Fence |
| Landscape Features | Lawn, Underground Sprinkler |
| Size Frontage | 50 Ft |
| Size Irregular | 6246.00 |
| Size Total | 6246 Sqft |
| Size Total Text | 6246 Sqft |
Rooms
| Level | Type | Length | Width | Dimensions |
|---|---|---|---|---|
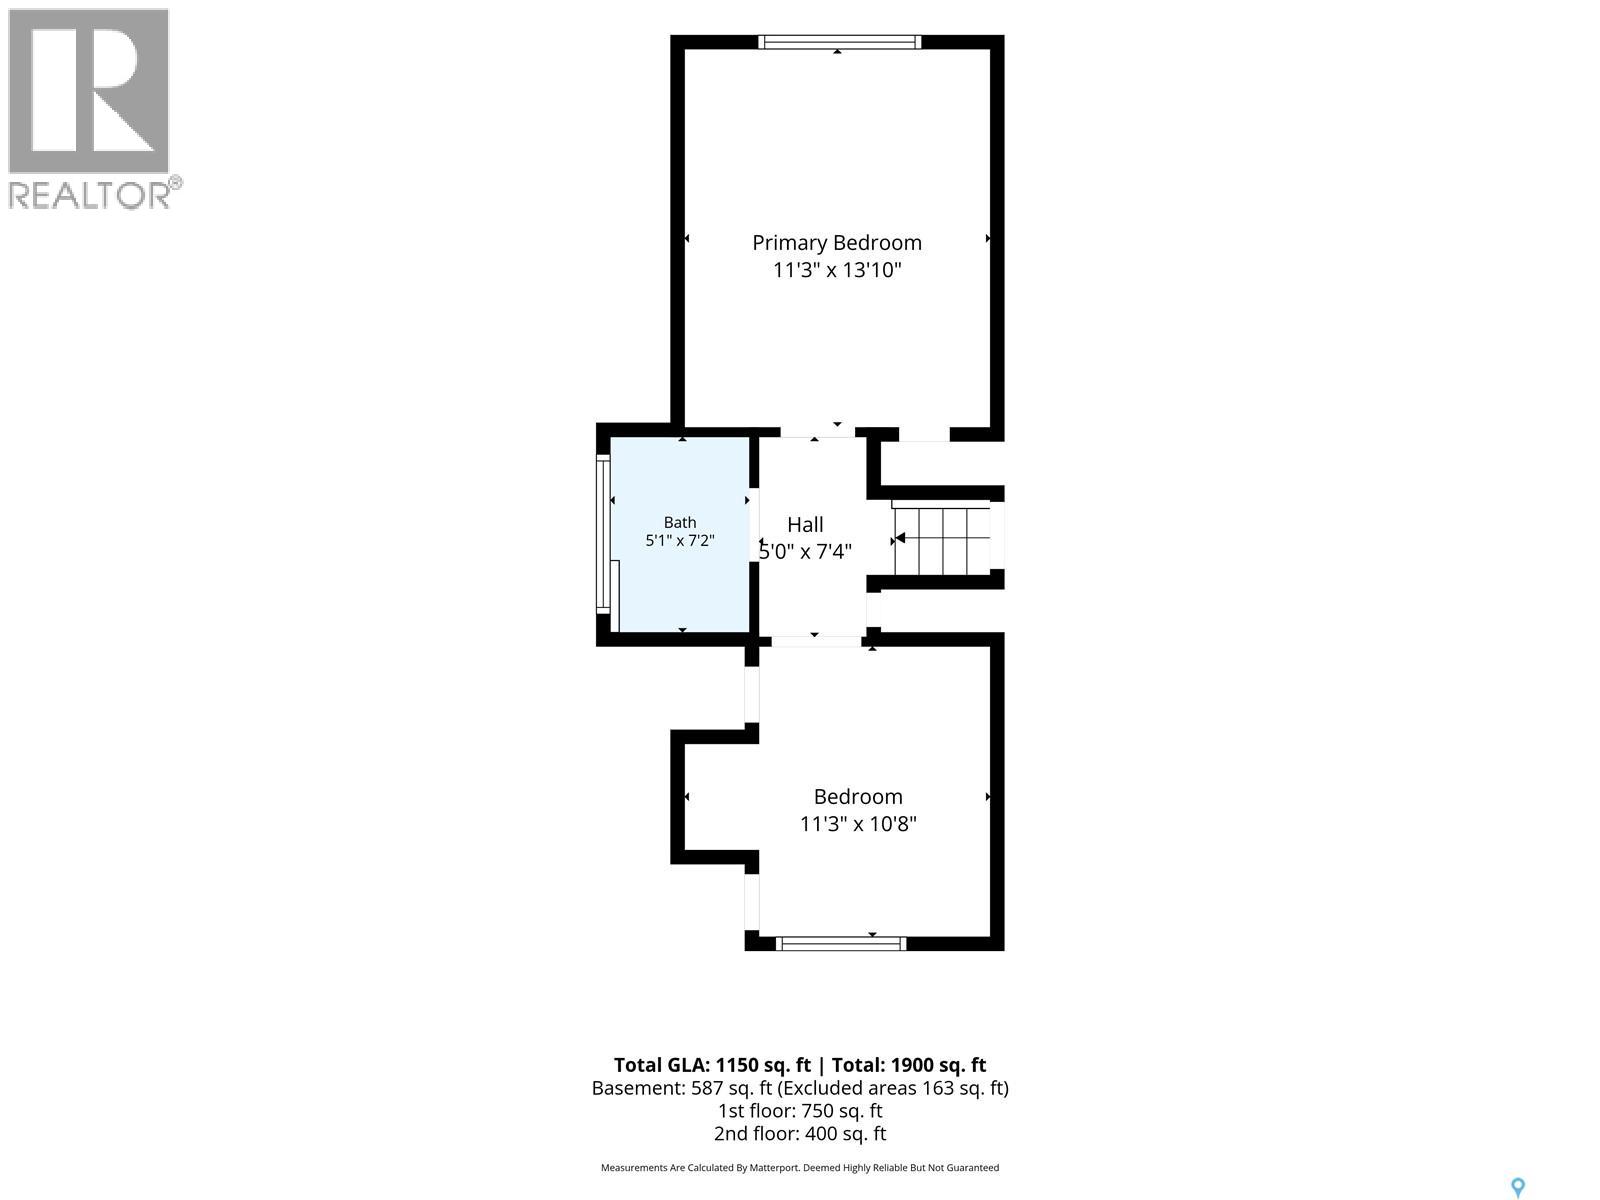
| Second Level | 4pc Bathroom | Measurements not available | ||
| Second Level | Primary Bedroom | 13'9 x 11'6 | ||
| Second Level | Bedroom | 11'7 x 11'3 | ||
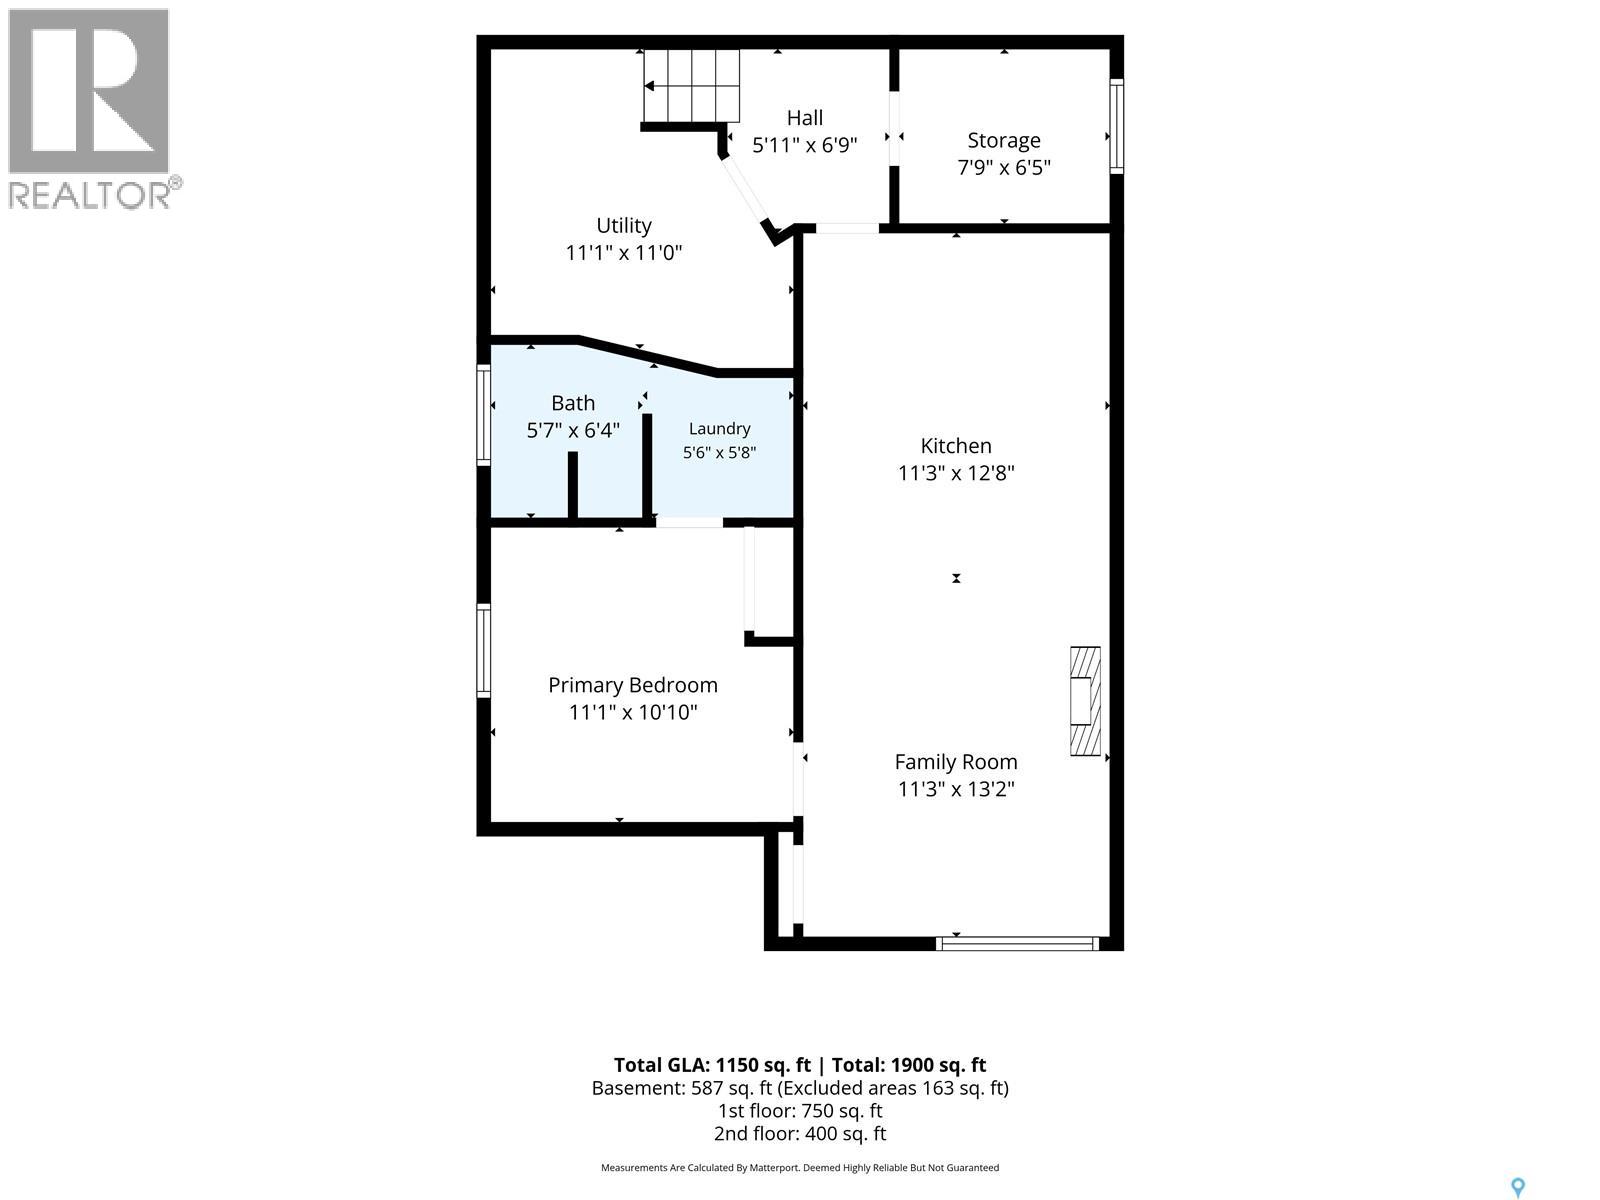
| Basement | Kitchen | 11' x 8' | ||
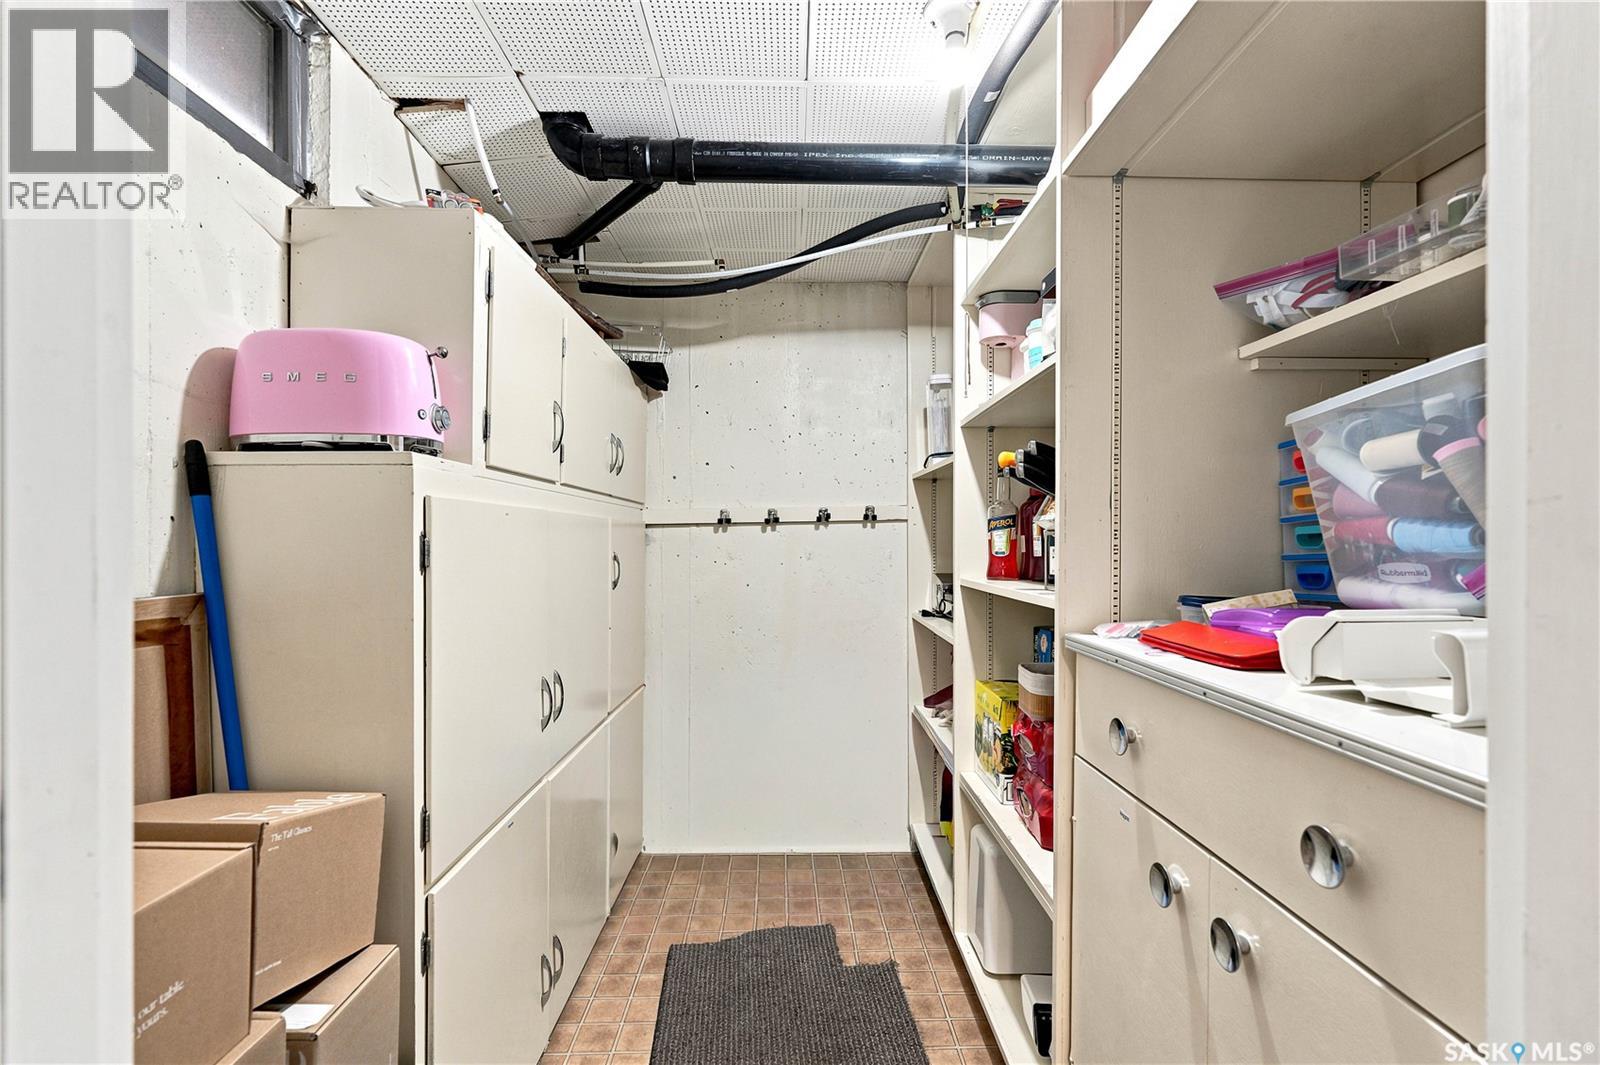
| Basement | Storage | Measurements not available | ||
| Basement | Bedroom | 11'2 x 11' | ||
| Basement | Family Room | 15'9 x 10'6 | ||
| Basement | Laundry Room | Measurements not available | ||
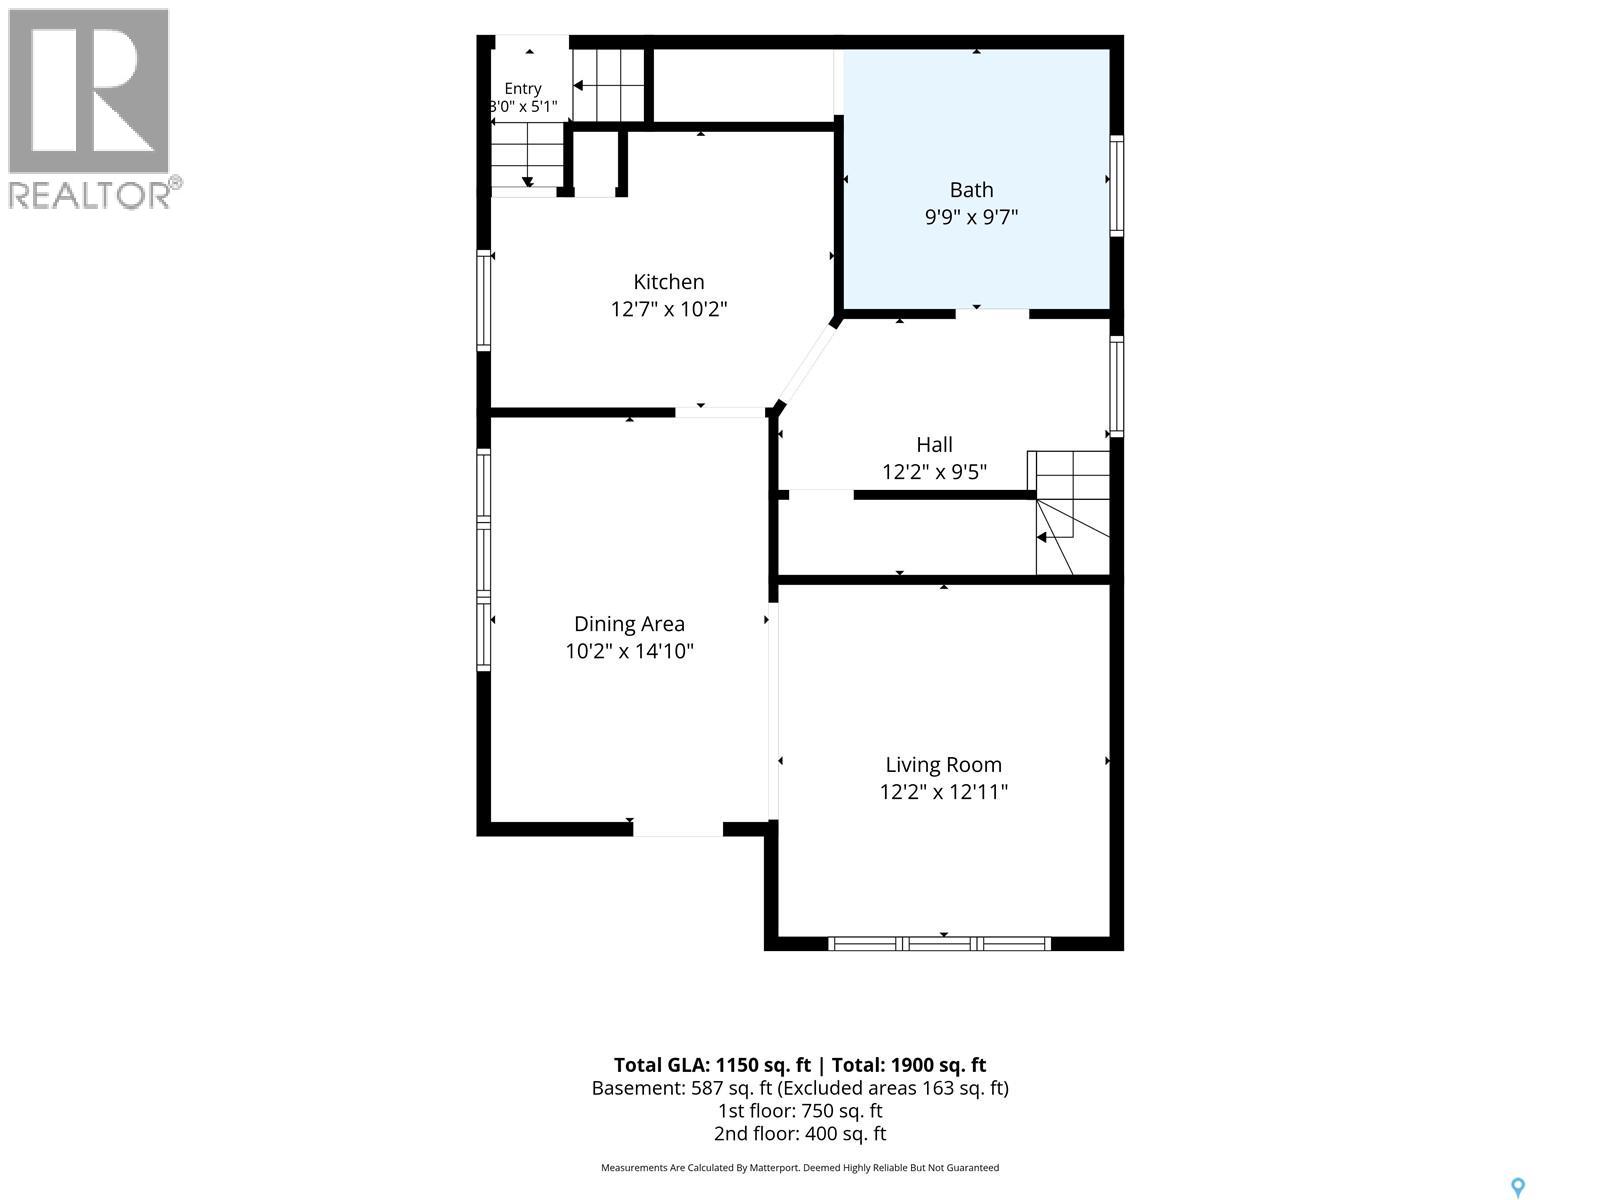
| Main Level | Dining Room | 13'6 x 10'2 | ||
| Main Level | Living Room | 9'10 x 9' | ||
| Main Level | Kitchen | 12'9 x 9'9 | ||
| Main Level | Laundry Room | Measurements not available |



The trademarks REALTOR®, REALTORS®, and the REALTOR® logo are controlled by The Canadian Real Estate Association (CREA) and identify real estate professionals who are members of CREA. The trademarks MLS®, Multiple Listing Service® and the associated logos are owned by The Canadian Real Estate Association (CREA) and identify the quality of services provided by real estate professionals who are members of CREA. The trademark DDF® is owned by The Canadian Real Estate Association (CREA) and identifies CREA's Data Distribution Facility (DDF®)
July 24 2026 12:11:55
Saskatchewan REALTORS® Association
Coldwell Banker Signature