
836 I Avenue S Saskatoon, Saskatchewan S7M 1Z3

$299,900
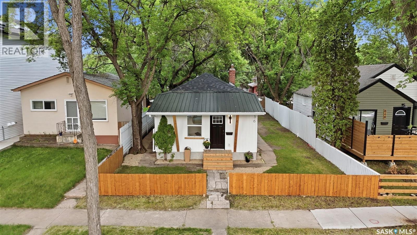
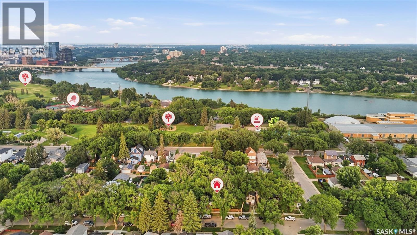
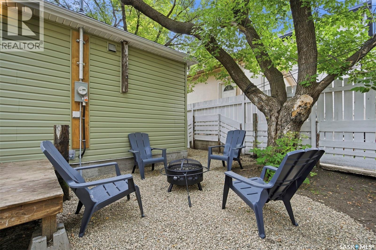
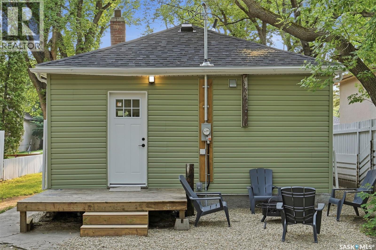
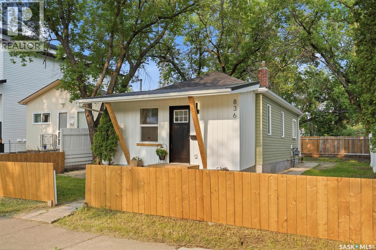
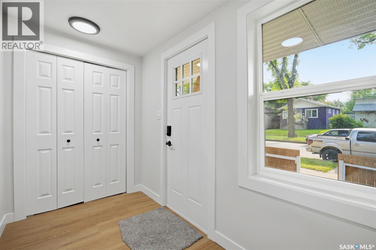
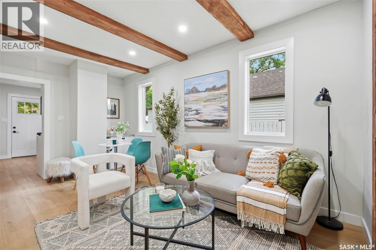
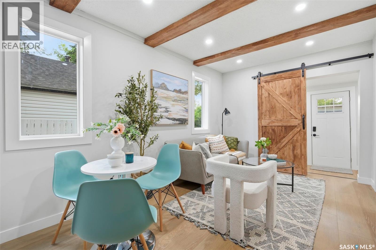
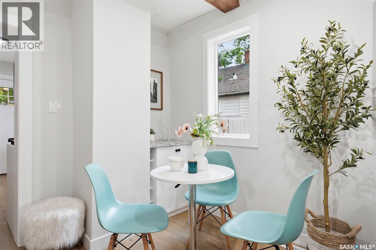
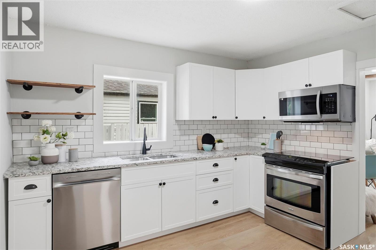
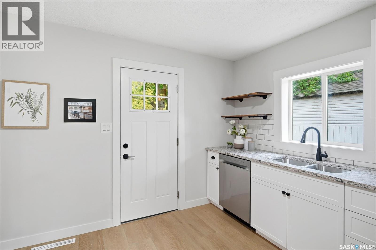
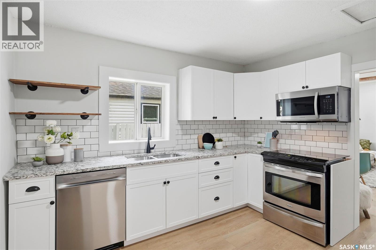
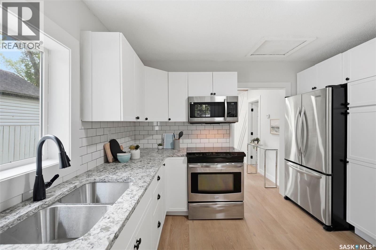
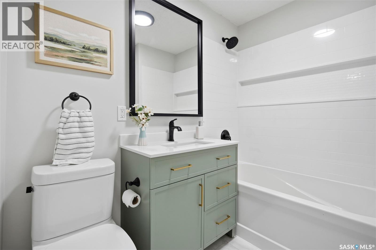
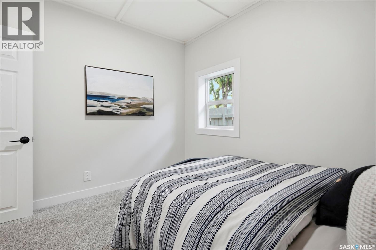
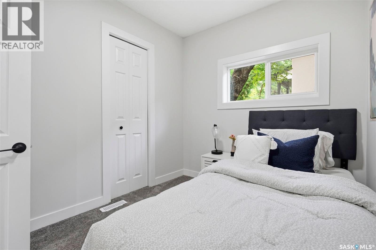
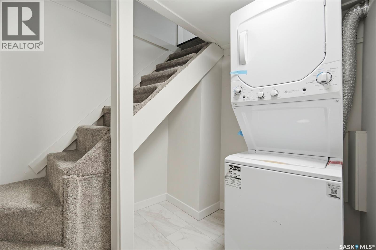
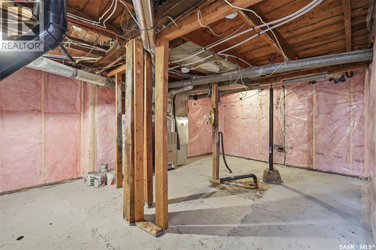
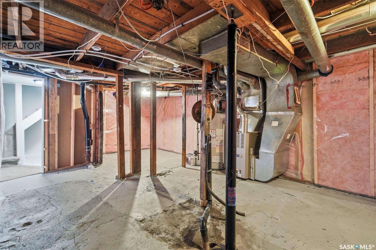
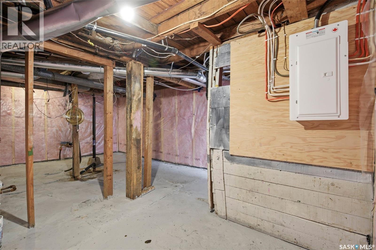
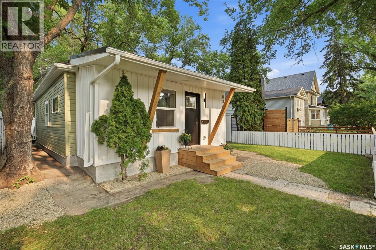
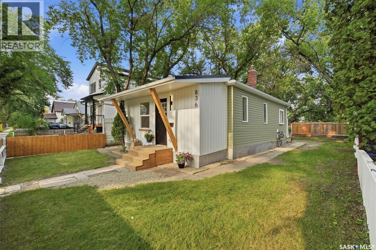
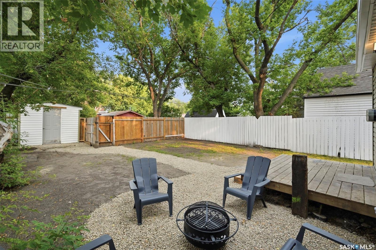
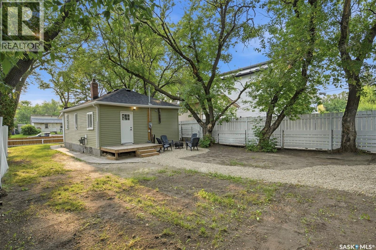
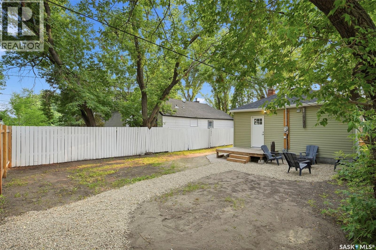
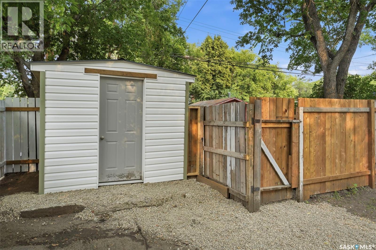
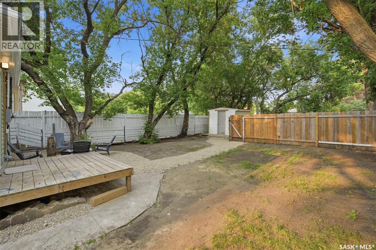
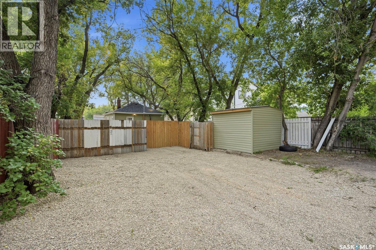
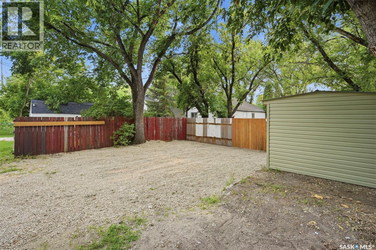
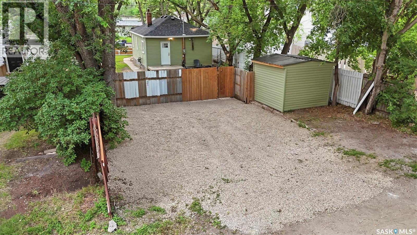
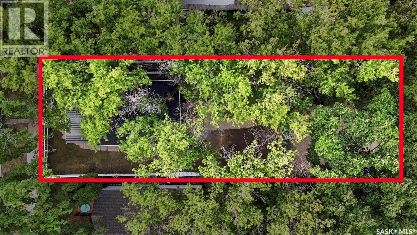
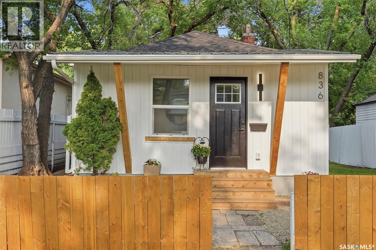
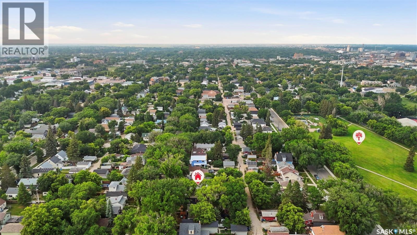
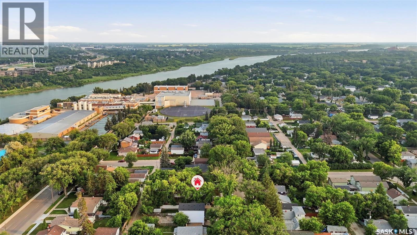
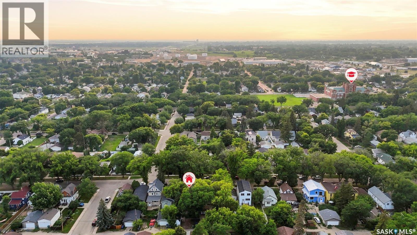
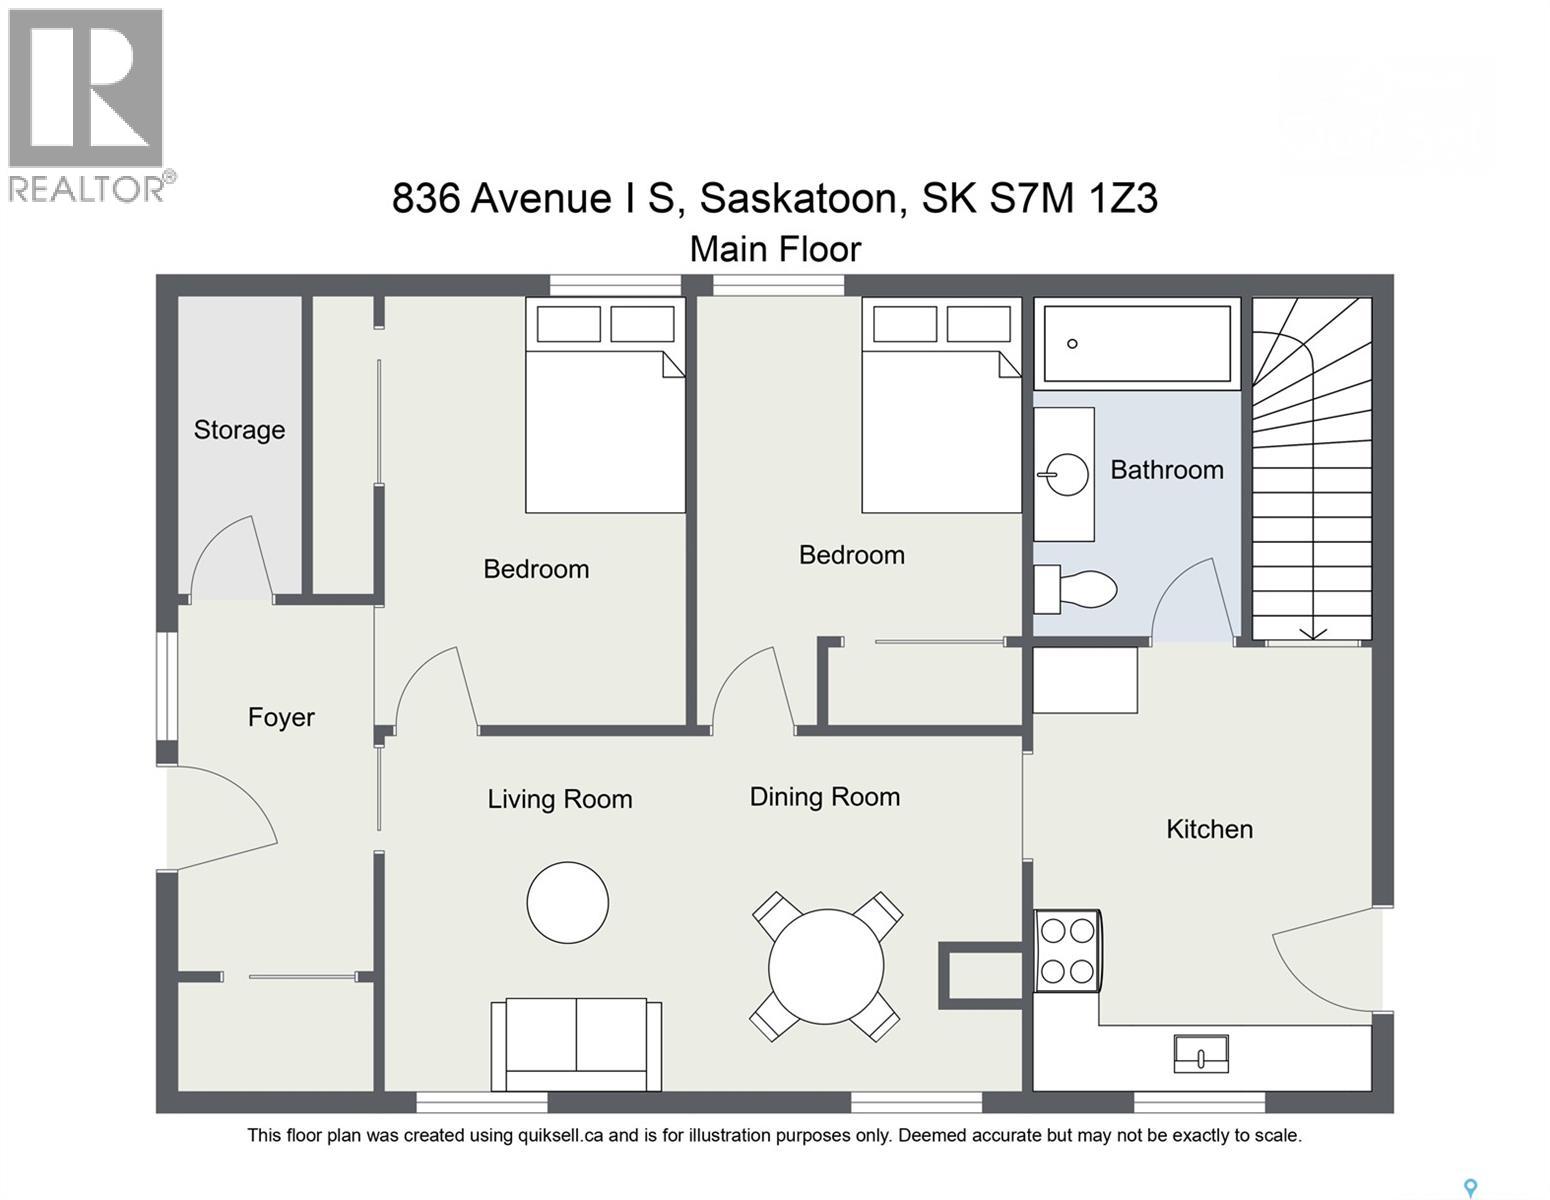
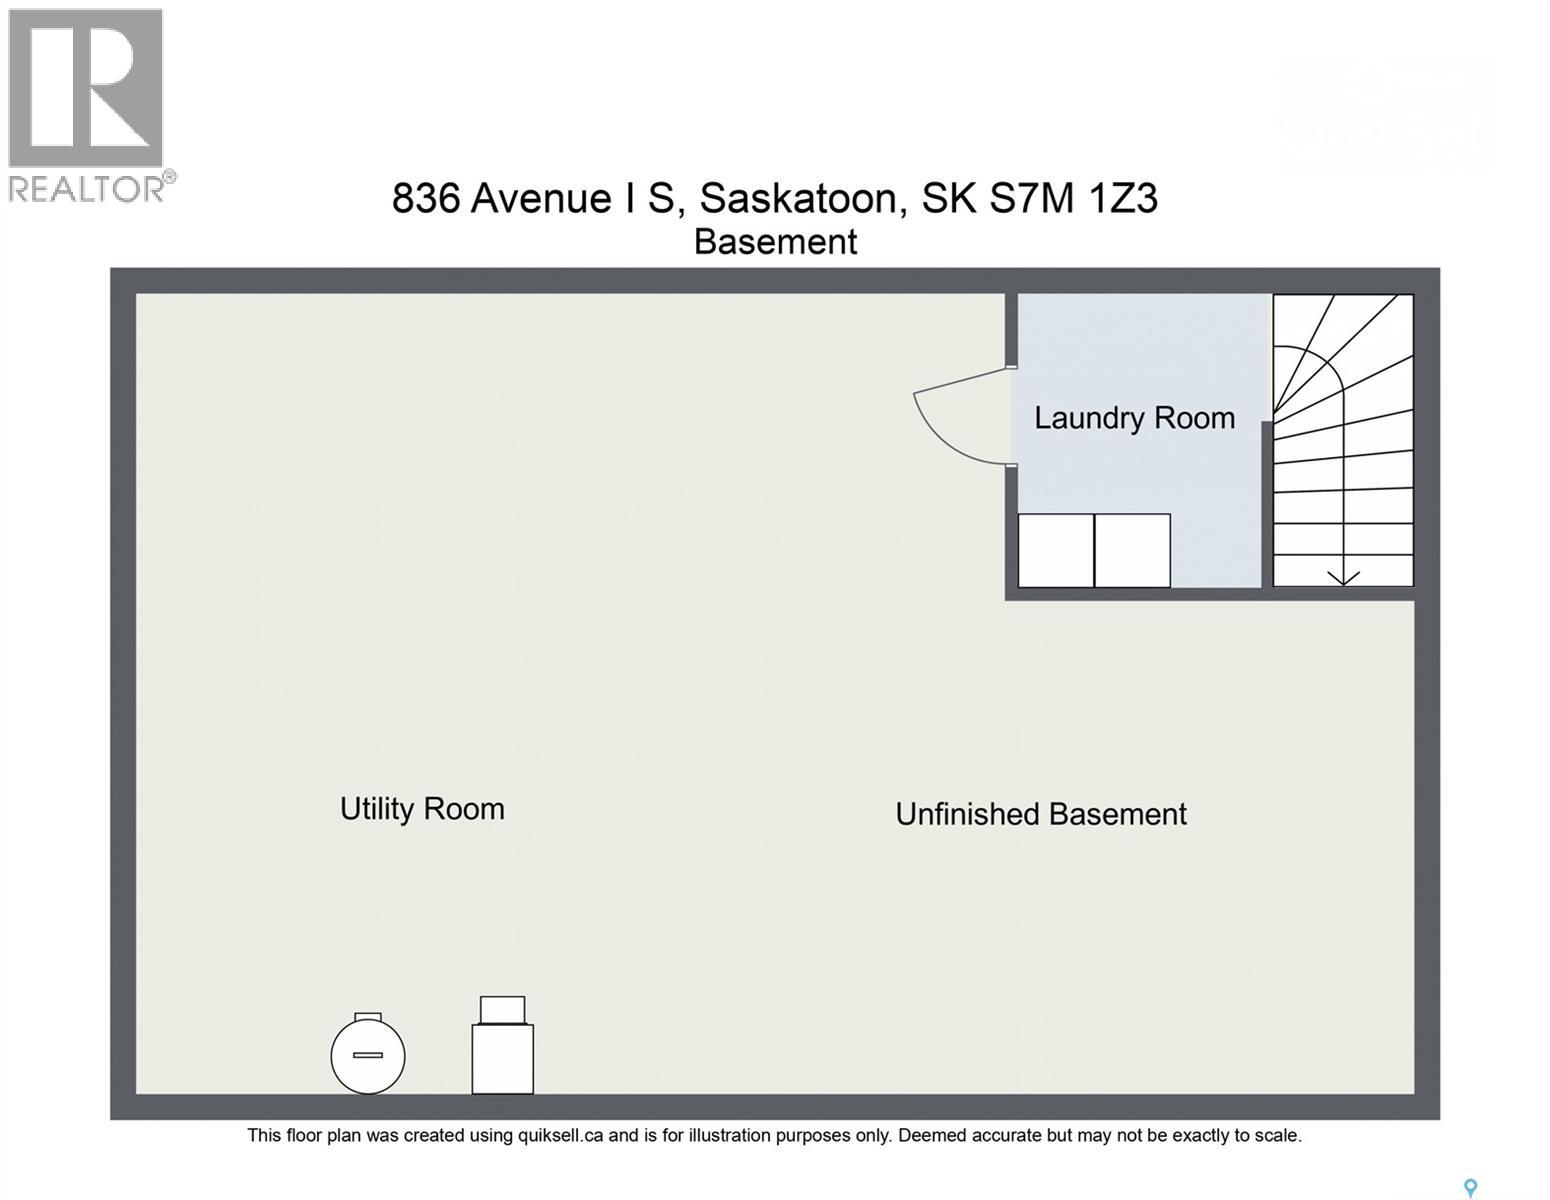
Welcome to 836 Avenue I South, nestled in the heart of the vibrant King George neighbourhood. Just steps from the outdoor swimming pool and water slides, and only one block from the South Saskatchewan River, Meewasin trails, and beautiful green spaces, this charming home offers an exceptional lifestyle in one of Saskatoon’s up-and-coming communities. Tastefully refreshed from top to bottom, this inviting 720 sq. ft. bungalow features 2 bedrooms and a beautifully updated 4-piece bathroom. Extensive improvements include newer shingles, siding, tin roof, most windows and doors, soffits, eaves, 100-amp electrical service, flooring, trim, paint, kitchen, quartz countertops, stainless steel appliances, lighting, furnace, water heater, updated plumbing throughout, and a welcoming front deck. Inside, you’ll appreciate the heated front foyer with two spacious closets, providing excellent storage and everyday convenience. The living and dining areas are full of character with decorative wood beams and a stunning barn door, creating a warm and inviting atmosphere. Situated on a generous 38’ x 120’ fully fenced lot, the backyard is perfect for entertaining with a rear deck, firepit area, oversized shed, and ample parking with room for an RV, boat, or multiple vehicles. The partially finished basement includes a laundry area, additional storage, and framed, insulated space that offers the potential to easily add a third bedroom or expand the living area. Whether you’re a first-time buyer, downsizer, or investor, this move-in-ready home offers outstanding value in a neighbourhood experiencing exciting revitalization, with several new infill homes already transforming the block. Don’t miss your opportunity to own this charming home in the heart of King George! Very hard to find a home like this under $300,000 in Saskatoon (id:62370)
Open House
This property has open houses!
2:00 pm
Ends at:4:00 pm
Property Details
| MLS® Number | SK043526 |
| Property Type | Single Family |
| Neigbourhood | King George |
| Features | Treed, Lane, Rectangular |
| Structure | Deck, Patio(s) |
Building
| Bathroom Total | 1 |
| Bedrooms Total | 2 |
| Appliances | Washer, Refrigerator, Dishwasher, Dryer, Microwave, Storage Shed, Stove |
| Architectural Style | Bungalow |
| Basement Development | Partially Finished |
| Basement Type | Partial (partially Finished) |
| Constructed Date | 1912 |
| Construction Style Attachment | Detached |
| Heating Fuel | Natural Gas |
| Heating Type | Forced Air |
| Stories Total | 1 |
| Size Interior | 720 Ft2 |
| Type | House |
Parking
| None | |
| R V | |
| Gravel | |
| Parking Space(s) | 3 |
Land
| Acreage | No |
| Fence Type | Fence |
| Size Frontage | 38 Ft |
| Size Irregular | 38x120 |
| Size Total Text | 38x120 |
Rooms
| Level | Type | Length | Width | Dimensions |
|---|---|---|---|---|
| Basement | Laundry Room | 5 ft | 8 ft | 5 ft x 8 ft |
| Basement | Other | Measurements not available | ||
| Main Level | Kitchen | 11 ft | 11 ft | 11 ft x 11 ft |
| Main Level | Dining Room | 6 ft | 9 ft | 6 ft x 9 ft |
| Main Level | Living Room | 9 ft ,2 in | 10 ft | 9 ft ,2 in x 10 ft |
| Main Level | Bedroom | 7 ft ,8 in | 9 ft ,4 in | 7 ft ,8 in x 9 ft ,4 in |
| Main Level | Bedroom | 9 ft | 10 ft ,1 in | 9 ft x 10 ft ,1 in |
| Main Level | 4pc Bathroom | Measurements not available | ||
| Main Level | Foyer | 10 ft ,4 in | 5 ft ,3 in | 10 ft ,4 in x 5 ft ,3 in |



The trademarks REALTOR®, REALTORS®, and the REALTOR® logo are controlled by The Canadian Real Estate Association (CREA) and identify real estate professionals who are members of CREA. The trademarks MLS®, Multiple Listing Service® and the associated logos are owned by The Canadian Real Estate Association (CREA) and identify the quality of services provided by real estate professionals who are members of CREA. The trademark DDF® is owned by The Canadian Real Estate Association (CREA) and identifies CREA's Data Distribution Facility (DDF®)
July 24 2026 05:12:48
Saskatchewan REALTORS® Association
Realty Executives Saskatoon