
Cove 323 Peters Cove Saskatoon, Saskatchewan S7N 4T5

$589,900
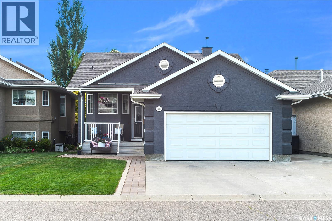
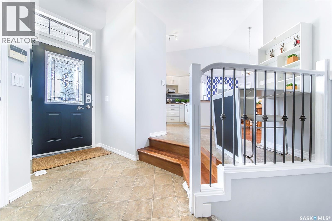
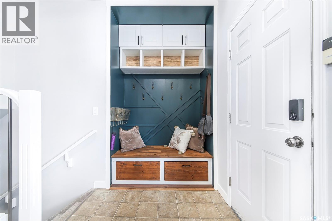
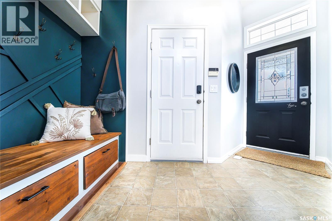
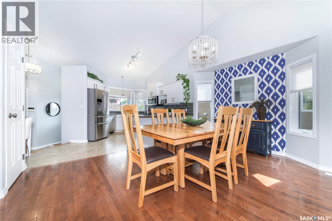
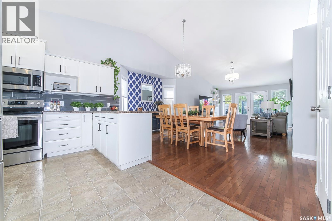
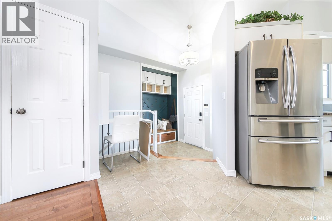
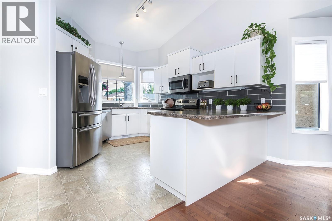
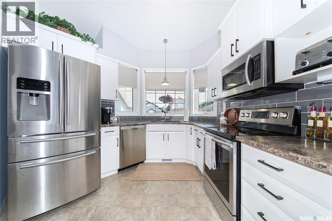
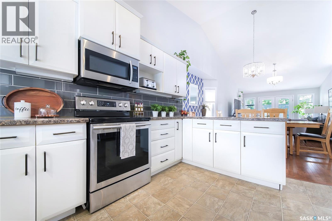
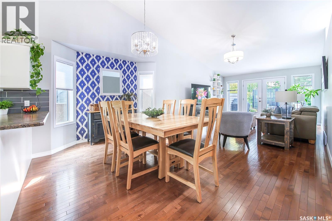
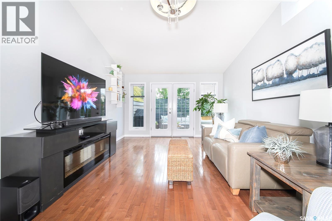
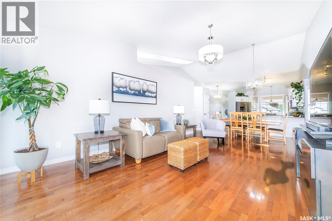
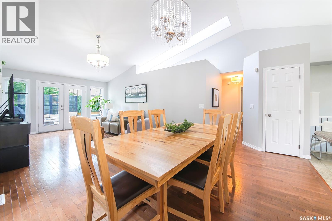
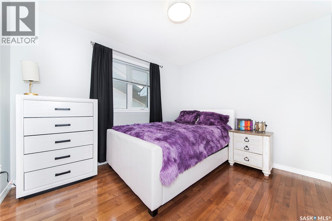
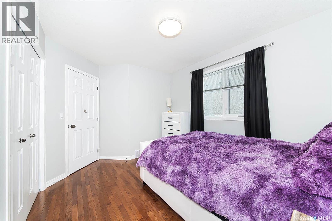
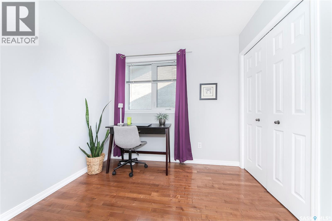
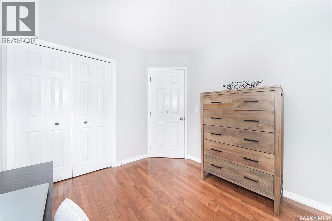
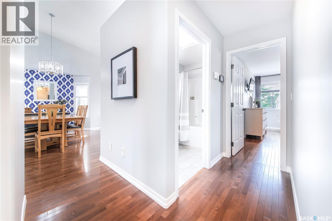
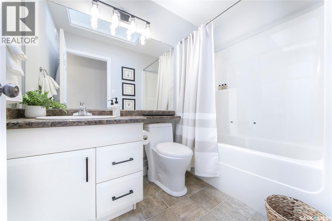
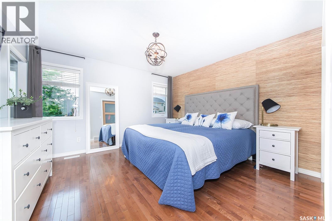
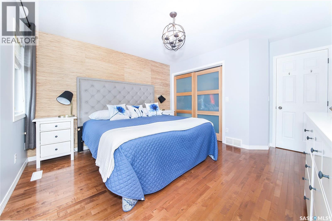
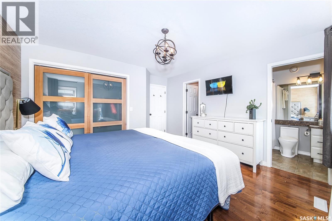
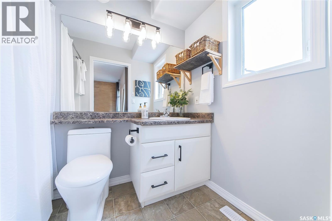
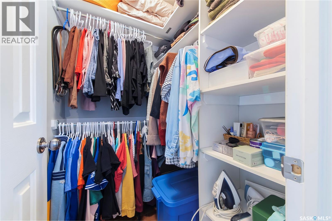
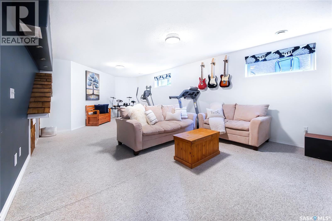
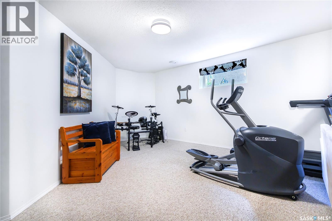
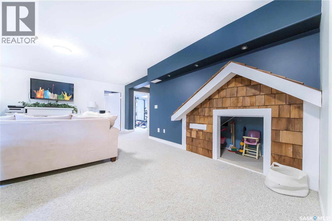
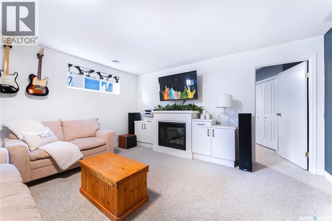
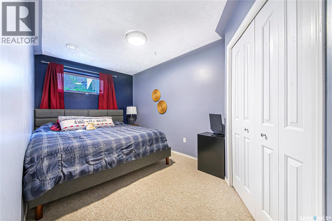
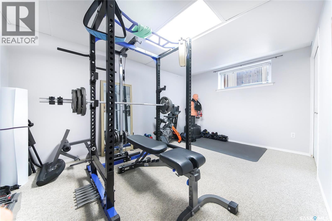
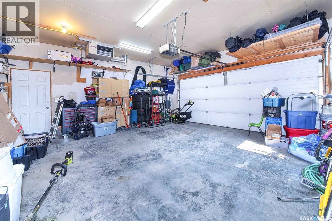
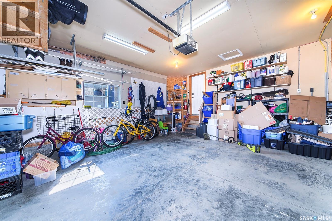
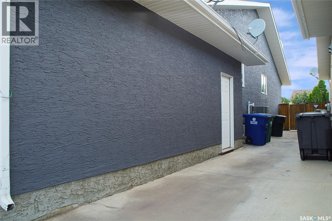
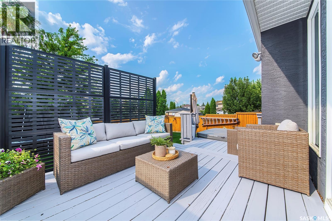
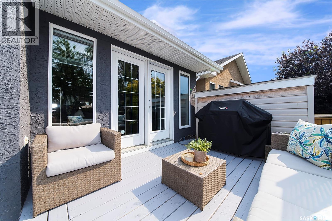
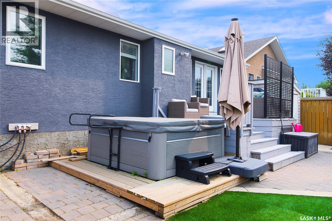
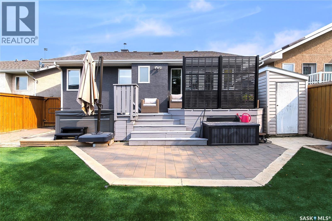
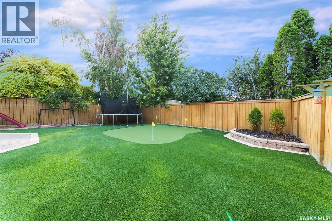
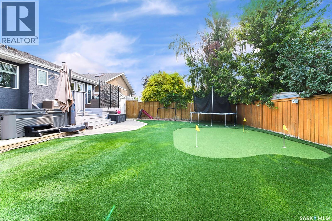
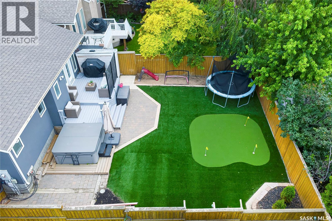
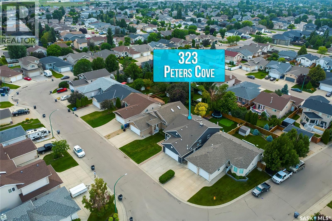
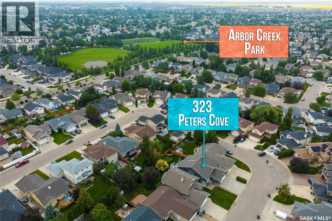
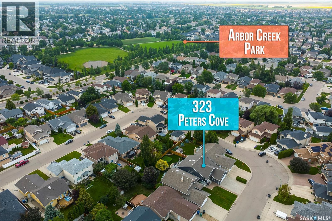
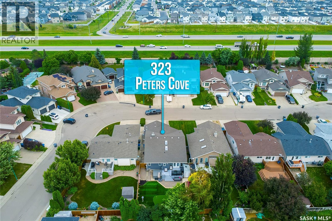
This unique bungalow is located in a sought-after neighbourhood and offers 3 comfortable bedrooms, including a primary suite with a 4-piece ensuite. The main floor is filled with natural light thanks to a beautiful skylight in the living room and a striking glass ceiling in the main bathroom, creating a bright and welcoming atmosphere throughout. Enjoy engineered hardwood floors, a functional kitchen with plenty of cabinetry, and stainless steel appliances ideal for everyday living and entertaining. The fully developed basement adds exceptional living space, featuring a family room, games area, and two additional bedrooms (windows may not meet current egress requirements). An attached heated garage adds year-round comfort and convenience. Outside, enjoy a beautifully maintained yard complete with a private putting green and hot tub, making this home a rare blend of comfort, functionality and lifestyle. Truly a special home. Don’t miss this opportunity — call your REALTOR® today. As per the Seller’s direction, all offers will be presented on 07/27/2026 12:06AM. (id:62370)
Property Details
| MLS® Number | SK043537 |
| Property Type | Single Family |
| Neigbourhood | Arbor Creek |
| Features | Treed |
| Structure | Deck, Patio(s) |
Building
| Bathroom Total | 3 |
| Bedrooms Total | 5 |
| Appliances | Washer, Refrigerator, Dishwasher, Dryer, Window Coverings, Garage Door Opener Remote(s), Storage Shed, Stove |
| Architectural Style | Bungalow |
| Basement Development | Finished |
| Basement Type | Full (finished) |
| Constructed Date | 2001 |
| Construction Style Attachment | Detached |
| Cooling Type | Central Air Conditioning, Air Exchanger |
| Fireplace Fuel | Electric |
| Fireplace Present | Yes |
| Fireplace Type | Conventional |
| Heating Fuel | Natural Gas |
| Heating Type | Forced Air |
| Stories Total | 1 |
| Size Interior | 1,259 Ft2 |
| Type | House |
Parking
| Attached Garage | |
| Heated Garage | |
| Parking Space(s) | 2 |
Land
| Acreage | No |
| Fence Type | Fence |
| Landscape Features | Lawn, Underground Sprinkler |
| Size Frontage | 42 Ft |
| Size Irregular | 5236.00 |
| Size Total | 5236 Sqft |
| Size Total Text | 5236 Sqft |
Rooms
| Level | Type | Length | Width | Dimensions |
|---|---|---|---|---|
| Basement | Family Room | 15' x 13' | ||
| Basement | Games Room | 15' x 13' | ||
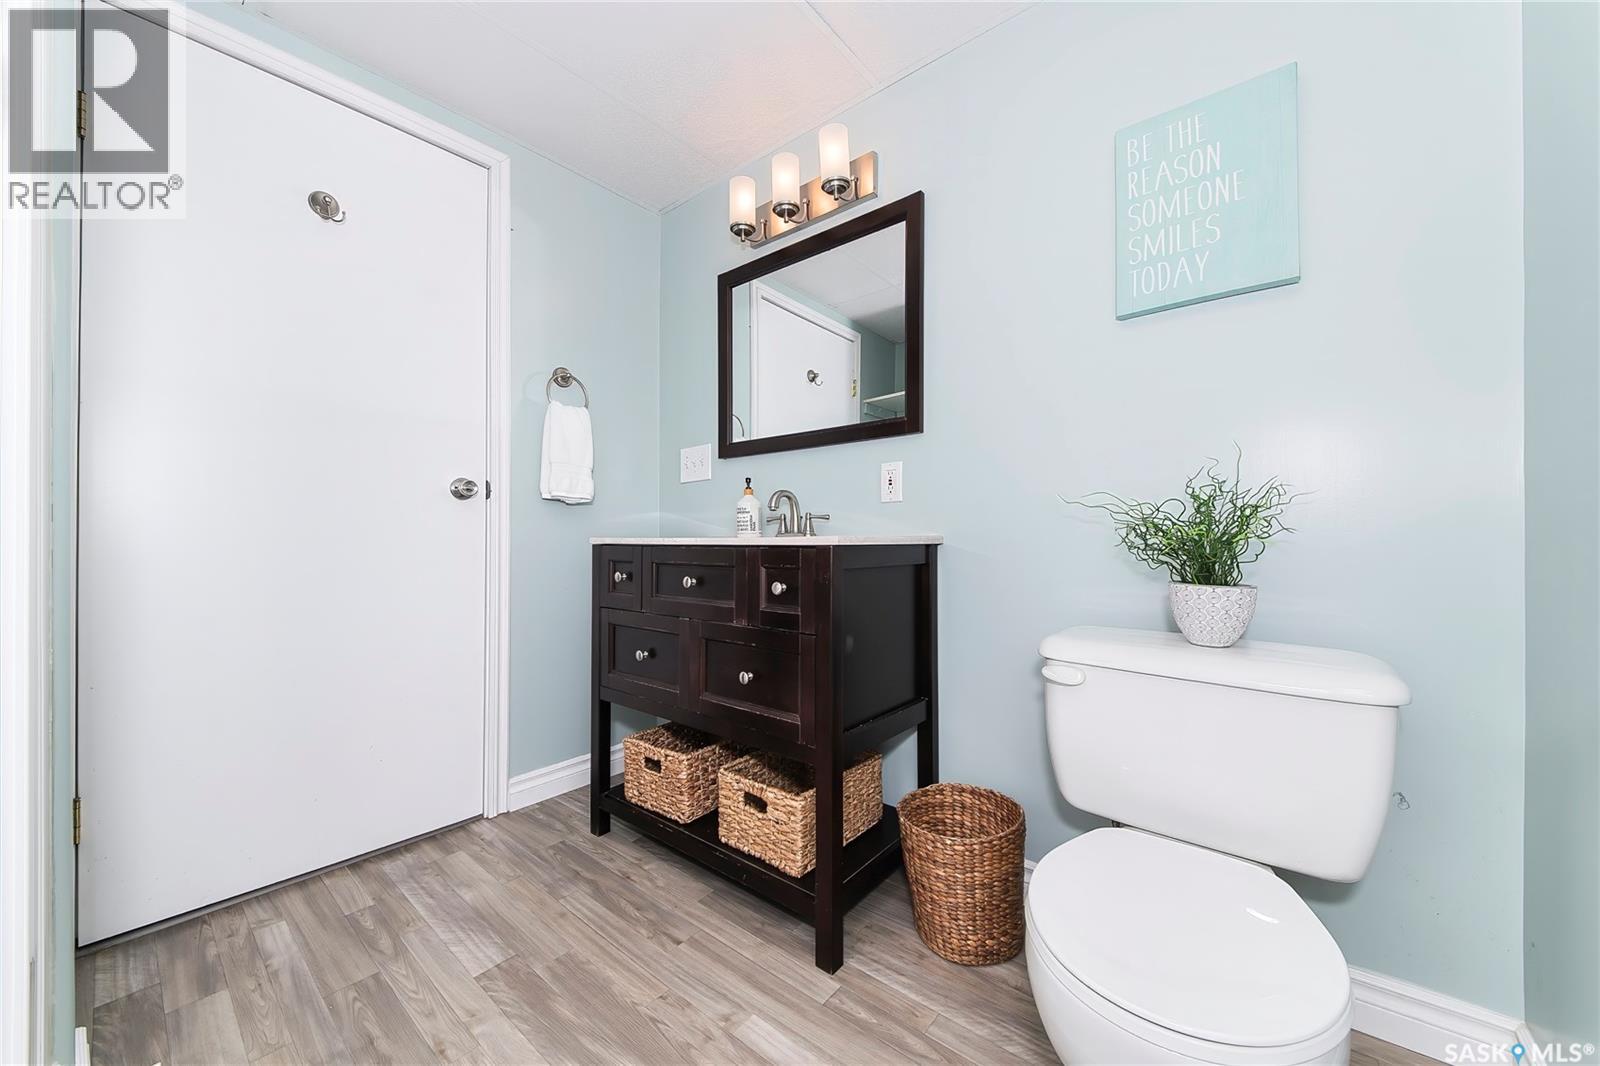
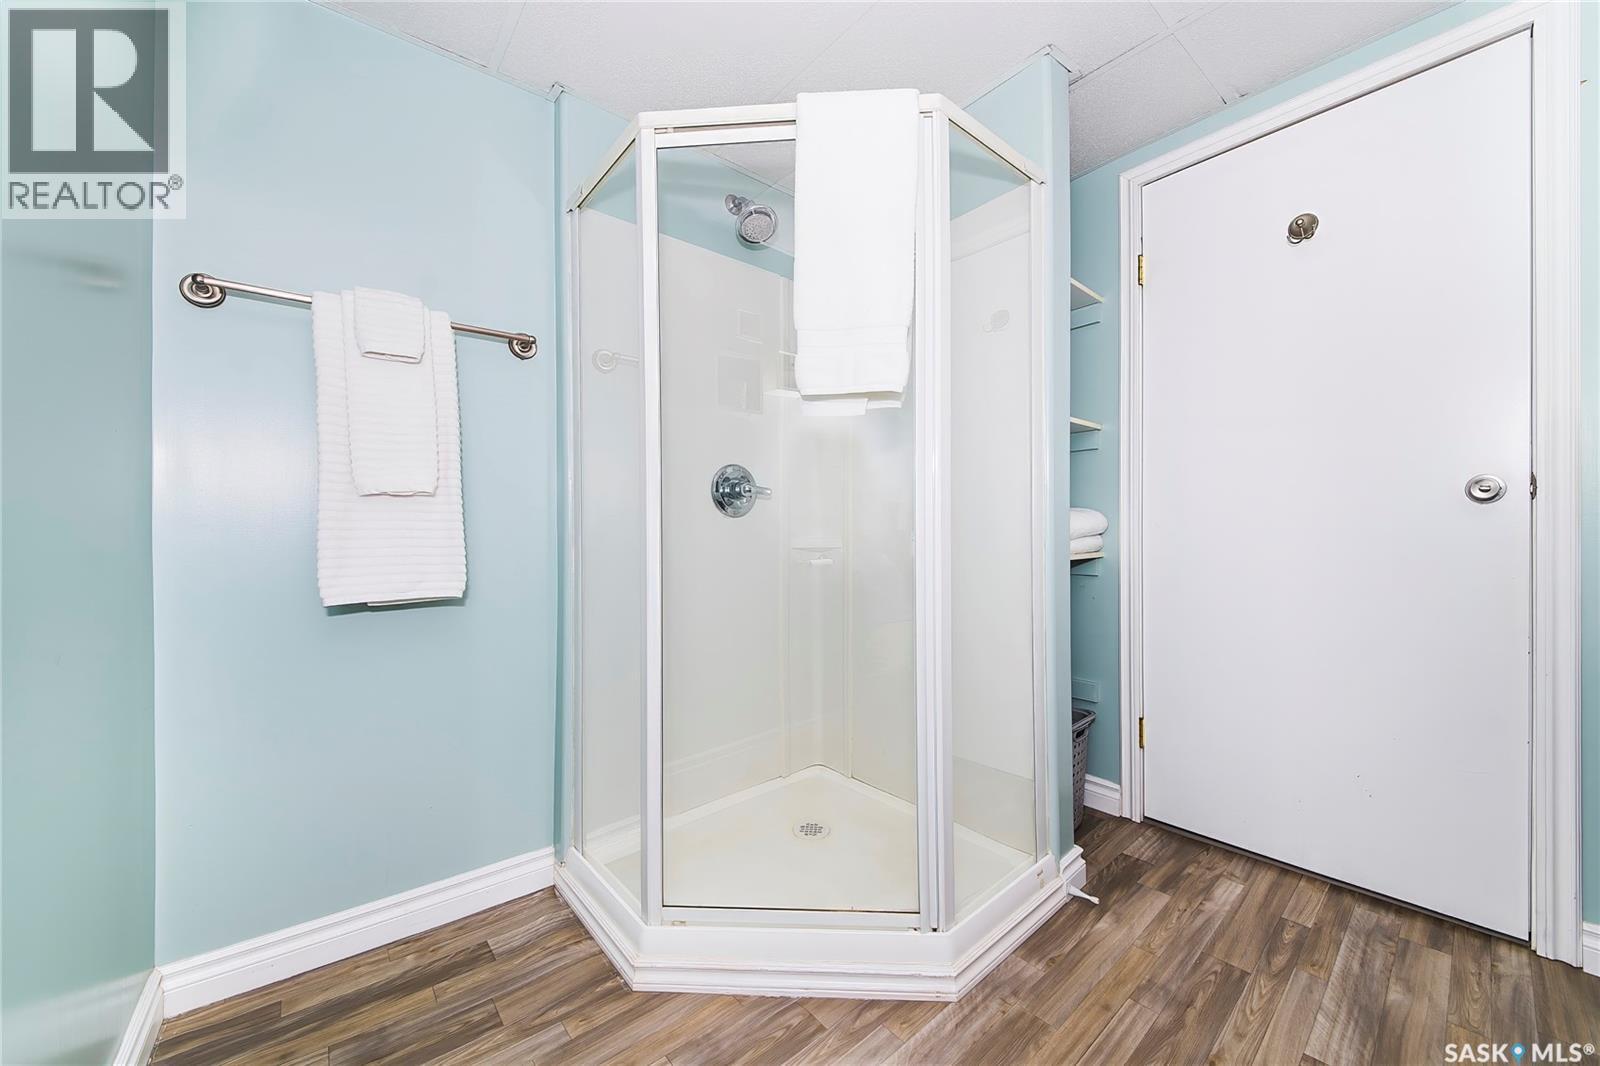
| Basement | 3pc Bathroom | Measurements not available | ||
| Basement | Bedroom | 10' x 14'5 | ||
| Basement | Bedroom | 8'5 x 15' | ||
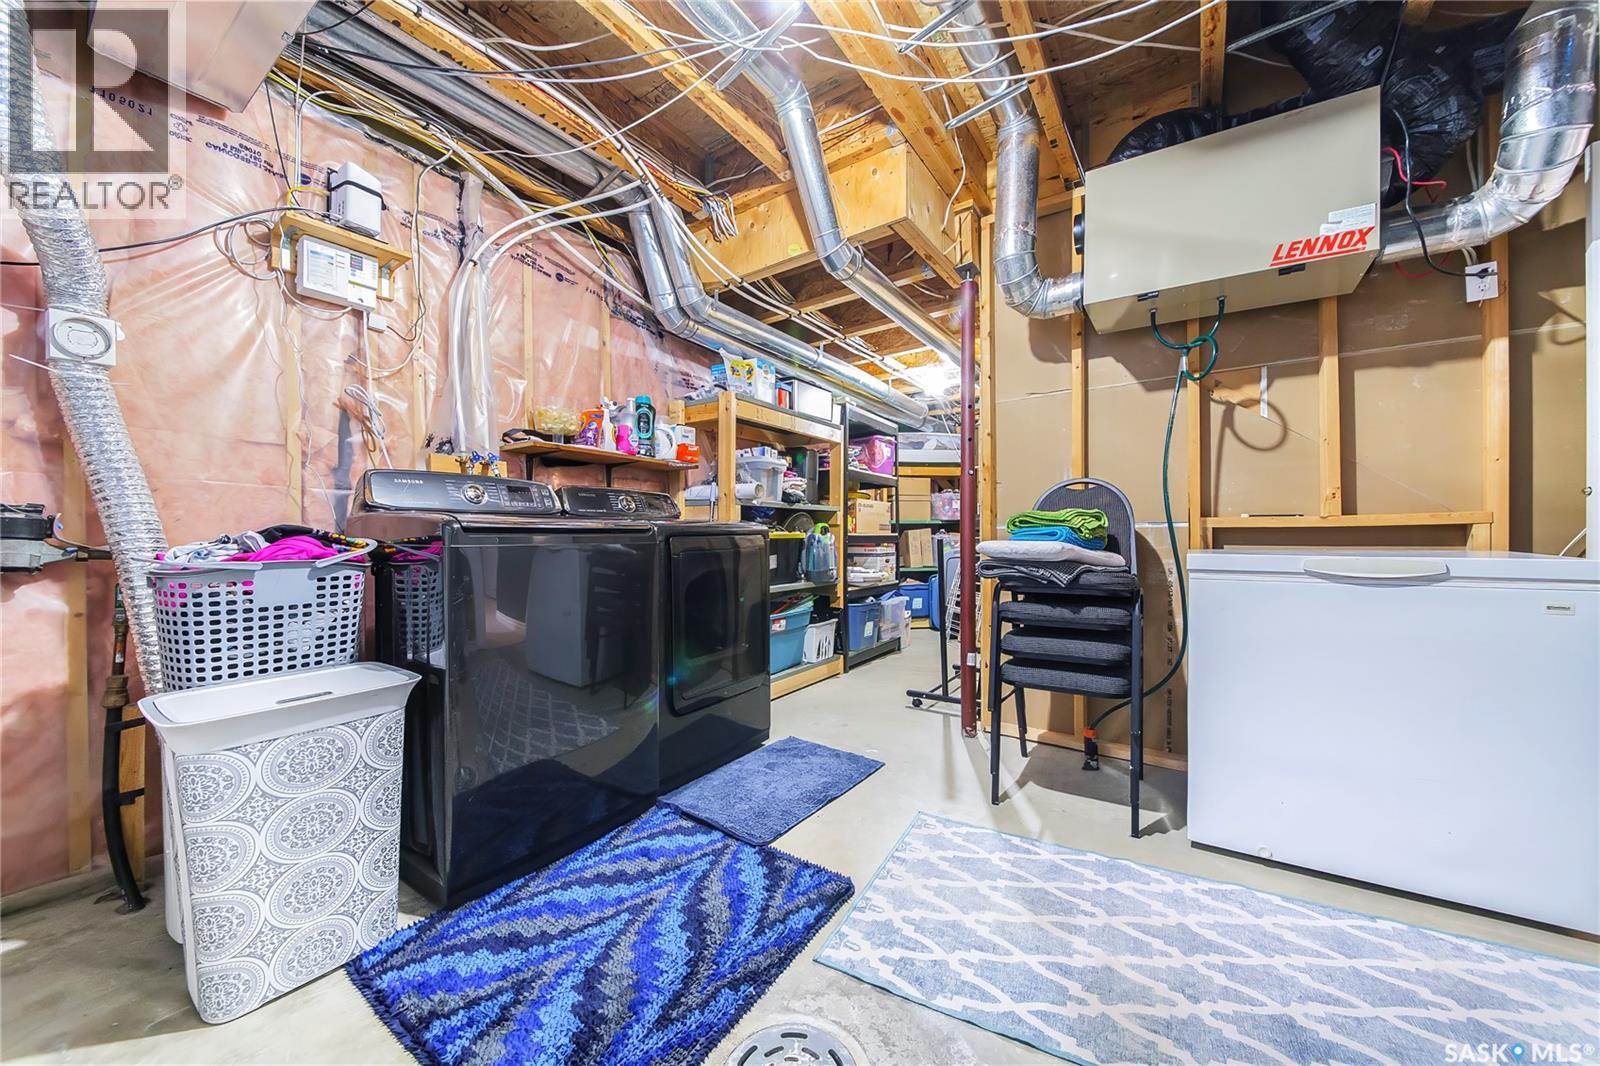
| Basement | Laundry Room | Measurements not available | ||
| Main Level | Kitchen | 10' x 12' | ||
| Main Level | Dining Room | 14' x 11'7 | ||
| Main Level | Living Room | 12'8 x 15' | ||
| Main Level | 4pc Bathroom | Measurements not available | ||
| Main Level | Primary Bedroom | 12'8 x 14' | ||
| Main Level | 4pc Bathroom | Measurements not available | ||
| Main Level | Bedroom | 9'4 x 11' | ||
| Main Level | Bedroom | 8'7 x 9' |



The trademarks REALTOR®, REALTORS®, and the REALTOR® logo are controlled by The Canadian Real Estate Association (CREA) and identify real estate professionals who are members of CREA. The trademarks MLS®, Multiple Listing Service® and the associated logos are owned by The Canadian Real Estate Association (CREA) and identify the quality of services provided by real estate professionals who are members of CREA. The trademark DDF® is owned by The Canadian Real Estate Association (CREA) and identifies CREA's Data Distribution Facility (DDF®)
July 23 2026 10:12:04
Saskatchewan REALTORS® Association
RE/MAX Saskatoon