
1 215 Pinehouse Drive Saskatoon, Saskatchewan S7K 6N9

$359,900Maintenance,
$422.50 Monthly
Maintenance,
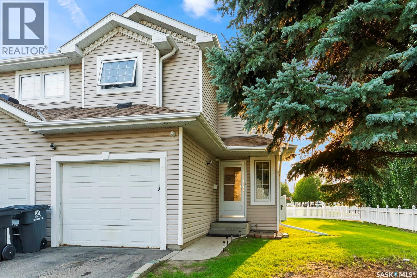
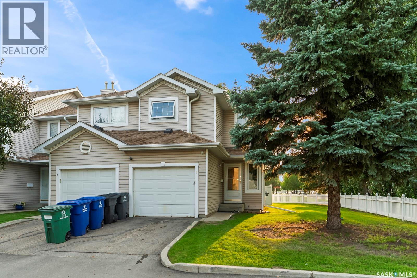
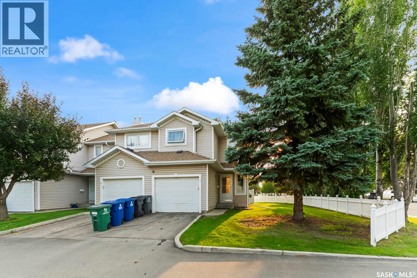
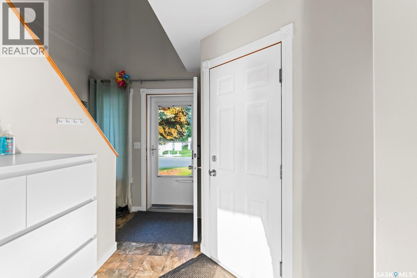
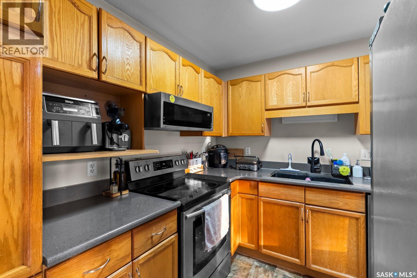
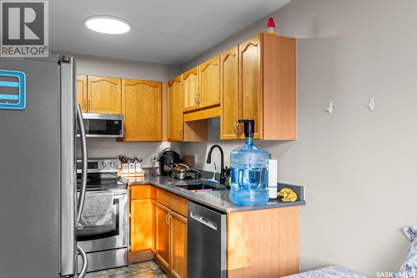
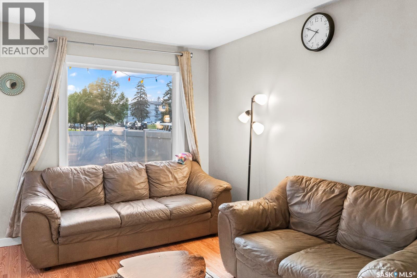
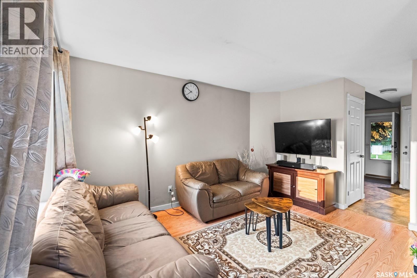
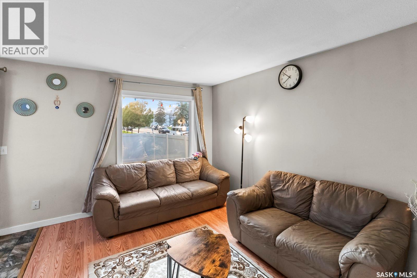
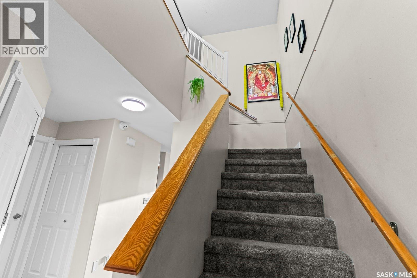
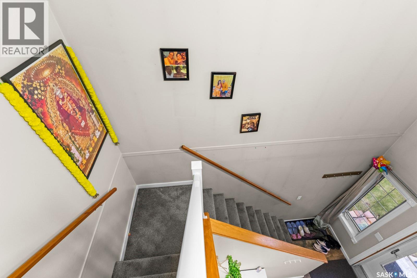
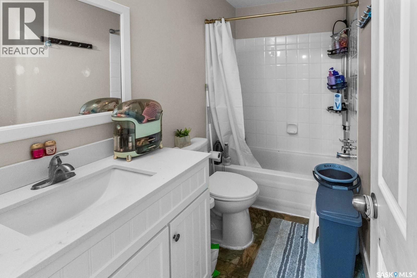
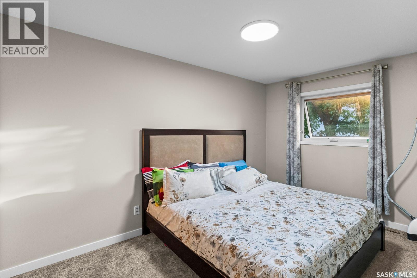
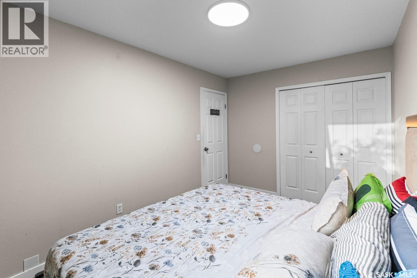
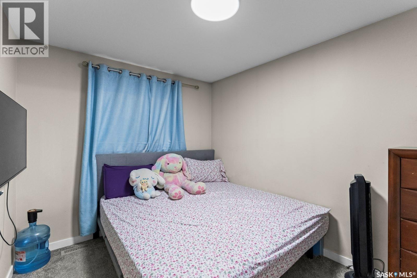
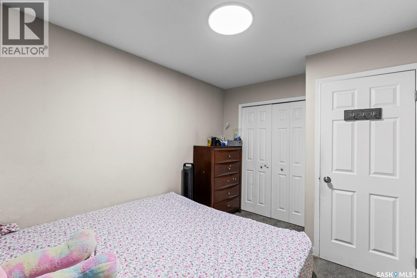
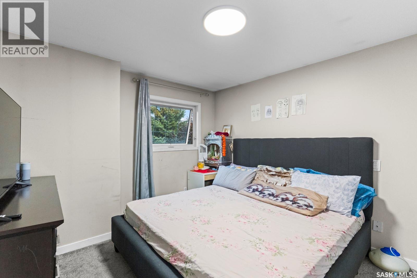
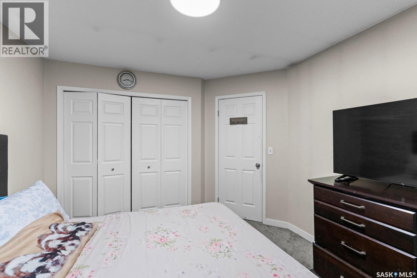
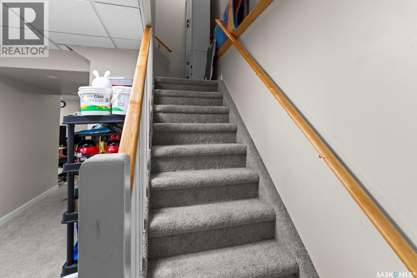
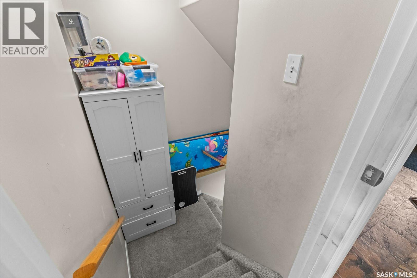
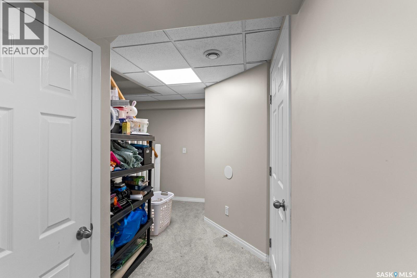
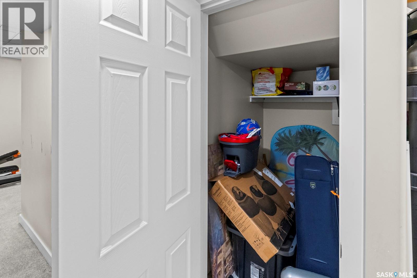
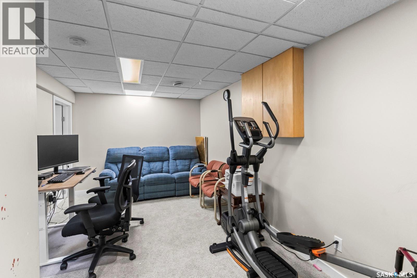
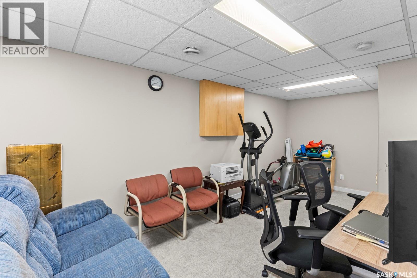
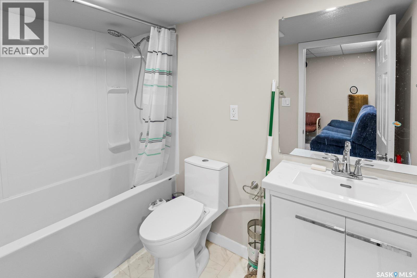
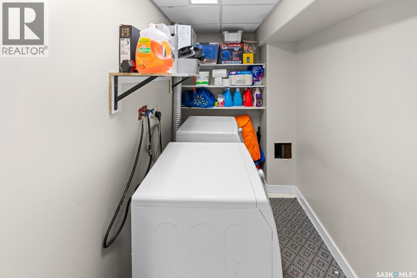
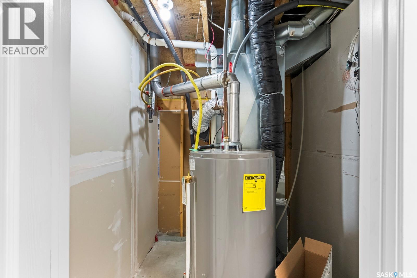
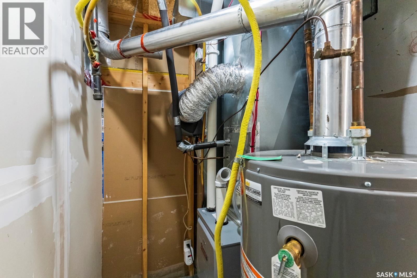
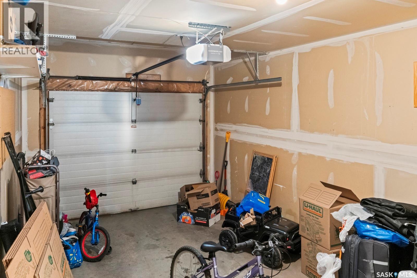
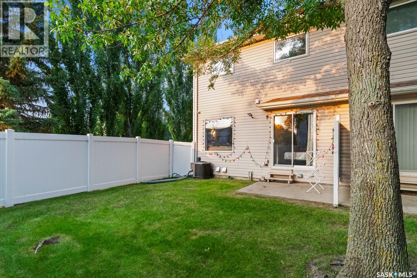
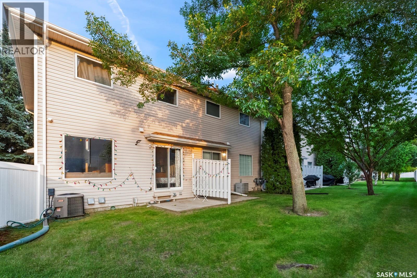
$422.50 MonthlyMOVE-IN READY GEM IN DESIRABLE LAWSON HEIGHTS! This beautiful property offers the ultimate blend of modern convenience, safety, and functional living space in one of Saskatoon's most sought-after neighborhoods. Tucked away in a peaceful community, every detail of this home has been meticulously cared for, making it completely turnkey. Step inside to experience an inviting interior featuring brand-new carpets installed throughout the entire upper level and basement (2023). The layout maximizes comfort, highlighted by a custom safety addition: an extended glass fence upstairs, providing modern aesthetic appeal and peace of mind for families. The fully finished basement serves as a massive highlight. It has been expertly redone to include a brand-new, modern 3-piece bathroom. Storage is effortless thanks to a newly created, dedicated laundry room packed with ample shelves and clever, covered storage tucked neatly beneath the stairs. Rest easy knowing the major mechanicals are practically brand new. The mechanical room features a new hot water tank (2024) and a brand-new furnace (2026), ensuring years of worry-free comfort. Smart upgrades include a smart thermostat (2024), a new dishwasher (2025), a new Wi-Fi-enabled garage door opener (2024), and a hardwired exterior security camera system with a central DVR for total peace of mind. Location is everything! Enjoy incredible lifestyle convenience with local parks, recreational facilities, and premier shopping at the Lawson Heights Mall complex just moments from your door. To make this transition completely effortless, the sellers are offering a fantastic bonus: the property will be freshly painted and professionally cleaned prior to possession, or a buyer credit can be negotiated! This home is truly ready for you to unpack and enjoy. Schedule your private showing today! (id:62370)
Property Details
| MLS® Number | SK043559 |
| Property Type | Single Family |
| Neigbourhood | Lawson Heights |
| Community Features | Pets Allowed With Restrictions |
| Features | Treed, Corner Site |
| Structure | Patio(s) |
Building
| Bathroom Total | 3 |
| Bedrooms Total | 3 |
| Appliances | Washer, Refrigerator, Dishwasher, Dryer, Microwave, Humidifier, Window Coverings, Garage Door Opener Remote(s), Stove |
| Architectural Style | 2 Level |
| Basement Development | Finished |
| Basement Type | Full (finished) |
| Constructed Date | 1997 |
| Construction Style Attachment | Attached |
| Cooling Type | Central Air Conditioning |
| Heating Fuel | Natural Gas |
| Heating Type | Forced Air |
| Stories Total | 2 |
| Size Interior | 1,120 Ft2 |
| Type | Row / Townhouse |
Parking
| Attached Garage | |
| Other | |
| Parking Space(s) | 2 |
Land
| Acreage | No |
| Fence Type | Fence |
| Landscape Features | Lawn |
| Size Irregular | 1120.00 |
| Size Total | 1120 Sqft |
| Size Total Text | 1120 Sqft |
Rooms
| Level | Type | Length | Width | Dimensions |
|---|---|---|---|---|
| Second Level | Primary Bedroom | 9' x 13'6" | ||
| Second Level | Bedroom | 11' x 10'10" | ||
| Second Level | Bedroom | 11'8" x 9' | ||
| Second Level | 4pc Bathroom | Measurements not available | ||
| Basement | Family Room | 9' x 17'8" | ||
| Basement | 3pc Bathroom | Measurements not available | ||
| Basement | Laundry Room | 5' x 8' | ||
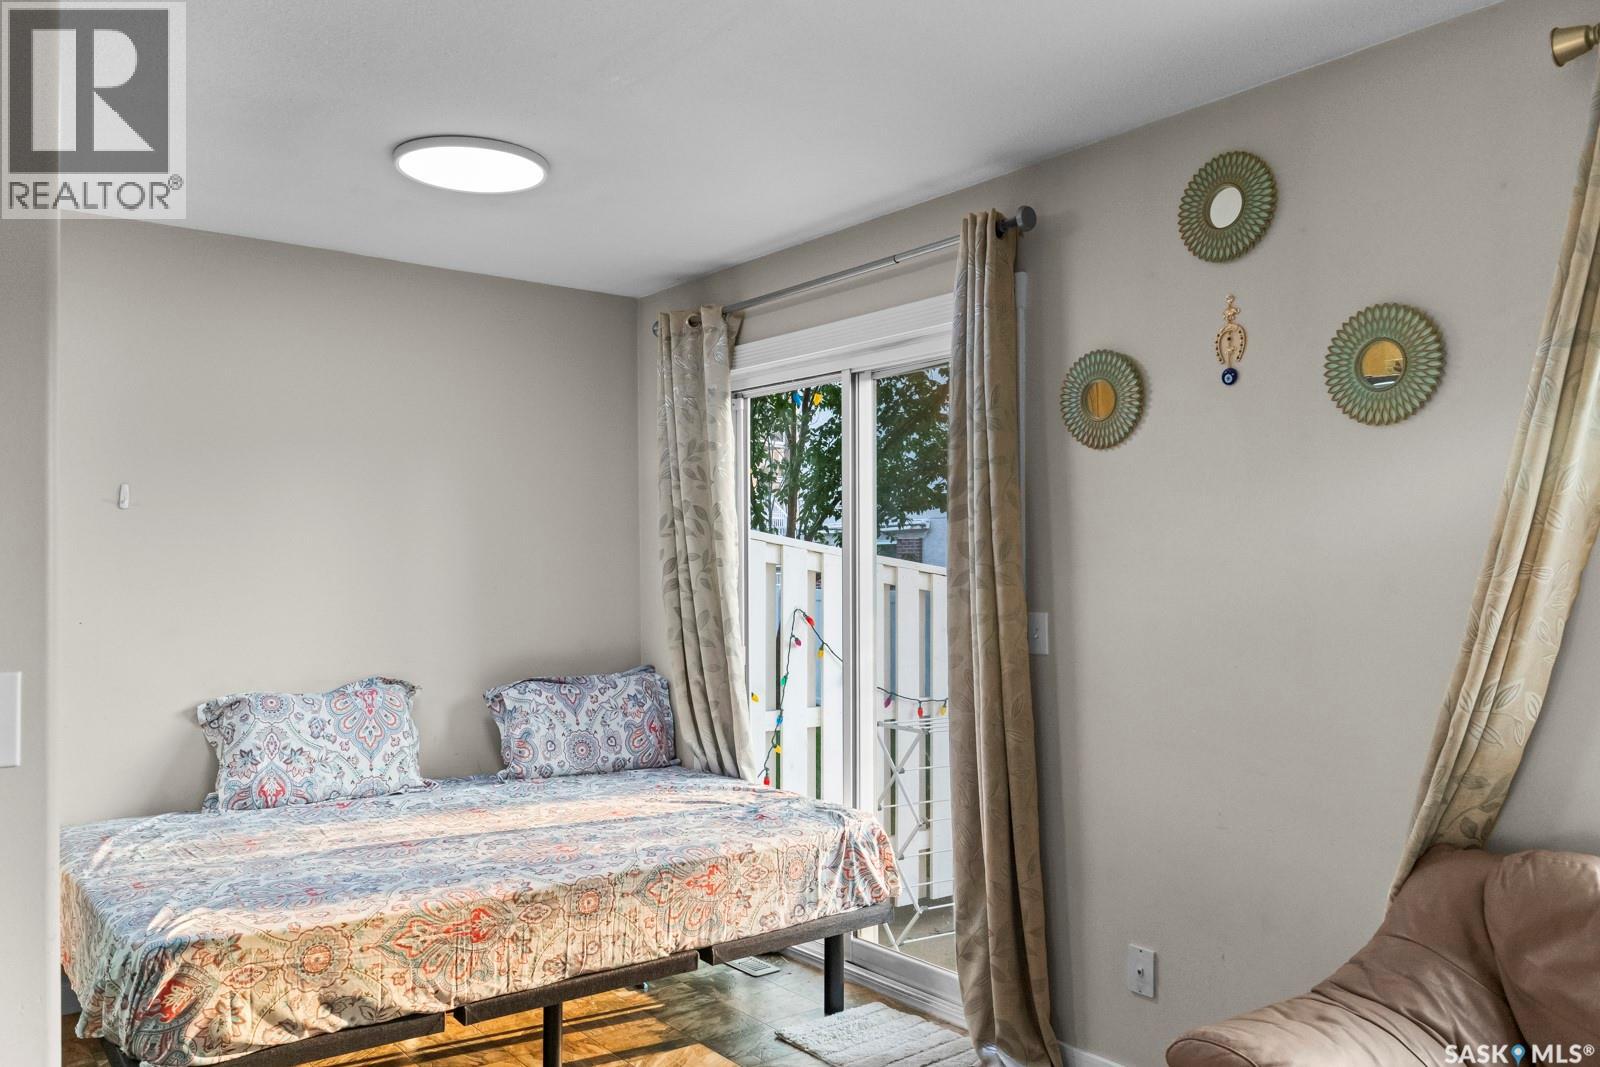
| Main Level | Living Room | 13'10" x 10' | ||
| Main Level | Dining Room | 7'9" x 8' | ||
| Main Level | Kitchen | 6' x 8' | ||
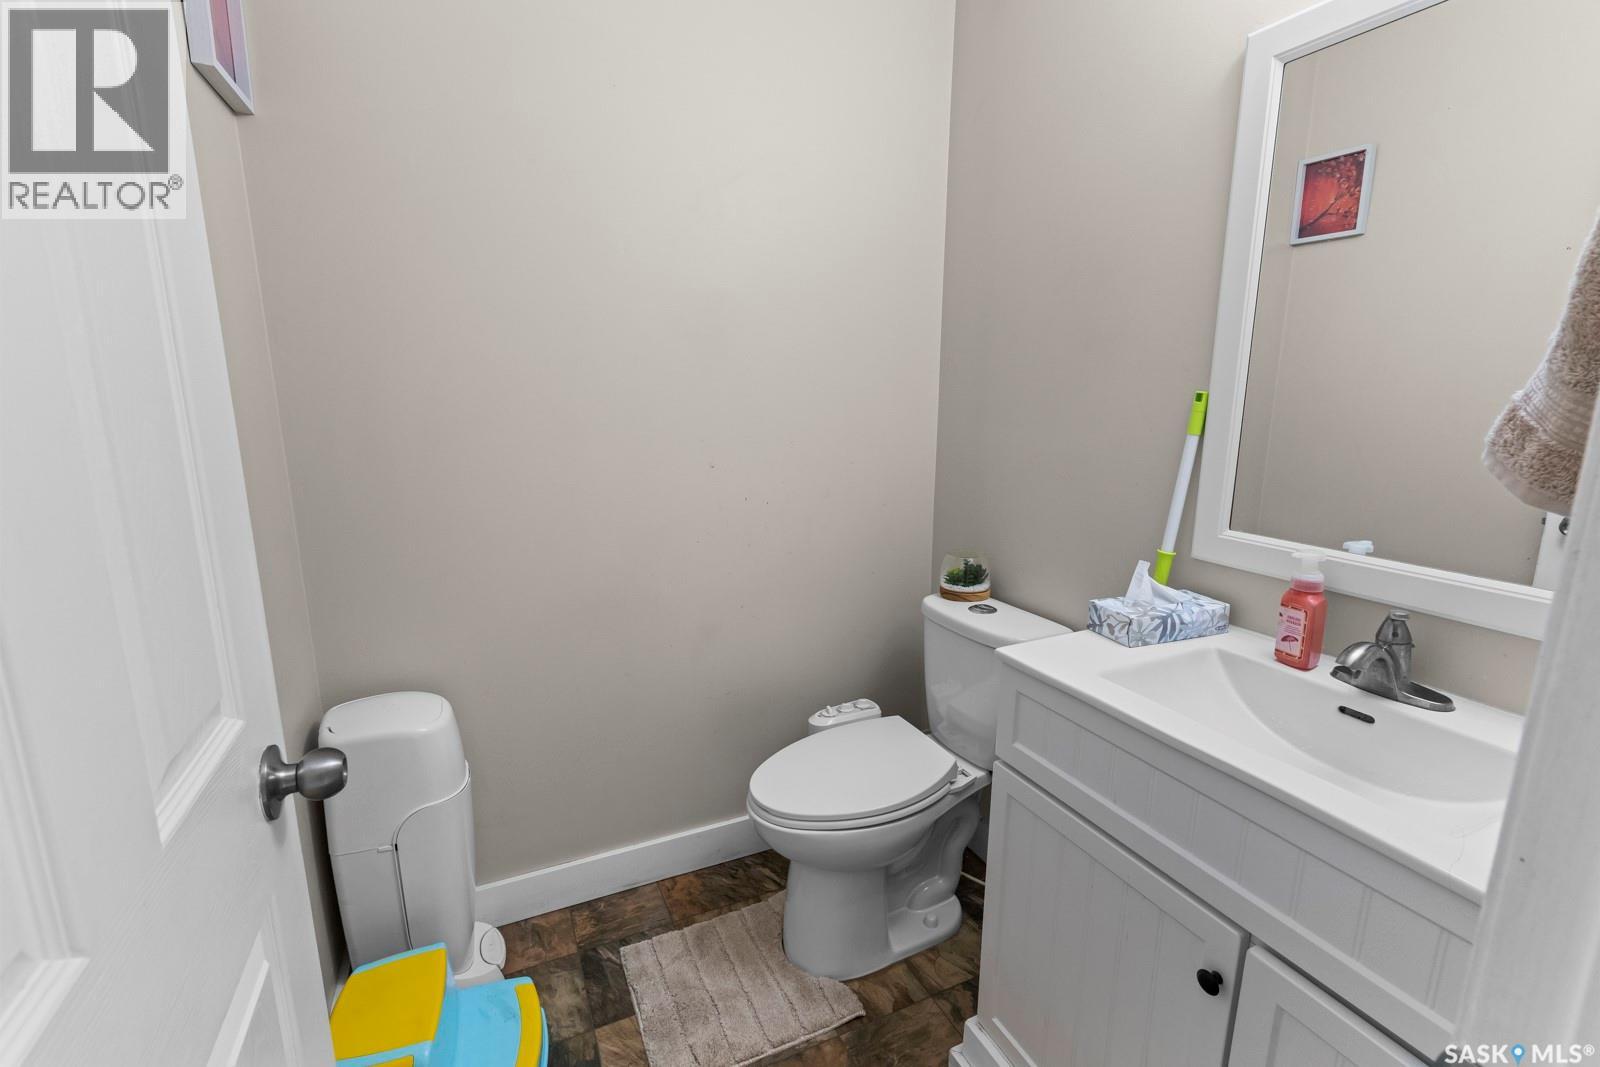
| Main Level | 2pc Bathroom | Measurements not available |



The trademarks REALTOR®, REALTORS®, and the REALTOR® logo are controlled by The Canadian Real Estate Association (CREA) and identify real estate professionals who are members of CREA. The trademarks MLS®, Multiple Listing Service® and the associated logos are owned by The Canadian Real Estate Association (CREA) and identify the quality of services provided by real estate professionals who are members of CREA. The trademark DDF® is owned by The Canadian Real Estate Association (CREA) and identifies CREA's Data Distribution Facility (DDF®)
July 24 2026 12:11:55
Saskatchewan REALTORS® Association
L&t Realty Ltd.