
407 Capalano Drive Good Spirit Lake, Saskatchewan S0A 0L1

$398,300
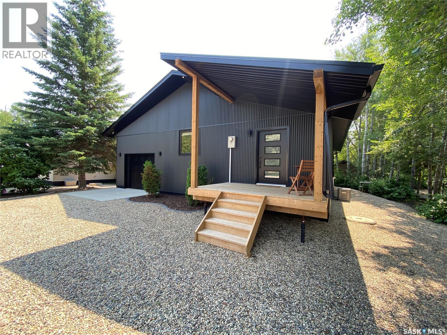
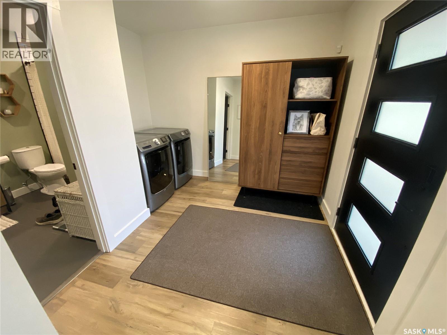
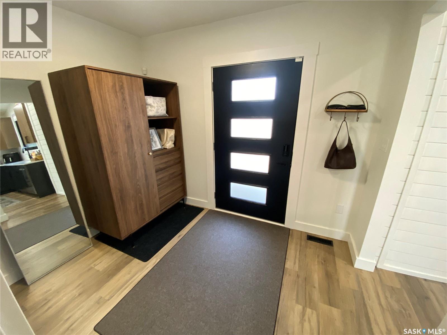
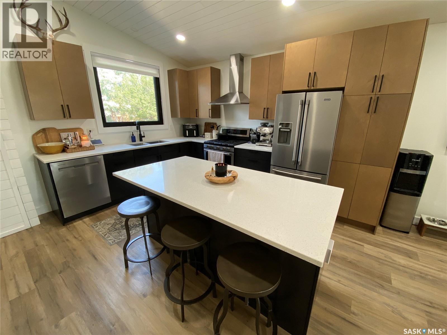
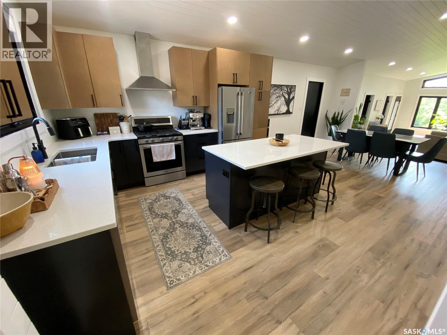
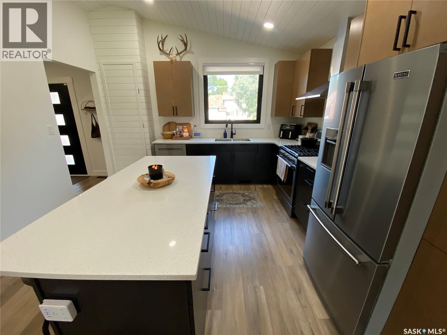
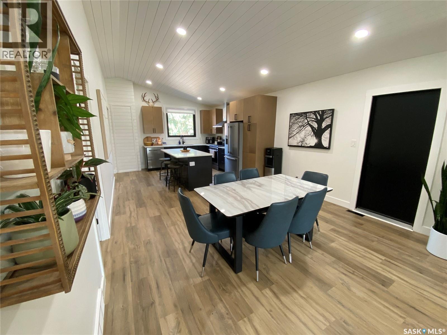
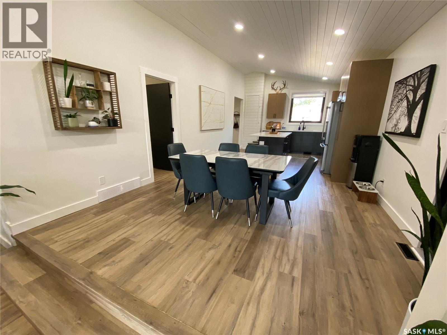
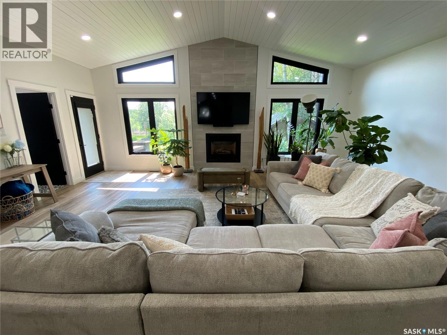
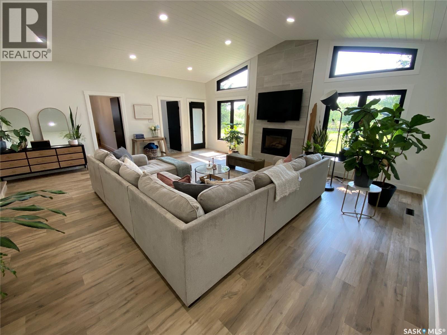
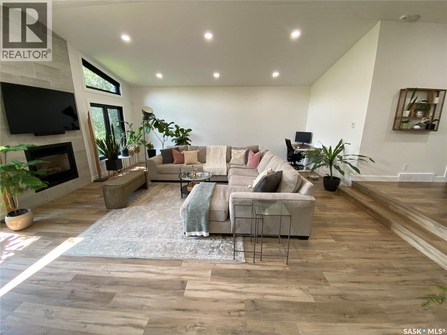
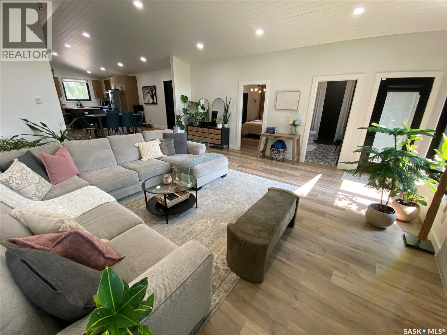
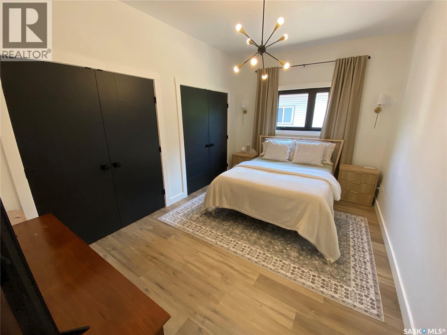
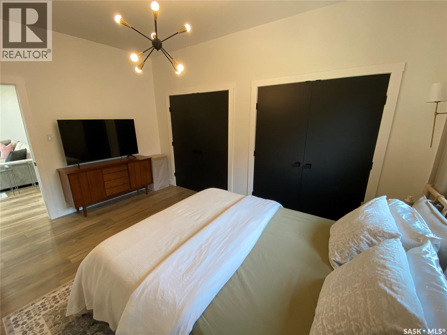
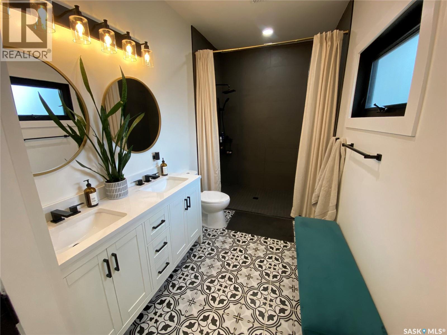
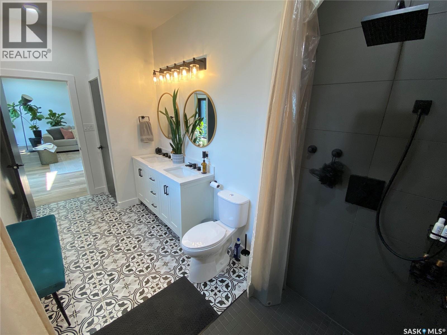
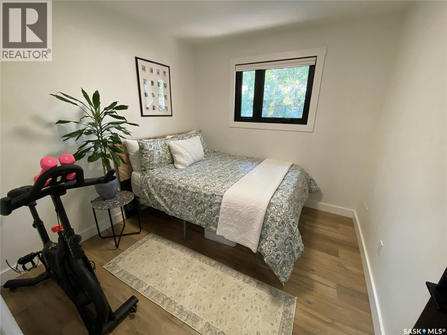
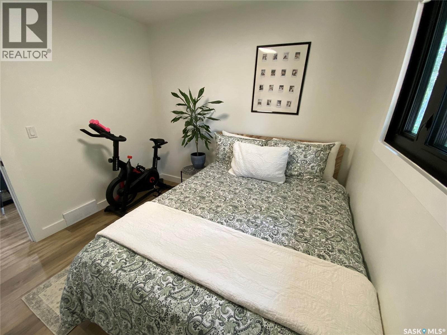
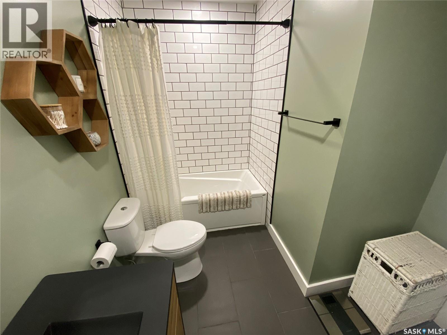
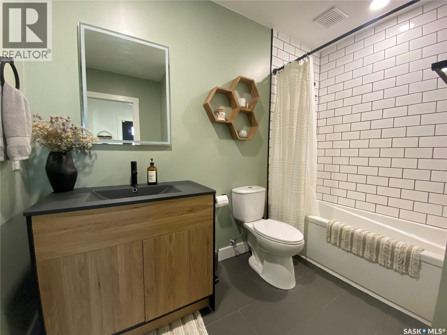
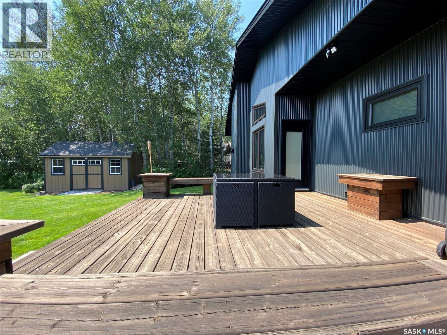
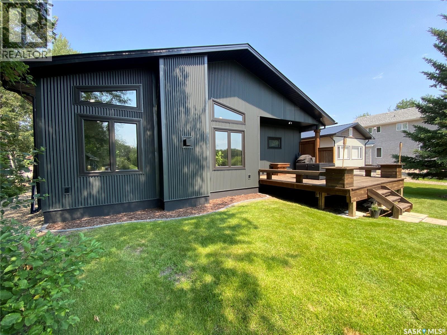
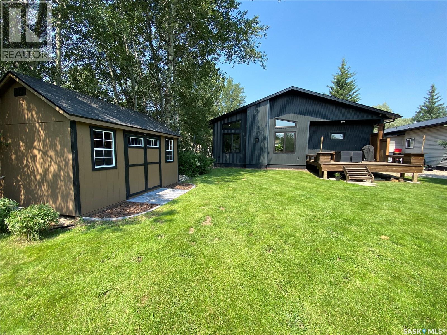
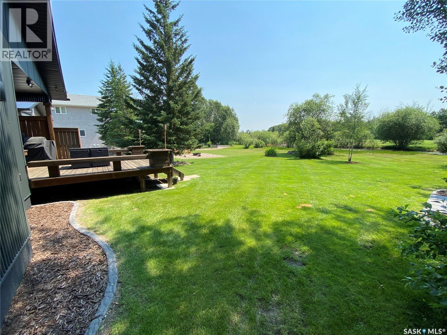
Welcome to 407 Capalano Dr at Good Spirit Acres. This marvelous, pristine home has undergone extensive renovations between 2022 and completed in 2025. 1472 sq ft along with an attached 16x23 heated garage with direct entry into the home. As you pull up the complete exterior all redone with metal siding and roof. As you enter the large mudroom/foyer, it also contains your laundry pair. Immediately a 4-piece tiled bath also is off this space before you head into your lush open concept home. The kitchen provides beautiful quartz countertops with sit-up island as well as new cabinetry and appliances. The dining area flows off the kitchen and provides a tremendous amount of space to host large family gatherings and events. Also direct access to the heated garage. Down a couple steps into your large living room oasis complete with natural gas fireplace and vaulted ceilings capped with solid pine on the ceiling. Off the living room you have access to your beautiful backyard deck and yard also complete with a new 10’x16’ shed. Another 4-piece washroom but with an oversized tiled walk-in shower. The primary bedroom holds king-size furniture and meanwhile the secondary bedroom can hold queen. There is additional space in the living room as it is so large to construct a 3rd bedroom if desired. Updates between 2022-2025 include: complete exterior, windows triple pane, electrical panel, on demand water heater, central air conditioning, water softener and iron filter, shed, flooring, bathrooms, kitchen cabinets, countertops, appliances. This home was renovated completely to the studs so all new insulation also in the home. Situated along the golf course on hole 7, this is an amazing opportunity as the home is for living all year round. A short couple minute drive into Good Spirit Provincial Park. Retirement, recreational whatever you need it for you won’t be disappointed. Make your dreams a reality today! (id:62370)
Property Details
| MLS® Number | SK043072 |
| Property Type | Single Family |
| Neigbourhood | Good Spirit Lake |
| Features | Treed |
| Structure | Deck |
Building
| Bathroom Total | 2 |
| Bedrooms Total | 2 |
| Appliances | Washer, Refrigerator, Dishwasher, Dryer, Window Coverings, Garage Door Opener Remote(s), Hood Fan, Storage Shed, Stove |
| Architectural Style | Bungalow |
| Basement Development | Not Applicable |
| Basement Type | Crawl Space (not Applicable) |
| Constructed Date | 1957 |
| Construction Style Attachment | Detached |
| Cooling Type | Central Air Conditioning |
| Fireplace Fuel | Gas |
| Fireplace Present | Yes |
| Fireplace Type | Conventional |
| Heating Fuel | Natural Gas |
| Heating Type | Forced Air |
| Stories Total | 1 |
| Size Interior | 1,472 Ft2 |
| Type | House |
Parking
| Attached Garage | |
| Gravel | |
| Heated Garage | |
| Parking Space(s) | 6 |
Land
| Acreage | No |
| Landscape Features | Lawn |
| Size Frontage | 50 Ft |
| Size Irregular | 50x115 |
| Size Total Text | 50x115 |
Rooms
| Level | Type | Length | Width | Dimensions |
|---|---|---|---|---|
| Main Level | Kitchen | 13'2 x 13'4 | ||
| Main Level | Dining Room | 13'2 x 13'4 | ||
| Main Level | Living Room | 21'6 x 23'3 | ||
| Main Level | Primary Bedroom | 10'1 x 15' | ||
| Main Level | Bedroom | 9'4 x 9'9 | ||
| Main Level | 4pc Bathroom | 6'6 x 14'10 | ||
| Main Level | 4pc Bathroom | 7'8 x 9'9 | ||
| Main Level | Foyer | 9'10 x 10'4 | ||
| Main Level | Laundry Room | 5' x 4' |



The trademarks REALTOR®, REALTORS®, and the REALTOR® logo are controlled by The Canadian Real Estate Association (CREA) and identify real estate professionals who are members of CREA. The trademarks MLS®, Multiple Listing Service® and the associated logos are owned by The Canadian Real Estate Association (CREA) and identify the quality of services provided by real estate professionals who are members of CREA. The trademark DDF® is owned by The Canadian Real Estate Association (CREA) and identifies CREA's Data Distribution Facility (DDF®)
July 24 2026 02:13:48
Saskatchewan REALTORS® Association
RE/MAX Blue Chip Realty