
7343 8th Avenue Regina, Saskatchewan S4T 0X2

$369,900
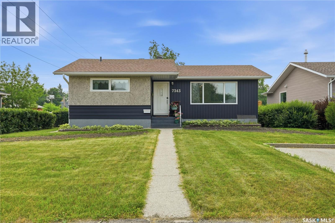
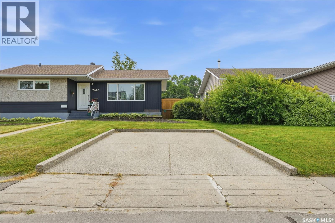
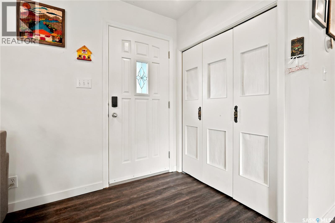
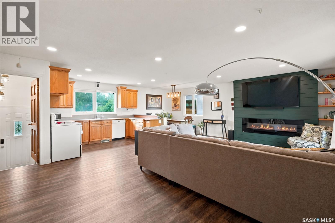
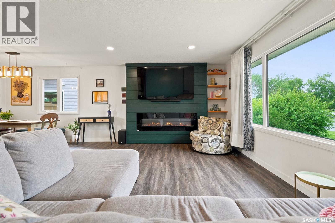
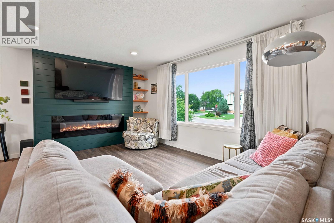
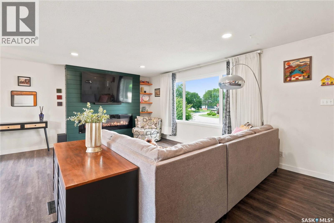
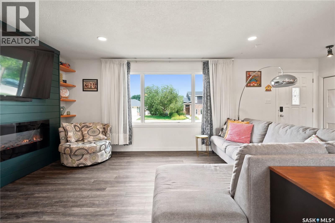
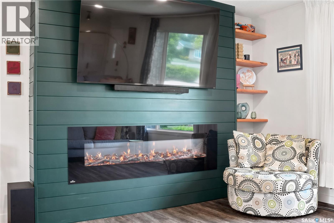
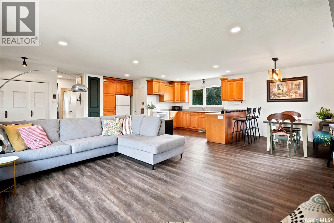
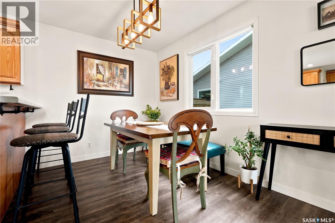
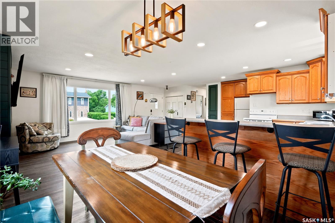
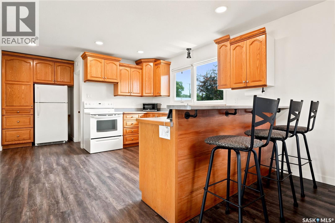
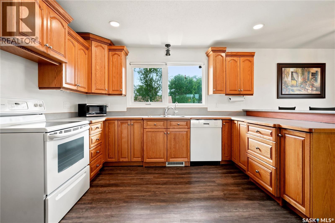
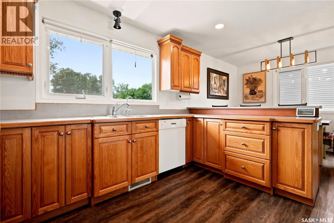
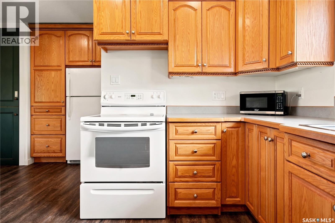
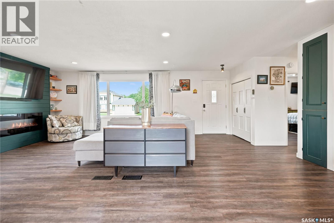
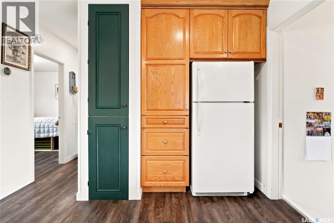
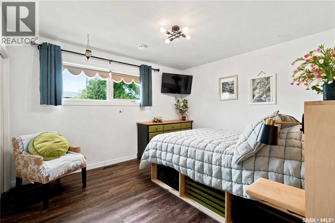
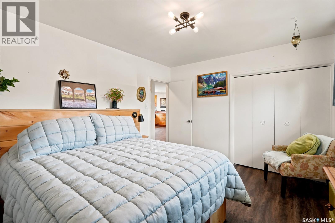
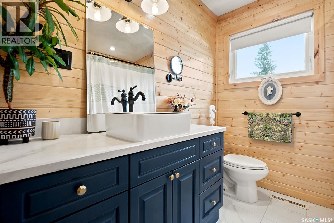
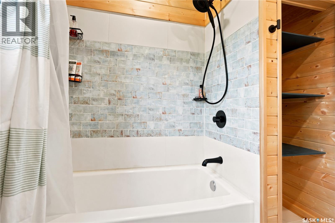
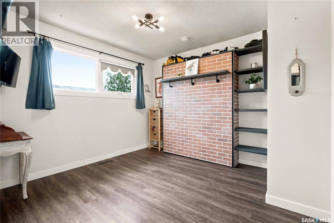
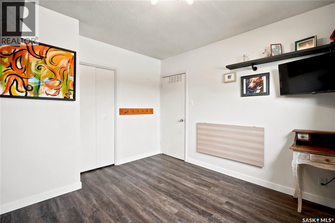
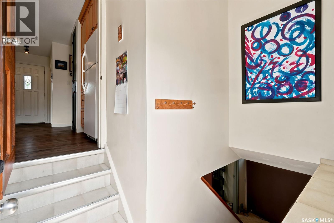
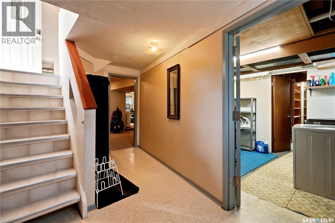
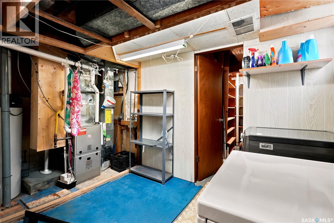
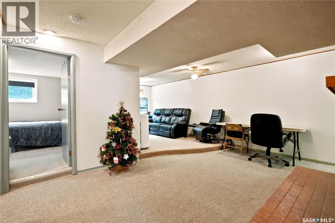
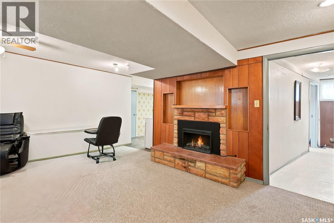
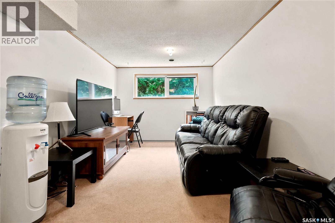
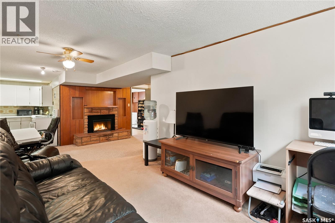
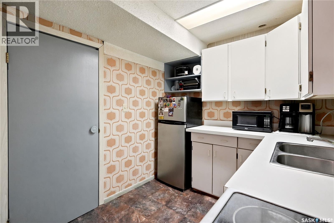
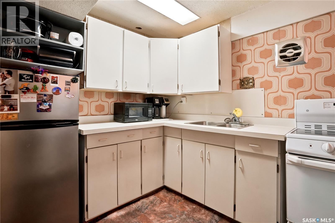
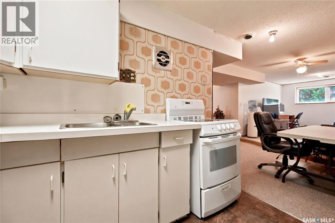
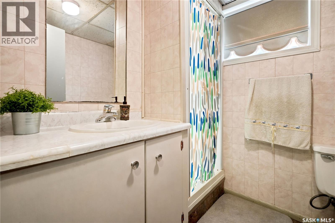
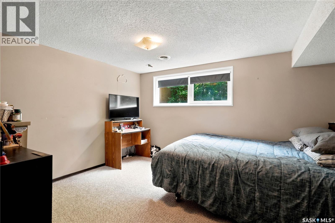
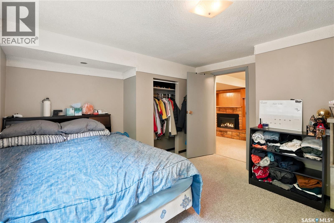
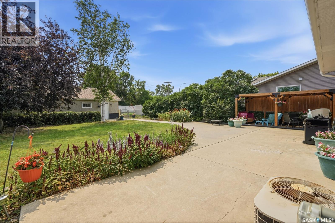
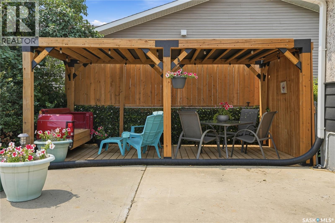
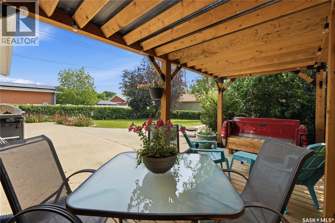
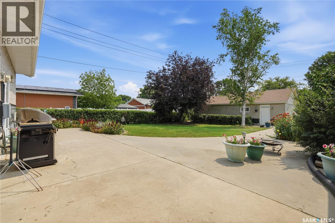
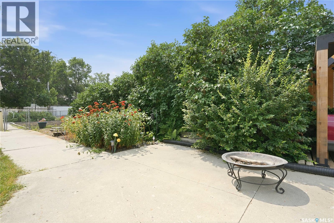
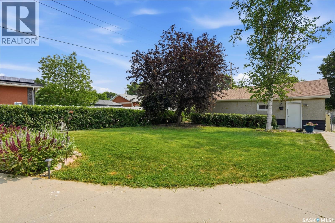
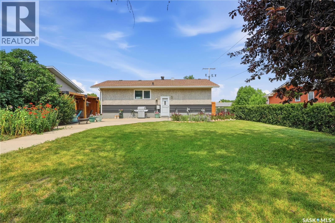
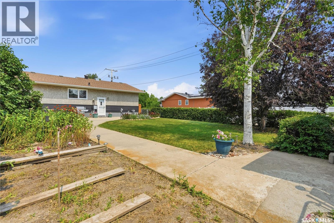
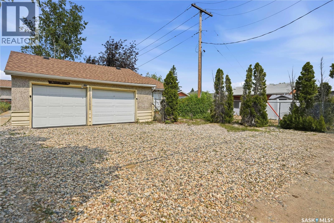
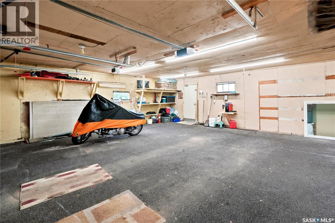
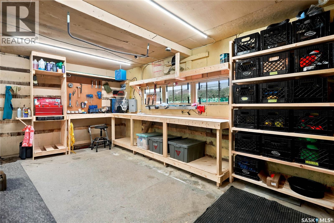
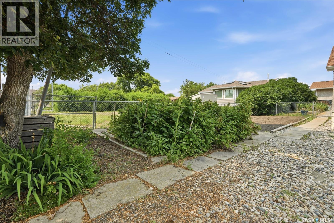
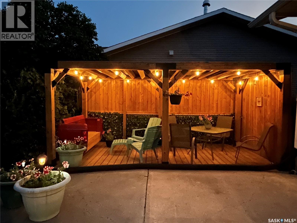
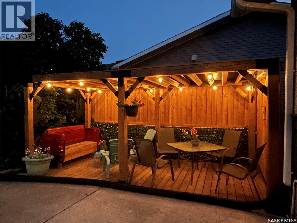
Welcome to this lovely, move-in ready bungalow, tucked away on a quiet corner lot in the city. Situated on an impressive 10,000+ sq. ft. lot with parking for up to seven vehicles, this property offers space, comfort, and versatility. This little gem has seen many thoughtful renovations over the years. The seller opened up the kitchen to create a bright, open-concept living space and installed durable luxury vinyl plank flooring throughout the main floor. A beautiful feature wall with a cozy fireplace adds warmth and character to the living area. The free-standing chimney was removed to create additional storage space, and a new rented furnace was installed last year with a transferable rental contract. The main bathroom was beautifully renovated in 2024, and a Murphy bed was added to one of the bedrooms, creating the perfect flex space for a guest room or home office. This home is also equipped with some Smart lights for living at it's best!!! The basement features a charming self-contained suite, ideal for extended family or guests who appreciate their own privacy. Large windows in both the living room and bedroom provide plenty of natural light, while the kitchen is equipped with a refrigerator, stove, and ample cupboard space. Step outside to enjoy warm summer evenings beneath the lovely pergola. The expansive backyard offers endless possibilities for gardening, entertaining, or creating your own outdoor oasis. Conveniently located close to schools, parks, shopping, and many other amenities, including the new Costco, with quick and easy access to the Regina Bypass. This is a wonderful opportunity to own a beautifully updated home on an exceptional lot. As per the Seller’s direction, all offers will be presented on 07/27/2026 3:00PM. (id:62370)
Property Details
| MLS® Number | SK043348 |
| Property Type | Single Family |
| Neigbourhood | Dieppe Place |
| Features | Treed, Lane, Sump Pump |
| Structure | Patio(s) |
Building
| Bathroom Total | 2 |
| Bedrooms Total | 3 |
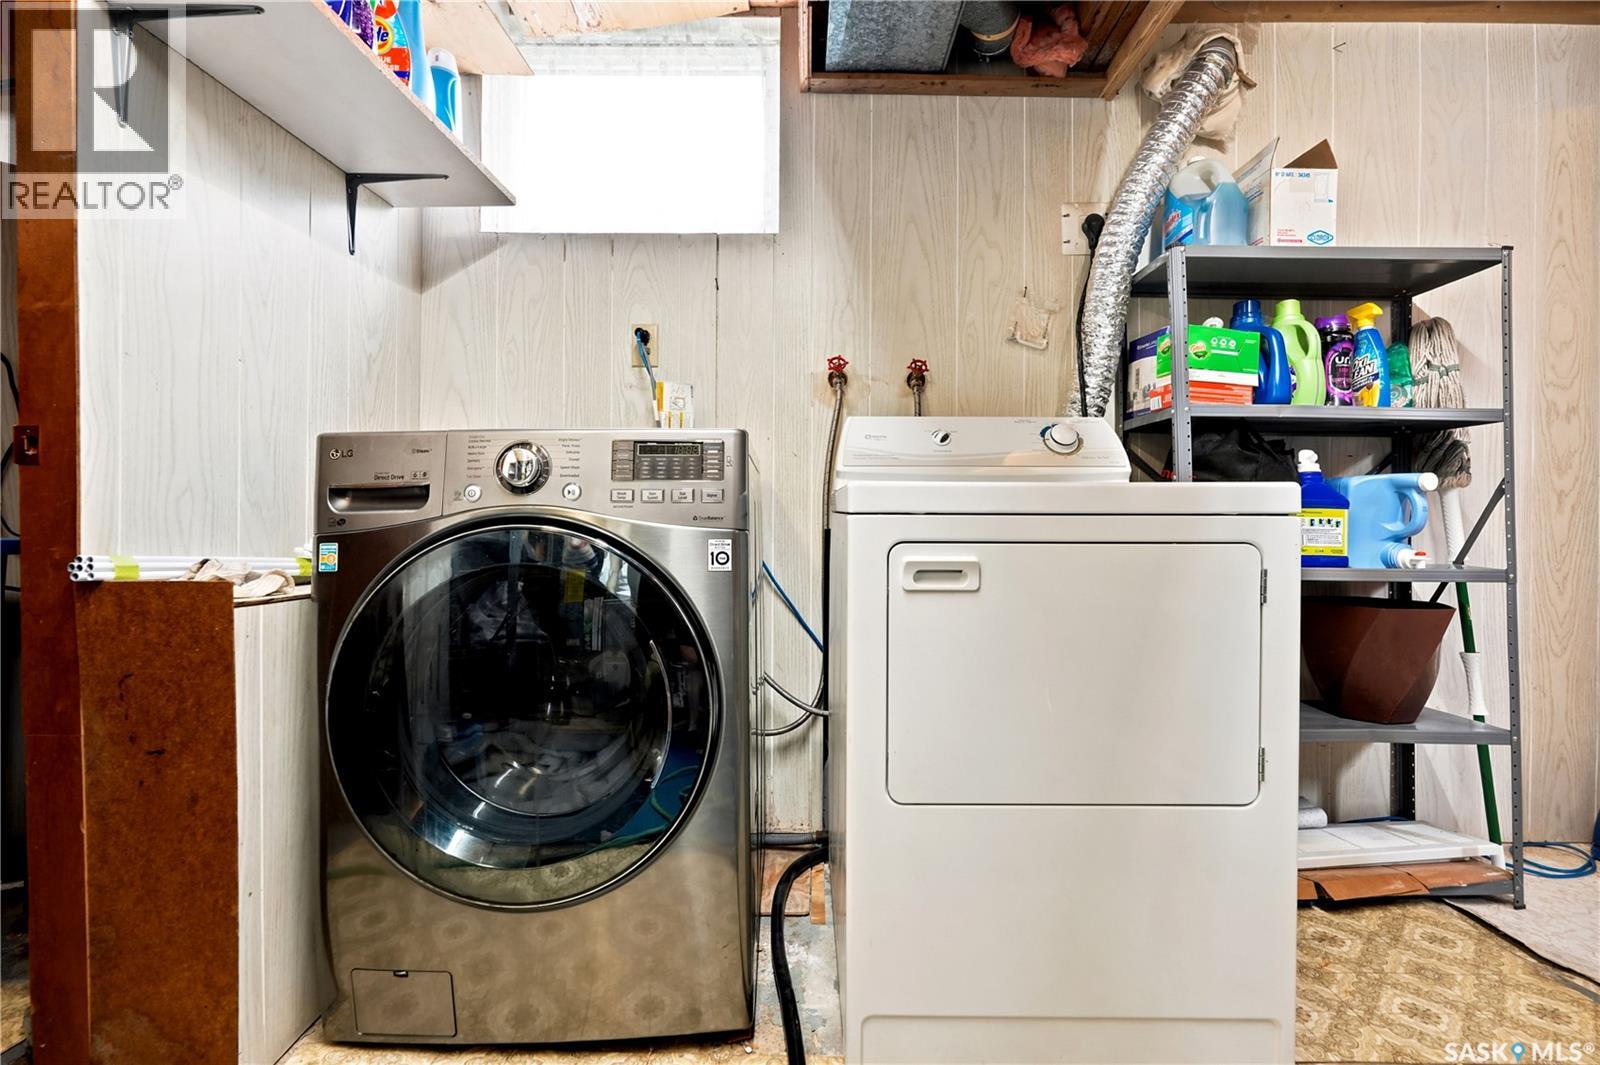
| Appliances | Washer, Refrigerator, Dishwasher, Dryer, Window Coverings, Garage Door Opener Remote(s), Stove |
| Architectural Style | Bungalow |
| Basement Development | Finished |
| Basement Type | Full (finished) |
| Constructed Date | 1963 |
| Construction Style Attachment | Detached |
| Cooling Type | Central Air Conditioning |
| Fireplace Fuel | Electric |
| Fireplace Present | Yes |
| Fireplace Type | Conventional |
| Heating Fuel | Natural Gas |
| Heating Type | Forced Air |
| Stories Total | 1 |
| Size Interior | 1,005 Ft2 |
| Type | House |
Parking
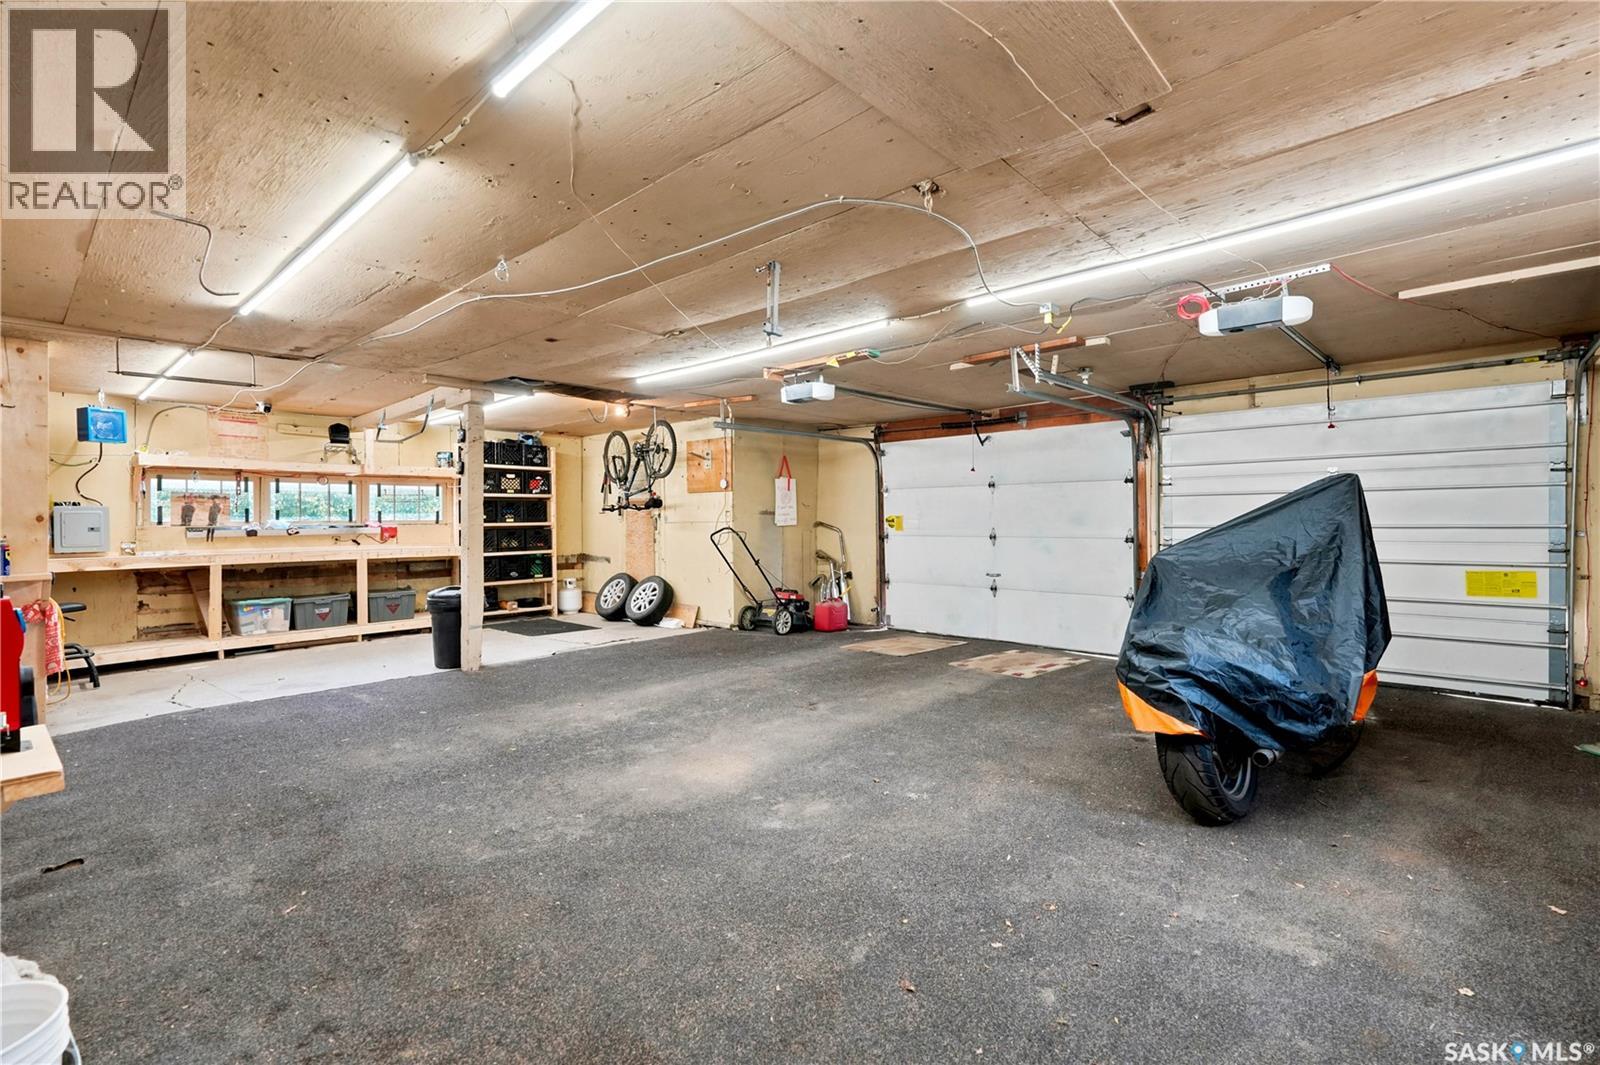
| Detached Garage | |
| Gravel | |
| Parking Space(s) | 7 |
Land
| Acreage | No |
| Fence Type | Fence |
| Landscape Features | Lawn, Garden Area |
| Size Irregular | 10971.00 |
| Size Total | 10971 Sqft |
| Size Total Text | 10971 Sqft |
Rooms
| Level | Type | Length | Width | Dimensions |
|---|---|---|---|---|
| Basement | Living Room | Measurements not available | ||
| Basement | Kitchen | Measurements not available | ||
| Basement | Bedroom | Measurements not available | ||
| Basement | 3pc Bathroom | Measurements not available | ||
| Basement | Storage | Measurements not available | ||
| Main Level | Living Room | 20 ft ,6 in | 10 ft ,8 in | 20 ft ,6 in x 10 ft ,8 in |
| Main Level | Dining Room | 8 ft | 12 ft | 8 ft x 12 ft |
| Main Level | Kitchen | 13 ft | 12 ft | 13 ft x 12 ft |
| Main Level | Primary Bedroom | 11 ft | 12 ft ,7 in | 11 ft x 12 ft ,7 in |
| Main Level | Bedroom | 11 ft | 10 ft ,4 in | 11 ft x 10 ft ,4 in |
| Main Level | 4pc Bathroom | Measurements not available |



The trademarks REALTOR®, REALTORS®, and the REALTOR® logo are controlled by The Canadian Real Estate Association (CREA) and identify real estate professionals who are members of CREA. The trademarks MLS®, Multiple Listing Service® and the associated logos are owned by The Canadian Real Estate Association (CREA) and identify the quality of services provided by real estate professionals who are members of CREA. The trademark DDF® is owned by The Canadian Real Estate Association (CREA) and identifies CREA's Data Distribution Facility (DDF®)
July 23 2026 02:12:06
Saskatchewan REALTORS® Association
Exp Realty