
101 230 Lister Kaye Crescent Swift Current, Saskatchewan S9H 0A2

$329,900Maintenance,
$490 Monthly
Maintenance,
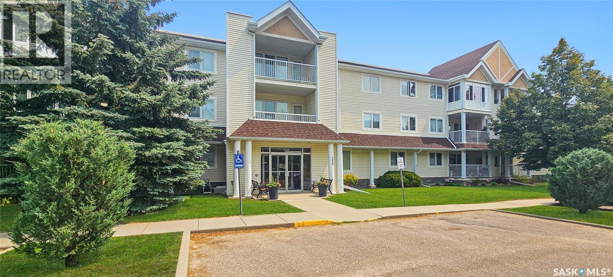
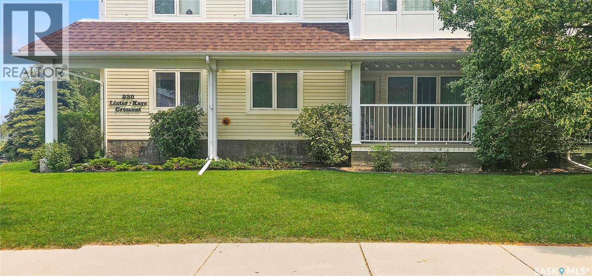
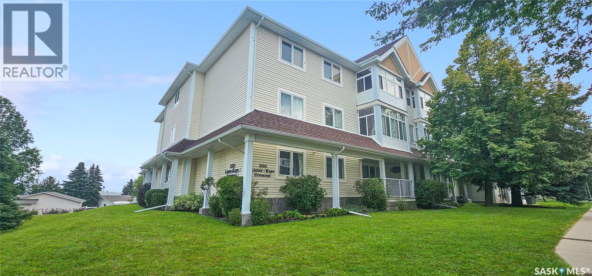
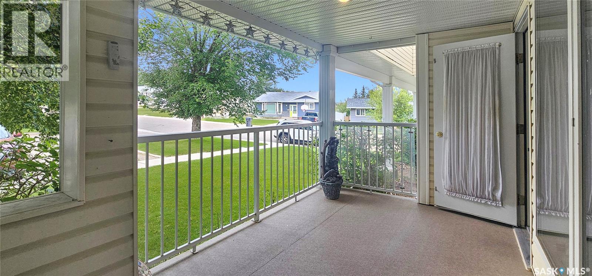
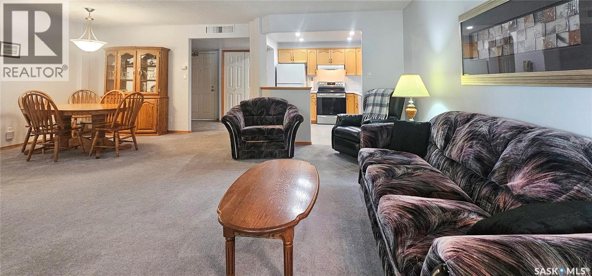
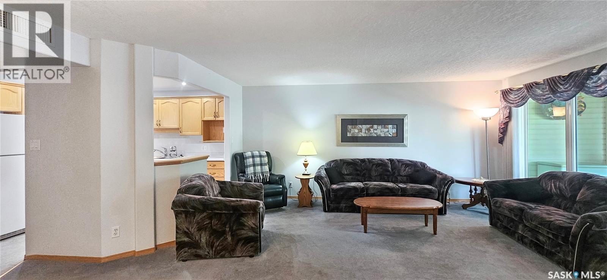
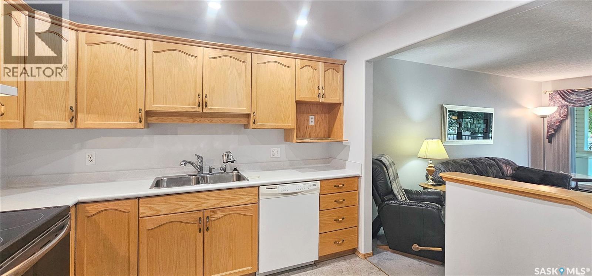
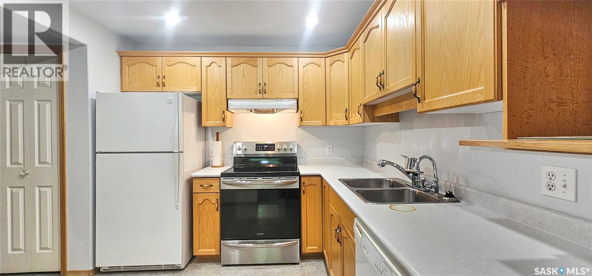
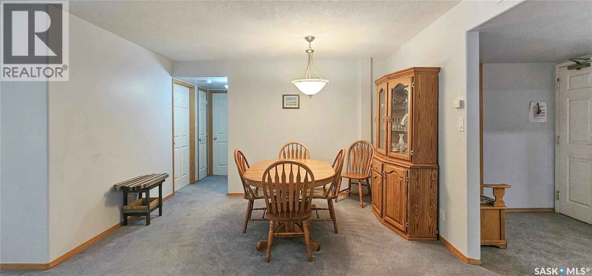
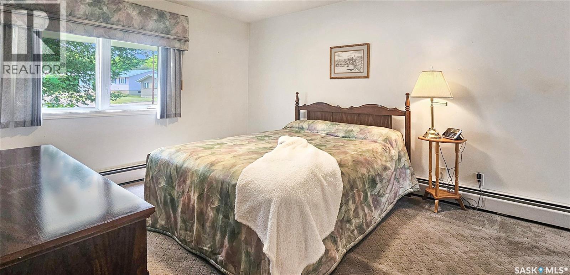
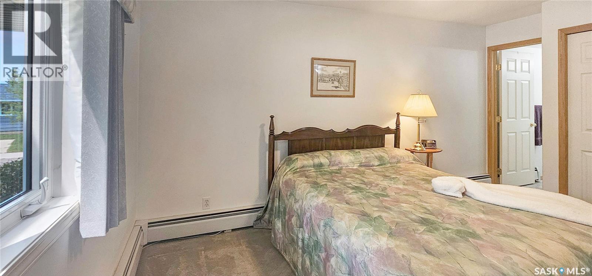
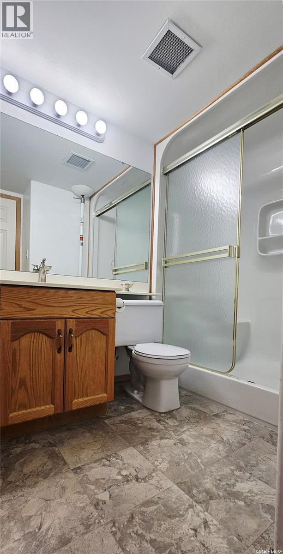
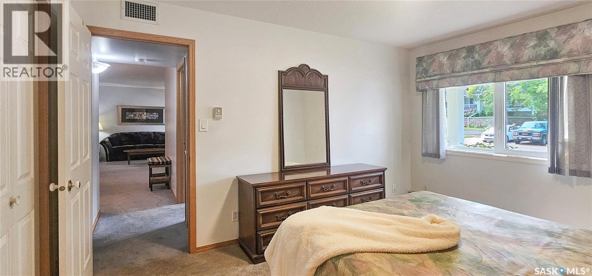
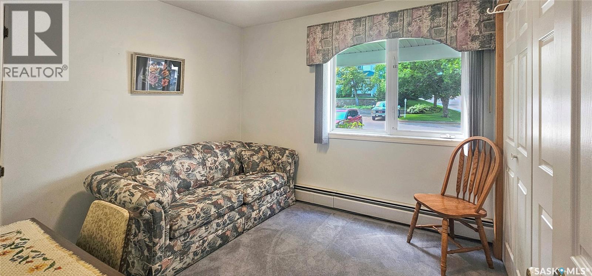
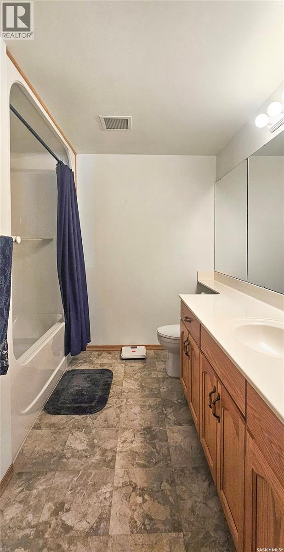
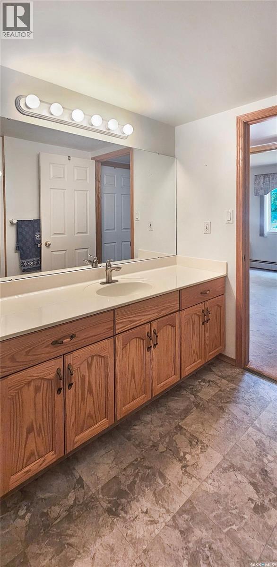
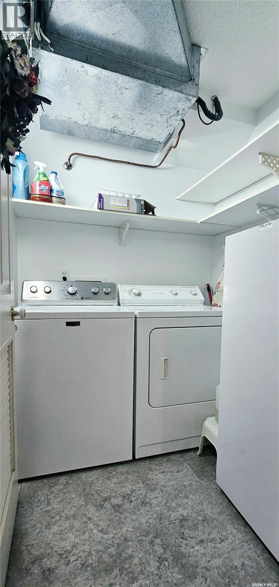
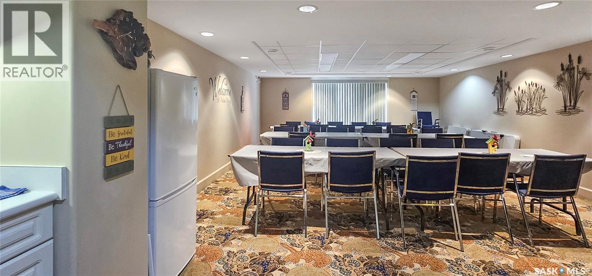
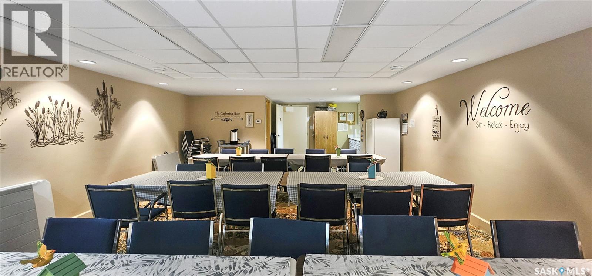
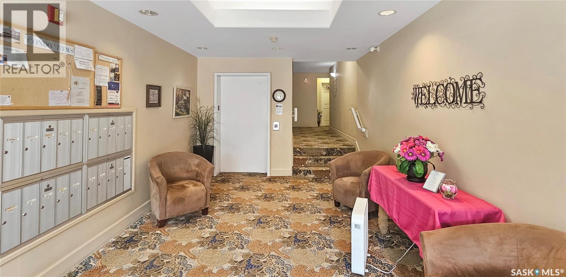
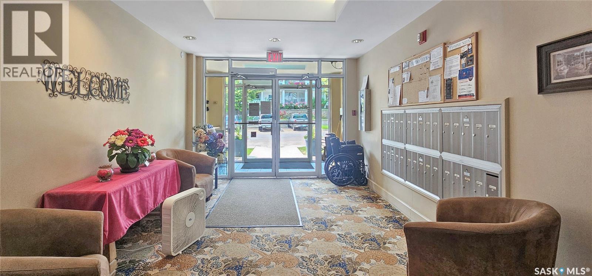
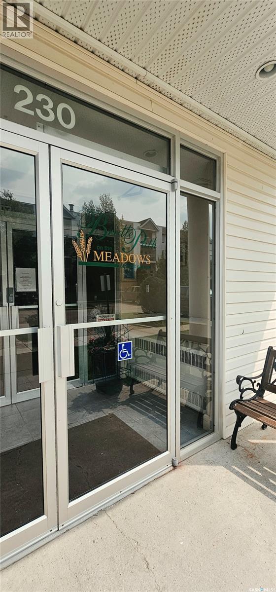
$490 MonthlyCurrently THE ONLY apartment style condominium in the Trail + Highland areas! What makes this condo even sweeter?! This GROUND FLOOR, CORNER UNIT is located in the highly sought-after Bridal Path on the Meadows building, located on Lister Kaye Crescent. The owner has lovingly cared for this unit since 2002 and it features classic oak cabinetry, knock down ceilings (no typical sunshine kitchen ceiling), a spacious primary bedroom accompanied with an ensuite with a walk-in shower, as well as a secondary bedroom and a 4-pc washroom. You will feel at home in this professionally managed and wheelchair accessible building with in-suite laundry, central air conditioning, a covered and private balcony, elevator access, an intercom system for security and heated, underground parking with individual storage space. With this particular unit, there is one underground parking stall, as well as one surface parking stall at the rear of the building included. Monthly condominium rates include a common amenities room, visitor parking, common area maintenance and insurance, external building maintenance, heat, water, sewer, garbage pick up, along with lawn care, snow removal and a reserve fund. All appliances viewed are included and immediate possession is available. If you have been waiting for a wonderful apartment style condominium unit to become available in this area, now is your opportunity! Please call to schedule your appointment to view. (id:62370)
Property Details
| MLS® Number | SK043227 |
| Property Type | Single Family |
| Neigbourhood | Trail |
| Community Features | Pets Allowed With Restrictions |
| Features | Elevator, Wheelchair Access |
Building
| Bathroom Total | 2 |
| Bedrooms Total | 2 |
| Appliances | Washer, Refrigerator, Intercom, Dishwasher, Dryer, Microwave, Window Coverings, Garage Door Opener Remote(s), Hood Fan, Stove |
| Architectural Style | Low Rise |
| Constructed Date | 1998 |
| Cooling Type | Central Air Conditioning |
| Heating Type | Baseboard Heaters, Hot Water |
| Size Interior | 1,200 Ft2 |
| Type | Apartment |
Parking
| Underground | 1 |
| Surfaced | 1 |
| Other | |
| Heated Garage | |
| Parking Space(s) | 2 |
Land
| Acreage | No |
| Size Irregular | N/a |
| Size Total Text | N/a |
Rooms
| Level | Type | Length | Width | Dimensions |
|---|---|---|---|---|
| Main Level | Kitchen | 10 ft | 10 ft | 10 ft x 10 ft |
| Main Level | Living Room | 14 ft | 17 ft | 14 ft x 17 ft |
| Main Level | Dining Room | 7 ft | 9 ft | 7 ft x 9 ft |
| Main Level | Laundry Room | 6 ft | 6 ft | 6 ft x 6 ft |
| Main Level | Bedroom | 11 ft | 11 ft | 11 ft x 11 ft |
| Main Level | 4pc Bathroom | 7 ft | 10 ft | 7 ft x 10 ft |
| Main Level | Primary Bedroom | 11 ft | 14 ft | 11 ft x 14 ft |
| Main Level | 3pc Ensuite Bath | 7 ft | 8 ft | 7 ft x 8 ft |



The trademarks REALTOR®, REALTORS®, and the REALTOR® logo are controlled by The Canadian Real Estate Association (CREA) and identify real estate professionals who are members of CREA. The trademarks MLS®, Multiple Listing Service® and the associated logos are owned by The Canadian Real Estate Association (CREA) and identify the quality of services provided by real estate professionals who are members of CREA. The trademark DDF® is owned by The Canadian Real Estate Association (CREA) and identifies CREA's Data Distribution Facility (DDF®)
July 23 2026 01:16:16
Saskatchewan REALTORS® Association
Real Broker Sk Ltd.