
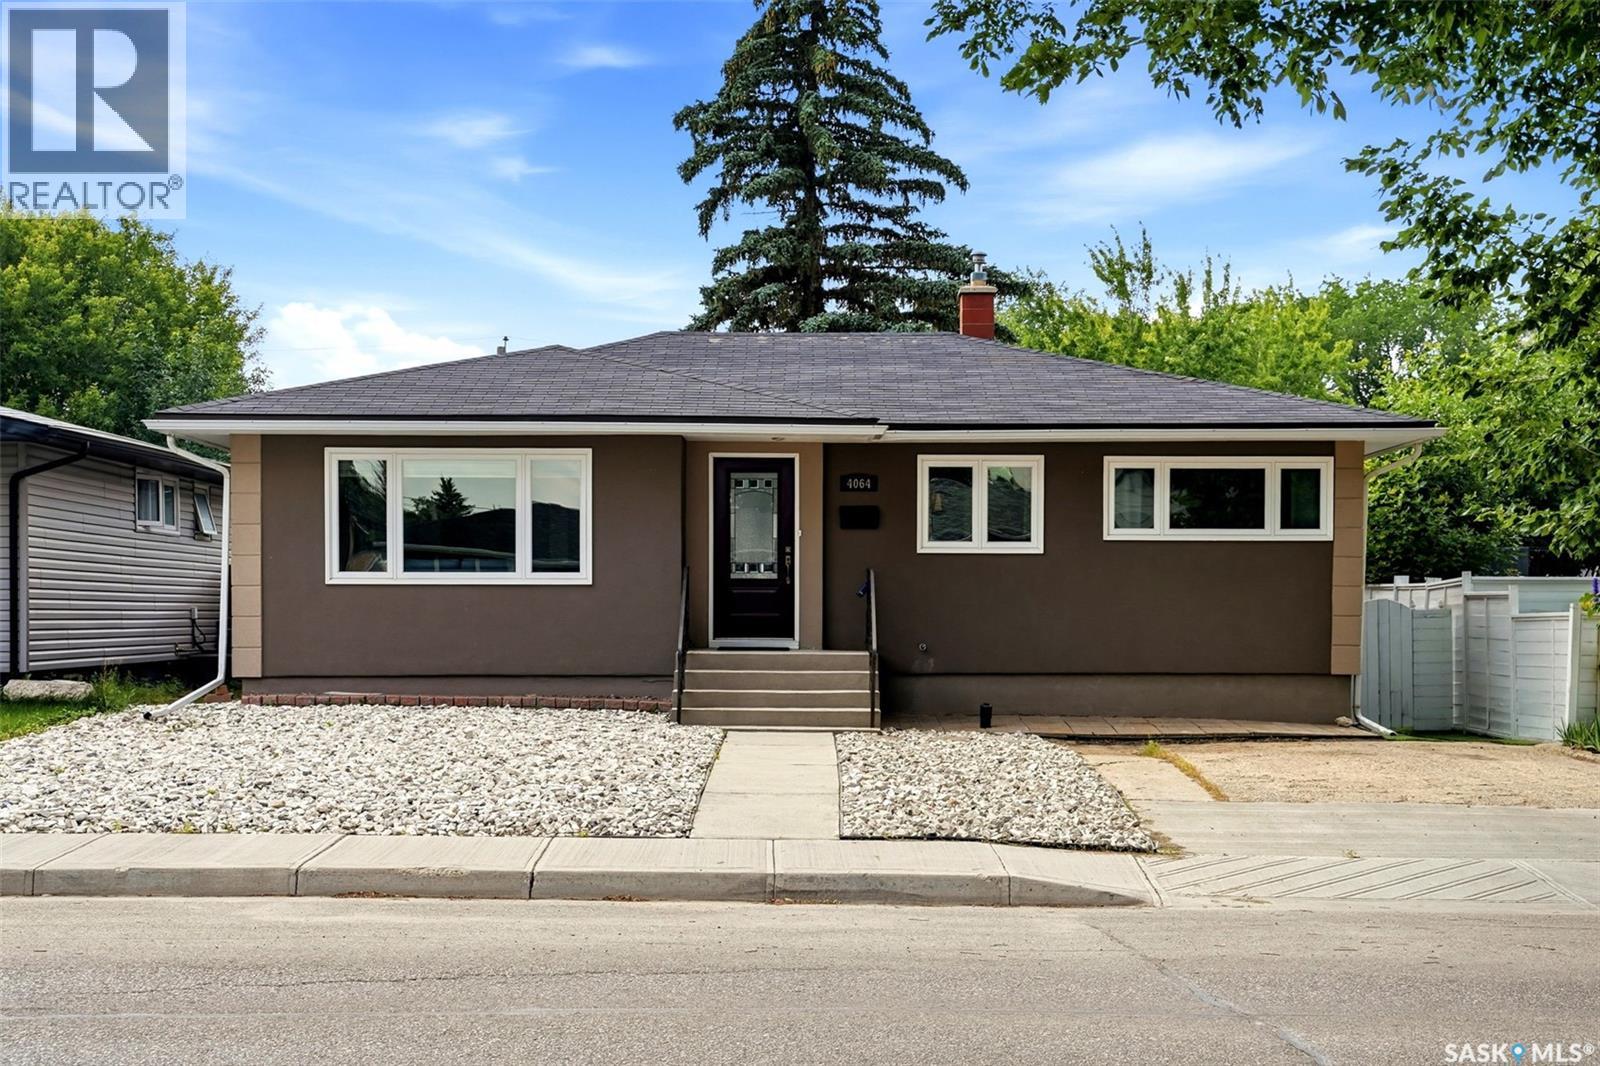
4064 Montague Street Regina, Saskatchewan S4S 3K2

$414,900
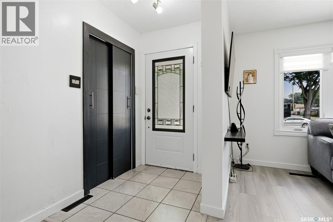
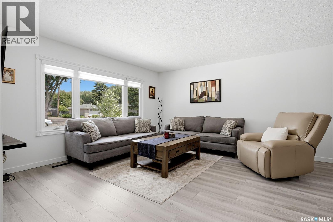
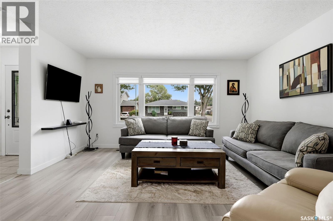
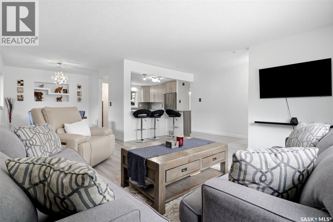
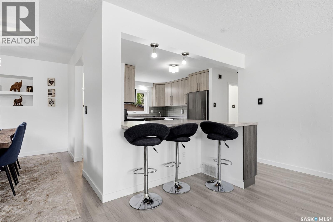
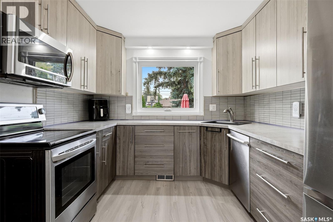
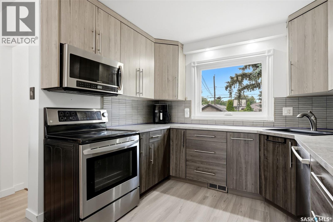
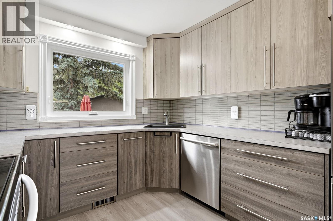
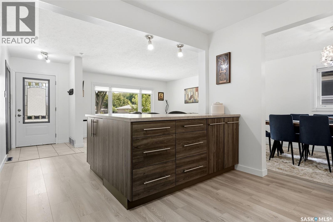
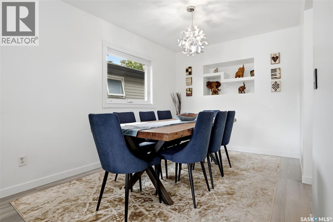
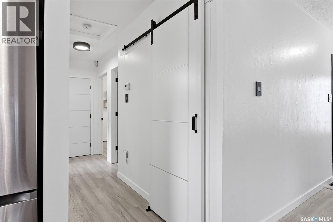
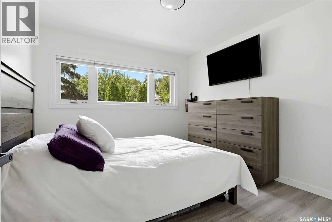
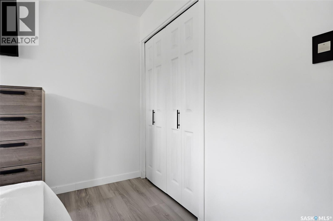
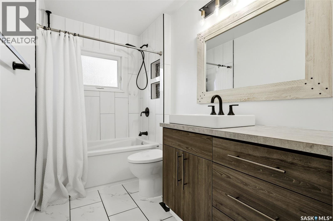
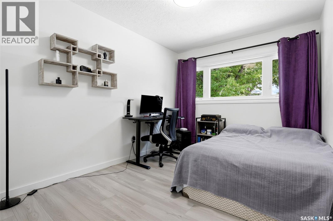
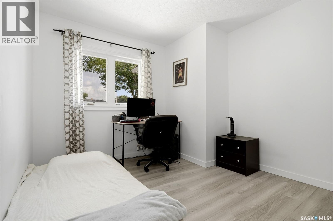
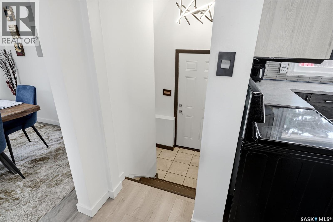
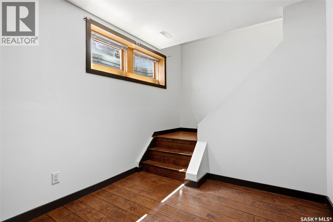
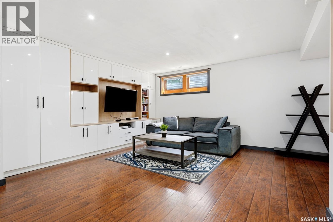
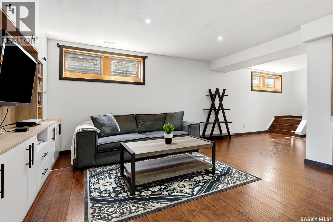
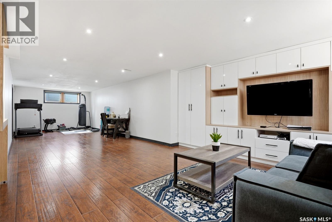
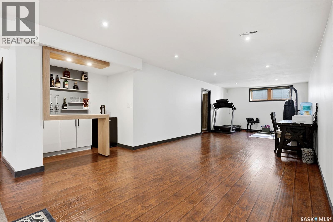
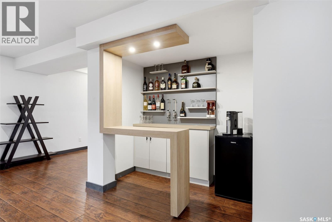
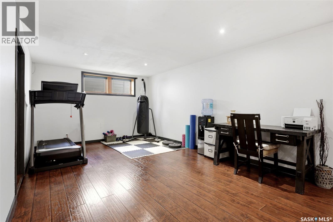
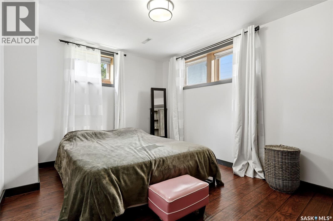
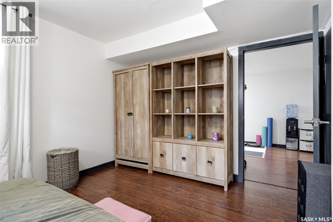
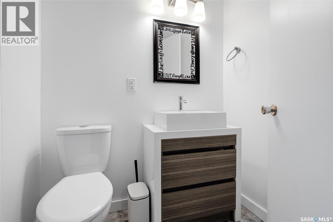
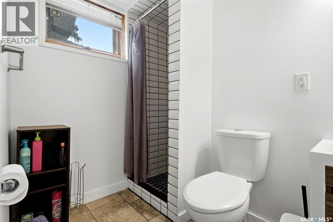
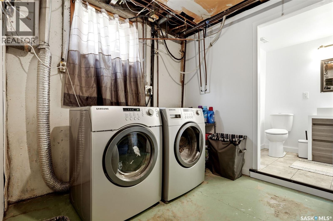
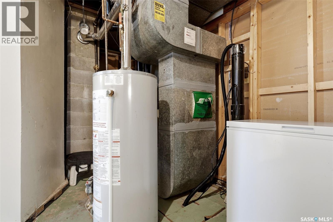
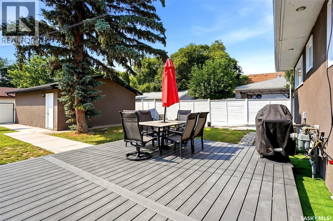
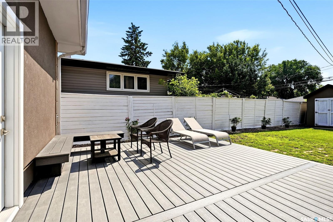
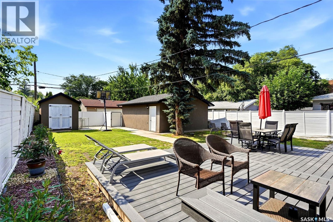
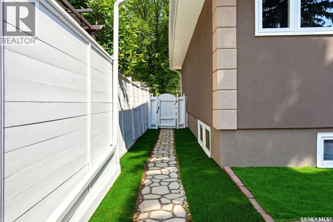
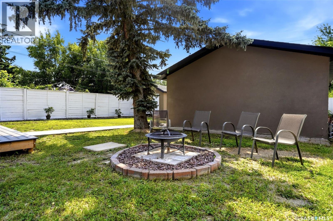
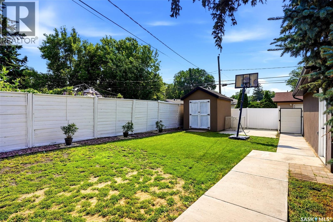
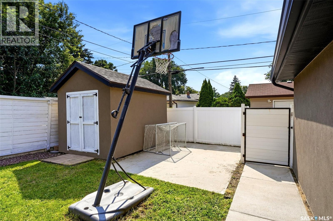
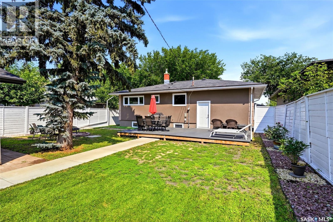
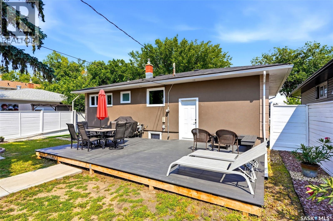
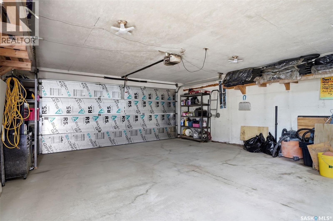
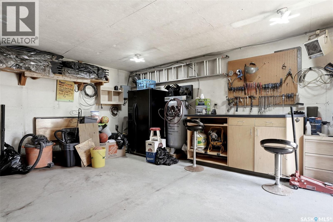
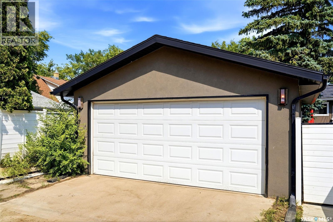
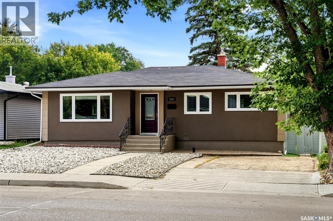
Welcome to 4064 Montague Street, a beautifully renovated 1,159 sq. ft. bungalow where nearly every detail has been thoughtfully updated, allowing you to simply move in and enjoy. From the moment you step inside, you're welcomed into a bright, open-concept living, dining, and kitchen area filled with natural light from the large front windows. The stunning kitchen features ceiling-height soft close cabinetry, a large island with additional storage, a pantry with a sliding barn door, and newer stainless steel appliances, all replaced within the last 3 years. The main floor offers three spacious bedrooms and a beautifully renovated 4-pc bathroom. Notable updates include fresh paint, new flooring throughout, PVC windows(main), updated lighting, interior and exterior doors, renovated bathrooms, and a new sewer line (2025). The fully finished basement offers a spacious rec room with custom built-in cabinetry, large windows throughout, and a modern designed wetbar. You'll also find a 4th bedroom with a shelving/storage unit that will remain, an updated 2-pc bathroom, and a laundry, utility, and storage room. Outside, the updates continue with new stucco on the house, garage, and shed, concrete front steps and sidewalks, and low-maintenance front landscaping. The detached double garage, rebuilt in 2015, is fully insulated and heated, making it ideal for year-round parking, a workshop, or hobby space. A front driveway provides additional off-street parking for guests or extra vehicles. The backyard is equally impressive with a large composite deck featuring a built-in bench, a firepit area, a paved recreation space, and a stone pathway with turf accents along some of the perimeter. Situated in a desirable and well-established South Regina neighbourhood close to schools, parks, shopping, restaurants, and all South end amenities, this is a truly move-in ready home where the hard work has already been done. Don't miss your opportunity to call this place home! As per the Seller’s direction, all offers will be presented on 07/26/2026 3:00PM. (id:62370)
Property Details
| MLS® Number | SK043186 |
| Property Type | Single Family |
| Neigbourhood | Parliament Place |
| Features | Treed, Lane, Double Width Or More Driveway, Sump Pump |
| Structure | Deck |
Building
| Bathroom Total | 2 |
| Bedrooms Total | 4 |
| Appliances | Washer, Refrigerator, Dishwasher, Dryer, Microwave, Freezer, Window Coverings, Garage Door Opener Remote(s), Storage Shed, Stove |
| Architectural Style | Bungalow |
| Basement Development | Finished |
| Basement Type | Full (finished) |
| Constructed Date | 1968 |
| Construction Style Attachment | Detached |
| Cooling Type | Central Air Conditioning |
| Heating Fuel | Natural Gas |
| Heating Type | Forced Air |
| Stories Total | 1 |
| Size Interior | 1,159 Ft2 |
| Type | House |
Parking
| Detached Garage | |
| Heated Garage | |
| Parking Space(s) | 4 |
Land
| Acreage | No |
| Fence Type | Fence |
| Landscape Features | Lawn |
| Size Irregular | 6246.00 |
| Size Total | 6246 Sqft |
| Size Total Text | 6246 Sqft |
Rooms
| Level | Type | Length | Width | Dimensions |
|---|---|---|---|---|
| Basement | Other | 11'8 x 38'1 | ||
| Basement | 2pc Bathroom | Measurements not available | ||
| Basement | Bedroom | 9'8 x 13'11 | ||
| Basement | Other | 8'3 x 10'9 | ||
| Main Level | Family Room | 14'4 x 15'5 | ||
| Main Level | Dining Room | 8'9 x 11'2 | ||
| Main Level | Kitchen | 9'5 x 14'5 | ||
| Main Level | 4pc Bathroom | Measurements not available | ||
| Main Level | Bedroom | 10'5 x 10'11 | ||
| Main Level | Bedroom | 9'1 x 11'9 | ||
| Main Level | Bedroom | 9'10 x 10'1 |



The trademarks REALTOR®, REALTORS®, and the REALTOR® logo are controlled by The Canadian Real Estate Association (CREA) and identify real estate professionals who are members of CREA. The trademarks MLS®, Multiple Listing Service® and the associated logos are owned by The Canadian Real Estate Association (CREA) and identify the quality of services provided by real estate professionals who are members of CREA. The trademark DDF® is owned by The Canadian Real Estate Association (CREA) and identifies CREA's Data Distribution Facility (DDF®)
July 23 2026 02:12:08
Saskatchewan REALTORS® Association
Coldwell Banker Local Realty