
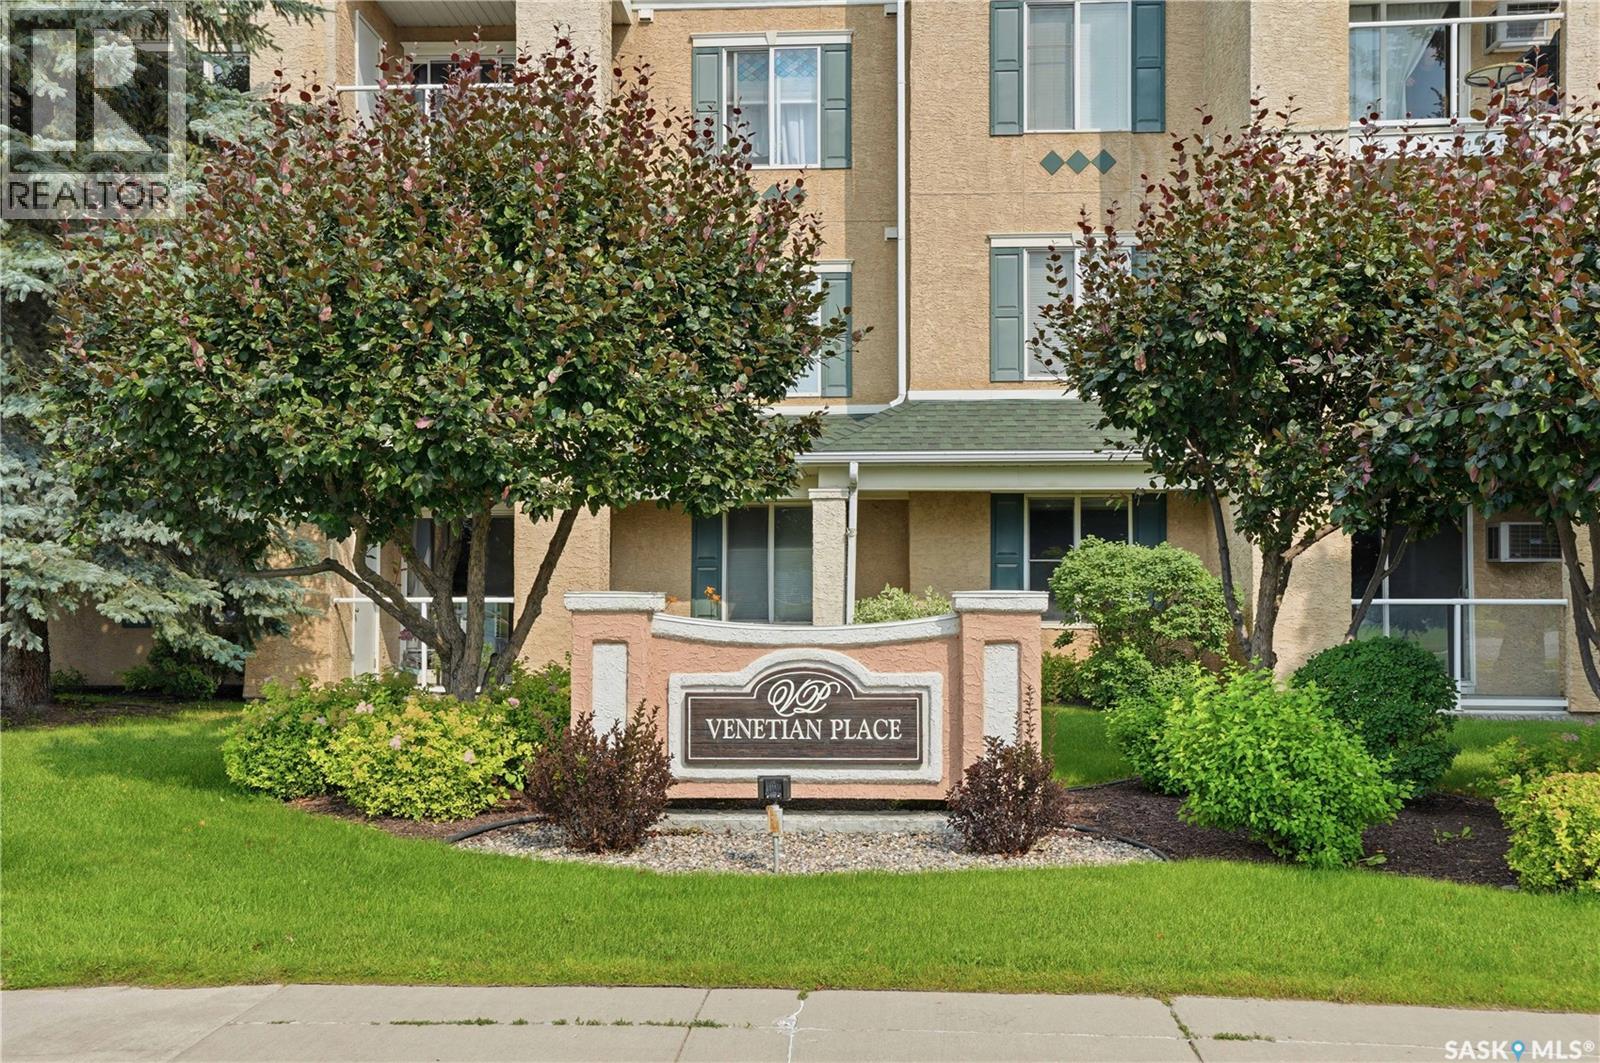
209 215 Lowe Road Saskatoon, Saskatchewan S7S 1N1

$254,900Maintenance,
$550.22 Monthly
Maintenance,
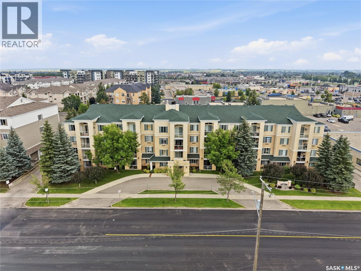
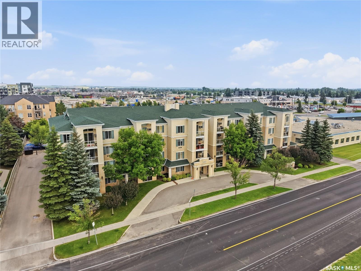
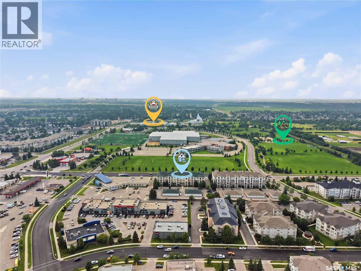
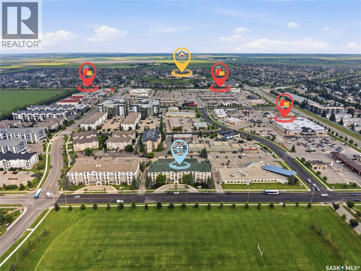
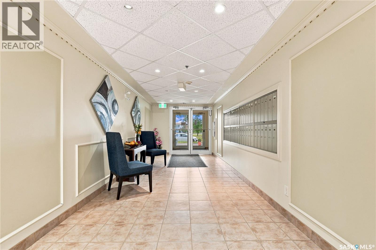
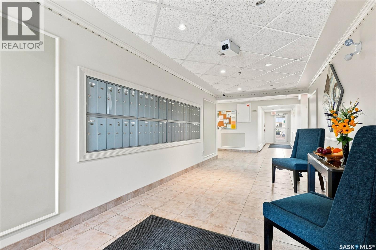
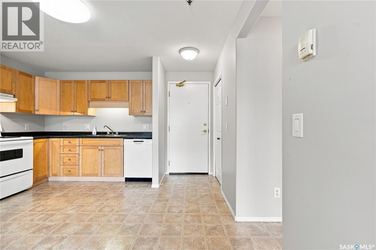
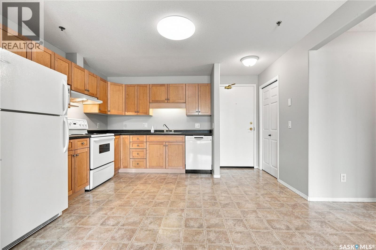
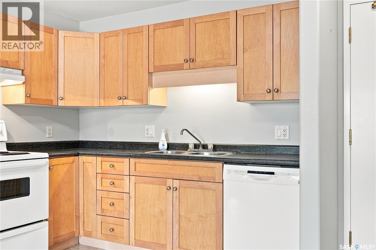
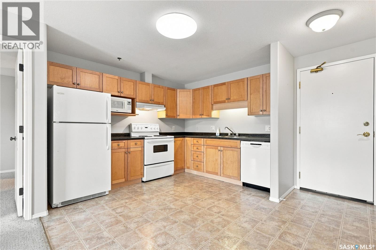
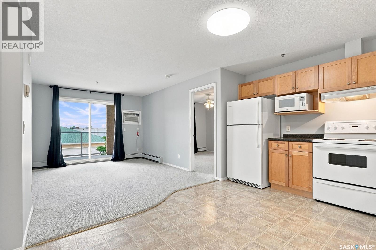
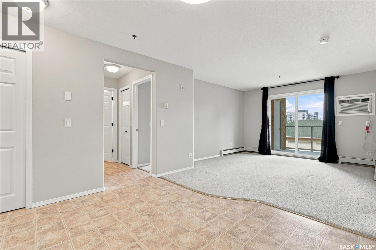
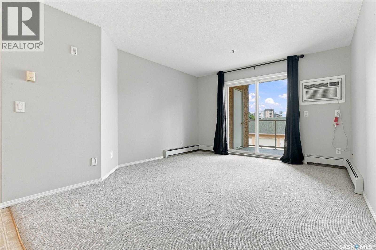
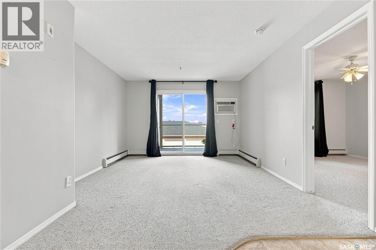
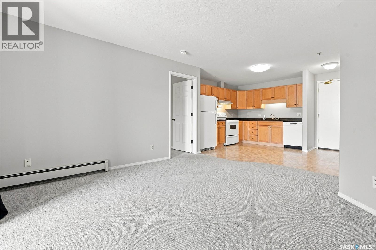
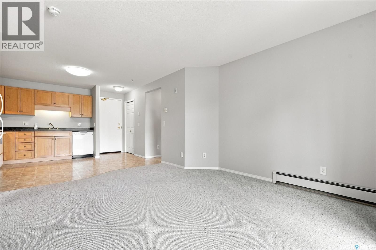
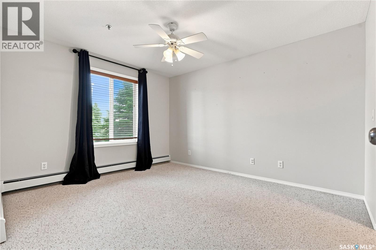
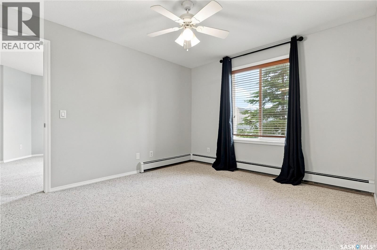
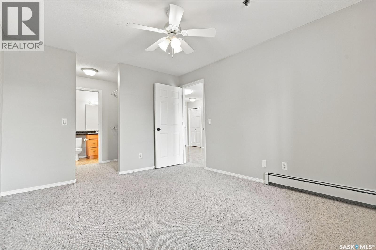
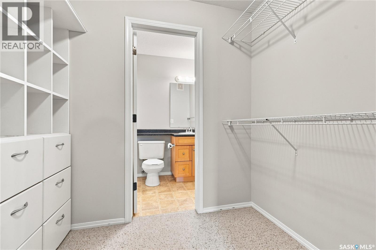
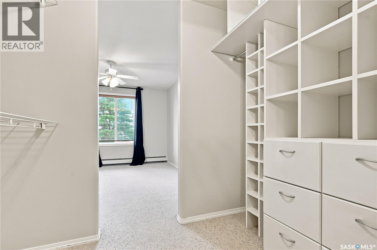
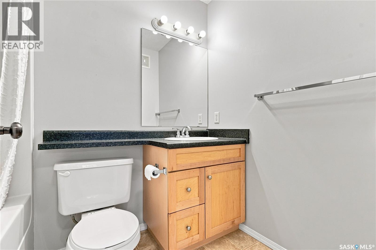
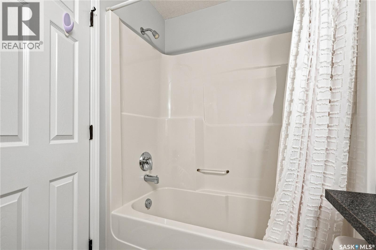
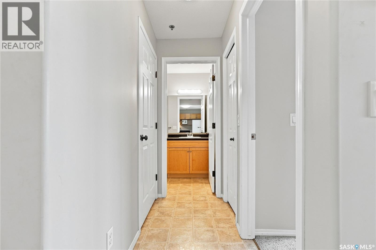
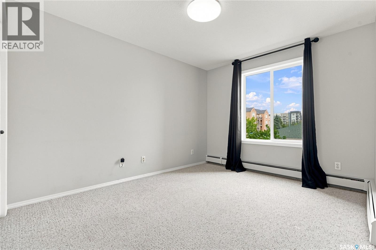
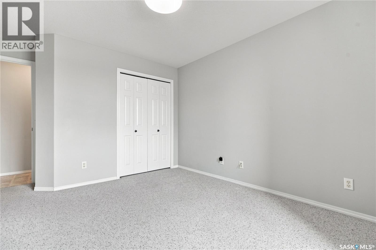
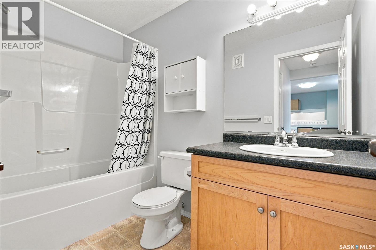
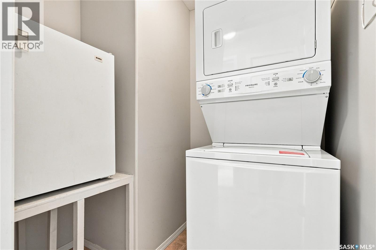
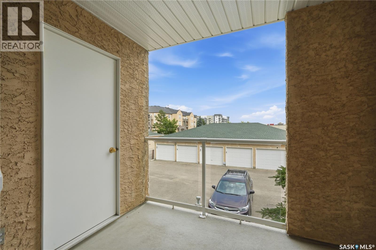
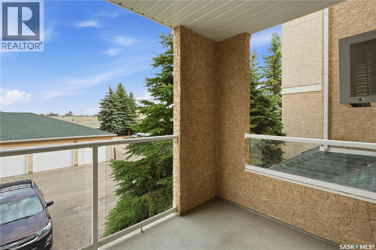
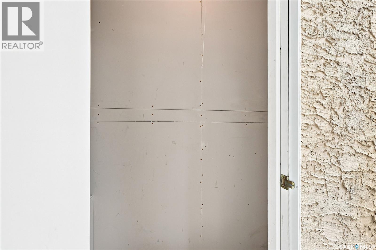
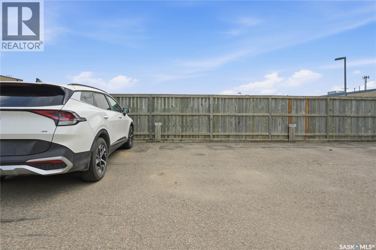
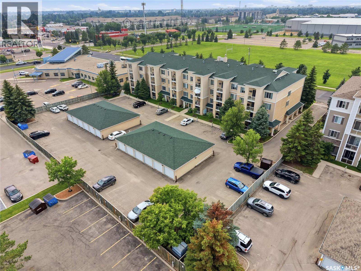
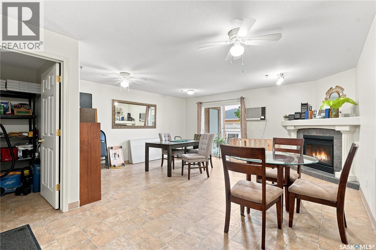
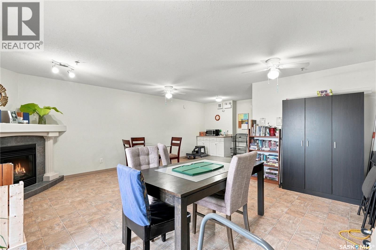
$550.22 MonthlyMove-in ready 2-bedroom, 2-bathroom condo in University Heights at The Venetian. The kitchen features ample cabinetry and an open flow into the living room, creating a bright and functional layout. The primary bedroom includes walk-through dual closets and a four-piece ensuite, while the spacious second bedroom and additional four-piece bathroom are set on the opposite side of the unit for added privacy. Enjoy the convenience of in-suite laundry with a stackable washer and dryer, an east-facing balcony with storage, and one electrified surface parking stall. This one is waiting for you to call home! (id:62370)
Property Details
| MLS® Number | SK043315 |
| Property Type | Single Family |
| Neigbourhood | University Heights |
| Community Features | Pets Allowed With Restrictions |
| Features | Treed, Elevator, Wheelchair Access, Balcony |
Building
| Bathroom Total | 2 |
| Bedrooms Total | 2 |
| Appliances | Washer, Refrigerator, Intercom, Dishwasher, Dryer, Microwave, Freezer, Window Coverings, Hood Fan, Stove |
| Architectural Style | High Rise |
| Constructed Date | 2003 |
| Cooling Type | Wall Unit |
| Heating Fuel | Natural Gas |
| Heating Type | Hot Water |
| Size Interior | 810 Ft2 |
| Type | Apartment |
Parking
| Surfaced | 1 |
| Other | |
| Parking Space(s) | 1 |
Land
| Acreage | No |
| Landscape Features | Lawn |
Rooms
| Level | Type | Length | Width | Dimensions |
|---|---|---|---|---|
| Main Level | Kitchen | 11 ft ,6 in | 10 ft ,4 in | 11 ft ,6 in x 10 ft ,4 in |
| Main Level | Living Room | 11 ft ,10 in | 11 ft ,5 in | 11 ft ,10 in x 11 ft ,5 in |
| Main Level | Primary Bedroom | 12 ft ,9 in | 10 ft ,10 in | 12 ft ,9 in x 10 ft ,10 in |
| Main Level | 4pc Bathroom | Measurements not available | ||
| Main Level | Bedroom | 11 ft ,9 in | 9 ft ,9 in | 11 ft ,9 in x 9 ft ,9 in |
| Main Level | 4pc Bathroom | Measurements not available | ||
| Main Level | Laundry Room | 5 ft ,1 in | 4 ft ,5 in | 5 ft ,1 in x 4 ft ,5 in |



The trademarks REALTOR®, REALTORS®, and the REALTOR® logo are controlled by The Canadian Real Estate Association (CREA) and identify real estate professionals who are members of CREA. The trademarks MLS®, Multiple Listing Service® and the associated logos are owned by The Canadian Real Estate Association (CREA) and identify the quality of services provided by real estate professionals who are members of CREA. The trademark DDF® is owned by The Canadian Real Estate Association (CREA) and identifies CREA's Data Distribution Facility (DDF®)
July 22 2026 11:49:42
Saskatchewan REALTORS® Association
Realty Executives Saskatoon