
Ad Acreage Corman Park Rm No. 344, Saskatchewan S7T 1C8

$1,999,000
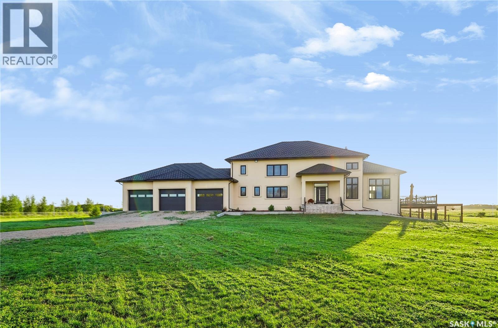
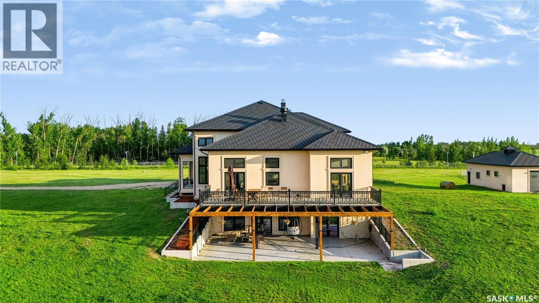
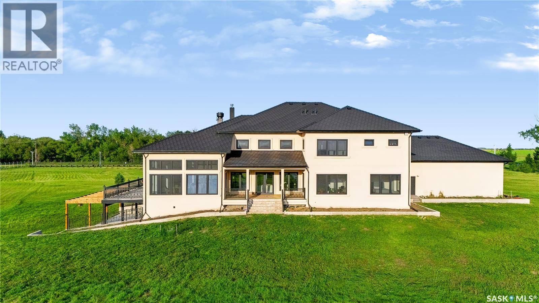
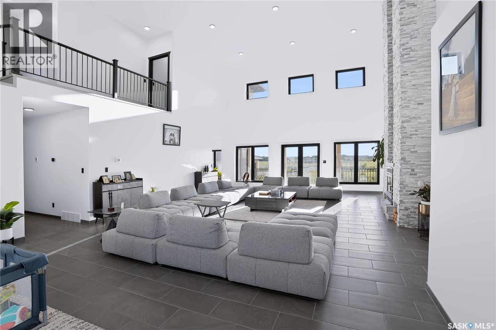
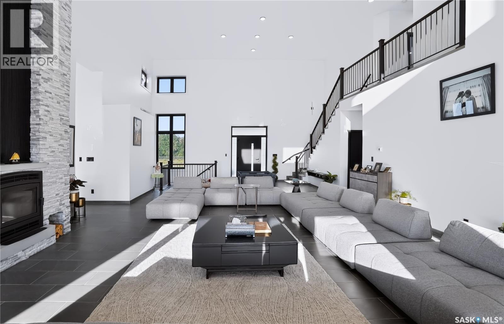
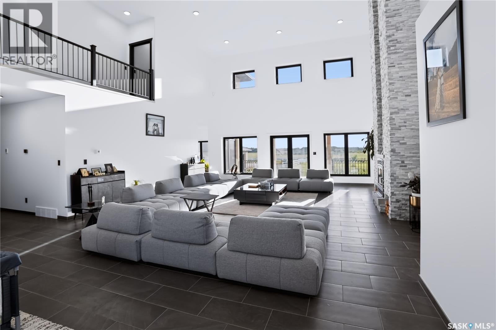
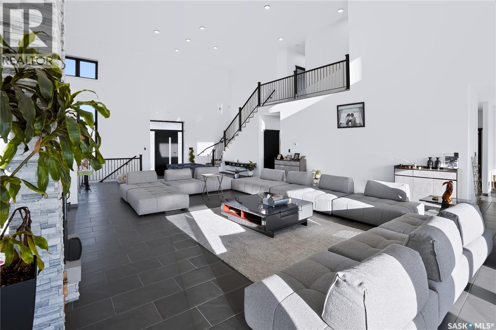
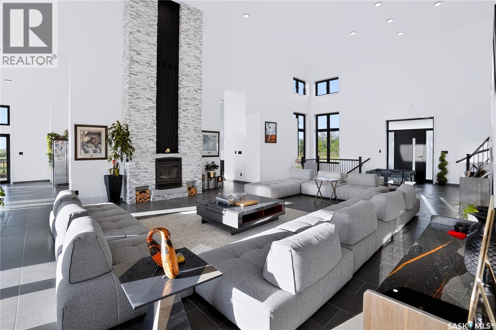
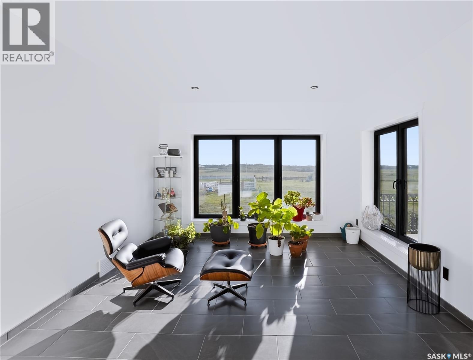
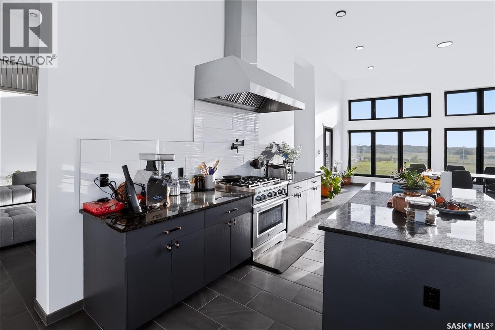
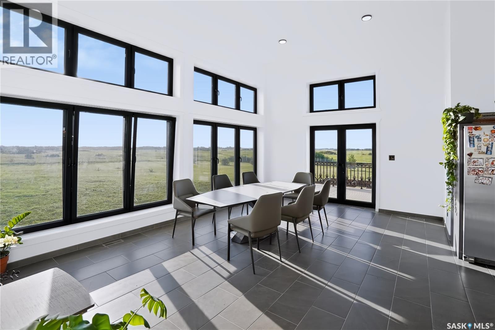
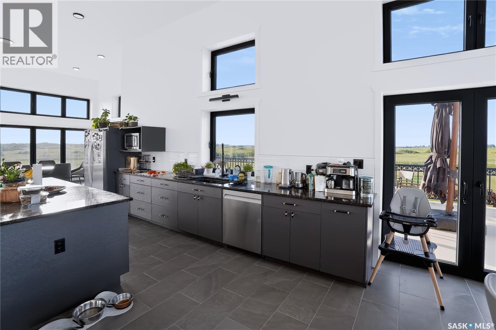
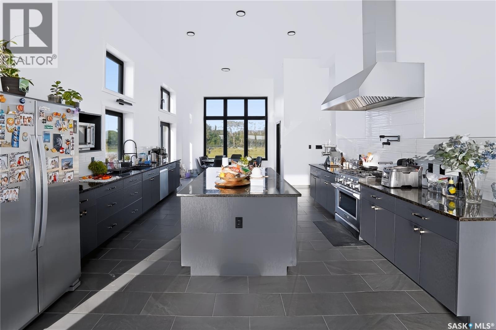
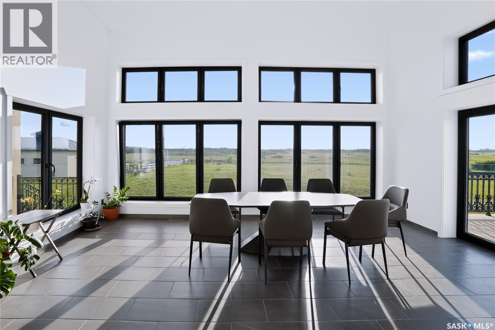
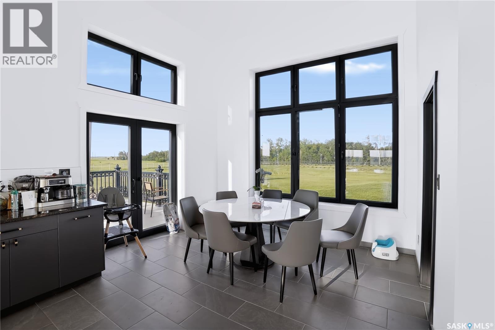
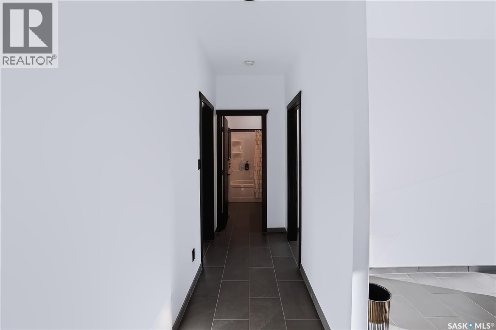
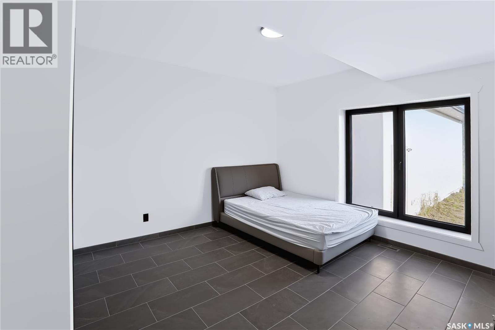
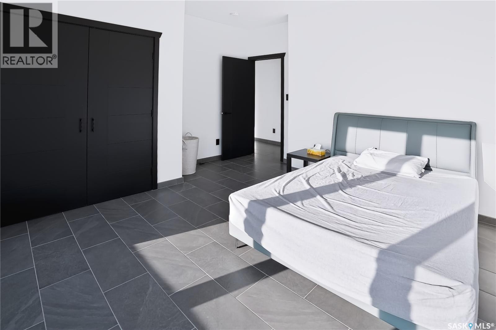
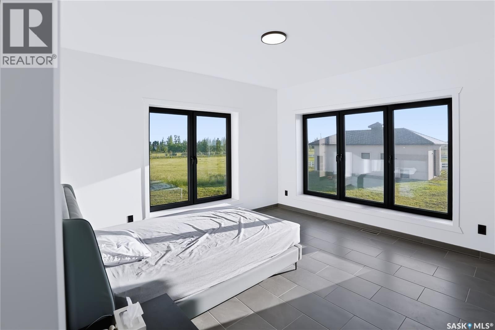
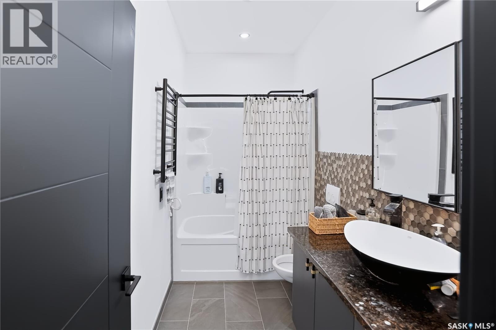
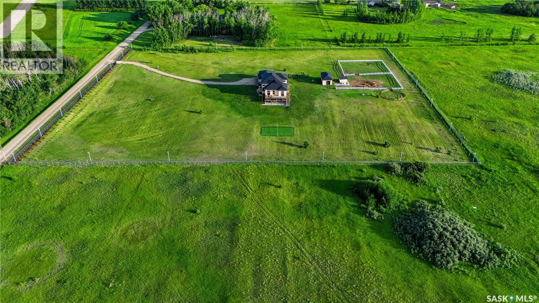
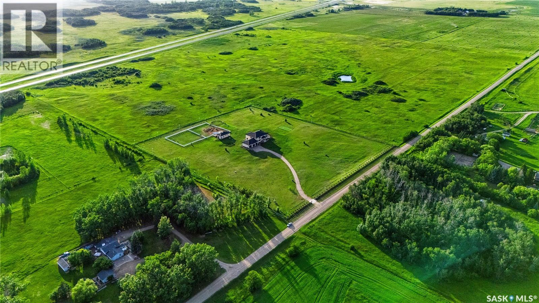
LUXURY ACREAGE LIVING JUST 15–20 MINUTES FROM SASKATOON! Experience the perfect blend of luxury, privacy, and country living on this exceptional 10-acre estate with convenient access to Highway 11. This impressive 4,916 sq. ft. two-storey executive home is constructed entirely with energy-efficient Insulated Concrete Forms (ICF), including the home, attached triple garage, shop, and barn. This superior construction provides exceptional strength, durability, sound insulation, and year-round energy efficiency. Designed for lasting value, the home is topped with a premium rubber tile roof backed by a lifetime warranty, offering outstanding protection and peace of mind. Step inside and be welcomed by a spectacular living room featuring soaring 19-foot open-to-above ceilings, creating a grand yet inviting atmosphere. Premium German windows flood the home with natural light, while tile flooring throughout and countless custom upgrades showcase exceptional craftsmanship and timeless elegance. Thoughtfully designed for comfortable family living and entertaining, the home offers 5 spacious bedrooms and 6 bathrooms, including three generously sized upper-level bedrooms, each with its own private ensuite. A fully developed basement provides additional living space for recreation, entertaining, or accommodating guests. The heated and painted triple attached garage offers abundant space for vehicles, storage, and hobbies. Outdoors, this remarkable property features a horse setup, barn, volleyball court, and a fully fenced perimeter with solar lighting. Beautifully landscaped trees and shrubs along the fence line enhance privacy while creating a picturesque, park-like setting. Designed for LOW-MAINTENANCE OWNERSHIP AND ECONOMICAL YEAR-ROUND LIVING, this exceptional acreage combines premium construction, elegant finishes, and outstanding outdoor amenities in one extraordinary package. (id:62370)
Property Details
| MLS® Number | SK043300 |
| Property Type | Single Family |
| Features | Acreage, Treed, Sump Pump |
| Structure | Deck, Patio(s) |
Building
| Bathroom Total | 6 |
| Bedrooms Total | 5 |
| Appliances | Washer, Refrigerator, Dishwasher, Dryer, Alarm System, Oven - Built-in, Humidifier, Garage Door Opener Remote(s), Hood Fan, Stove |
| Architectural Style | 2 Level |
| Constructed Date | 2024 |
| Cooling Type | Central Air Conditioning, Air Exchanger |
| Fire Protection | Alarm System |
| Fireplace Fuel | Wood |
| Fireplace Present | Yes |
| Fireplace Type | Conventional |
| Heating Fuel | Natural Gas |
| Heating Type | Forced Air |
| Stories Total | 2 |
| Size Interior | 4,916 Ft2 |
| Type | House |
Parking
| Attached Garage | |
| Heated Garage | |
| Parking Space(s) | 6 |
Land
| Acreage | Yes |
| Fence Type | Fence |
| Size Frontage | 610 Ft |
| Size Irregular | 9.98 |
| Size Total | 9.98 Ac |
| Size Total Text | 9.98 Ac |
Rooms
| Level | Type | Length | Width | Dimensions |
|---|---|---|---|---|
| Second Level | Primary Bedroom | 11 ft ,10 in | 24 ft ,11 in | 11 ft ,10 in x 24 ft ,11 in |
| Second Level | 4pc Ensuite Bath | Measurements not available | ||
| Second Level | Bedroom | 14 ft | 15 ft | 14 ft x 15 ft |
| Second Level | 3pc Ensuite Bath | Measurements not available | ||
| Second Level | Bedroom | 14 ft | 13 ft ,10 in | 14 ft x 13 ft ,10 in |
| Second Level | 3pc Ensuite Bath | Measurements not available | ||
| Basement | Other | Measurements not available | ||
| Main Level | Foyer | 12 ft ,4 in | 14 ft | 12 ft ,4 in x 14 ft |
| Main Level | Other | 23 ft ,8 in | 23 ft ,9 in | 23 ft ,8 in x 23 ft ,9 in |
| Main Level | Kitchen | 15 ft ,4 in | 16 ft ,1 in | 15 ft ,4 in x 16 ft ,1 in |
| Main Level | Kitchen/dining Room | 14 ft ,2 in | 20 ft ,1 in | 14 ft ,2 in x 20 ft ,1 in |
| Main Level | Dining Nook | 12 ft ,4 in | 14 ft ,6 in | 12 ft ,4 in x 14 ft ,6 in |
| Main Level | Bedroom | 12 ft ,6 in | 13 ft ,6 in | 12 ft ,6 in x 13 ft ,6 in |
| Main Level | Bedroom | 12 ft ,6 in | 12 ft ,6 in | 12 ft ,6 in x 12 ft ,6 in |
| Main Level | Bonus Room | 13 ft | 14 ft ,8 in | 13 ft x 14 ft ,8 in |
| Main Level | 3pc Bathroom | Measurements not available | ||
| Main Level | 3pc Bathroom | Measurements not available | ||
| Main Level | Office | 12 ft | 13 ft ,4 in | 12 ft x 13 ft ,4 in |
| Main Level | Mud Room | 10 ft ,10 in | 6 ft ,5 in | 10 ft ,10 in x 6 ft ,5 in |
| Main Level | Other | 12 ft ,6 in | 13 ft ,5 in | 12 ft ,6 in x 13 ft ,5 in |



The trademarks REALTOR®, REALTORS®, and the REALTOR® logo are controlled by The Canadian Real Estate Association (CREA) and identify real estate professionals who are members of CREA. The trademarks MLS®, Multiple Listing Service® and the associated logos are owned by The Canadian Real Estate Association (CREA) and identify the quality of services provided by real estate professionals who are members of CREA. The trademark DDF® is owned by The Canadian Real Estate Association (CREA) and identifies CREA's Data Distribution Facility (DDF®)
September 18 2026 09:20:54
Saskatchewan REALTORS® Association
Exp Realty