
924 Weldon Avenue Saskatoon, Saskatchewan S7M 2V6

$299,900
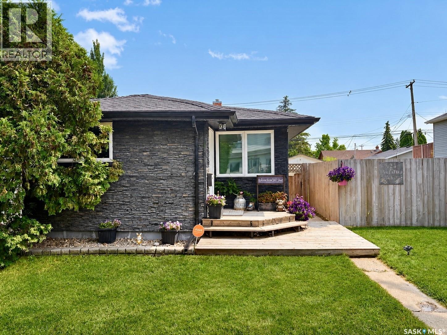
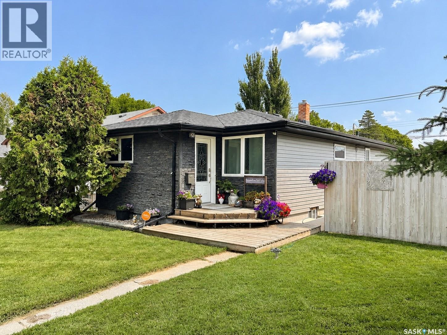
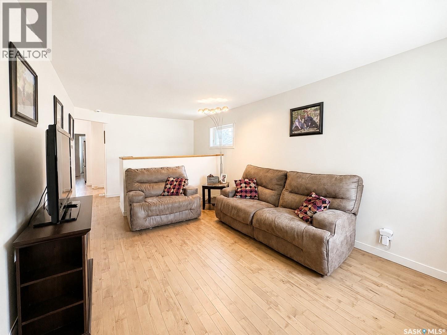
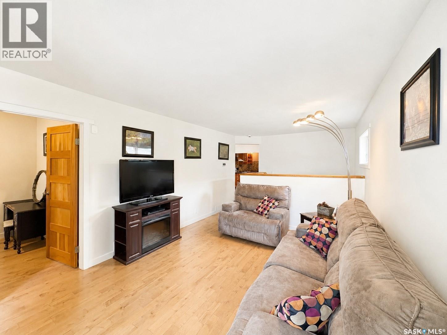
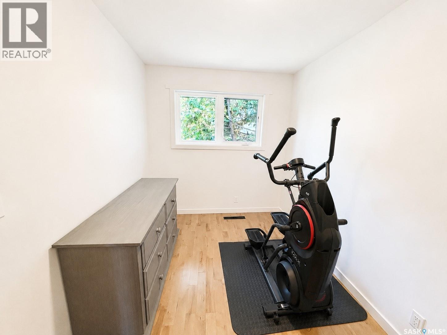
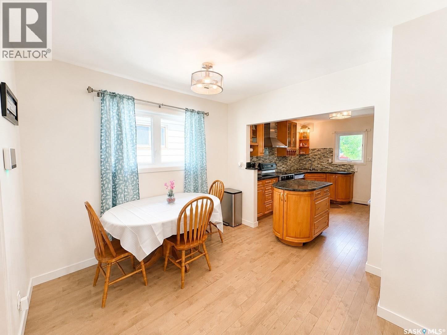
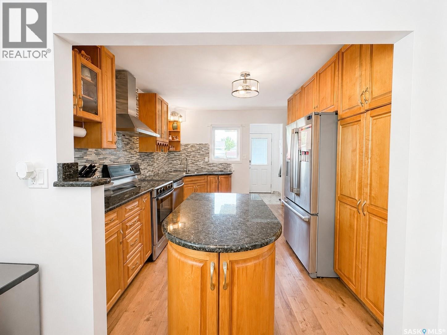
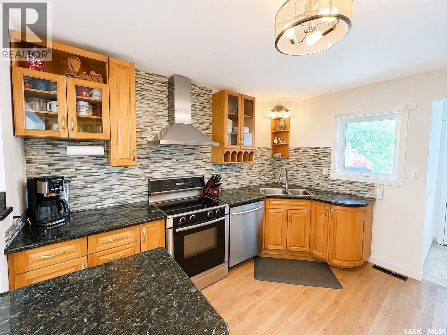
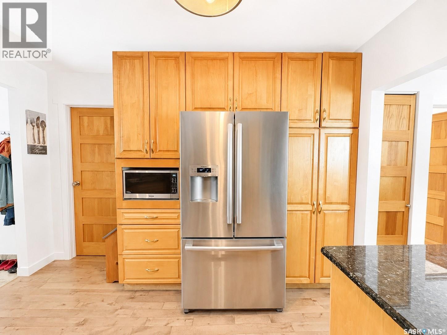
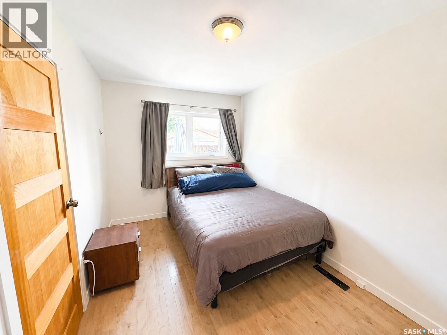
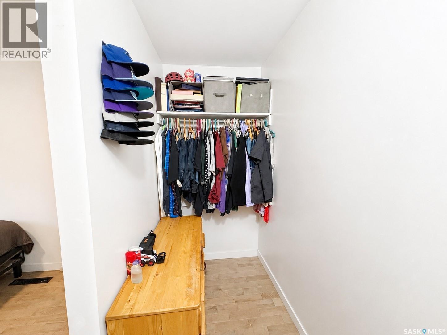
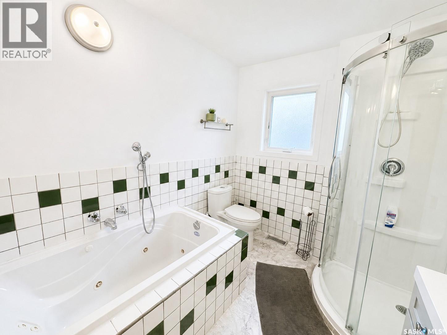
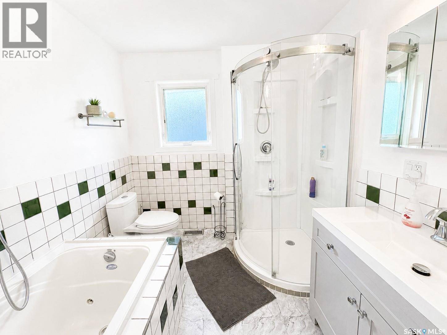
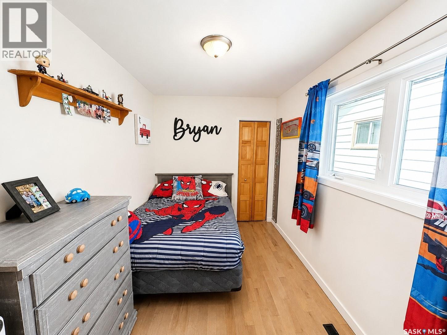
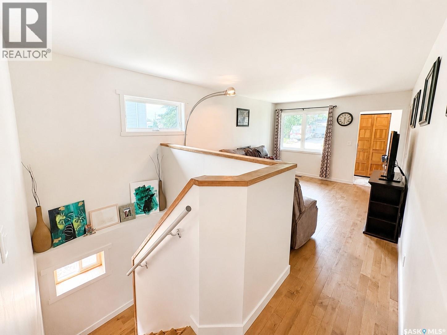
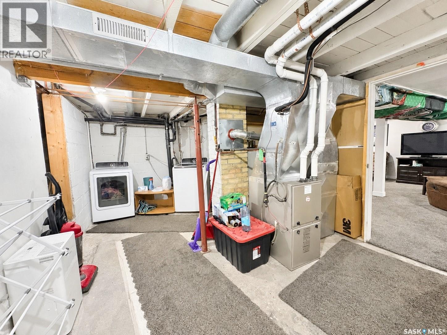
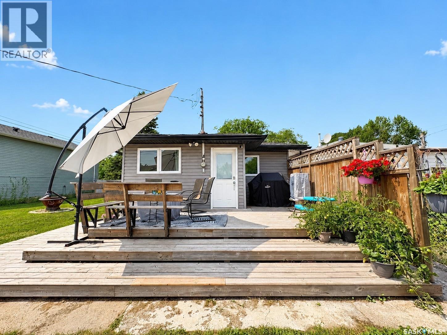
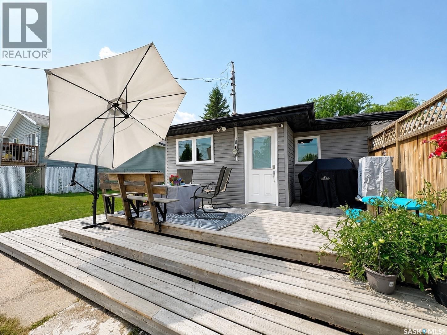
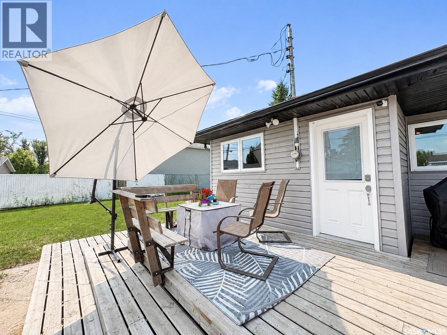
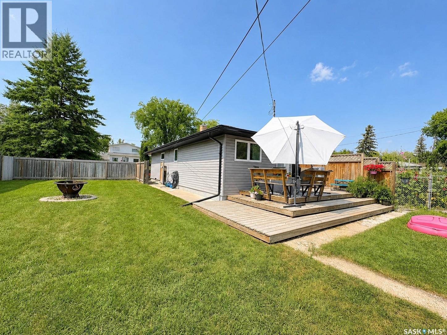
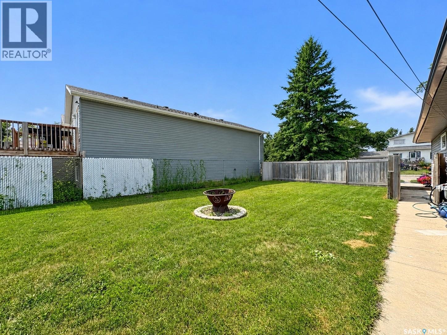
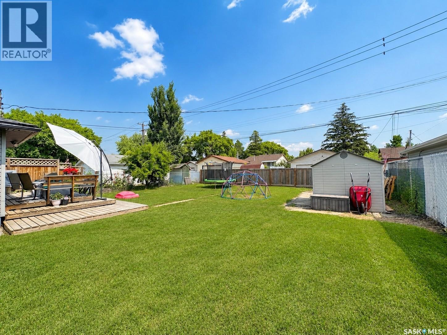
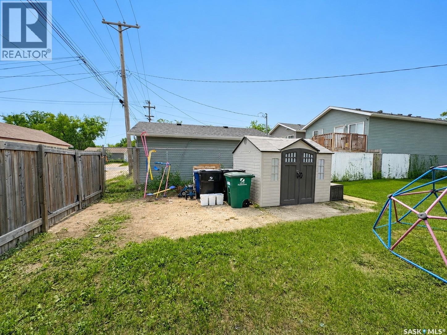
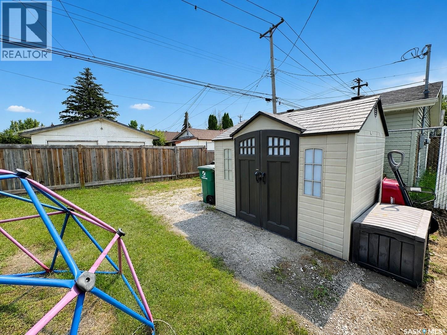
Welcome home! Step through the front door into a charming marble-tiled foyer that sets the tone for this beautifully updated bungalow. Renovated top to bottom in 2013, this home offers rich hardwood flooring throughout and solid wooden doors, giving it a warm, quality feel from room to room. The beautiful 5-piece bathroom features a relaxing jetted tub and a brand-new vanity (installed in 2024) for a fresh, modern touch. Major systems have all been thoughtfully updated for worry-free living: central A/C (2015), furnace, hot water tank, washer, and dryer (all 2016), eavestrough (2022). The real showstopper is outside - This property sits on a massive lot, combining three separate lots into one, giving you an incredible amount of outdoor space that's rare to find. Enjoy summer evenings on the beautifully built deck, with plenty of room left over for gardening, entertaining, kids, pets, or even future development potential. There is a 12-foot gate with concrete space that allows for RV parking or two cars. For peace of mind, an alarm system and security cameras are included with the sale. This is a fantastic opportunity to own a well-maintained, move-in-ready home with an unbeatable outdoor space. Don't miss out, book your showing today! As per the Seller’s direction, all offers will be presented on 07/28/2026 5:00PM. (id:62370)
Property Details
| MLS® Number | SK043433 |
| Property Type | Single Family |
| Neigbourhood | King George |
| Features | Rectangular |
| Structure | Deck |
Building
| Bathroom Total | 1 |
| Bedrooms Total | 3 |
| Appliances | Washer, Refrigerator, Dishwasher, Dryer, Microwave, Alarm System, Window Coverings, Hood Fan, Storage Shed, Stove |
| Architectural Style | Bungalow |
| Basement Development | Partially Finished |
| Basement Type | Full (partially Finished) |
| Constructed Date | 1952 |
| Construction Style Attachment | Detached |
| Cooling Type | Central Air Conditioning |
| Fire Protection | Alarm System |
| Heating Fuel | Natural Gas |
| Heating Type | Forced Air |
| Stories Total | 1 |
| Size Interior | 940 Ft2 |
| Type | House |
Parking
| Parking Pad | |
| None | |
| R V | |
| Parking Space(s) | 2 |
Land
| Acreage | No |
| Fence Type | Fence |
| Landscape Features | Lawn |
| Size Irregular | 6631.00 |
| Size Total | 6631 Sqft |
| Size Total Text | 6631 Sqft |
Rooms
| Level | Type | Length | Width | Dimensions |
|---|---|---|---|---|
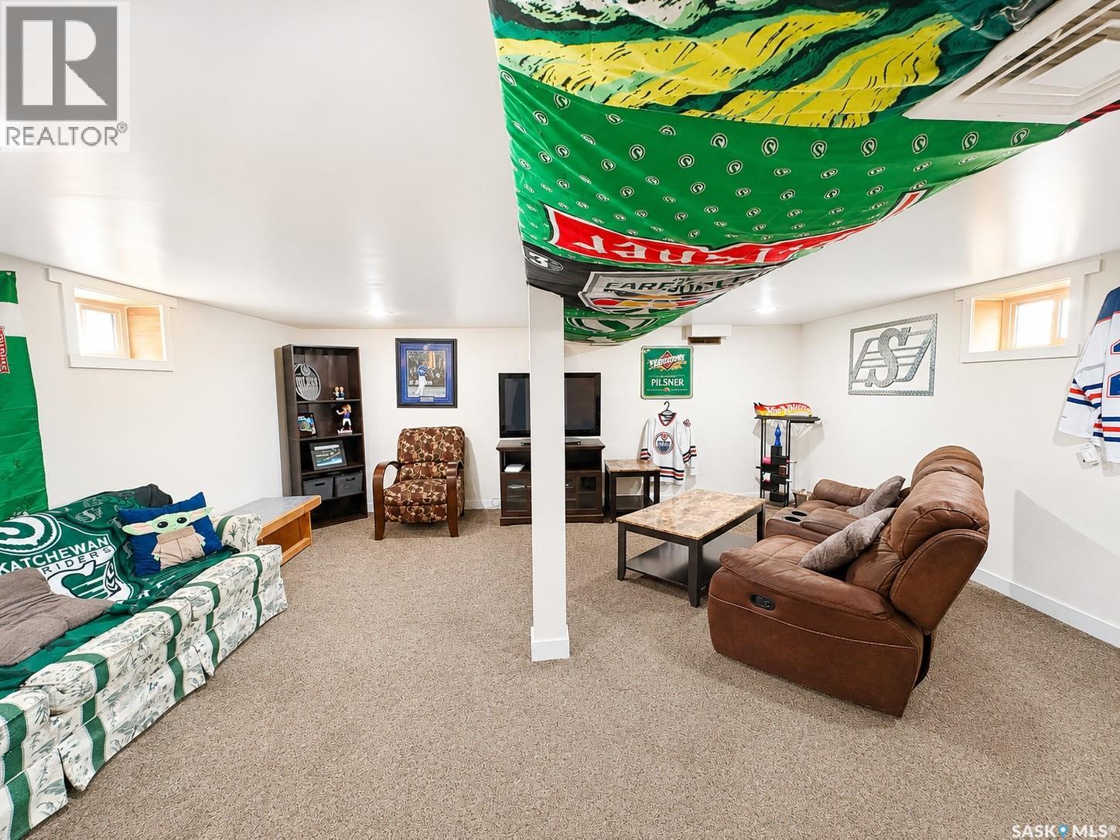
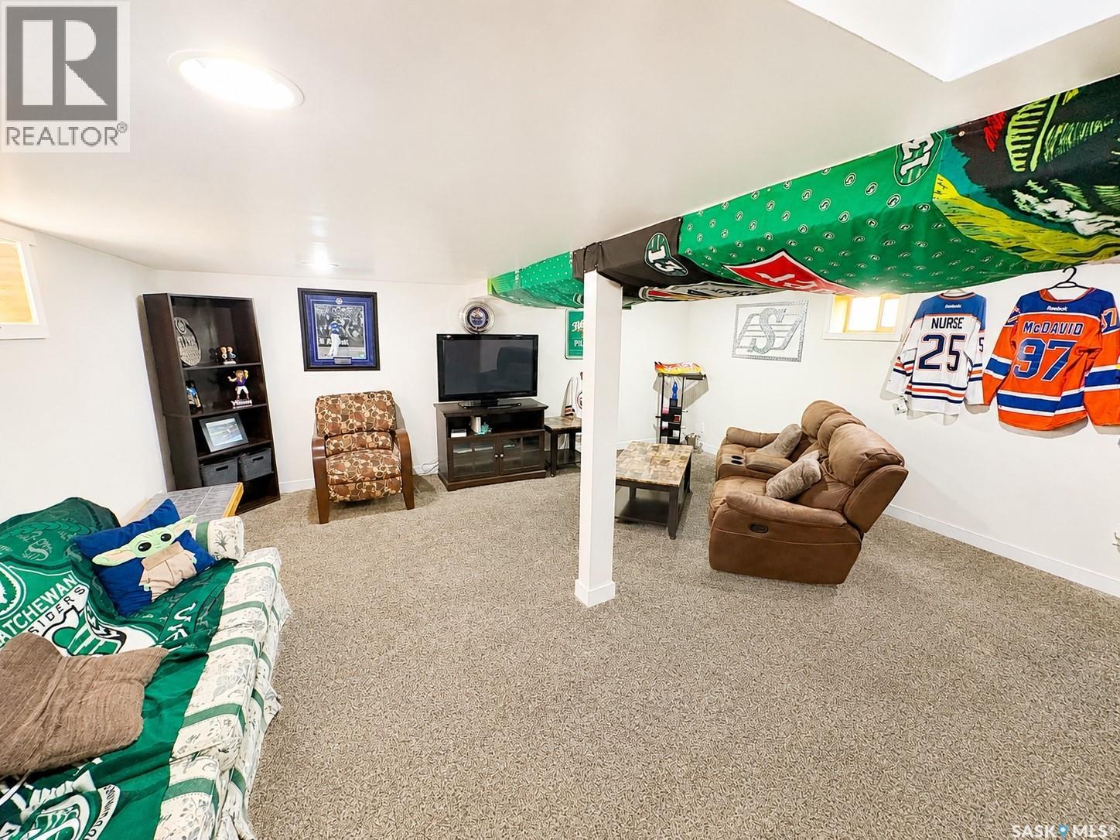
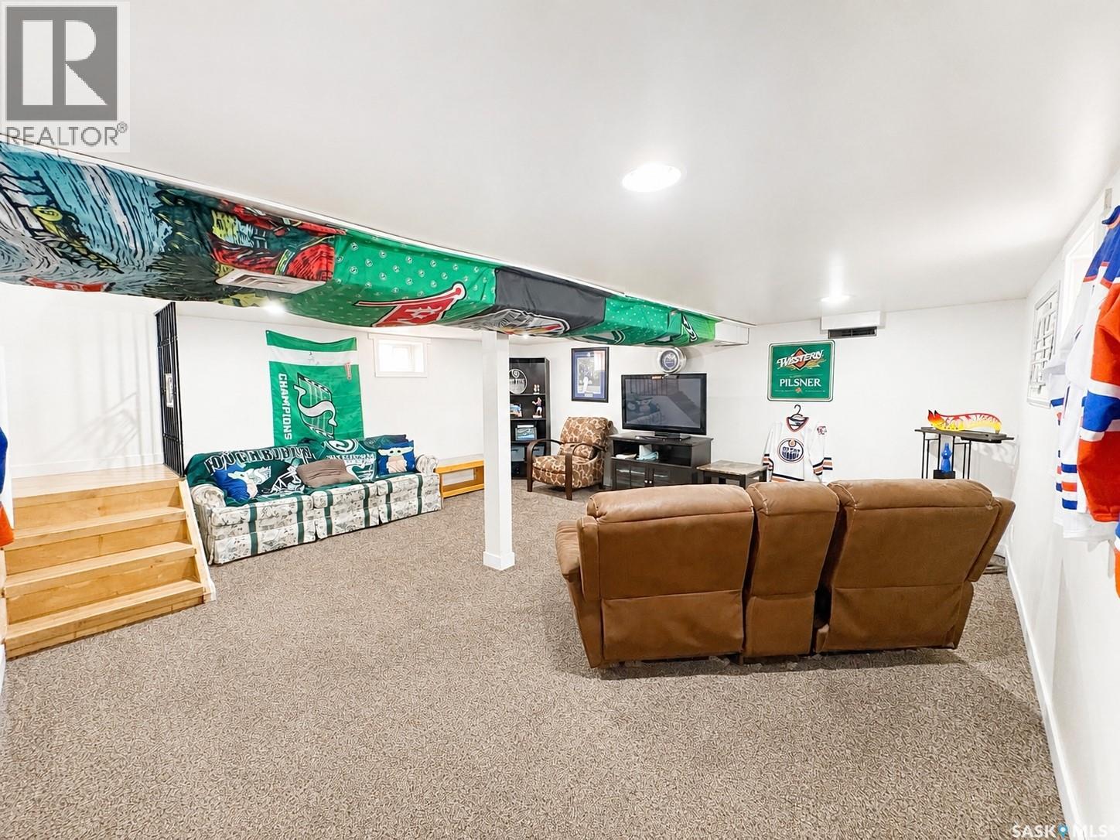
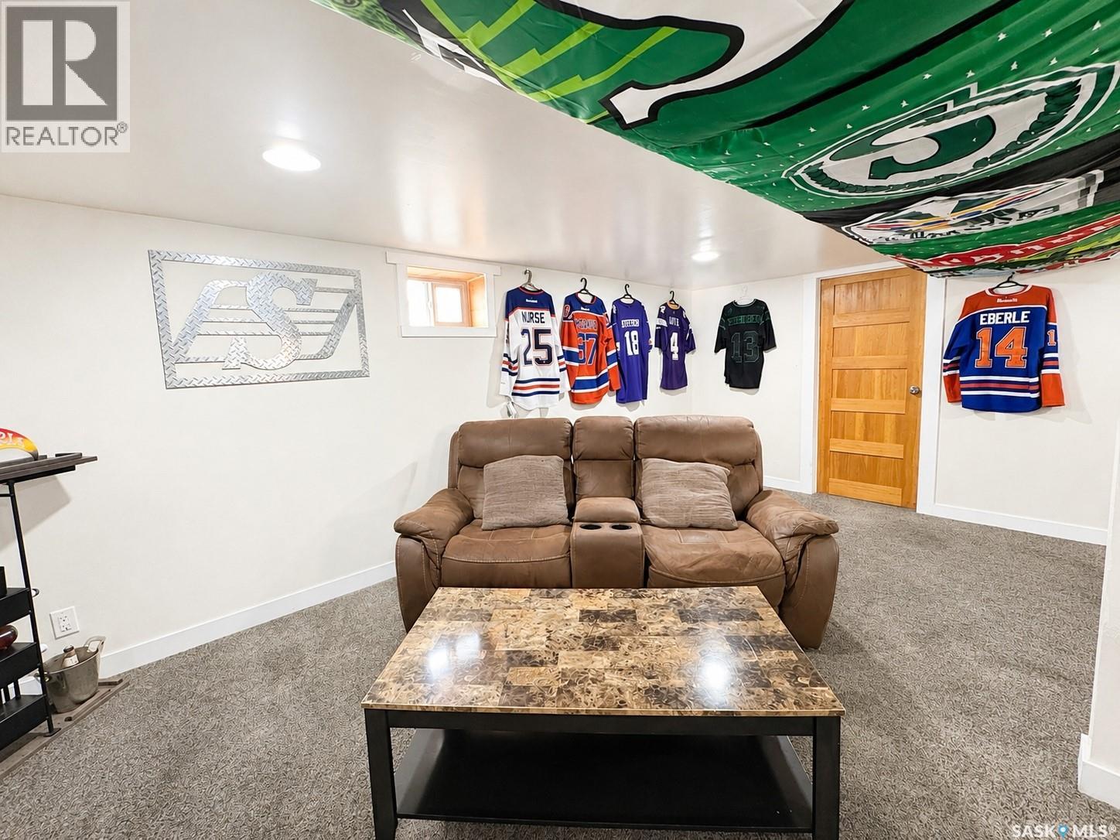
| Basement | Family Room | 18' x 17'1" | ||
| Basement | Laundry Room | X x X | ||
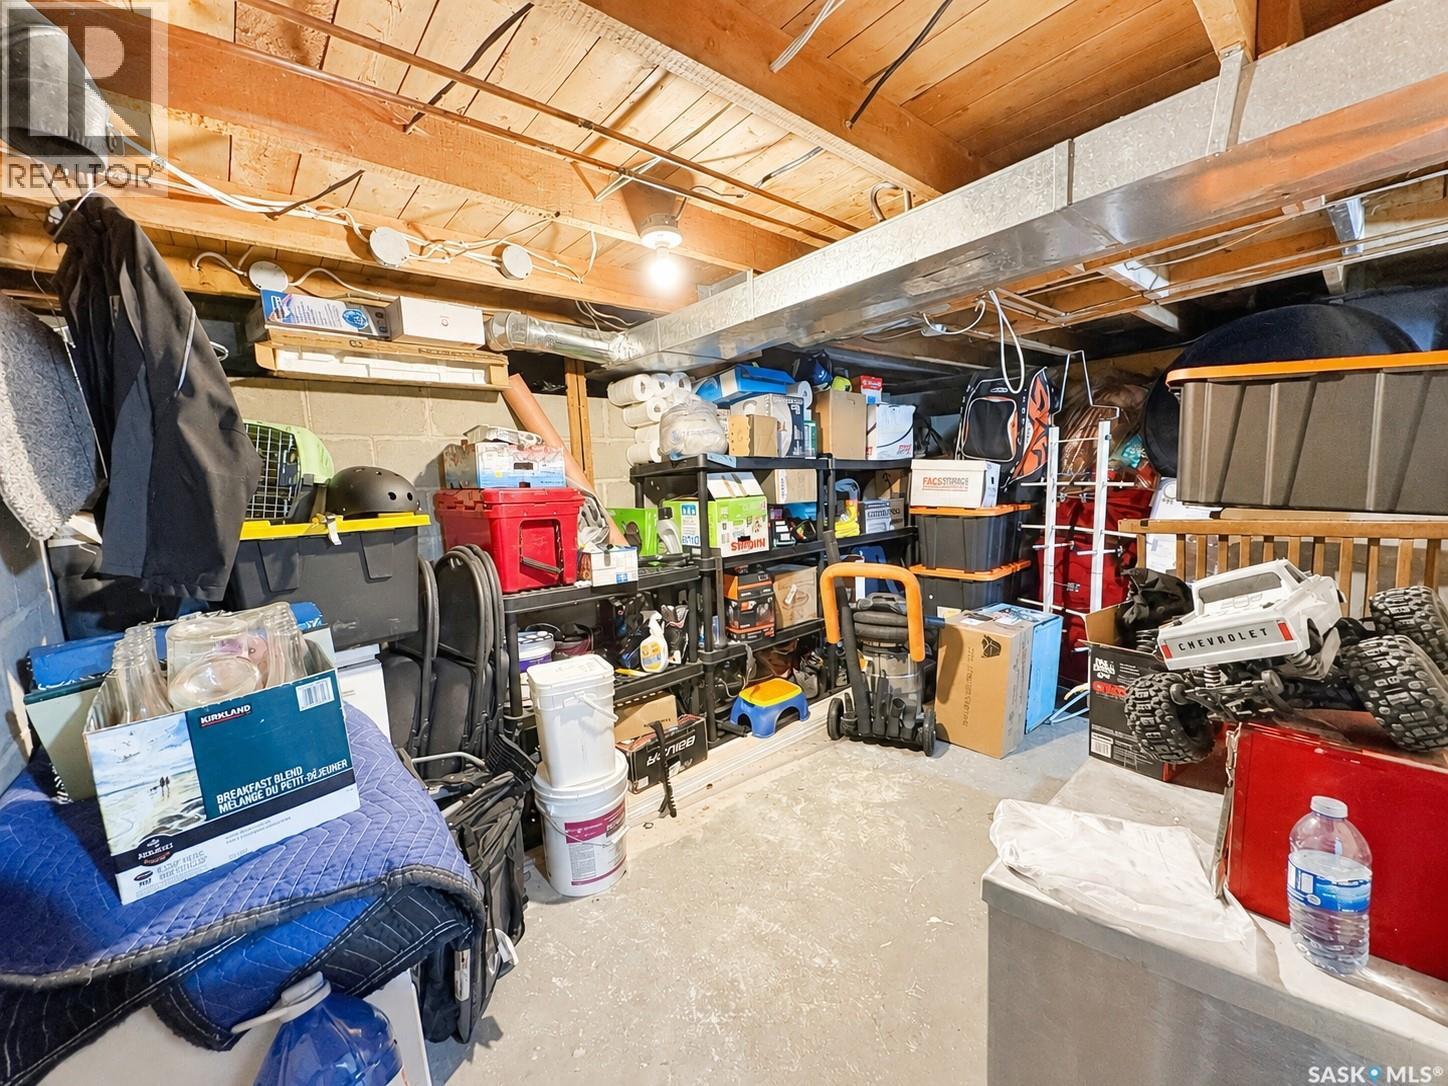
| Basement | Storage | X x X | ||
| Main Level | Foyer | X x X | ||
| Main Level | Living Room | 11'3" x 14'6" | ||
| Main Level | Bedroom | 7'5" x 10'6" | ||
| Main Level | Dining Room | 7'7" x 9'9" | ||
| Main Level | Bedroom | 7'5" x 12' | ||
| Main Level | 5pc Bathroom | X x X | ||
| Main Level | Bedroom | 8'4" x 12'1" | ||
| Main Level | Kitchen | 10'8" x 11'8" |



The trademarks REALTOR®, REALTORS®, and the REALTOR® logo are controlled by The Canadian Real Estate Association (CREA) and identify real estate professionals who are members of CREA. The trademarks MLS®, Multiple Listing Service® and the associated logos are owned by The Canadian Real Estate Association (CREA) and identify the quality of services provided by real estate professionals who are members of CREA. The trademark DDF® is owned by The Canadian Real Estate Association (CREA) and identifies CREA's Data Distribution Facility (DDF®)
July 23 2026 02:10:42
Saskatchewan REALTORS® Association
Exp Realty