
510 Redberry Road Saskatoon, Saskatchewan S7K 4S3

$555,000
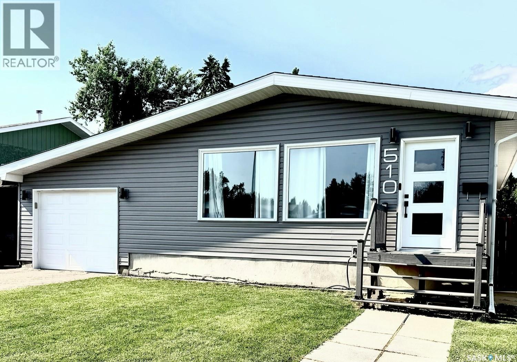
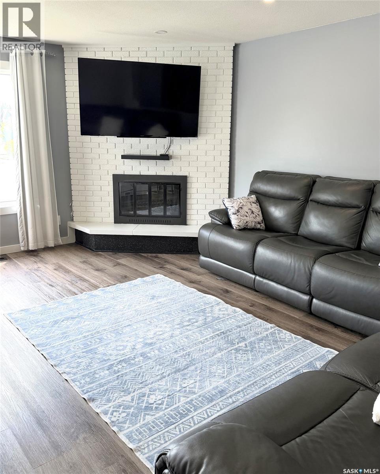
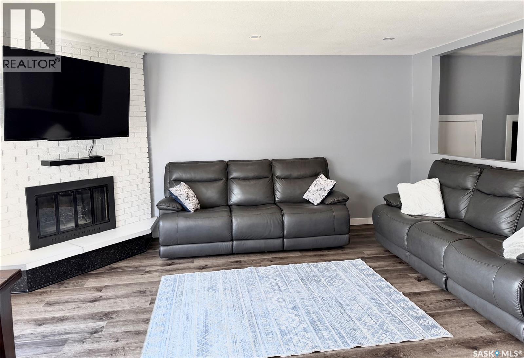
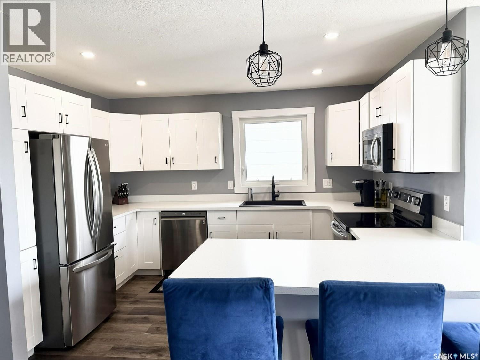
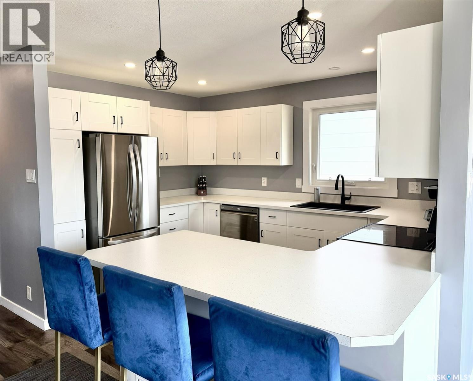
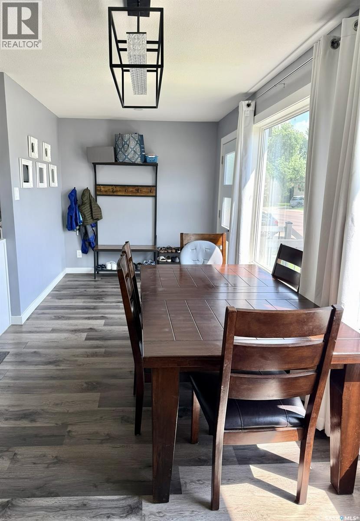
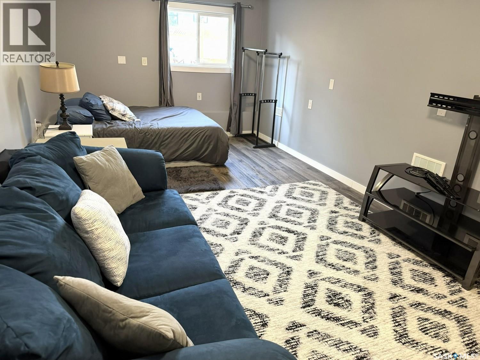
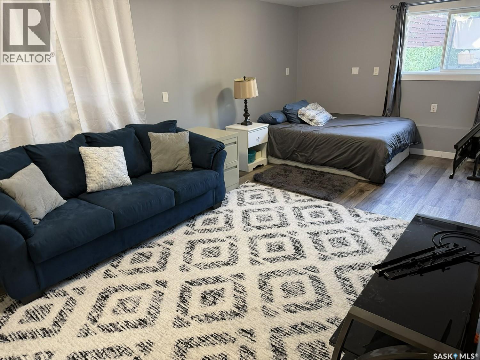
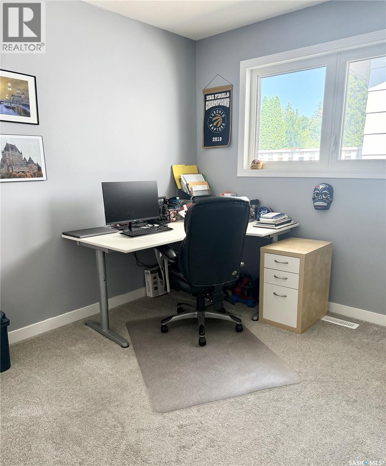
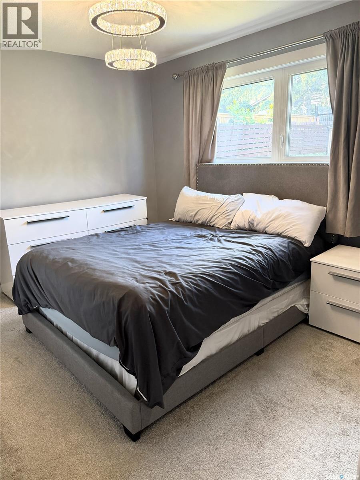
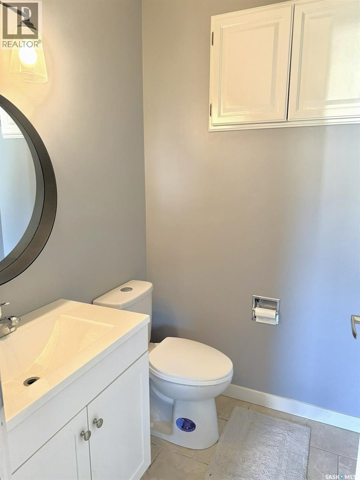
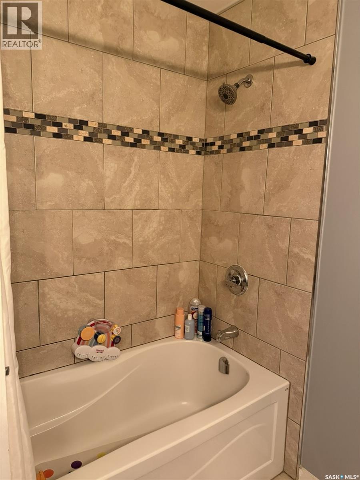
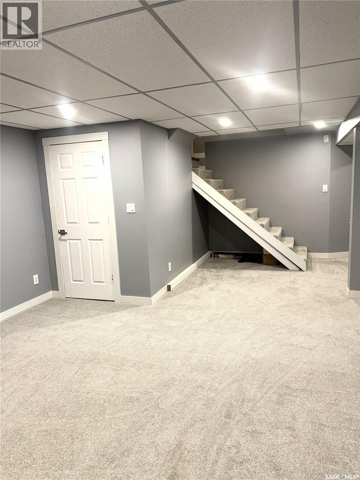
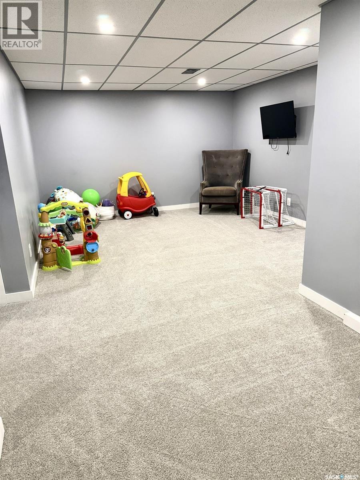
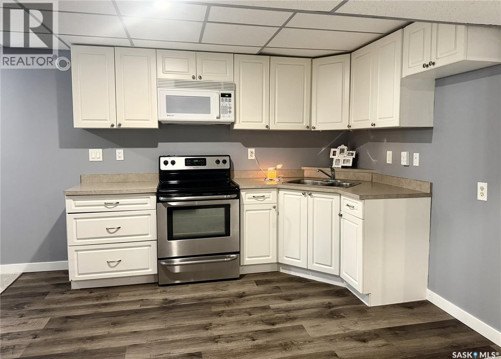
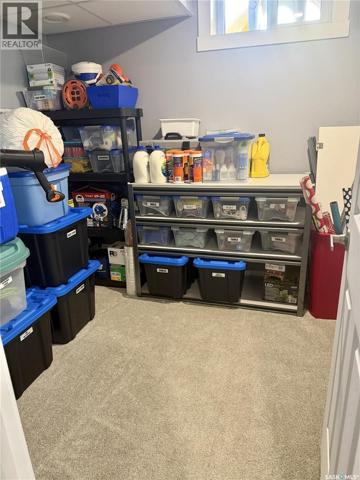
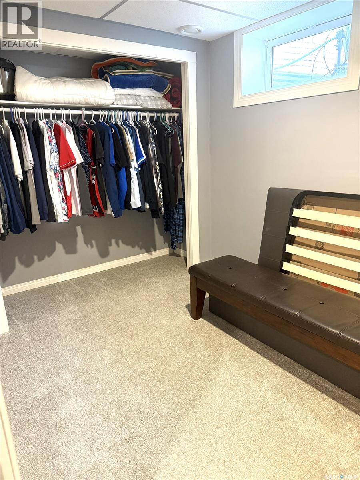
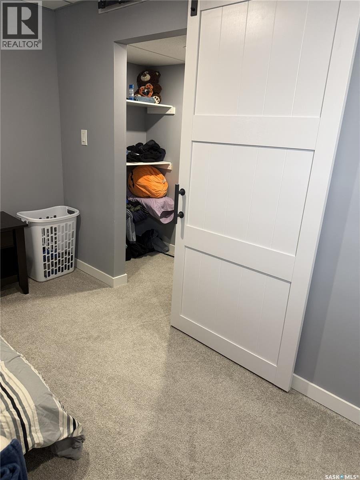
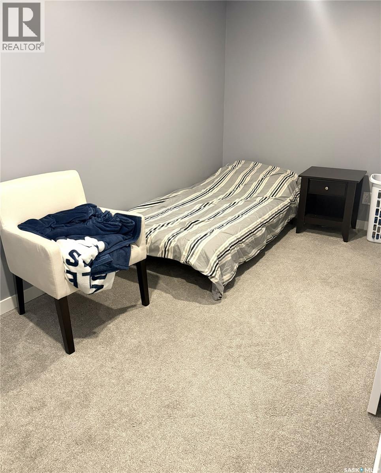
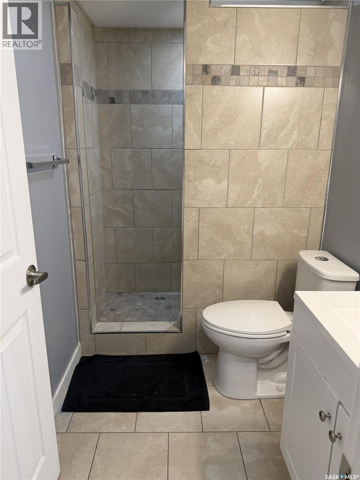
Discover exceptional value in this refurbished and refinished 1,400 sq. ft. bungalow in Lawson Heights, offering an impressive six bedrooms and a thoughtfully designed mother-in-law suite in the basement. The main floor features refreshed finishes, updated flooring, and a bright, welcoming layout ideal for families of all sizes. The lower-level suite provides flexibility for extended family, guests, or private living arrangements. With modern updates throughout and a spacious footprint, this home is priced to sell and ready for its next owners. Schedule your viewing today and experience the possibilities. (id:62370)
Property Details
| MLS® Number | SK043407 |
| Property Type | Single Family |
| Neigbourhood | Lawson Heights |
| Features | Rectangular |
| Structure | Patio(s) |
Building
| Bathroom Total | 3 |
| Bedrooms Total | 6 |
| Appliances | Washer, Refrigerator, Dishwasher, Dryer, Microwave, Window Coverings, Storage Shed, Stove |
| Architectural Style | Bungalow |
| Basement Development | Finished |
| Basement Type | Full (finished) |
| Constructed Date | 1984 |
| Construction Style Attachment | Detached |
| Cooling Type | Central Air Conditioning |
| Fireplace Fuel | Wood |
| Fireplace Present | Yes |
| Fireplace Type | Conventional |
| Heating Fuel | Natural Gas |
| Heating Type | Forced Air |
| Stories Total | 1 |
| Size Interior | 1,408 Ft2 |
| Type | House |
Parking
| Detached Garage | |
| Parking Space(s) | 3 |
Land
| Acreage | No |
| Size Frontage | 50 Ft |
| Size Irregular | 5913.00 |
| Size Total | 5913 Sqft |
| Size Total Text | 5913 Sqft |
Rooms
| Level | Type | Length | Width | Dimensions |
|---|---|---|---|---|
| Basement | Kitchen | 11 ft | 12 ft | 11 ft x 12 ft |
| Basement | Bedroom | 7 ft | 14 ft | 7 ft x 14 ft |
| Basement | Bedroom | 7 ft | 12 ft | 7 ft x 12 ft |
| Basement | Other | 13 ft | 12 ft | 13 ft x 12 ft |
| Basement | Dining Room | 8 ft | 6 ft | 8 ft x 6 ft |
| Basement | Bedroom | 6 ft | 10 ft | 6 ft x 10 ft |
| Basement | 3pc Bathroom | Measurements not available | ||
| Main Level | Kitchen | 12 ft | 12 ft | 12 ft x 12 ft |
| Main Level | Dining Room | 13 ft | 8 ft | 13 ft x 8 ft |
| Main Level | Living Room | 11 ft | 17 ft | 11 ft x 17 ft |
| Main Level | Family Room | 11 ft | 21 ft | 11 ft x 21 ft |
| Main Level | 3pc Bathroom | Measurements not available | ||
| Main Level | Bedroom | 8 ft | 9 ft | 8 ft x 9 ft |
| Main Level | Bedroom | 9 ft | 9 ft | 9 ft x 9 ft |
| Main Level | Bedroom | 11 ft | 10 ft | 11 ft x 10 ft |
| Main Level | 4pc Bathroom | Measurements not available |



The trademarks REALTOR®, REALTORS®, and the REALTOR® logo are controlled by The Canadian Real Estate Association (CREA) and identify real estate professionals who are members of CREA. The trademarks MLS®, Multiple Listing Service® and the associated logos are owned by The Canadian Real Estate Association (CREA) and identify the quality of services provided by real estate professionals who are members of CREA. The trademark DDF® is owned by The Canadian Real Estate Association (CREA) and identifies CREA's Data Distribution Facility (DDF®)
July 22 2026 08:11:46
Saskatchewan REALTORS® Association
Choice Realty Systems