
616 Rusholme Road Saskatoon, Saskatchewan S7L 0G7

$599,900
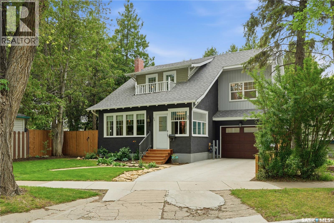
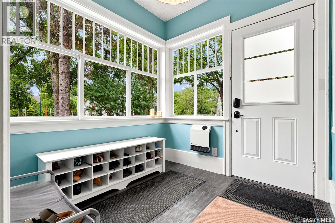
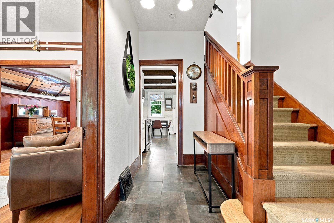
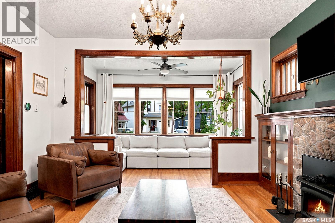
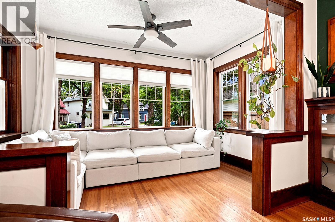
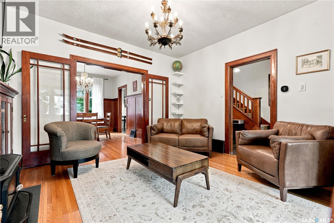
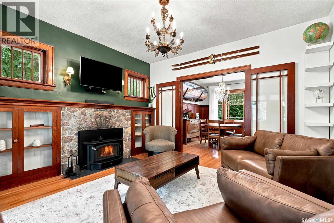
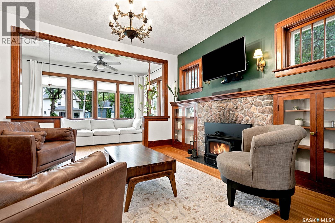
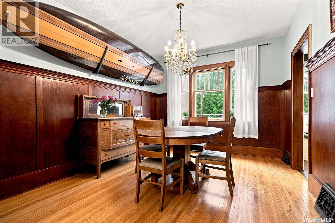
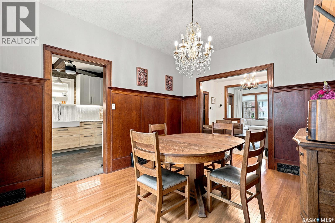
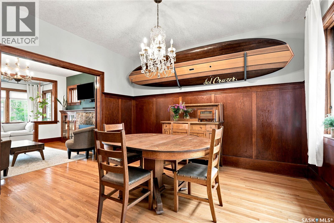
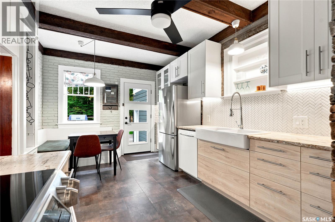
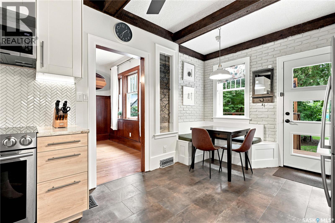
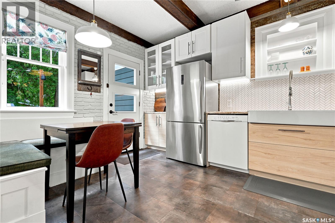
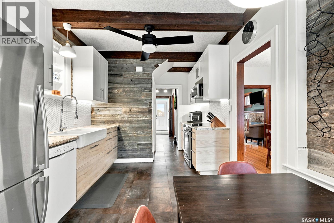
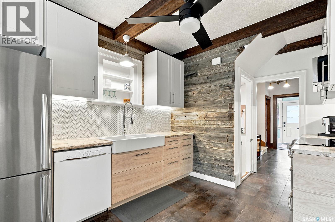
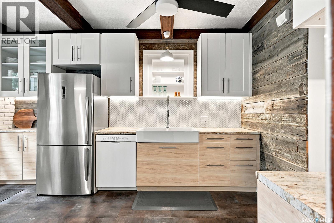
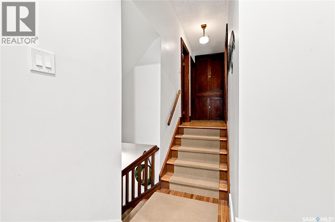
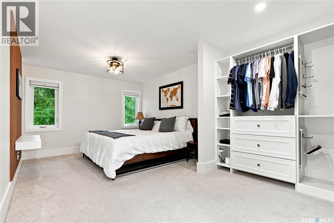
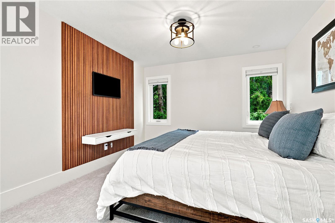
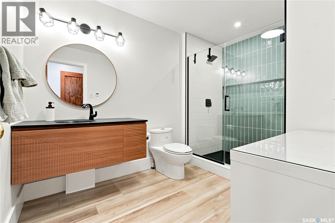
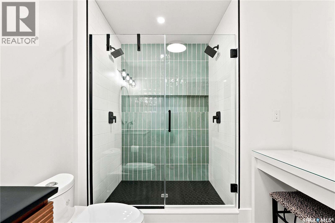
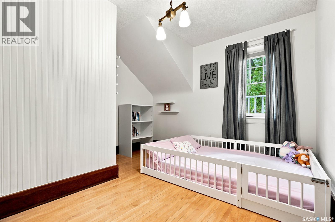
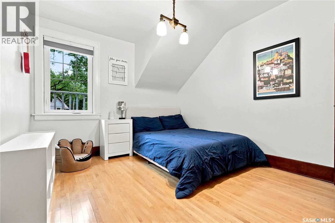
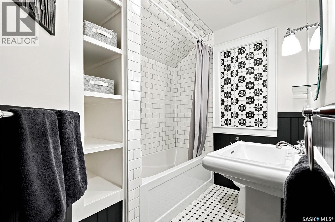
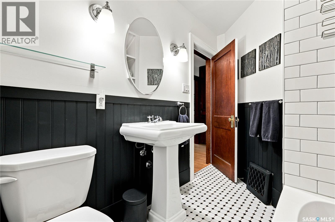
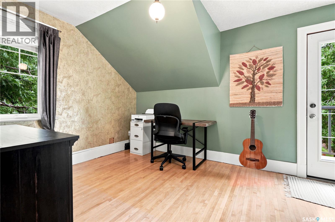
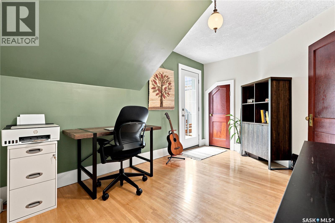
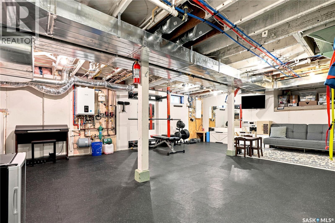
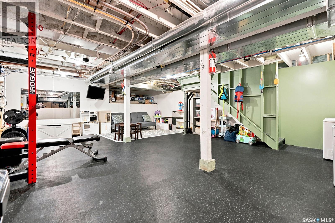
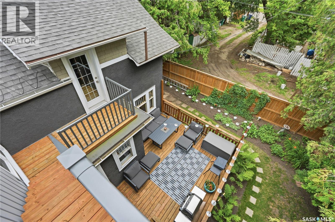
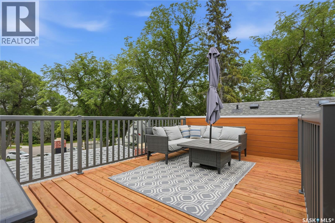
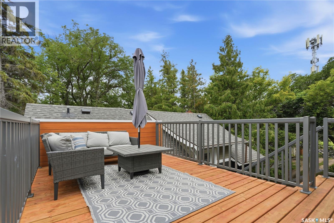
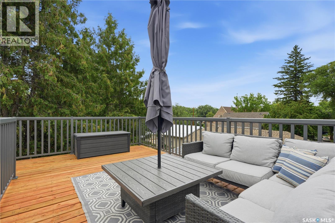
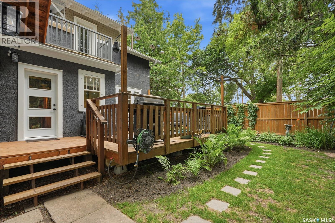
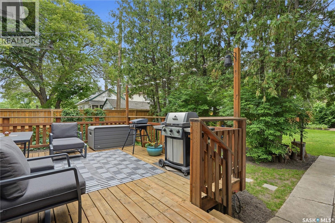
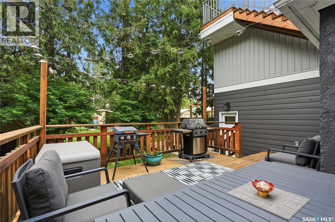
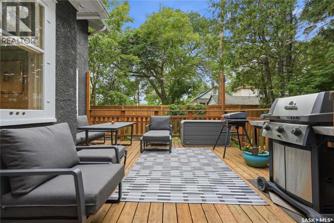
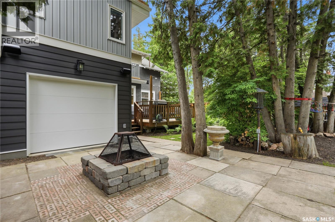
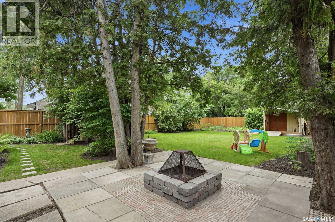
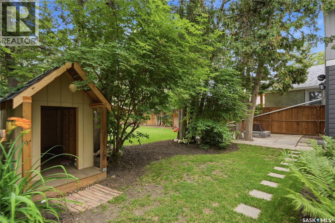
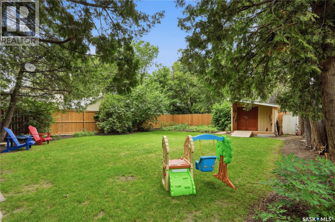
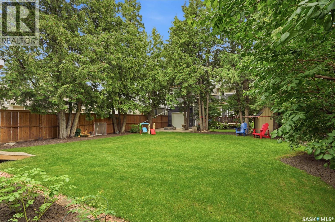
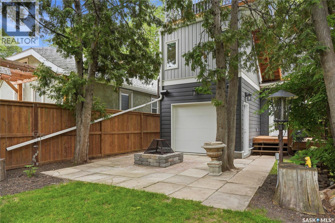
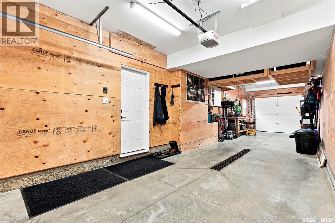
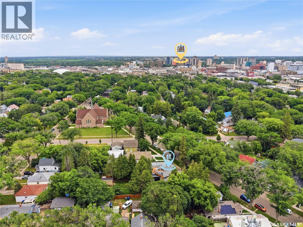
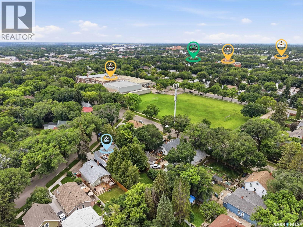
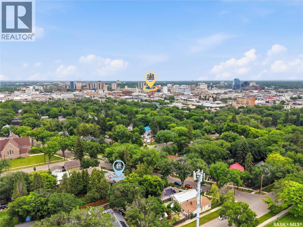
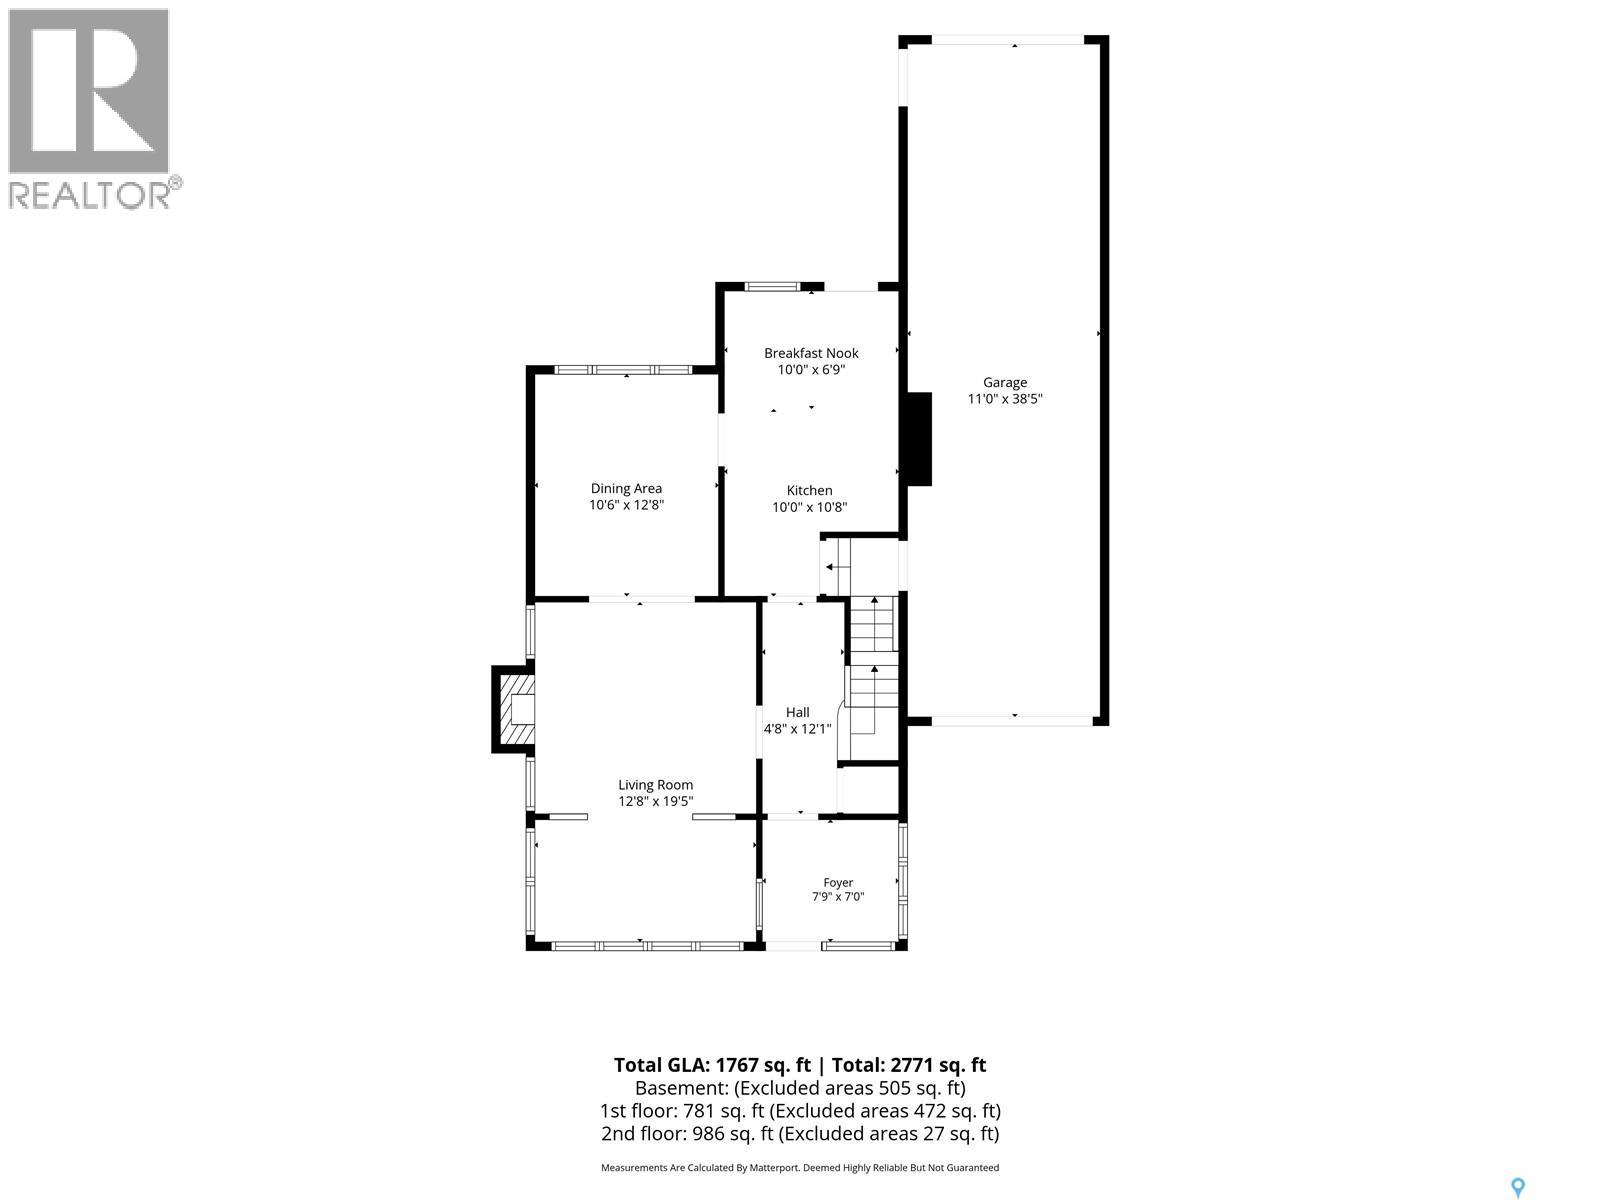
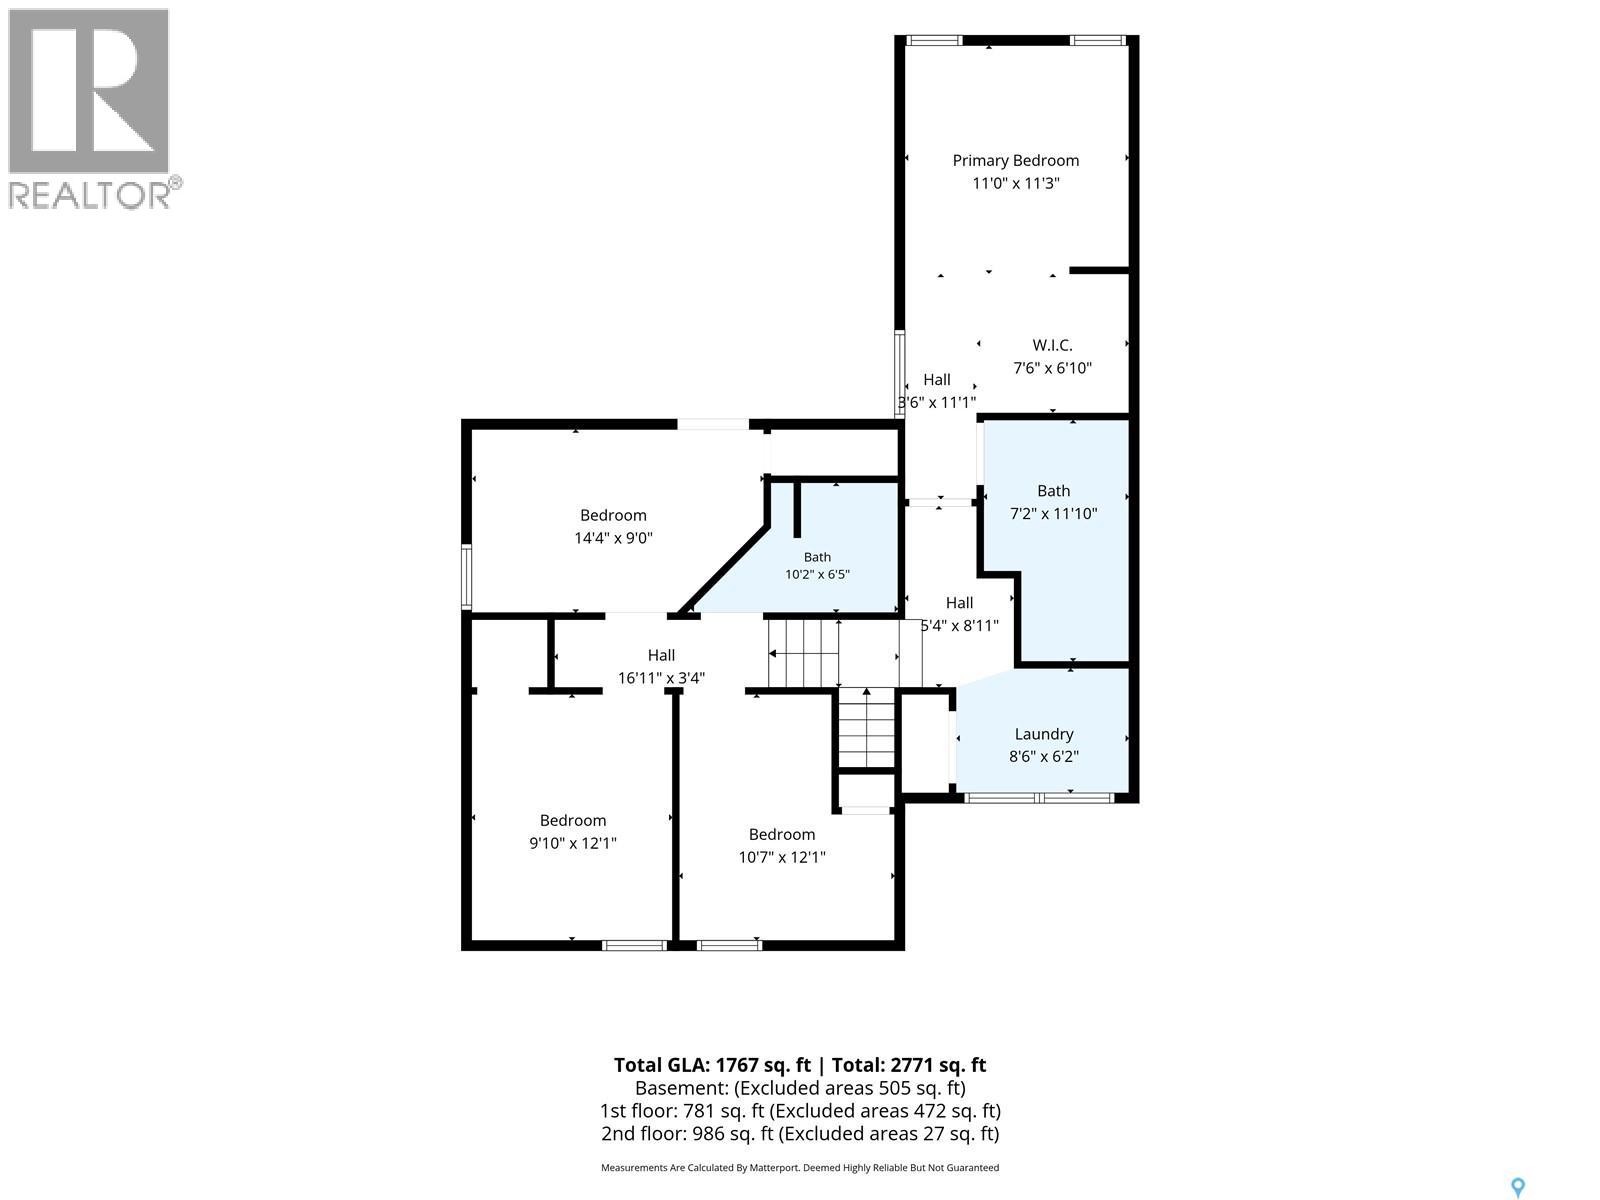
New meets old—done right. This beautiful character home offers the warmth and craftsmanship of a timeless property, thoughtfully enhanced by extensive renovations and a major addition designed for modern living. The home features four bedrooms and three bathrooms, including a spacious primary suite with a private three-piece ensuite. Positioned above the attached garage, the primary retreat offers added privacy while allowing the addition to blend seamlessly with the original home. The attached garage features in-floor heat, providing comfort and convenience throughout Saskatchewan’s colder months. Downstairs, the basement offers high ceilings and remains open for future development, giving the next owners the flexibility to create additional living space tailored to their needs. Step outside and discover a private backyard that feels like a retreat at the lake. Surrounded by mature greenery, the yard offers exceptional privacy and includes a garden, storage shed, and charming playhouse—just a few of the features that make this outdoor space so special. It is rare to find a home that combines authentic character, extensive updates, modern amenities, and a peaceful outdoor setting so beautifully. This truly is a gem offering the best of both worlds. (id:62370)
Property Details
| MLS® Number | SK042814 |
| Property Type | Single Family |
| Neigbourhood | Caswell Hill |
| Features | Treed, Irregular Lot Size, Balcony |
| Structure | Deck |
Building
| Bathroom Total | 2 |
| Bedrooms Total | 4 |
| Appliances | Washer, Refrigerator, Dishwasher, Dryer, Microwave, Window Coverings, Garage Door Opener Remote(s), Play Structure, Storage Shed, Stove |
| Architectural Style | 2 Level |
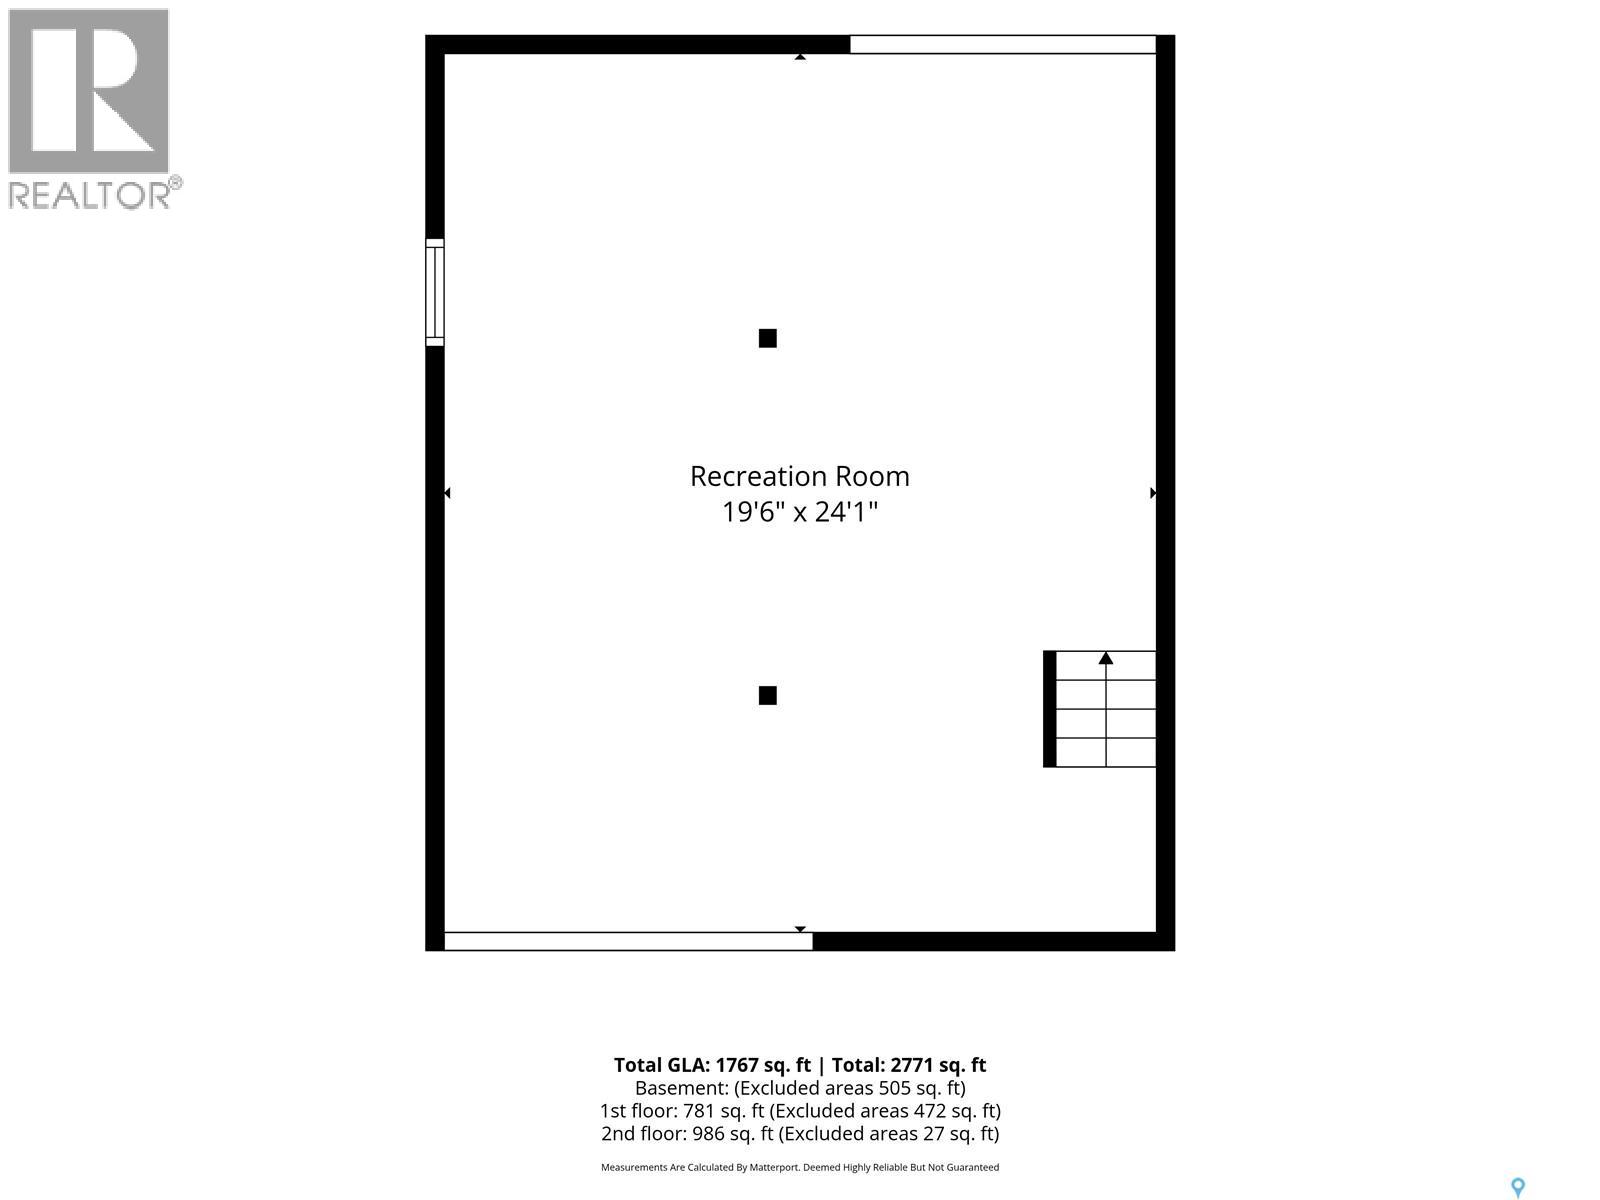
| Basement Development | Unfinished |
| Basement Type | Full (unfinished) |
| Constructed Date | 1926 |
| Construction Style Attachment | Detached |
| Cooling Type | Central Air Conditioning |
| Fireplace Fuel | Wood |
| Fireplace Present | Yes |
| Fireplace Type | Conventional |
| Heating Fuel | Natural Gas |
| Heating Type | Forced Air, Other |
| Stories Total | 2 |
| Size Interior | 1,767 Ft2 |
| Type | House |
Parking
| Attached Garage | |
| Heated Garage | |
| Parking Space(s) | 3 |
Land
| Acreage | No |
| Fence Type | Fence |
| Landscape Features | Lawn, Underground Sprinkler, Garden Area |
| Size Frontage | 61 Ft ,11 In |
| Size Irregular | 7783.00 |
| Size Total | 7783 Sqft |
| Size Total Text | 7783 Sqft |
Rooms
| Level | Type | Length | Width | Dimensions |
|---|---|---|---|---|
| Second Level | Bedroom | 12 ft ,1 in | 10 ft ,7 in | 12 ft ,1 in x 10 ft ,7 in |
| Second Level | Bedroom | 12 ft ,1 in | 9 ft ,10 in | 12 ft ,1 in x 9 ft ,10 in |
| Second Level | Bedroom | 9 ft | 14 ft ,4 in | 9 ft x 14 ft ,4 in |
| Second Level | 4pc Bathroom | 6 ft ,5 in | 10 ft ,2 in | 6 ft ,5 in x 10 ft ,2 in |
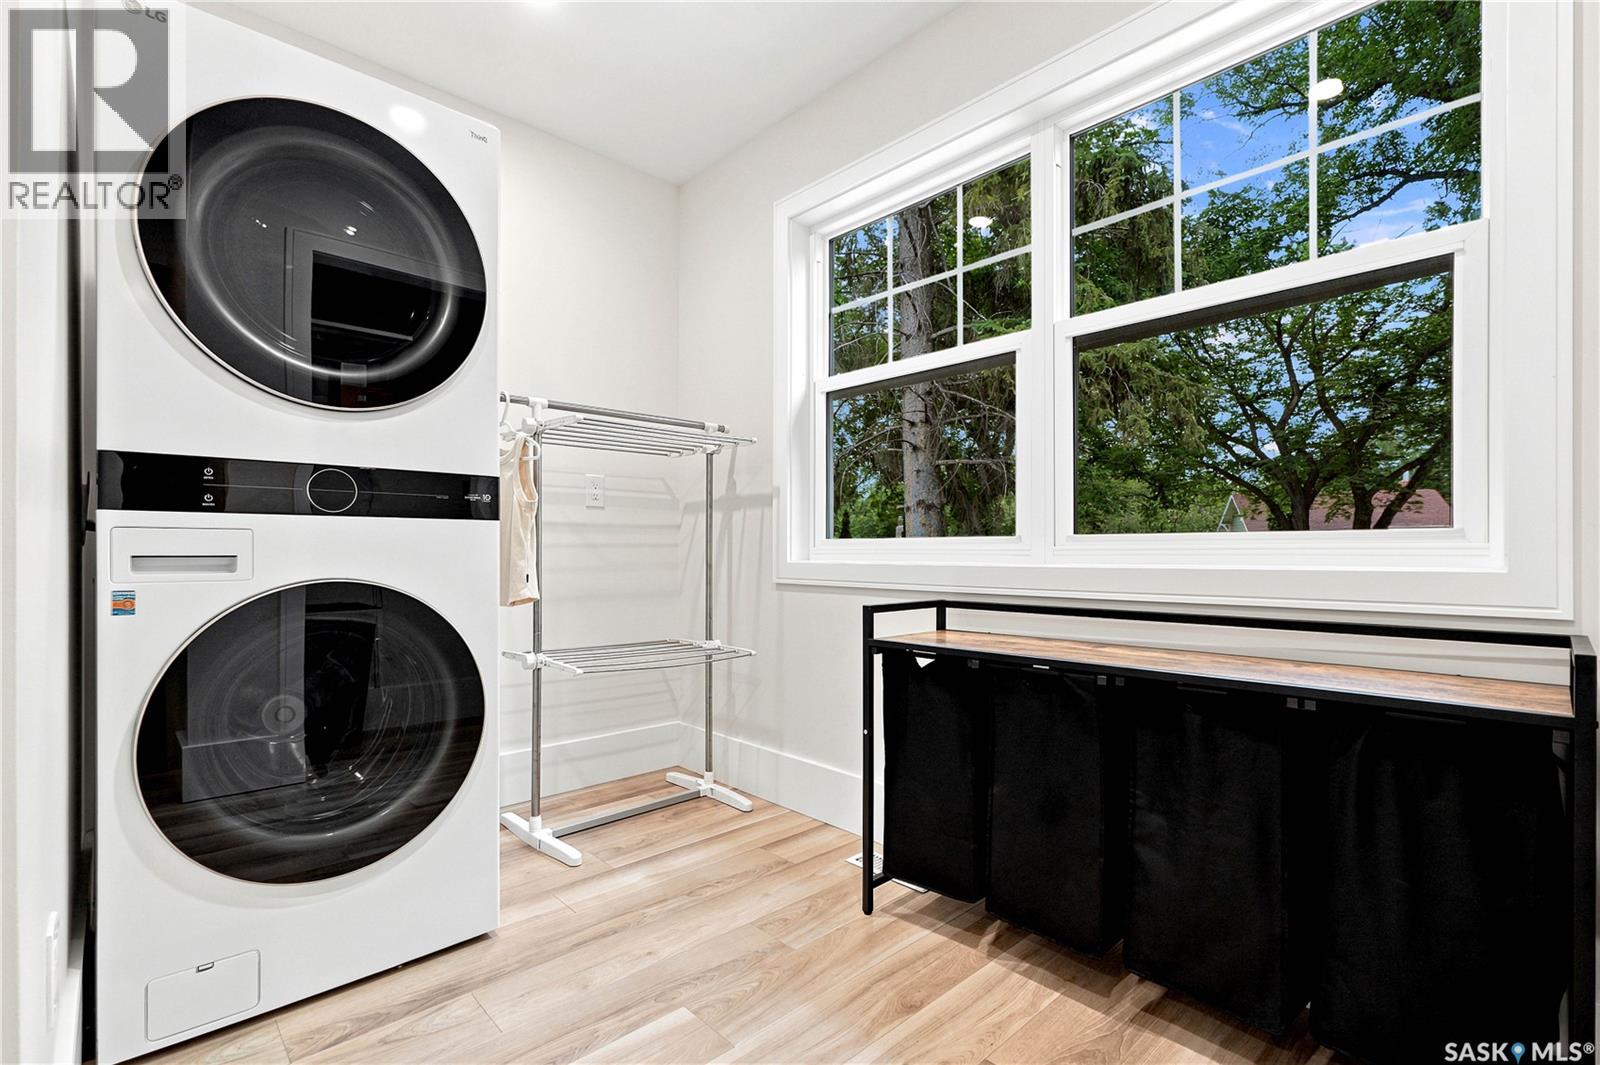
| Second Level | Laundry Room | 6 ft ,2 in | 8 ft ,6 in | 6 ft ,2 in x 8 ft ,6 in |
| Second Level | 3pc Ensuite Bath | 11 ft ,10 in | 7 ft ,2 in | 11 ft ,10 in x 7 ft ,2 in |
| Second Level | Primary Bedroom | 11 ft ,3 in | 11 ft | 11 ft ,3 in x 11 ft |
| Basement | Other | 24 ft ,1 in | 19 ft ,6 in | 24 ft ,1 in x 19 ft ,6 in |
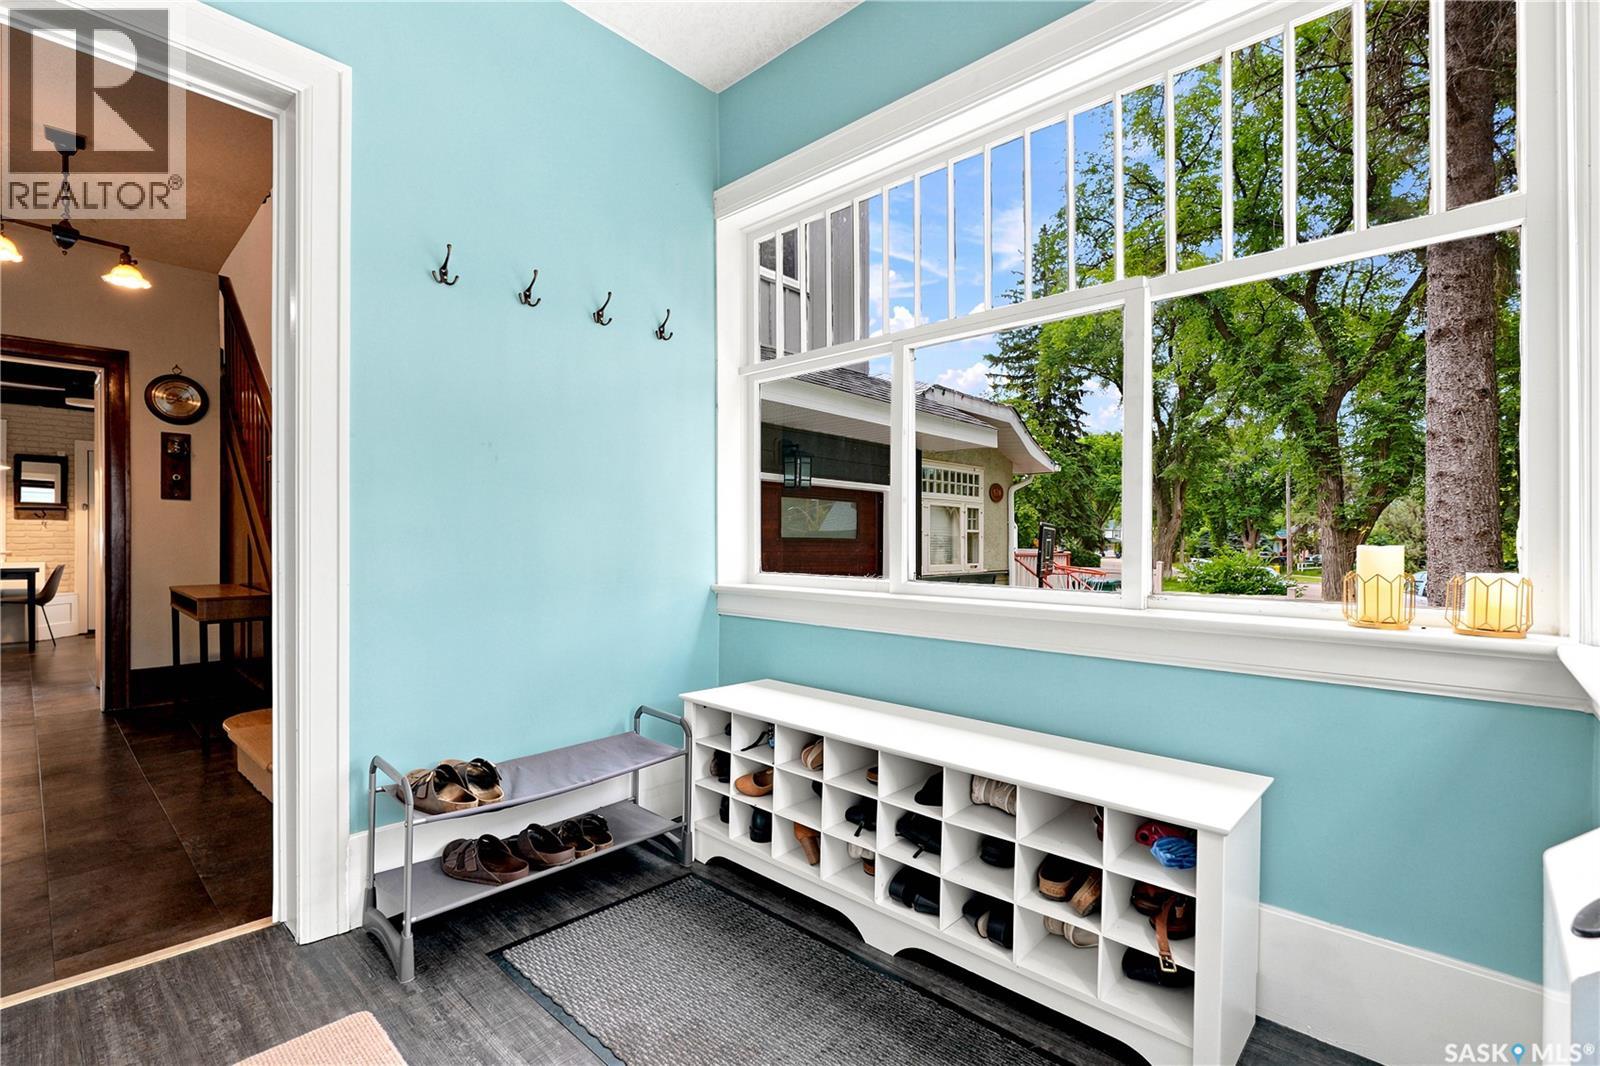
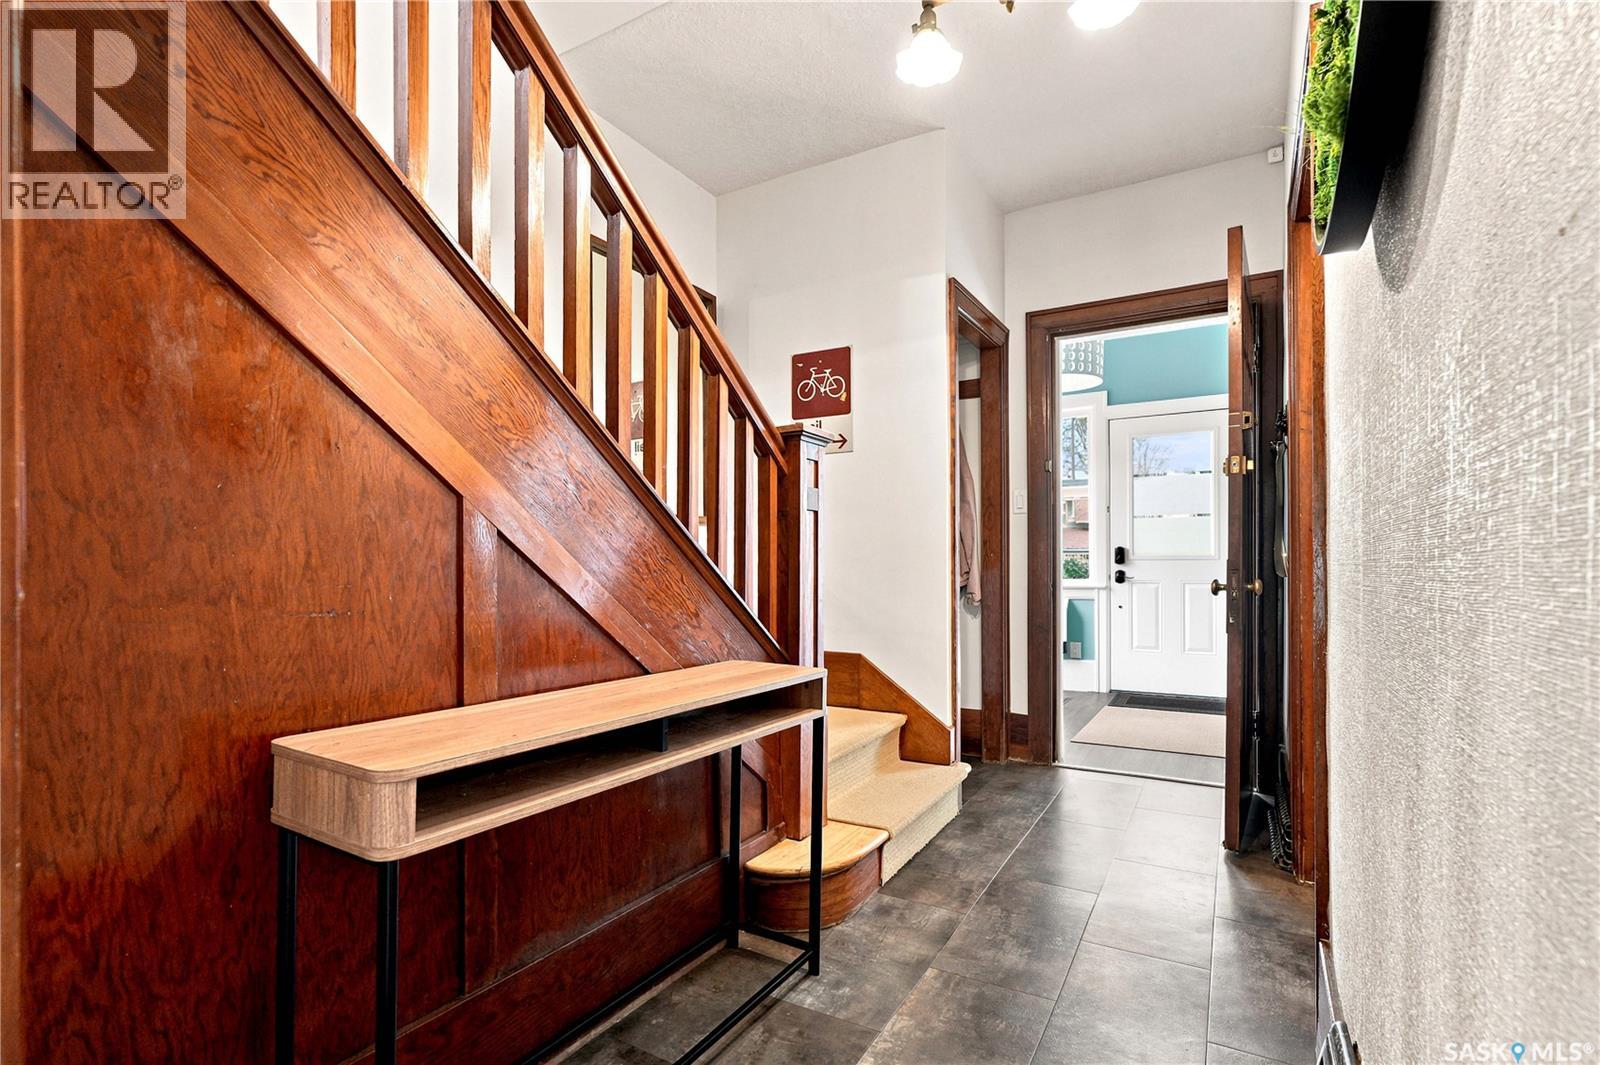
| Main Level | Foyer | 70 ft | 7 ft ,9 in | 70 ft x 7 ft ,9 in |
| Main Level | Living Room | 19 ft ,5 in | 12 ft ,8 in | 19 ft ,5 in x 12 ft ,8 in |
| Main Level | Dining Room | 12 ft ,8 in | 10 ft ,6 in | 12 ft ,8 in x 10 ft ,6 in |
| Main Level | Kitchen | 10 ft ,8 in | 10 ft | 10 ft ,8 in x 10 ft |
| Main Level | Dining Nook | 6 ft ,9 in | 10 ft | 6 ft ,9 in x 10 ft |



The trademarks REALTOR®, REALTORS®, and the REALTOR® logo are controlled by The Canadian Real Estate Association (CREA) and identify real estate professionals who are members of CREA. The trademarks MLS®, Multiple Listing Service® and the associated logos are owned by The Canadian Real Estate Association (CREA) and identify the quality of services provided by real estate professionals who are members of CREA. The trademark DDF® is owned by The Canadian Real Estate Association (CREA) and identifies CREA's Data Distribution Facility (DDF®)
July 22 2026 02:40:31
Saskatchewan REALTORS® Association
Coldwell Banker Signature