
1205 3rd Street W Nipawin, Saskatchewan S0E 1E0

$265,000
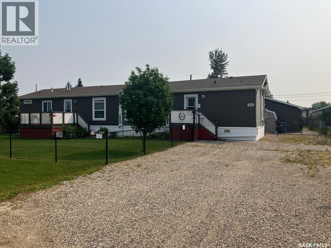
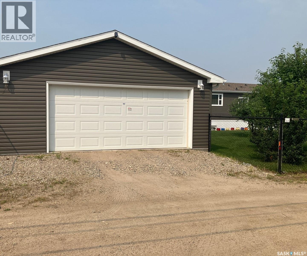
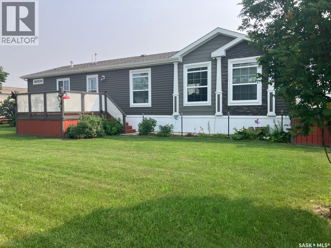
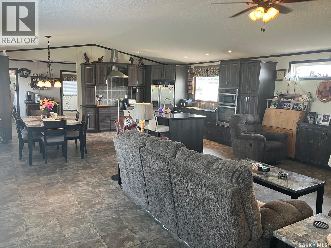
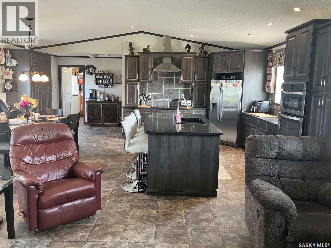
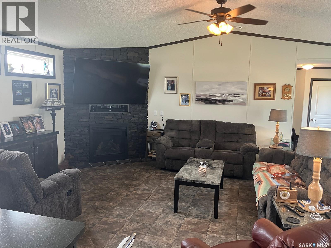
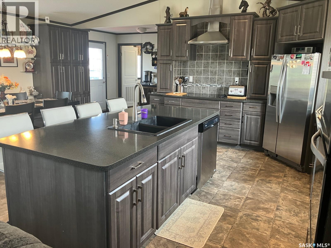
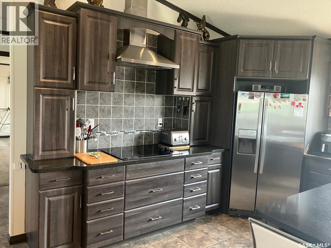
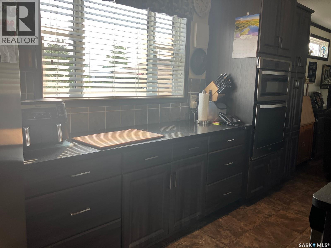
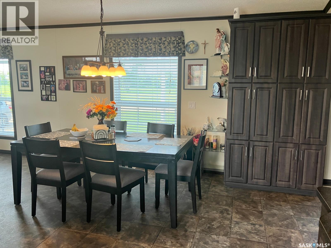
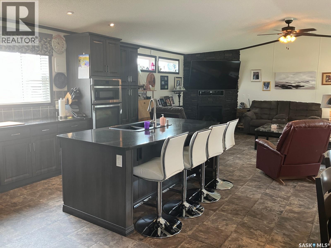
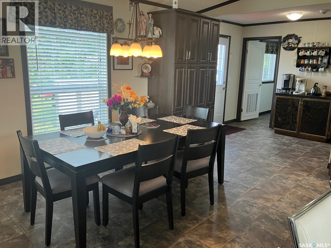
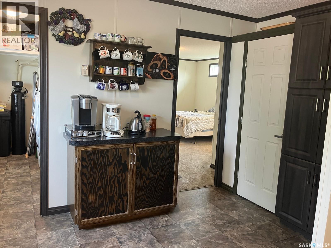
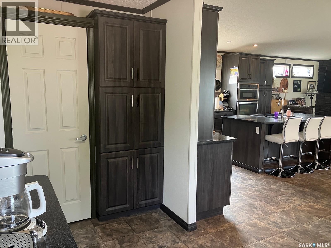
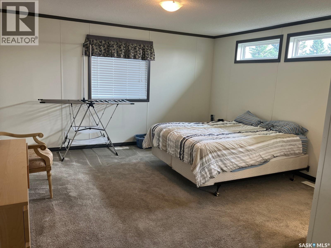
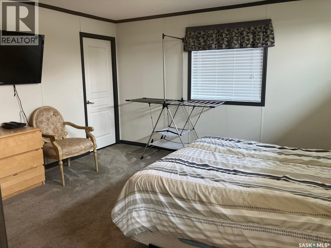
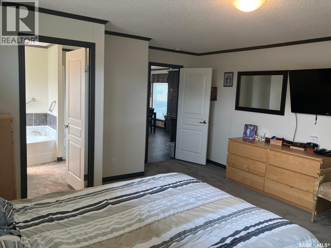
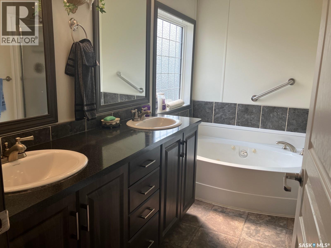
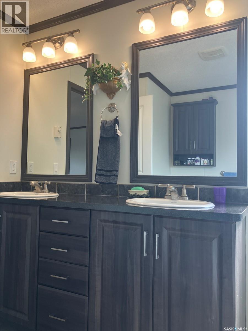
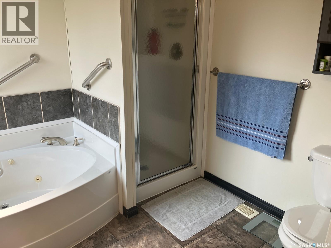
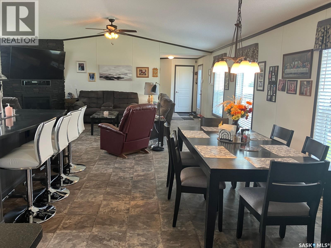
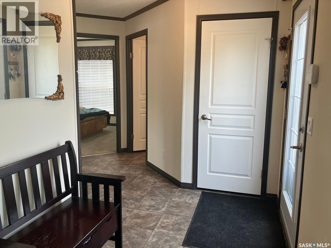
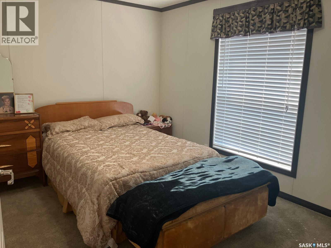
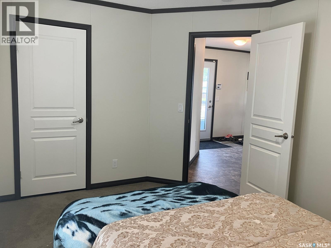
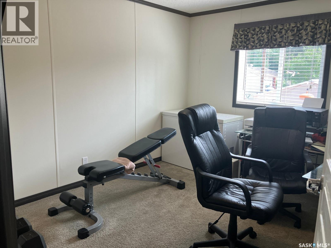
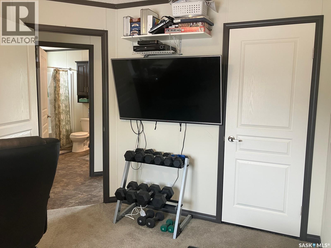
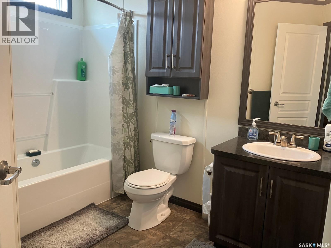
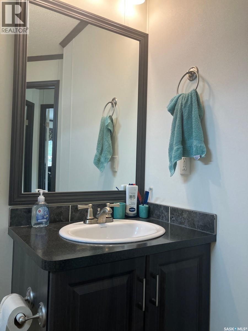
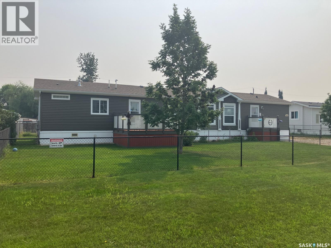
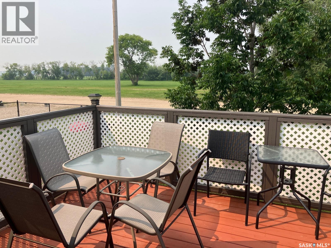
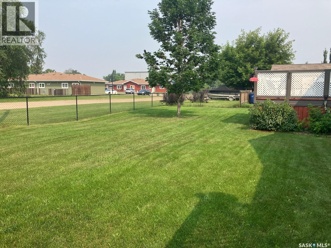
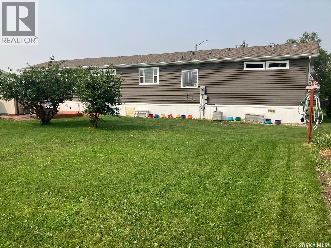
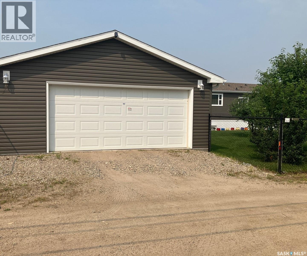
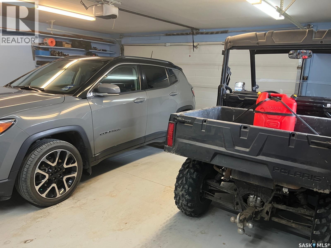
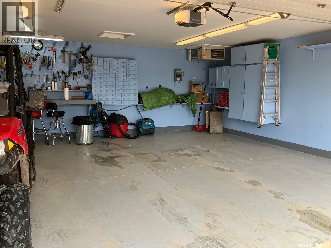
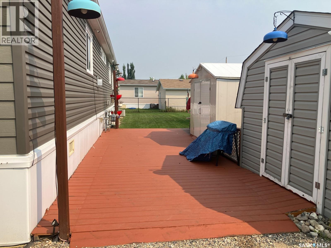
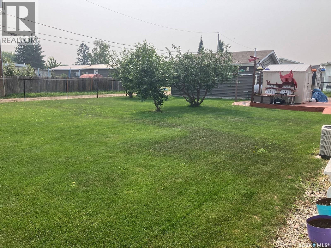
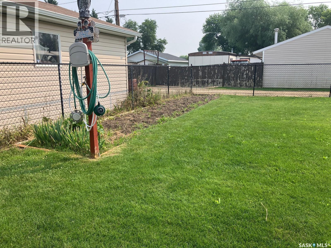
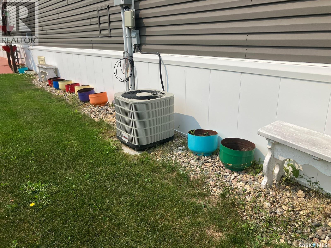
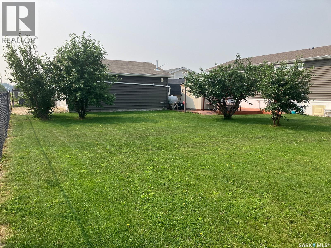
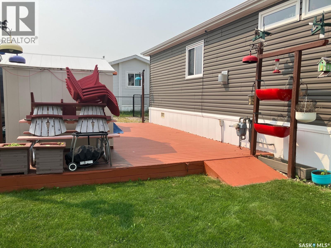
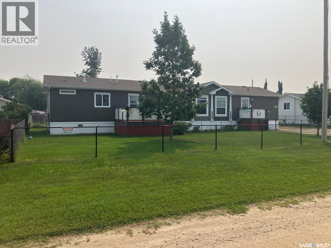
Welcome to this stunning home at 1205 3st Str W in Nipawin, SK! This unique 1672 sq ft manufactured home setup in 2016 boasts 3 bedrooms 2 bathrooms, with an open concept kitchen/dining/living space with an amazing kitchen that features the stylish cabinetry, beautiful kitchen island with sink, abundance of cupboard space and additional pantry type cabinetry for all your storage needs. There is a natural gas fireplace in the living room to enjoy with your family and friends, and large west facing windows. Master bedroom has the 5-pc en-suite with dual sinks, jet tub and a shower; plus the walk-in closet! Additional 2 bedrooms are in the other wing with a separate 4 –pc bath. This home has natural gas heat, central air conditioner! The 24x24ft garage is heated and is a great asset to house your vehicles or work on your projects. Property is located on a 0.27 acre lot, just a short walk to the Wagner School. Owned lot. There are 2 decks at the front and a deck at the back, garden plot, fruit trees, sandpoint well and 2 sheds. The yard is fenced and nicely landscaped! Furniture negotiable. Make this beautiful home yours today! Phone to book the viewing! (id:62370)
Property Details
| MLS® Number | SK043306 |
| Property Type | Single Family |
| Features | Treed, Rectangular |
| Structure | Deck |
Building
| Bathroom Total | 2 |
| Bedrooms Total | 3 |
| Appliances | Washer, Refrigerator, Dishwasher, Dryer, Microwave, Alarm System, Oven - Built-in, Window Coverings, Garage Door Opener Remote(s), Hood Fan, Storage Shed, Stove |
| Architectural Style | Mobile Home |
| Constructed Date | 2016 |
| Cooling Type | Central Air Conditioning |
| Fire Protection | Alarm System |
| Fireplace Fuel | Gas |
| Fireplace Present | Yes |
| Fireplace Type | Conventional |
| Heating Fuel | Natural Gas |
| Heating Type | Forced Air |
| Size Interior | 1,672 Ft2 |
| Type | Mobile Home |
Parking
| Detached Garage | |
| Gravel | |
| Heated Garage | |
| Parking Space(s) | 5 |
Land
| Acreage | No |
| Fence Type | Fence |
| Landscape Features | Lawn, Garden Area |
| Size Frontage | 93 Ft ,3 In |
| Size Irregular | 0.27 |
| Size Total | 0.27 Ac |
| Size Total Text | 0.27 Ac |
Rooms
| Level | Type | Length | Width | Dimensions |
|---|---|---|---|---|
| Main Level | Living Room | 21 ft | 14 ft ,4 in | 21 ft x 14 ft ,4 in |
| Main Level | Kitchen | 21 ft | 16 ft | 21 ft x 16 ft |
| Main Level | Primary Bedroom | 14 ft ,5 in | 13 ft | 14 ft ,5 in x 13 ft |
| Main Level | 5pc Ensuite Bath | 10 ft ,5 in | 8 ft ,5 in | 10 ft ,5 in x 8 ft ,5 in |
| Main Level | Bedroom | 13 ft ,5 in | 9 ft ,11 in | 13 ft ,5 in x 9 ft ,11 in |
| Main Level | Bedroom | 12 ft ,5 in | 10 ft ,1 in | 12 ft ,5 in x 10 ft ,1 in |
| Main Level | 4pc Bathroom | 9 ft ,4 in | Measurements not available x 9 ft ,4 in | |
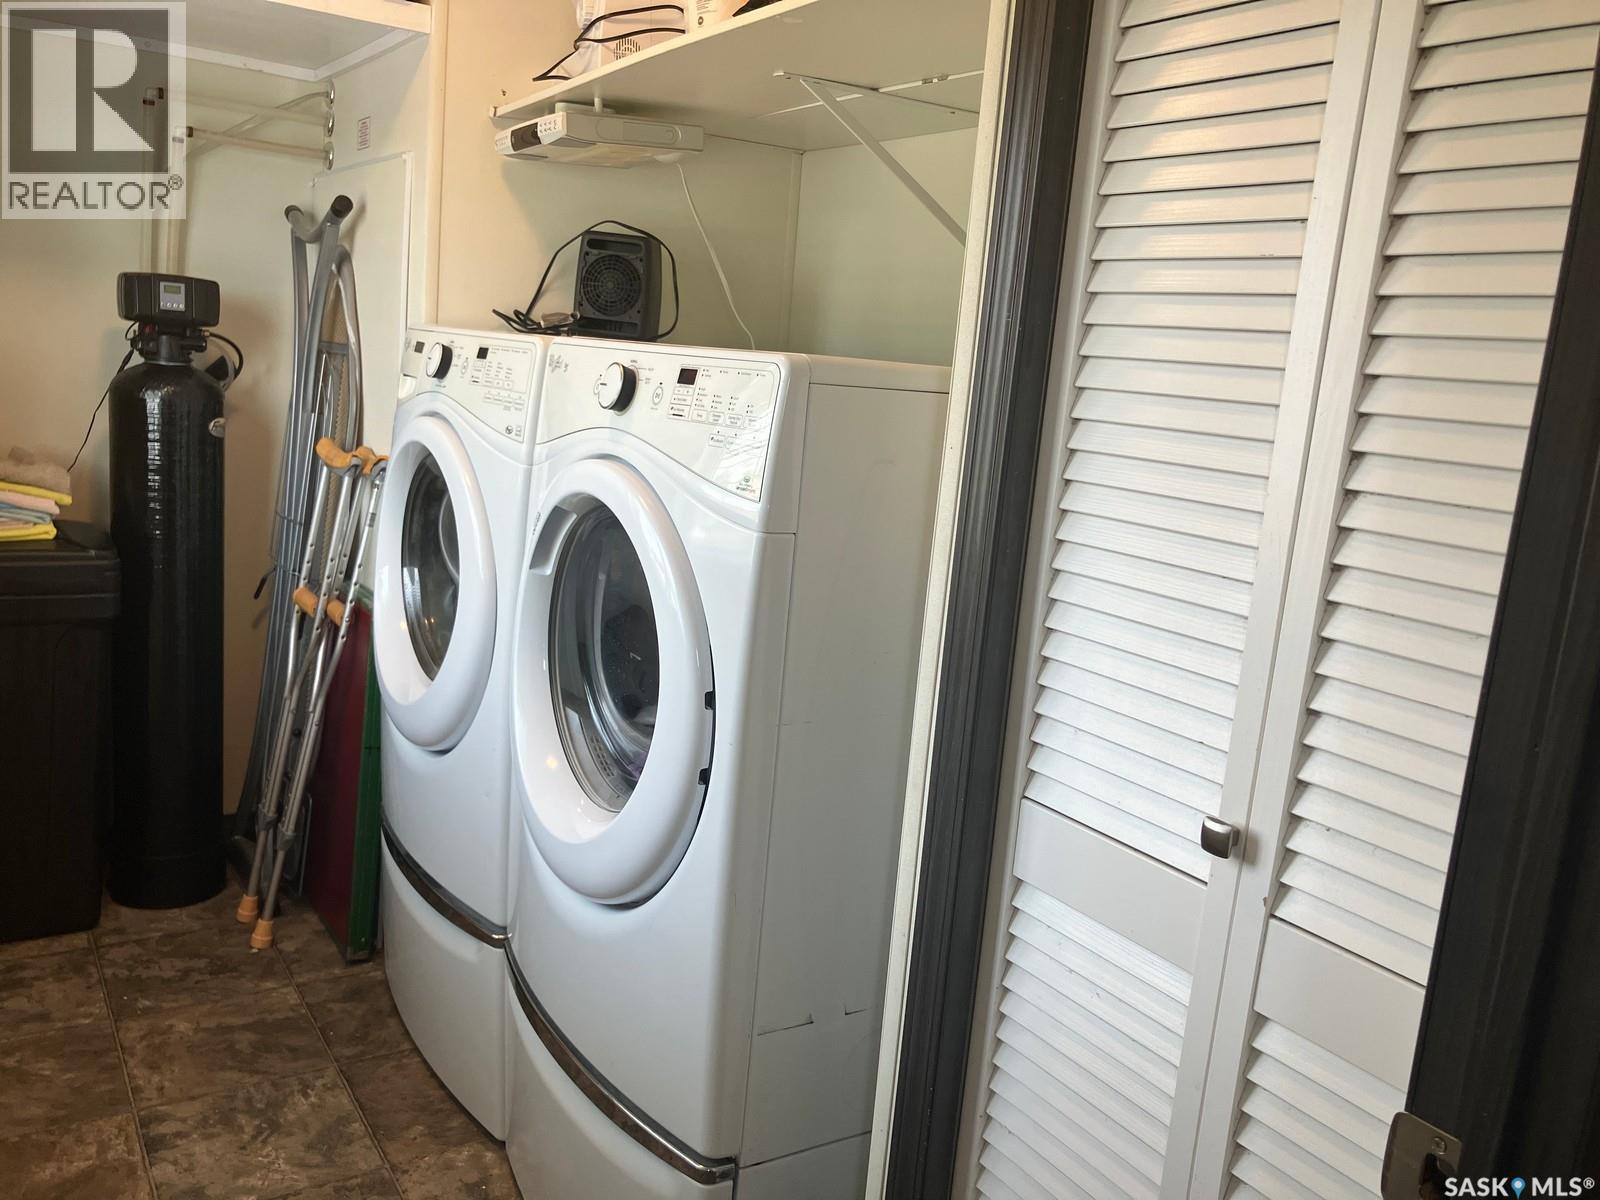
| Main Level | Laundry Room | 10 ft ,1 in | Measurements not available x 10 ft ,1 in |



The trademarks REALTOR®, REALTORS®, and the REALTOR® logo are controlled by The Canadian Real Estate Association (CREA) and identify real estate professionals who are members of CREA. The trademarks MLS®, Multiple Listing Service® and the associated logos are owned by The Canadian Real Estate Association (CREA) and identify the quality of services provided by real estate professionals who are members of CREA. The trademark DDF® is owned by The Canadian Real Estate Association (CREA) and identifies CREA's Data Distribution Facility (DDF®)
September 06 2026 11:50:33
Saskatchewan REALTORS® Association
RE/MAX Blue Chip Realty