
327 Russell Street Stoughton, Saskatchewan S0G 4T0

$284,900
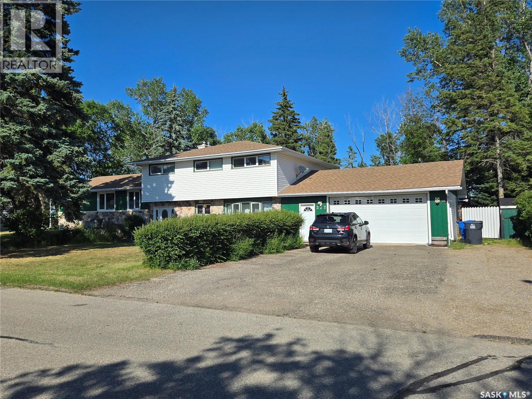
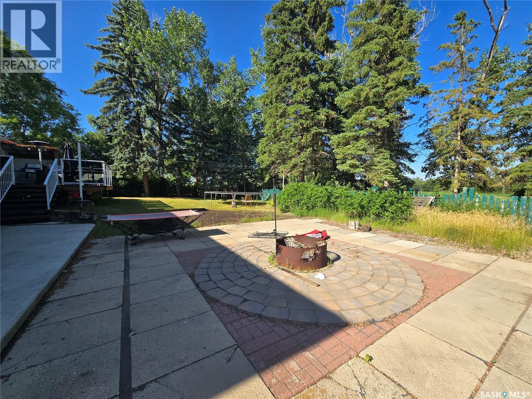
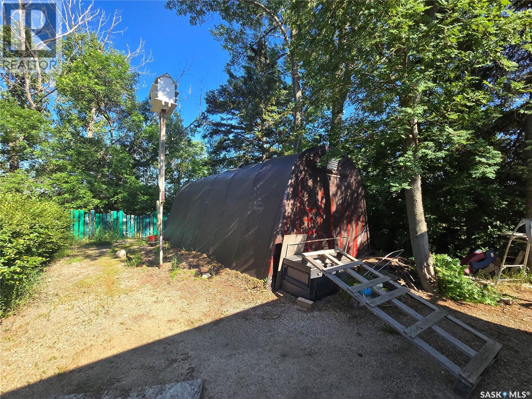
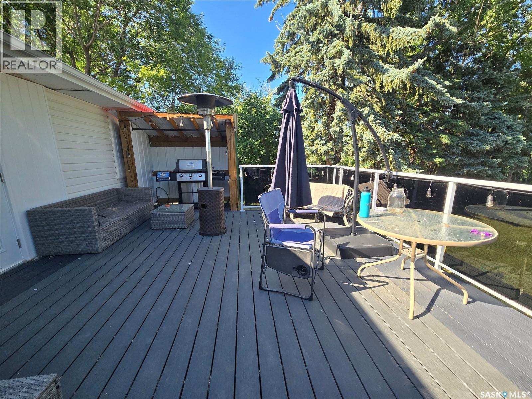
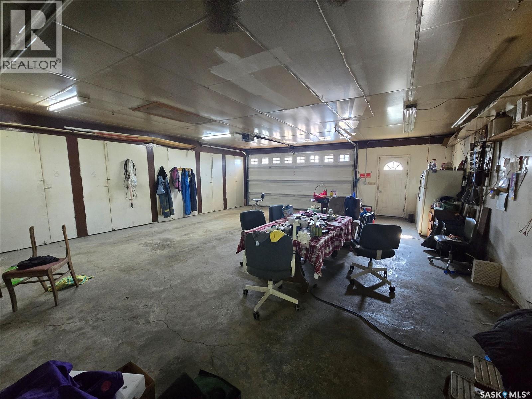
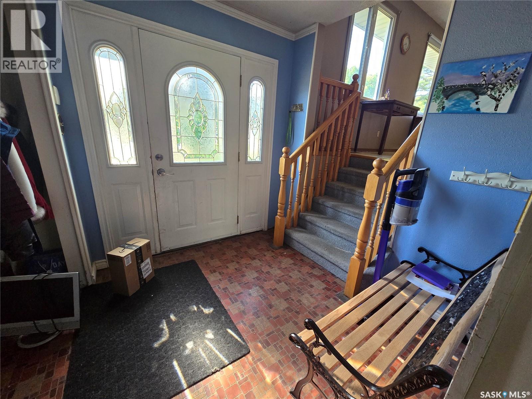
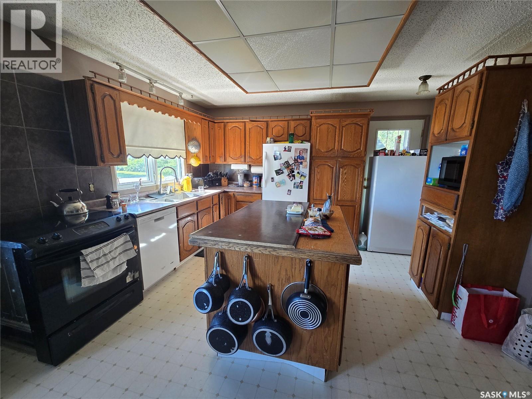
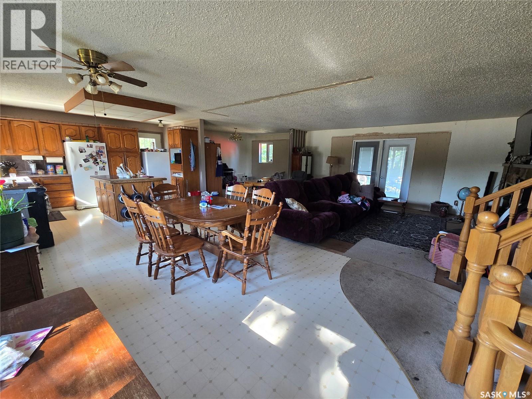
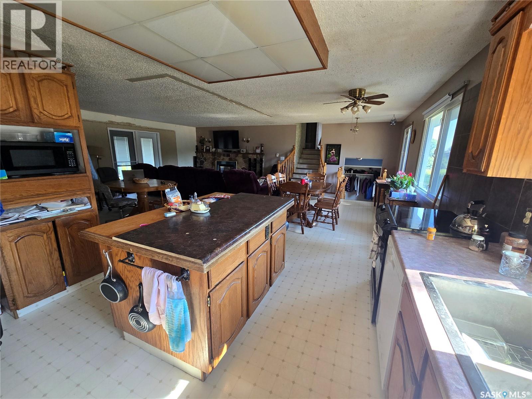
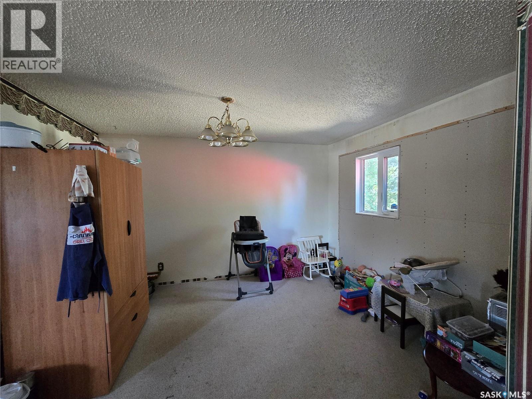
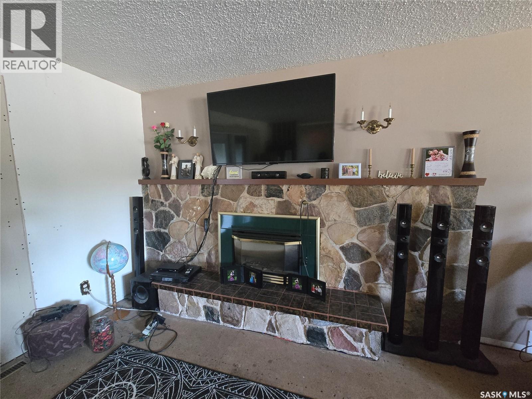
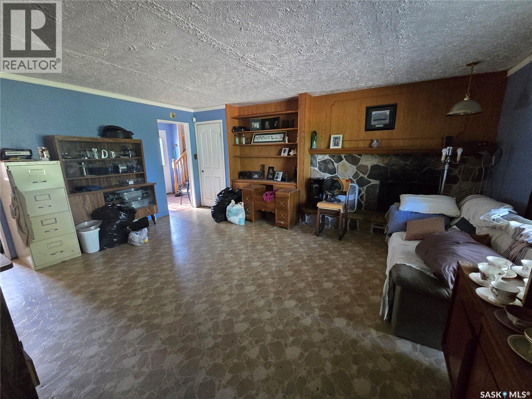
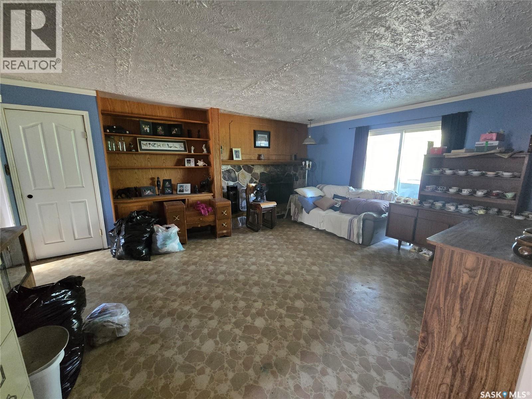
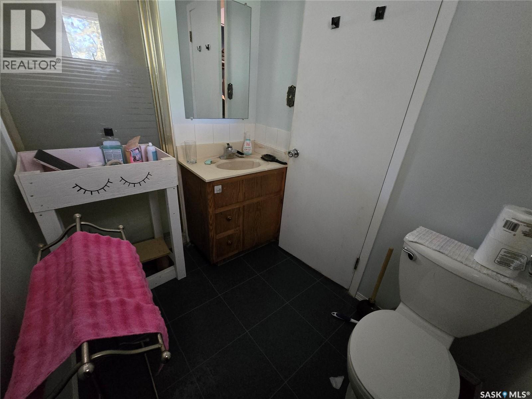
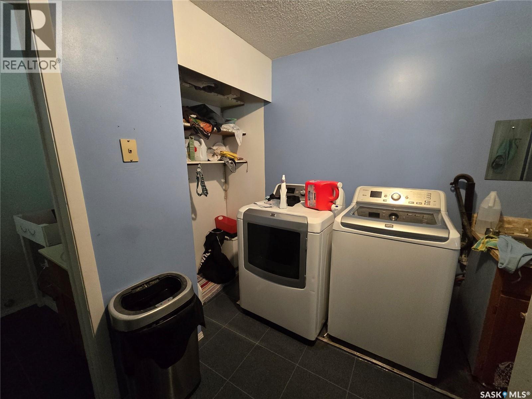
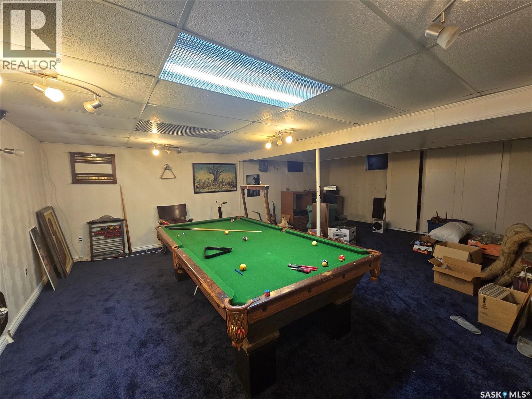
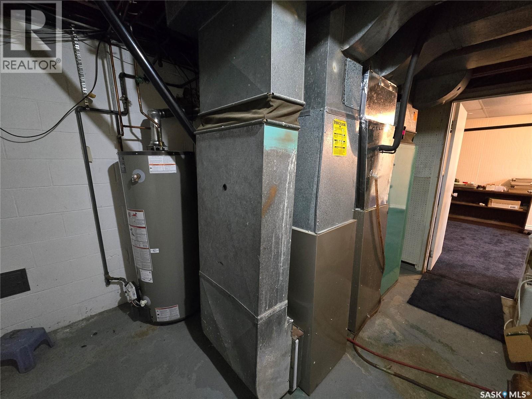
Welcome to 327 Russell Street, in Stoughton, Sk. Family sized four level split on a quiet street, backing onto a farm field. Step into the large front foyer, head up a few steps to a very spacious living/dining/kitchen area. The kitchen boasts oak cupboards, plus a functional island. Plenty of room for large gatherings, in the dining room, and the living room features a gorgeous stone covered gas fireplace, plus French doors onto the deck. An extra wide staircase leads you to the upper level, There, you'll discover a large master bedroom, with convenient two piece ensuite, three more good sized bedrooms, and a four piece bath. The lower level features a spacious family room, with a wood burning fireplace, a teenager sized bedroom, an office, plus a three piece bath, and laundry/mud room. In the basement, you'll find an enormous rec room, a furnace/utility room, and a large storage area! There's also an attached, oversized 25' x 31' extra insulated and heated garage. The back deck is great for family gatherings, plus there's a patio, all situated in a park-like yard, featuring a grassy area, large, stately trees, a ShelterLogic shed, and two additional storage sheds. Extras include central air, and some underground sprinklers. This home offers so much opportunity for a wonderful forever home! (id:62370)
Property Details
| MLS® Number | SK043134 |
| Property Type | Single Family |
| Features | Treed, Rectangular, Balcony |
| Structure | Deck, Patio(s) |
Building
| Bathroom Total | 3 |
| Bedrooms Total | 5 |
| Appliances | Washer, Refrigerator, Dishwasher, Dryer, Window Coverings, Garage Door Opener Remote(s), Storage Shed, Stove |
| Basement Development | Partially Finished |
| Basement Type | Partial (partially Finished) |
| Constructed Date | 1967 |
| Construction Style Attachment | Detached |
| Construction Style Split Level | Split Level |
| Cooling Type | Central Air Conditioning |
| Fireplace Fuel | Gas |
| Fireplace Present | Yes |
| Fireplace Type | Conventional |
| Heating Fuel | Natural Gas |
| Heating Type | Forced Air |
| Size Interior | 1,800 Ft2 |
| Type | House |
Parking
| Attached Garage | |
| Heated Garage | |
| Parking Space(s) | 4 |
Land
| Acreage | No |
| Fence Type | Partially Fenced |
| Landscape Features | Lawn, Underground Sprinkler |
| Size Frontage | 125 Ft |
| Size Irregular | 15625.00 |
| Size Total | 15625 Sqft |
| Size Total Text | 15625 Sqft |
Rooms
| Level | Type | Length | Width | Dimensions |
|---|---|---|---|---|
| Second Level | Kitchen/dining Room | 27 ft | 14 ft | 27 ft x 14 ft |
| Second Level | Dining Room | 12 ft | 10 ft | 12 ft x 10 ft |
| Second Level | Living Room | 19 ft | 15 ft | 19 ft x 15 ft |
| Third Level | Primary Bedroom | 16 ft | 15 ft | 16 ft x 15 ft |
| Third Level | 2pc Ensuite Bath | 5 ft | 4 ft | 5 ft x 4 ft |
| Third Level | Bedroom | 13 ft | 9 ft ,5 in | 13 ft x 9 ft ,5 in |
| Third Level | Bedroom | 9 ft ,5 in | 9 ft ,5 in | 9 ft ,5 in x 9 ft ,5 in |
| Third Level | Bedroom | 9 ft ,5 in | 8 ft | 9 ft ,5 in x 8 ft |
| Third Level | 4pc Bathroom | 9 ft | 5 ft ,5 in | 9 ft x 5 ft ,5 in |
| Basement | Other | 24 ft | 17 ft ,5 in | 24 ft x 17 ft ,5 in |
| Basement | Other | 13 ft | 10 ft | 13 ft x 10 ft |
| Main Level | Family Room | 18 ft | 14 ft | 18 ft x 14 ft |
| Main Level | Office | 7 ft ,5 in | 7 ft ,5 in | 7 ft ,5 in x 7 ft ,5 in |
| Main Level | Bedroom | 15 ft | 13 ft | 15 ft x 13 ft |
| Main Level | Other | 7 ft ,5 in | 5 ft ,5 in | 7 ft ,5 in x 5 ft ,5 in |
| Main Level | 3pc Bathroom | 6 ft ,5 in | 5 ft | 6 ft ,5 in x 5 ft |



The trademarks REALTOR®, REALTORS®, and the REALTOR® logo are controlled by The Canadian Real Estate Association (CREA) and identify real estate professionals who are members of CREA. The trademarks MLS®, Multiple Listing Service® and the associated logos are owned by The Canadian Real Estate Association (CREA) and identify the quality of services provided by real estate professionals who are members of CREA. The trademark DDF® is owned by The Canadian Real Estate Association (CREA) and identifies CREA's Data Distribution Facility (DDF®)
July 22 2026 05:19:32
Saskatchewan REALTORS® Association
Century 21 Dome Realty Inc.