
1716 Kilburn Avenue Saskatoon, Saskatchewan S7N 0K3

$375,000
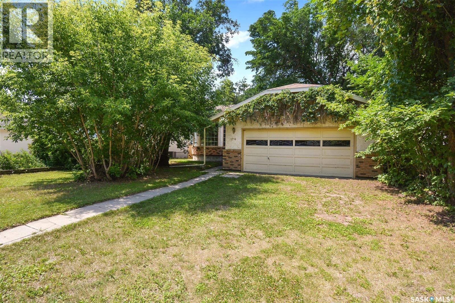
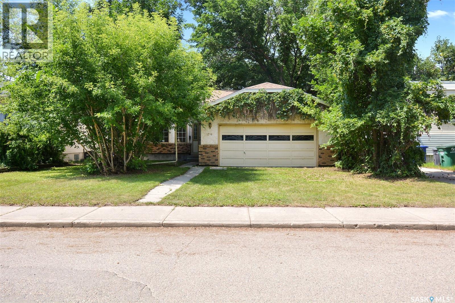
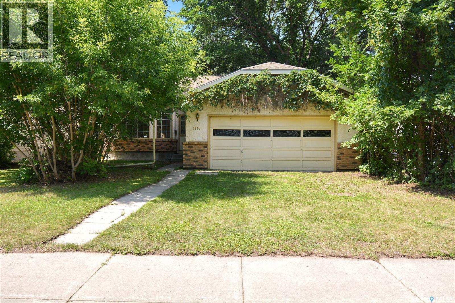
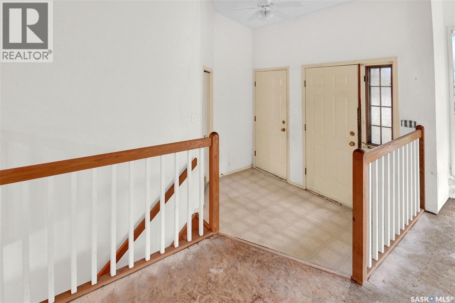
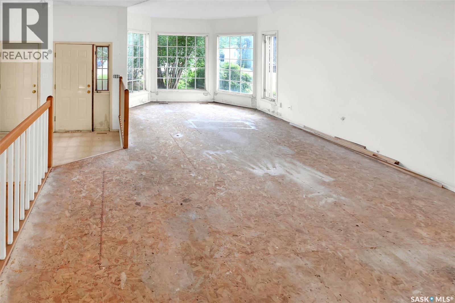
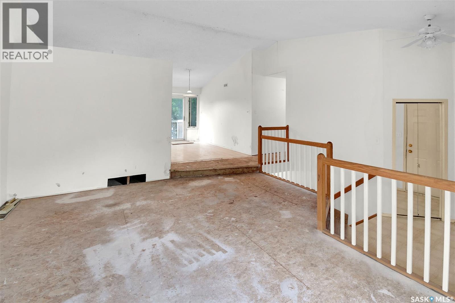
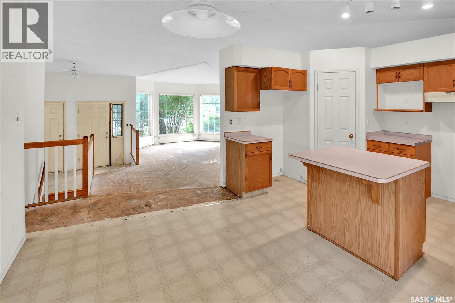
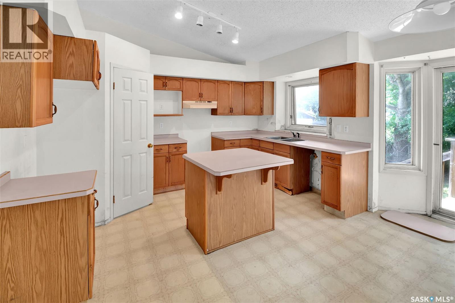
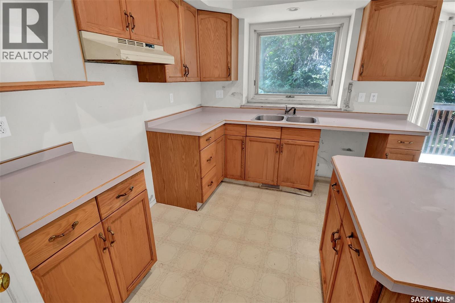
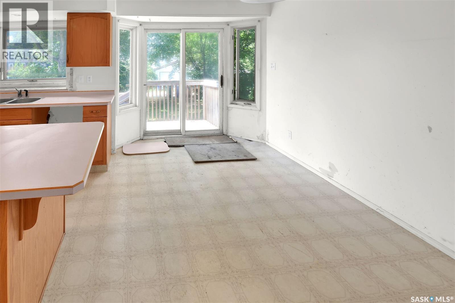
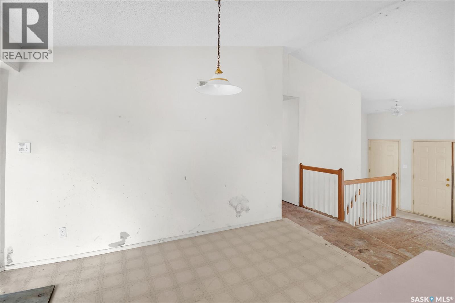
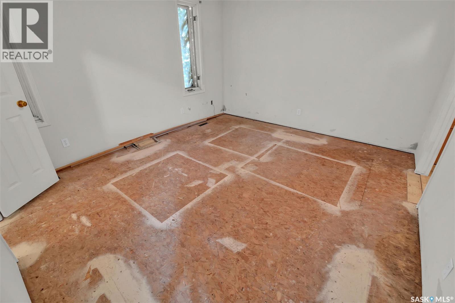
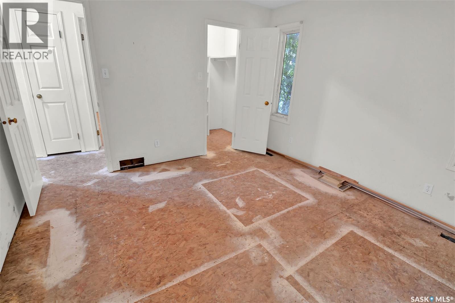
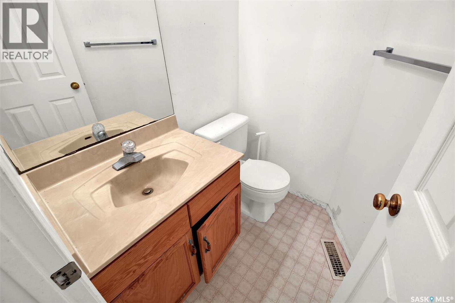
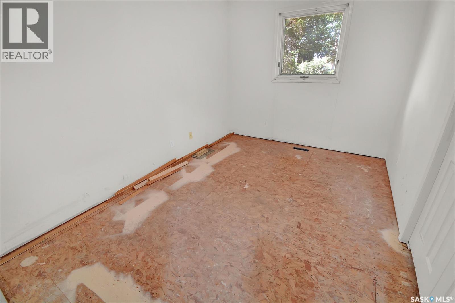
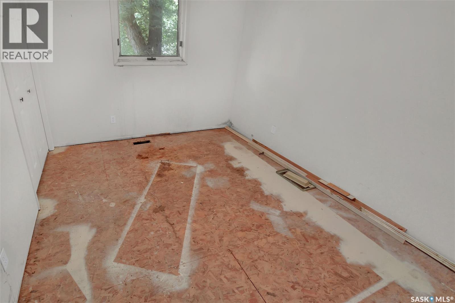
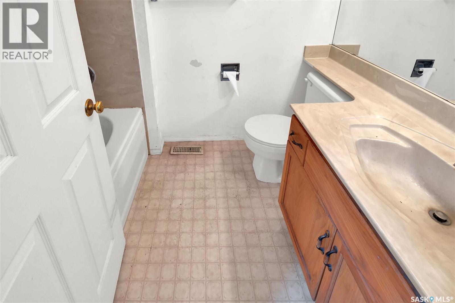
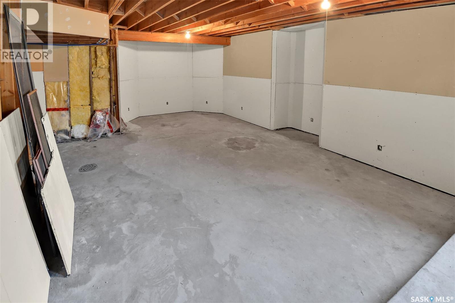
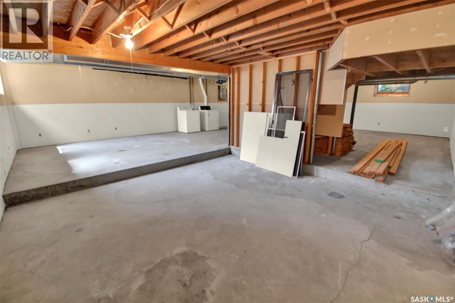
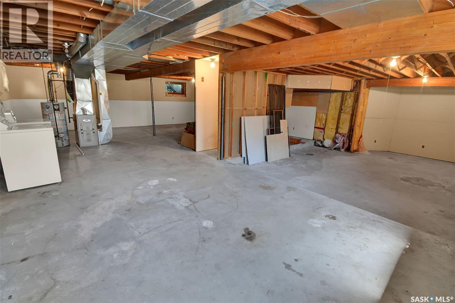
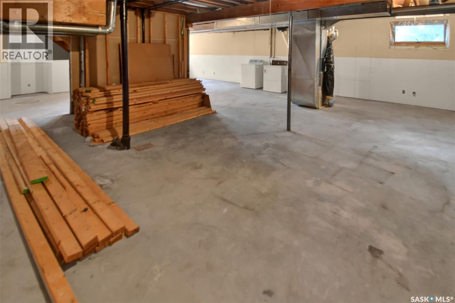
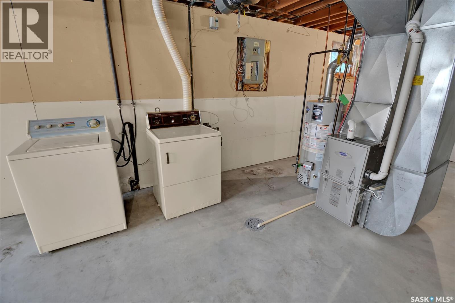
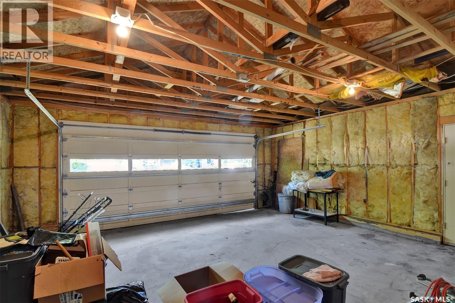
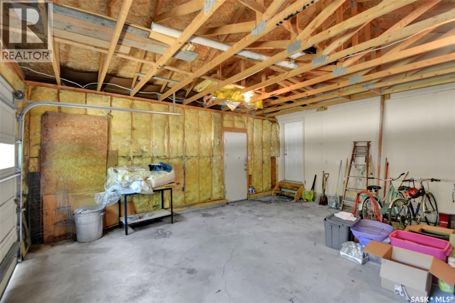
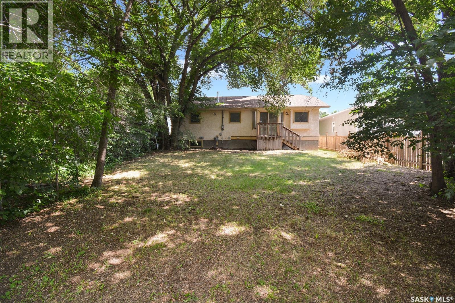
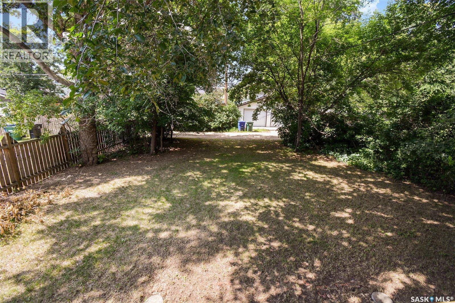
Attention contractors, handymen or families looking for a home to transform and bring back to life. Located on a quiet street in Buena Vista, it now needs some help to make it a great family home, again. Built in 1990, this raised bungalow has 3 bedrooms, 3pc ensuite and walk-in closet off the master. The 4pc main bath has marble vanity, jacuzzi tub and marble surround. The kitchen has an island, walk-In pantry and a kitchen window overlooking the backyard. Garden door to future deck; cement piles already in place. Huge window in the living room and dining room; vaulted ceiling and open floor plan. There is direct entry to the attached garage, insulated and partly drywalled. The basement is open for development with perimeter walls insulated and gyproced. There is a stack of lumber in the basement that will remain for finishing. All wiring and plugs are in place. New HE furnace in 2021, water heater in 2012, shingles replaced in 2022. There is fence on both sides, but back-alley access remains open. Presentation of offers will be July 29th at 2PM. Offers must be in by 12 noon and left open till 4PM. As per the Seller’s direction, all offers will be presented on 07/29/2026 2:00PM. (id:62370)
Property Details
| MLS® Number | SK043058 |
| Property Type | Single Family |
| Neigbourhood | Buena Vista |
| Features | Treed, Rectangular |
Building
| Bathroom Total | 2 |
| Bedrooms Total | 3 |
| Appliances | Washer, Dryer |
| Architectural Style | Raised Bungalow |
| Basement Type | Full |
| Constructed Date | 1990 |
| Construction Style Attachment | Detached |
| Heating Fuel | Natural Gas |
| Heating Type | Forced Air |
| Stories Total | 1 |
| Size Interior | 1,266 Ft2 |
| Type | House |
Parking
| Attached Garage | |
| Parking Space(s) | 6 |
Land
| Acreage | No |
| Landscape Features | Lawn |
| Size Frontage | 50 Ft |
| Size Irregular | 6499.00 |
| Size Total | 6499 Sqft |
| Size Total Text | 6499 Sqft |
Rooms
| Level | Type | Length | Width | Dimensions |
|---|---|---|---|---|
| Basement | Other | UNF | ||
| Main Level | Kitchen/dining Room | 13'6 x 17'8 | ||
| Main Level | Living Room | 12'3 x 19'9 | ||
| Main Level | 4pc Bathroom | 5'6 x 7'6 | ||
| Main Level | Primary Bedroom | 11'10 x 13' | ||
| Main Level | 3pc Ensuite Bath | 5' x 5' | ||
| Main Level | Bedroom | 9'2 x 12'3 | ||
| Main Level | Bedroom | 9'7 x 10'9 |



The trademarks REALTOR®, REALTORS®, and the REALTOR® logo are controlled by The Canadian Real Estate Association (CREA) and identify real estate professionals who are members of CREA. The trademarks MLS®, Multiple Listing Service® and the associated logos are owned by The Canadian Real Estate Association (CREA) and identify the quality of services provided by real estate professionals who are members of CREA. The trademark DDF® is owned by The Canadian Real Estate Association (CREA) and identifies CREA's Data Distribution Facility (DDF®)
July 22 2026 04:36:13
Saskatchewan REALTORS® Association
Royal LePage Saskatoon Real Estate