
220 Souris Street Yellow Grass, Saskatchewan S0G 5J0

$259,999
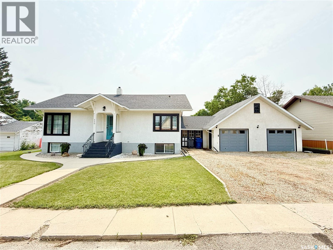
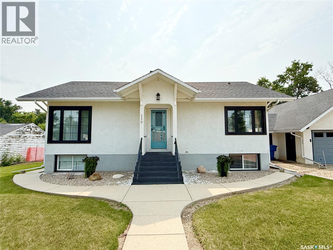
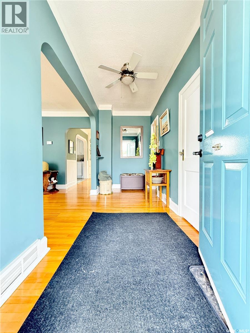
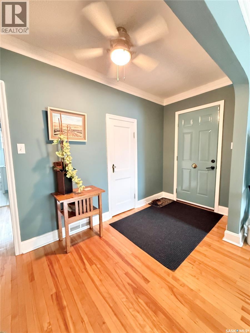
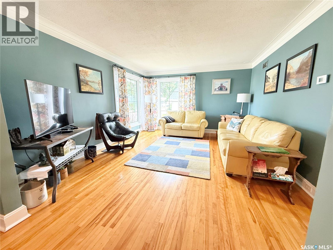
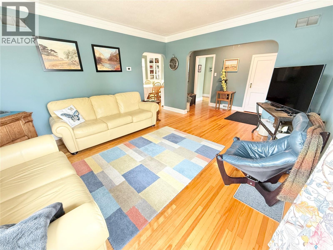
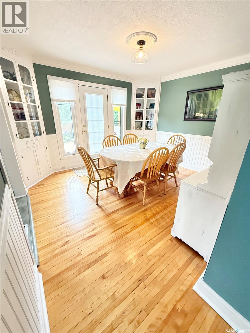
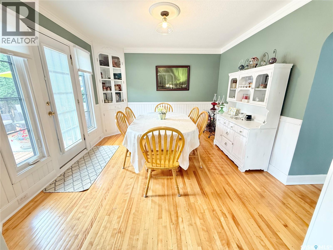
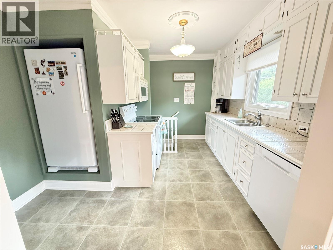
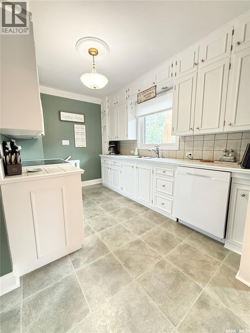
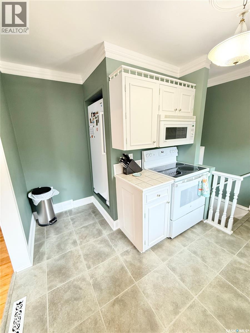
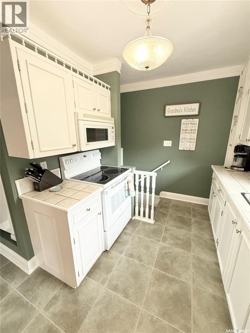
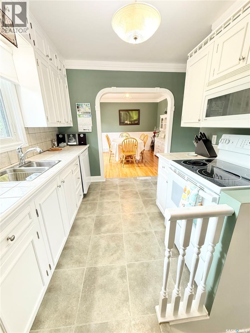
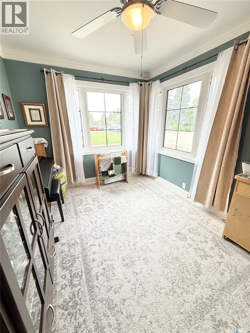
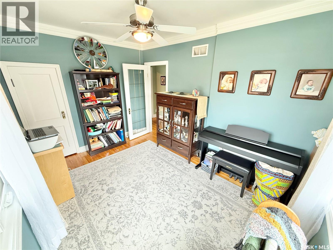
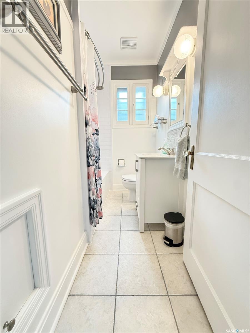
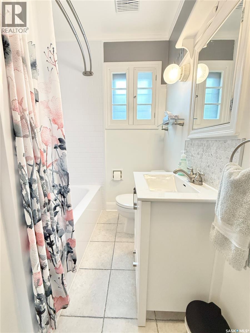
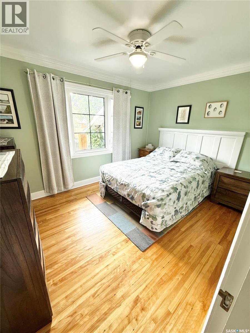
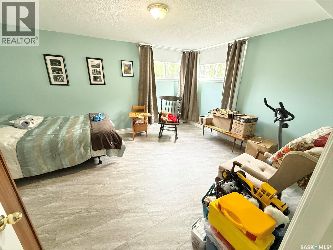
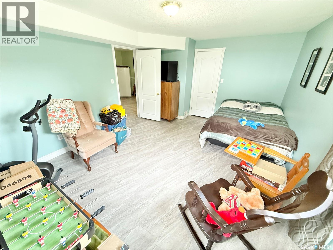
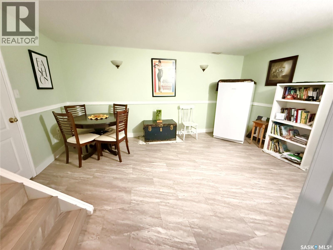
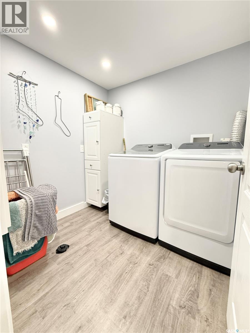
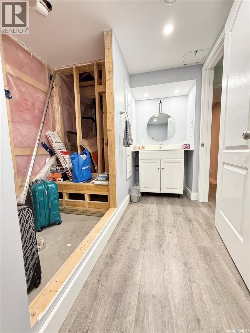
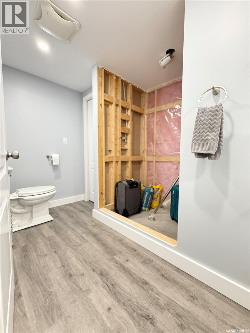
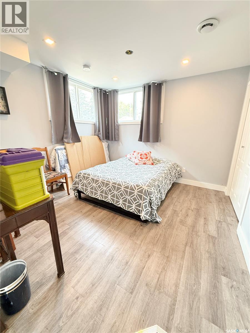
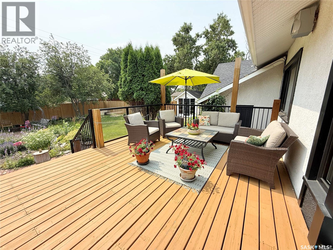
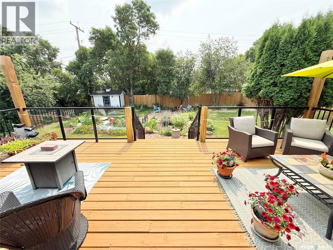
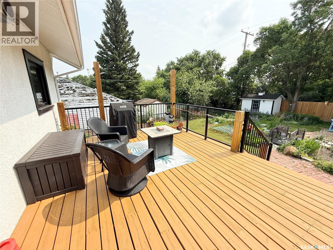
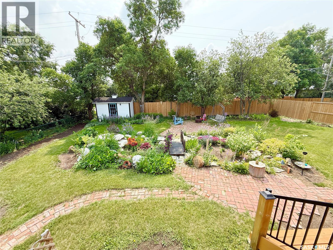
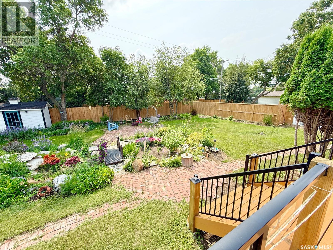
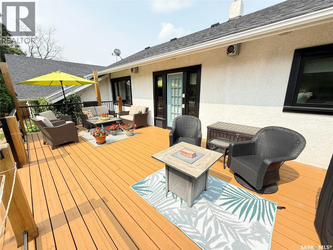
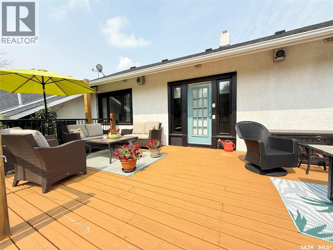
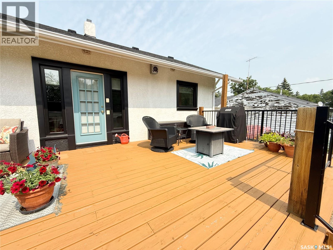
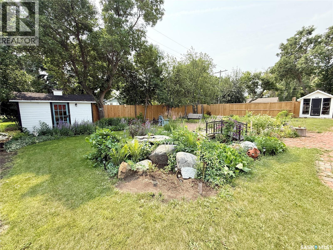
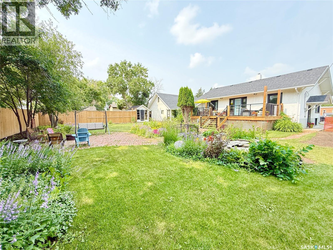
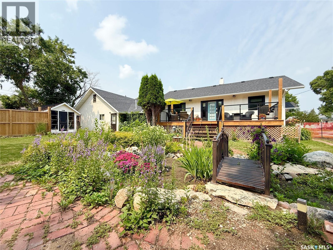
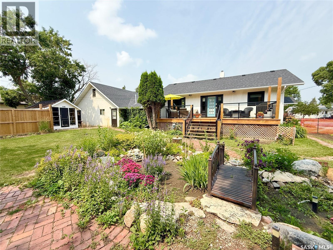
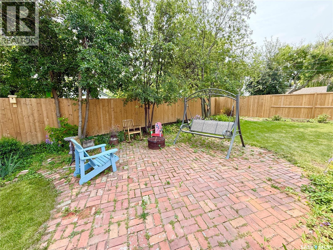
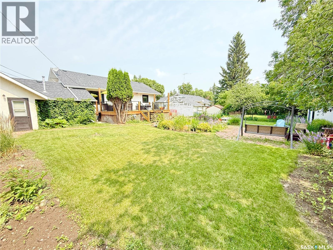
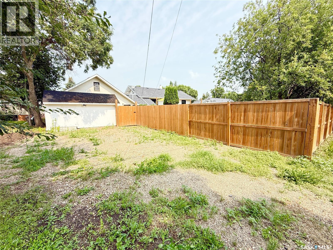
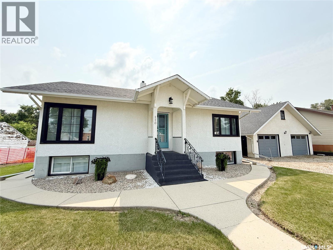
Welcome to this exceptionally well-built, meticulously maintained bungalow, where timeless charm meets everyday comfort. Showcasing beautiful original hardwood floors and quality craftsmanship throughout, this home offers warmth and character that’s hard to find. With 4 bedrooms and 2 bathrooms, there’s plenty of space for families, guests, or a home office. The bright main floor features large windows, a spacious living room, and an inviting dining area that flows seamlessly into the kitchen. Two generous bedrooms and an updated 4-piece bathroom complete the main level, while the fully finished basement adds two more bedrooms, a cozy family room, laundry, storage, and a second bathroom awaiting your finishing touches on the shower. Step outside and discover one of this home’s true highlights—a stunning, park-like backyard that’s perfect for anyone who loves spending time outdoors. Mature trees, vibrant perennial gardens, a fire pit area, multiple storage sheds, added parking, and a massive deck create your own private retreat. Bird lovers will especially appreciate the abundance of feathered visitors that make this yard feel like a nature sanctuary. Nearly fully fenced and beautifully landscaped, it’s a space you’ll enjoy from morning coffee to evening sunsets. The heated double garage offers excellent space for parking, projects, or hobbies. Recent updates include triple-pane argon windows and numerous appliance replacements, adding comfort and peace of mind. If you’ve been searching for a solid, character-filled home with an unforgettable yard, this one deserves a spot at the top of your list. (id:62370)
Property Details
| MLS® Number | SK043285 |
| Property Type | Single Family |
| Features | Treed, Rectangular, Sump Pump |
| Structure | Deck, Patio(s) |
Building
| Bathroom Total | 2 |
| Bedrooms Total | 4 |
| Appliances | Washer, Refrigerator, Dishwasher, Dryer, Microwave, Window Coverings, Garage Door Opener Remote(s), Stove |
| Architectural Style | Bungalow |
| Basement Development | Finished |
| Basement Type | Full (finished) |
| Constructed Date | 1945 |
| Construction Style Attachment | Detached |
| Cooling Type | Central Air Conditioning |
| Heating Fuel | Natural Gas |
| Heating Type | Forced Air |
| Stories Total | 1 |
| Size Interior | 988 Ft2 |
| Type | House |
Parking
| Detached Garage | |
| Gravel | |
| Parking Space(s) | 5 |
Land
| Acreage | No |
| Fence Type | Partially Fenced |
| Landscape Features | Lawn, Garden Area |
| Size Frontage | 100 Ft |
| Size Irregular | 100x120 |
| Size Total Text | 100x120 |
Rooms
| Level | Type | Length | Width | Dimensions |
|---|---|---|---|---|
| Basement | Family Room | 11'3 x 15'7 | ||
| Basement | Bedroom | 12'1 x 15'4 | ||
| Basement | Bedroom | 10'8 x 11'0 | ||
| Basement | 2pc Bathroom | xx x xx | ||
| Basement | Storage | xx x xx | ||
| Basement | Laundry Room | 6'4 x 7'0 | ||
| Basement | Other | xx x xx | ||
| Main Level | Foyer | 5'2 x 13'0 | ||
| Main Level | Living Room | 13'1 x 15'6 | ||
| Main Level | Dining Room | 11'6 x 12'5 | ||
| Main Level | Kitchen | 8'9 x 11'5 | ||
| Main Level | Bedroom | 8'9 x 12'2 | ||
| Main Level | Bedroom | 9'6 x 12'2 | ||
| Main Level | 4pc Bathroom | xx x xx |



The trademarks REALTOR®, REALTORS®, and the REALTOR® logo are controlled by The Canadian Real Estate Association (CREA) and identify real estate professionals who are members of CREA. The trademarks MLS®, Multiple Listing Service® and the associated logos are owned by The Canadian Real Estate Association (CREA) and identify the quality of services provided by real estate professionals who are members of CREA. The trademark DDF® is owned by The Canadian Real Estate Association (CREA) and identifies CREA's Data Distribution Facility (DDF®)
July 21 2026 08:36:19
Saskatchewan REALTORS® Association
Century 21 Hometown